

$439,000
1,000
SQ FT
$439
SQ/FT
30 West San Joaquin Street, #3
@ Padre Drive - 71 - Mission Park, Salinas

- 2 Bed
- 1 Bath
- 1 Park
- 1,000 sqft
- SALINAS
-

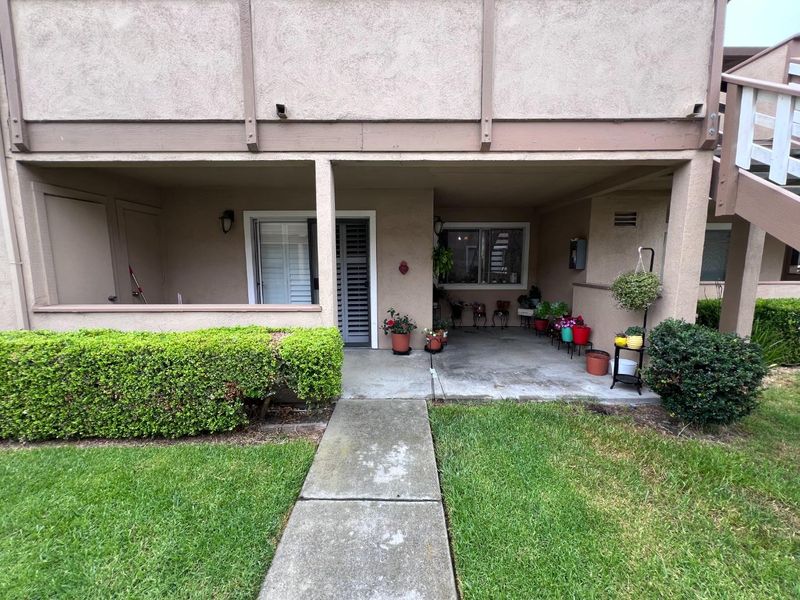
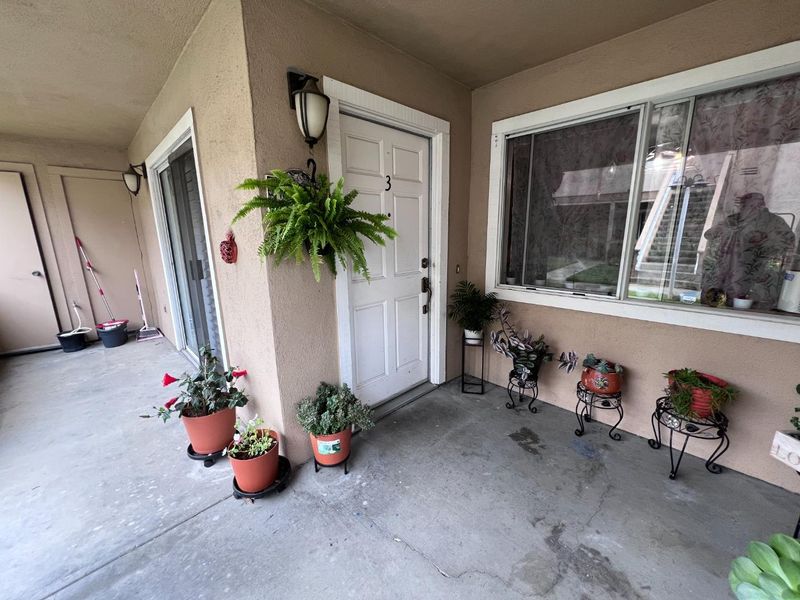
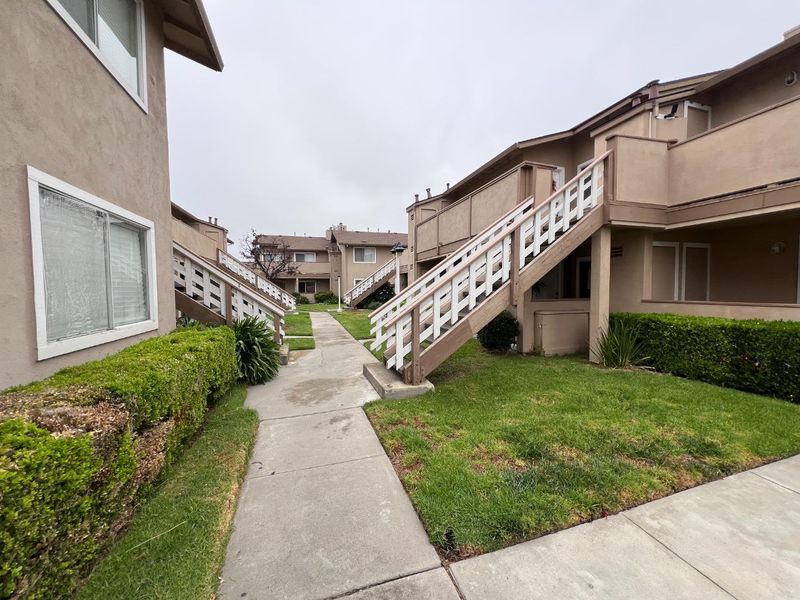
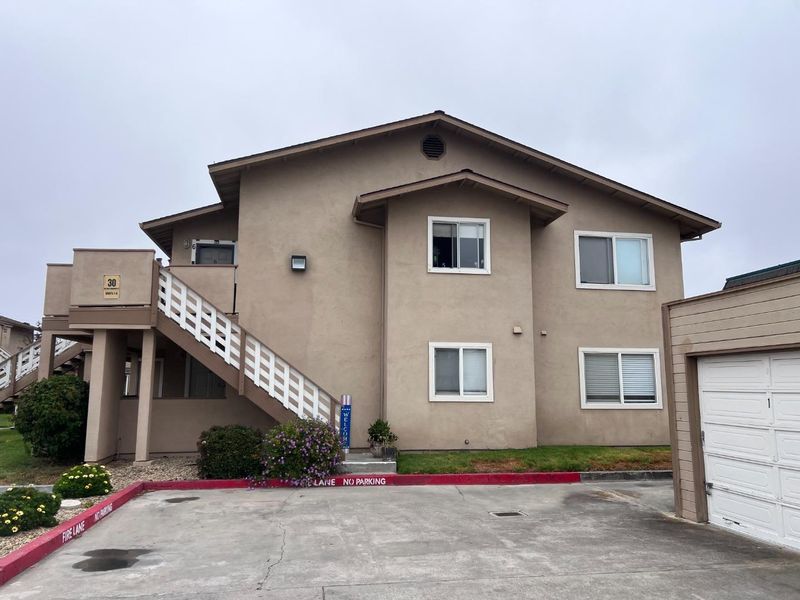
Located in Salinas, this 1,000 sq ft home offers 2 bedrooms and 1 full bathroom. The kitchen features electric cooktop and oven, granite countertops, dishwasher, microwave, garbage disposal, and a refrigerator. Hardwood and tile flooring run throughout the home. The living room includes a wood-burning fireplace, and heating is supplemented by a wall furnace. The dining area includes an "L" shaped layout with a dining bar, but no formal dining room. Laundry facilities with washer and dryer are located inside the home. The bathroom has a tiled stall shower. Parking is provided by a one-car garage. The property is part of the Salinas City Elementary school district. Walking distance to many imentities, local restaurants, grocery stores, schools, parks and many other services. Very locally centered to the South Salinas area.

- Days on Market
- 4 days
- Current Status
- Active
- Original Price
- $439,000
- List Price
- $439,000
- On Market Date
- Sep 22, 2026
- Property Type
- Condominium
- Area
- 71 - Mission Park
- Zip Code
- 93901
- MLS ID
- ML82062163
- APN
- 002-917-010-000
- Year Built
- 1985
- Stories in Building
- 1
- Possession
- COE
- Data Source
- MLSL
- Origin MLS System
- MLSListings, Inc.
Palma School
Private 7-12 Secondary, Religious, All Male
Students: 502 Distance: 0.4mi
Salinas High School
Public 9-12 Secondary
Students: 2661 Distance: 0.5mi
Notre Dame High School
Private 9-12 Secondary, Religious, All Female
Students: 200 Distance: 0.6mi
Washington Middle School
Public 7-8 Middle
Students: 1265 Distance: 0.6mi
Mission Park Elementary School
Public K-6 Elementary
Students: 670 Distance: 0.6mi
Lincoln Elementary School
Public K-6 Elementary, Coed
Students: 570 Distance: 0.6mi
- Bed
- 2
- Bath
- 1
- Stall Shower, Tile
- Parking
- 1
- Detached Garage, Off-Street Parking, On Street
- SQ FT
- 1,000
- SQ FT Source
- Unavailable
- Kitchen
- Cooktop - Electric, Countertop - Granite, Dishwasher, Exhaust Fan, Garbage Disposal, Microwave, Oven - Electric, Refrigerator
- Cooling
- None
- Dining Room
- Dining "L", Dining Area, Dining Bar, No Formal Dining Room
- Disclosures
- Natural Hazard Disclosure
- Family Room
- No Family Room
- Flooring
- Hardwood, Tile
- Foundation
- Concrete Slab
- Fire Place
- Living Room, Wood Burning
- Heating
- Fireplace, Wall Furnace
- Laundry
- Inside, Washer / Dryer
- Possession
- COE
- * Fee
- $535
- Name
- San Joaqun Manor-Monterey
- *Fee includes
- Common Area Electricity, Exterior Painting, Garbage, Insurance - Common Area, Insurance - Structure, Landscaping / Gardening, Maintenance - Common Area, Reserves, Roof, and Water / Sewer
MLS and other Information regarding properties for sale as shown in Theo have been obtained from various sources such as sellers, public records, agents and other third parties. This information may relate to the condition of the property, permitted or unpermitted uses, zoning, square footage, lot size/acreage or other matters affecting value or desirability. Unless otherwise indicated in writing, neither brokers, agents nor Theo have verified, or will verify, such information. If any such information is important to buyer in determining whether to buy, the price to pay or intended use of the property, buyer is urged to conduct their own investigation with qualified professionals, satisfy themselves with respect to that information, and to rely solely on the results of that investigation.
School data provided by GreatSchools. School service boundaries are intended to be used as reference only. To verify enrollment eligibility for a property, contact the school directly.