

$1,298,000
1,670
SQ FT
$777
SQ/FT
223 Oakridge Drive
@ Alta Vista Way - 692 - Southern Hills, Daly City

- 4 Bed
- 3 Bath
- 2 Park
- 1,670 sqft
- DALY CITY
-

-
Fri Sep 25, 4:30 pm - 6:30 pm
-
Sat Sep 26, 2:00 pm - 4:00 pm
-
Sun Sep 27, 2:00 pm - 4:00 pm
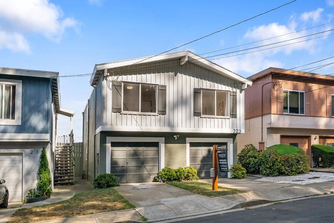
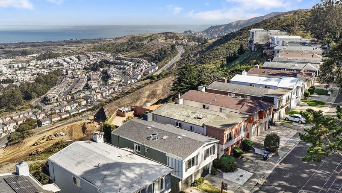
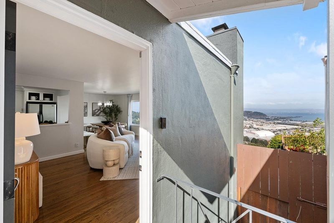
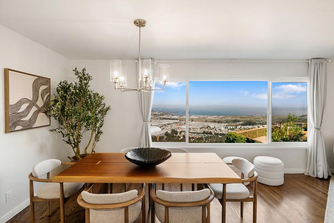
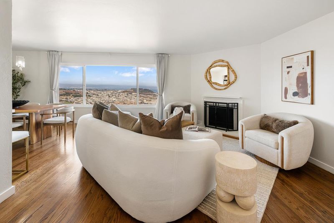
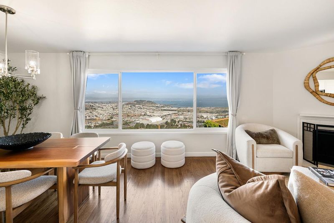
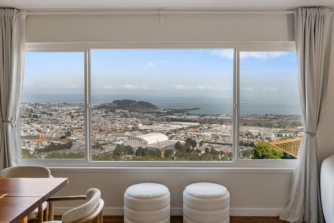
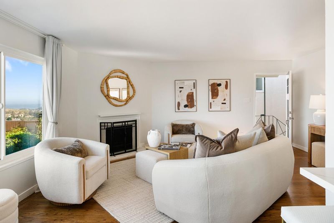
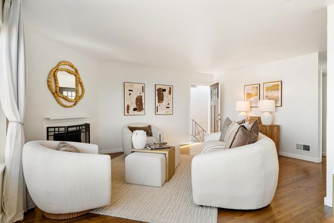
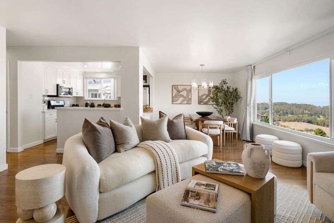
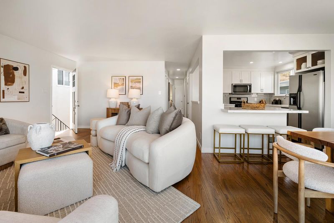
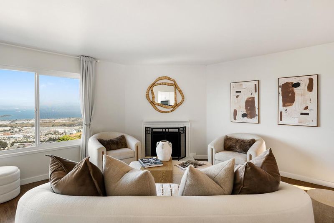
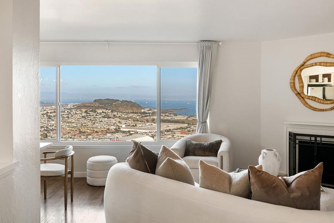
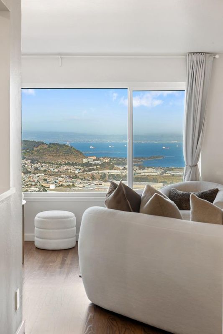
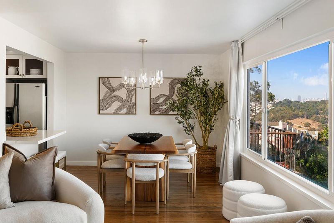
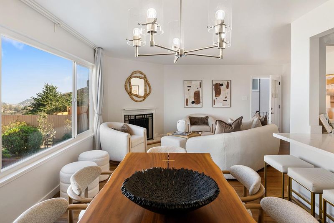
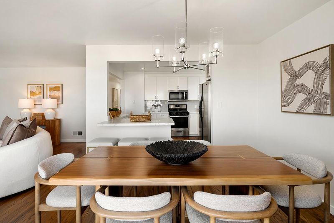
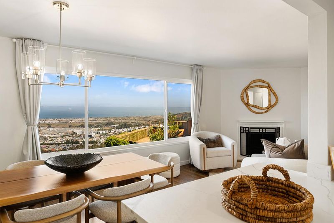
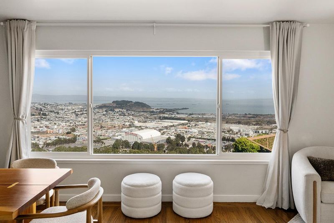
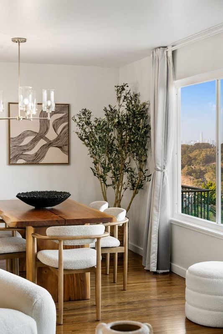
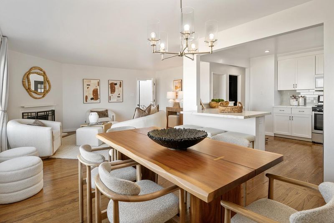
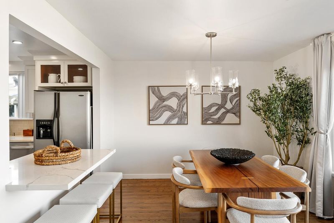
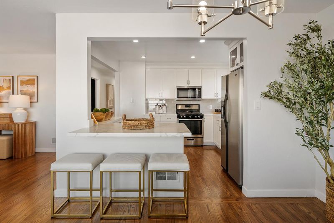
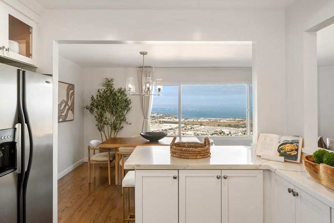
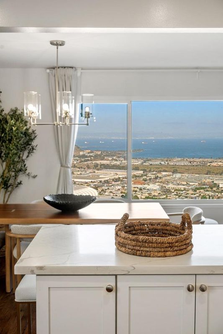
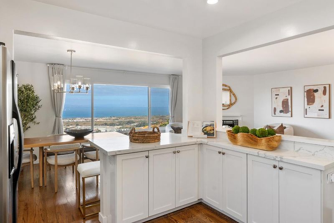
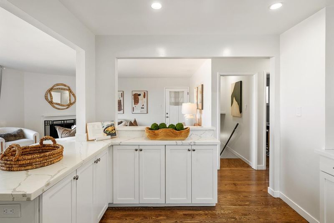
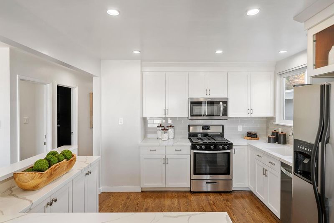
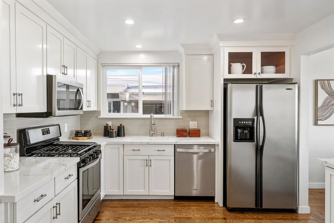
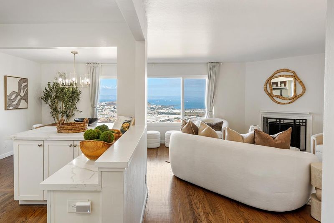
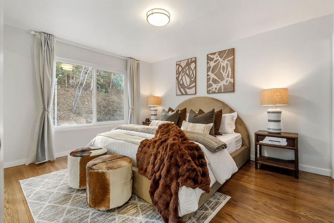
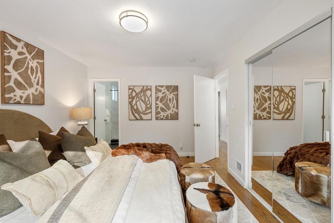
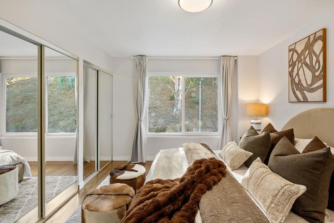
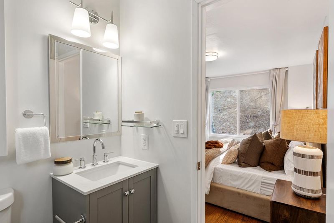
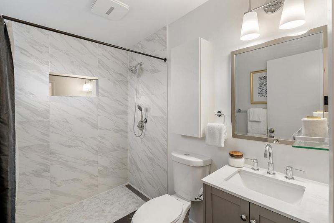
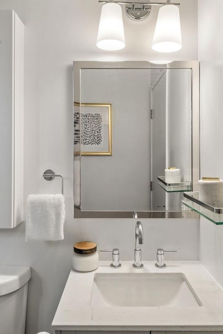
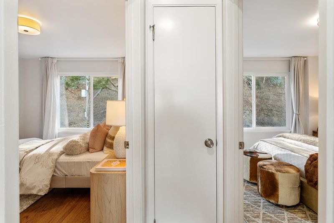
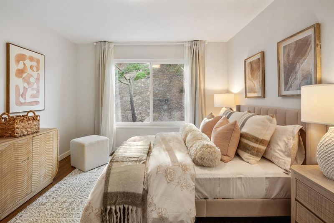
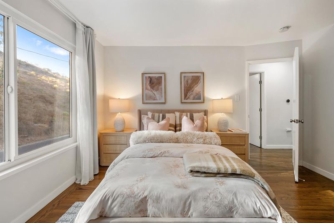
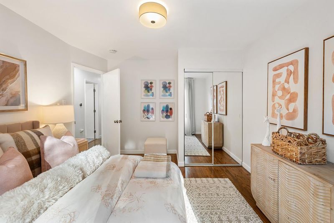
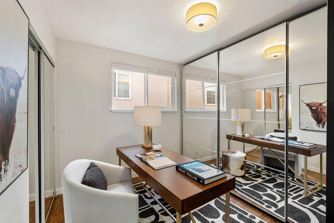
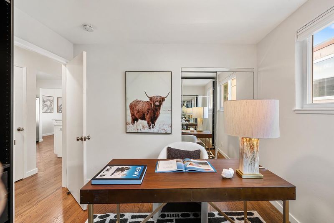
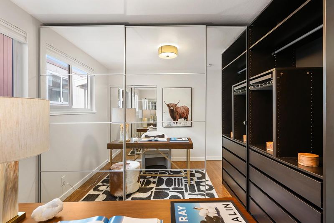
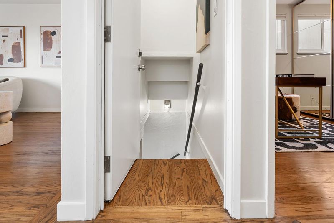
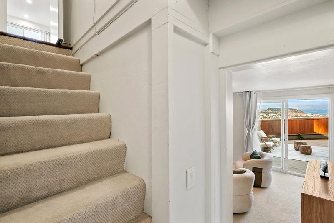
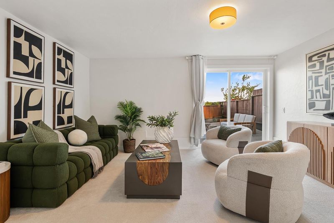
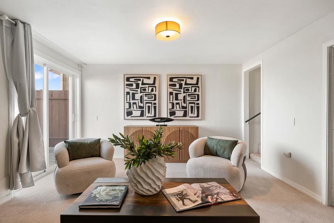
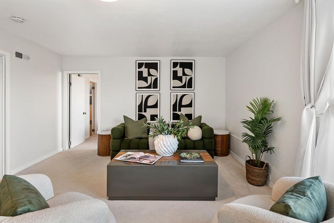
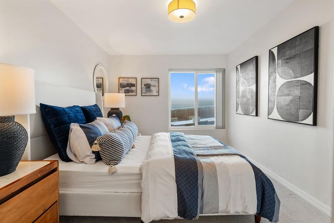
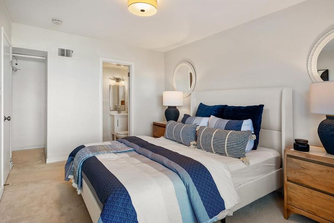
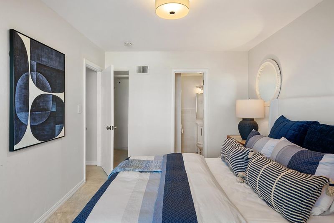
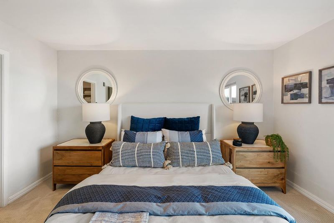
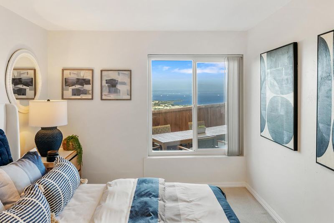
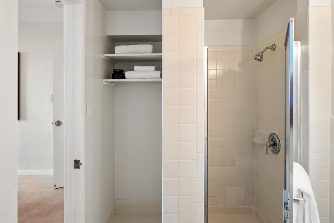
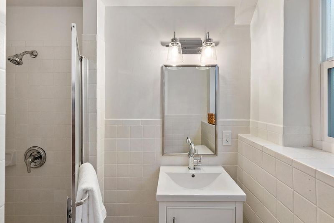
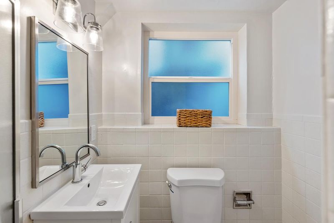
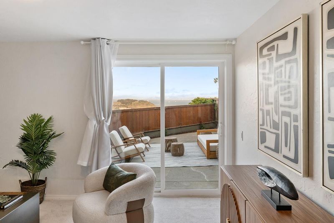
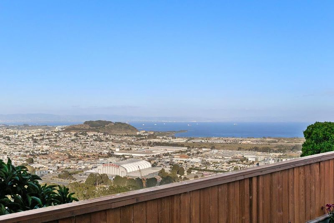
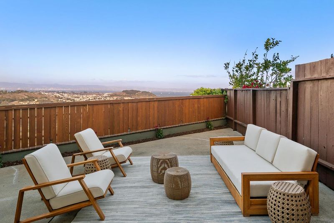
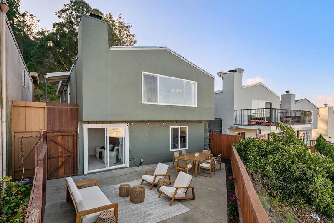
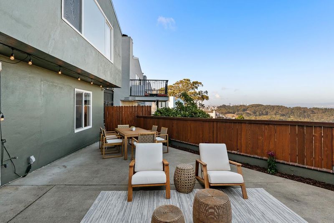
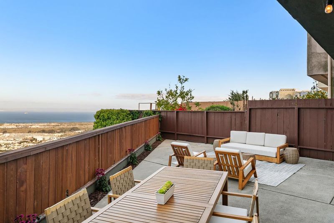
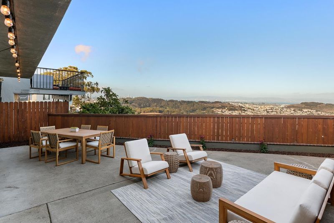
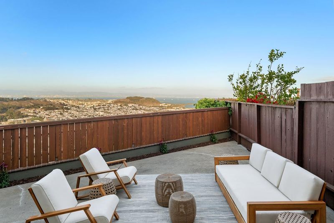
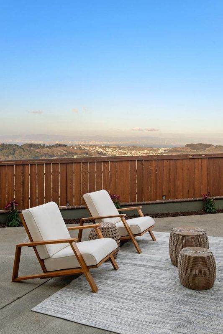
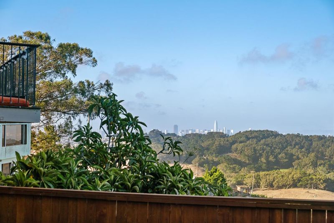
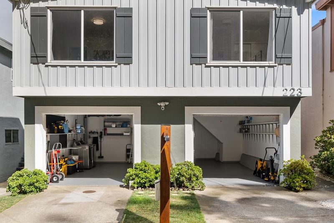
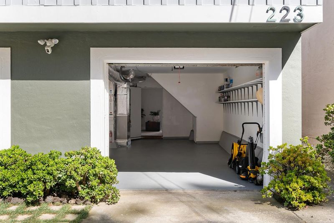
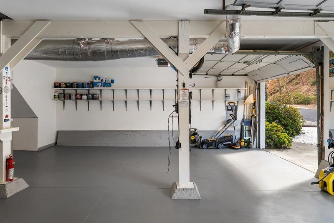
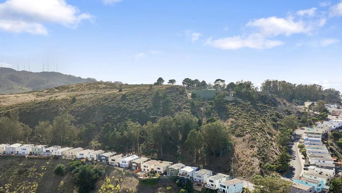
SWEEPING BAY & SAN FRANCISCO VIEWS! Ideally situated on a quiet dead-end street in desirable Southern Hills, this stylishly remodeled home combines exceptional privacy with a highly functional two-level layout. Bay and SF views take center stage throughout the living room, dining room and kitchen, while the private backyard extends the experience outdoors; watch passing ships by day and city lights at night. The main level offers wonderful living and dining spaces framed by panoramic views, along with 3 bedrooms and 2 baths. Downstairs, an expansive family room, 4th bedroom and full bath offer an entire second level for relaxing, entertaining, a home office or play space, with potential to create a separate, self-contained living unit. Remodeled kitchen and upstairs baths, hardwood floors, fireplace and BRAND-NEW ROOF. Ample parking with a two-car garage and driveway. Enjoy neighborhood Arden Park along with the trails and spectacular open space of San Bruno Mountain State Park. Convenient to San Francisco, Peninsula employment centers and major commute routes.

- Days on Market
- 2 days
- Current Status
- Active
- Original Price
- $1,298,000
- List Price
- $1,298,000
- On Market Date
- Sep 23, 2026
- Property Type
- Single Family Home
- Area
- 692 - Southern Hills
- Zip Code
- 94014
- MLS ID
- ML82062331
- APN
- 090-063-060
- Year Built
- 1964
- Stories in Building
- 2
- Possession
- COE
- Data Source
- MLSL
- Origin MLS System
- MLSListings, Inc.
Panorama Elementary School
Public K-5 Elementary
Students: 136 Distance: 0.5mi
Guadalupe Elementary School
Public K-5 Elementary
Students: 387 Distance: 0.5mi
Mt. Vernon Christian Academy
Private K-8 Religious, Nonprofit
Students: NA Distance: 0.7mi
Living Hope Christian
Private K-12 Combined Elementary And Secondary, Religious, Nonprofit
Students: NA Distance: 0.8mi
Bayshore Elementary School
Public K-8 Elementary
Students: 380 Distance: 0.8mi
Epiphany Elementary School
Private K-8 Elementary, Religious, Coed
Students: 400 Distance: 0.9mi
- Bed
- 4
- Bath
- 3
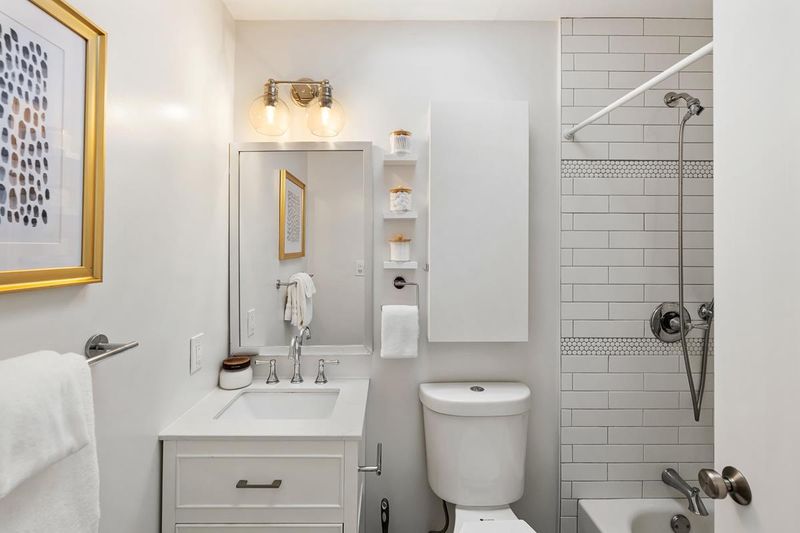
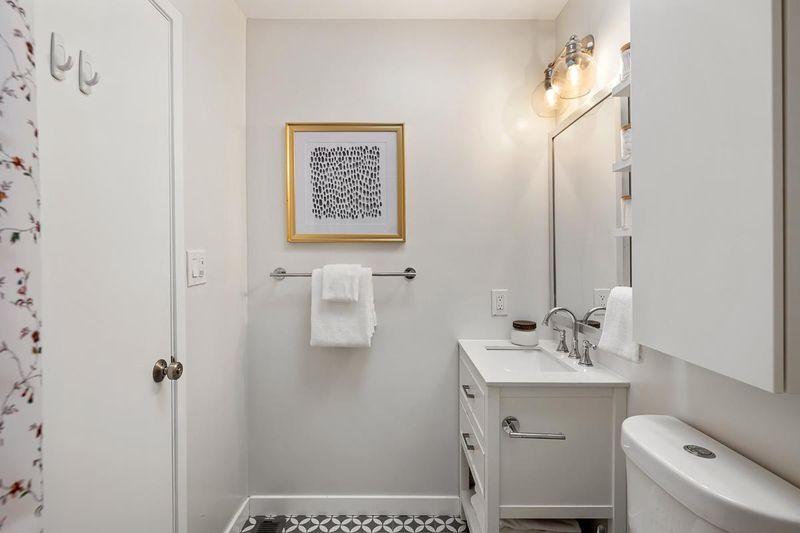
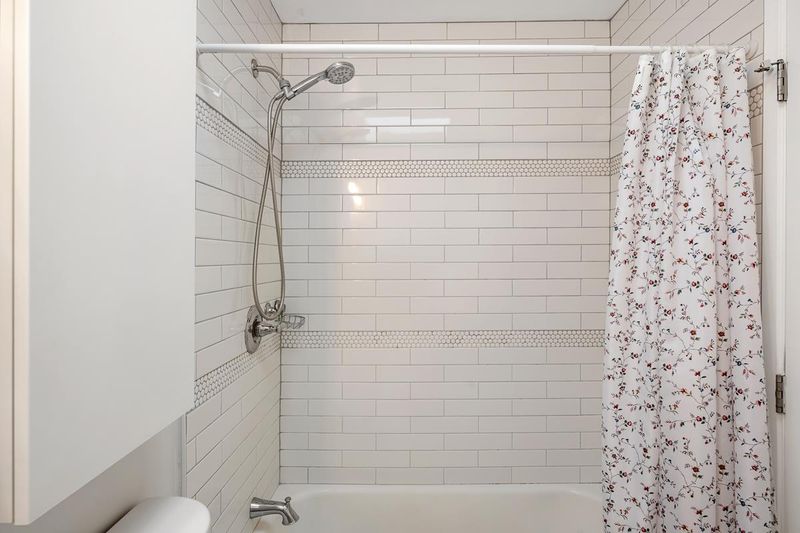
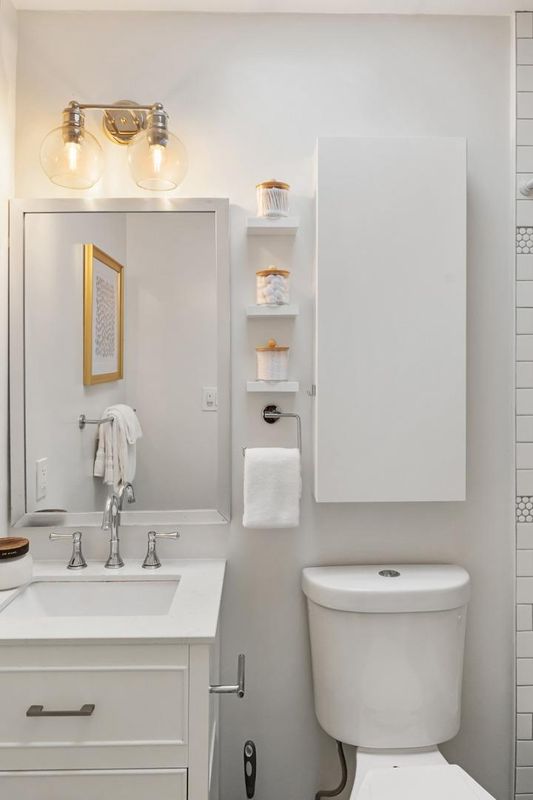
- Primary - Stall Shower(s), Shower over Tub - 1, Skylight, Stall Shower
- Parking
- 2
- Attached Garage, On Street
- SQ FT
- 1,670
- SQ FT Source
- Unavailable
- Lot SQ FT
- 6,688.0
- Lot Acres
- 0.153535 Acres
- Kitchen
- Countertop - Granite, Dishwasher, Refrigerator
- Cooling
- None
- Dining Room
- Dining Area
- Disclosures
- NHDS Report
- Family Room
- Kitchen / Family Room Combo
- Flooring
- Carpet, Hardwood, Tile
- Foundation
- Concrete Perimeter and Slab
- Fire Place
- Family Room, Gas Starter
- Heating
- Central Forced Air
- Laundry
- In Garage
- Views
- Bay, City Lights, Hills, Ocean, Ridge
- Possession
- COE
- Fee
- Unavailable
MLS and other Information regarding properties for sale as shown in Theo have been obtained from various sources such as sellers, public records, agents and other third parties. This information may relate to the condition of the property, permitted or unpermitted uses, zoning, square footage, lot size/acreage or other matters affecting value or desirability. Unless otherwise indicated in writing, neither brokers, agents nor Theo have verified, or will verify, such information. If any such information is important to buyer in determining whether to buy, the price to pay or intended use of the property, buyer is urged to conduct their own investigation with qualified professionals, satisfy themselves with respect to that information, and to rely solely on the results of that investigation.
School data provided by GreatSchools. School service boundaries are intended to be used as reference only. To verify enrollment eligibility for a property, contact the school directly.