

$799,000
1,241
SQ FT
$644
SQ/FT
2603 Mallory Lane
@ Dover Street - 46 - Soquel, Santa Cruz

- 2 Bed
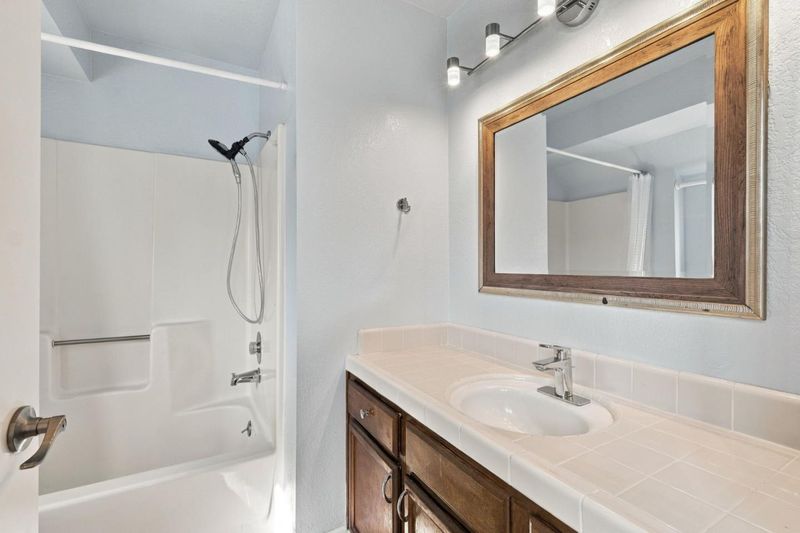
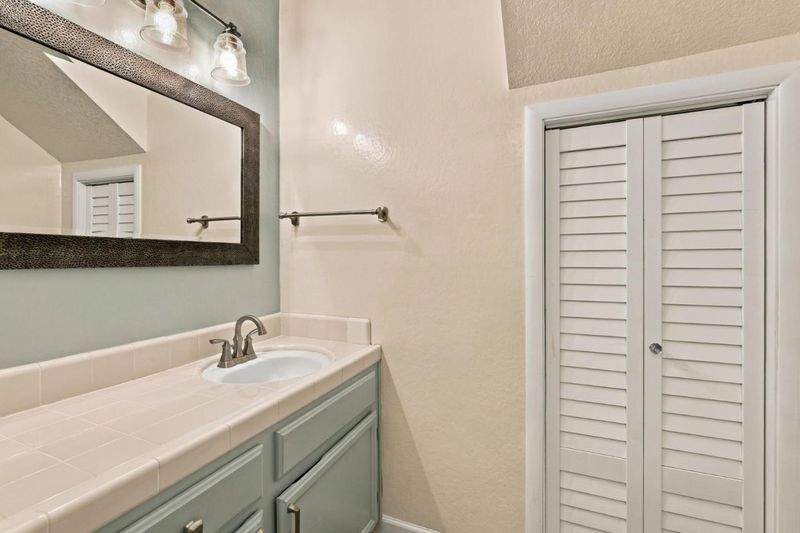
- 3 (2/1) Bath
- 1 Park
- 1,241 sqft
- Santa Cruz
-

-
Sat Sep 26, 12:00 pm - 3:00 pm
-
Sun Sep 27, 1:00 pm - 3:00 pm
-
Sun Sep 27, 1:00 pm - 4:00 pm
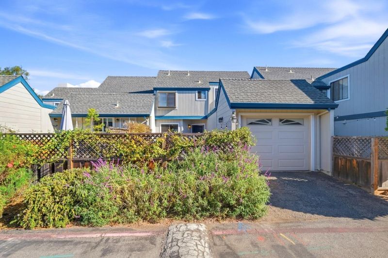
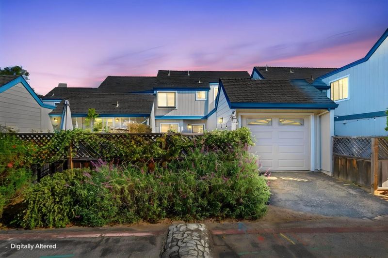
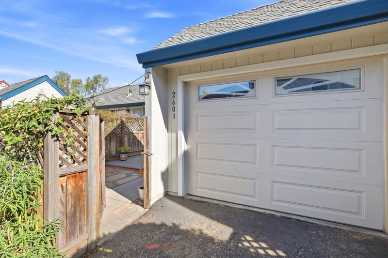
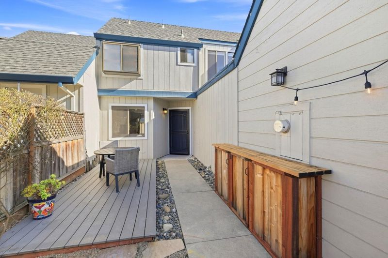
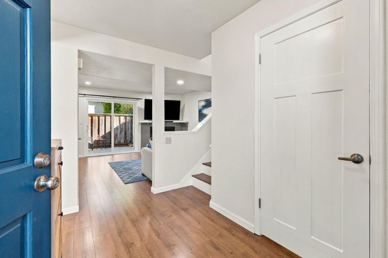
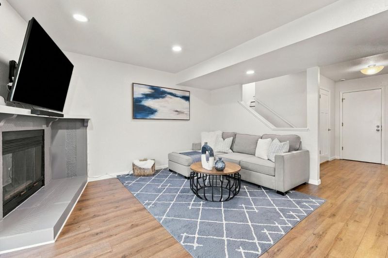
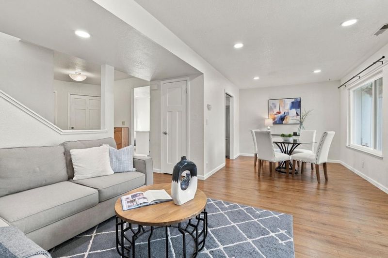
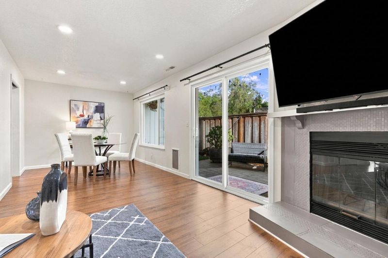
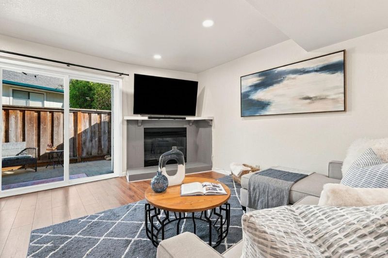
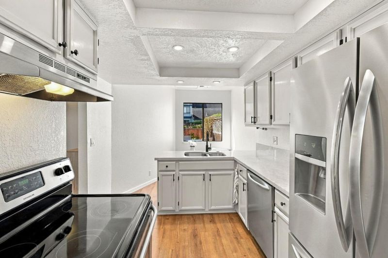
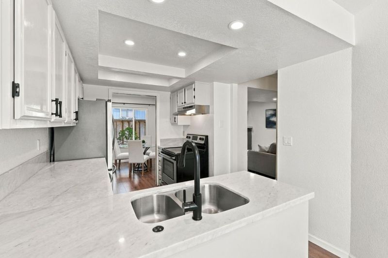
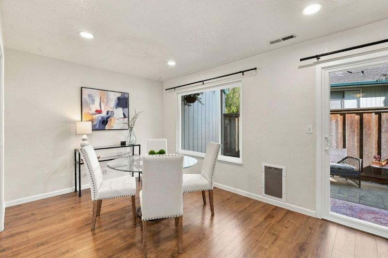
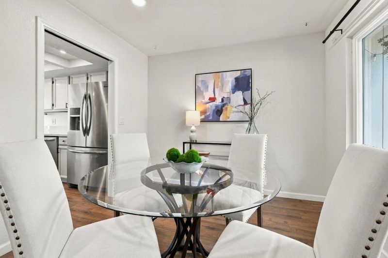
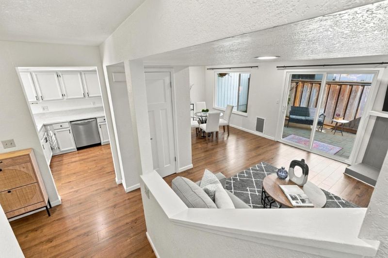
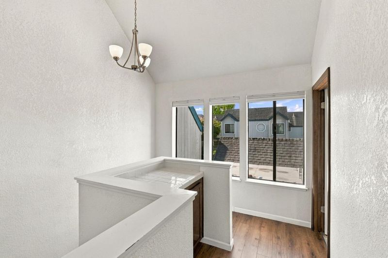
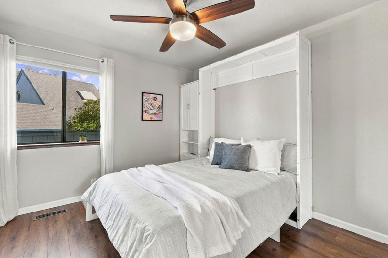
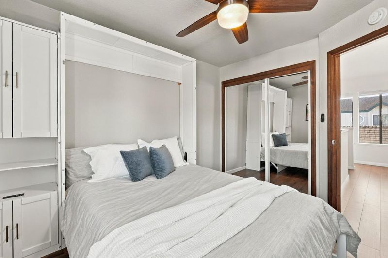
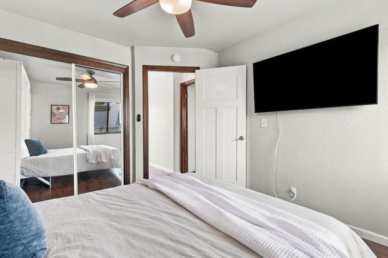
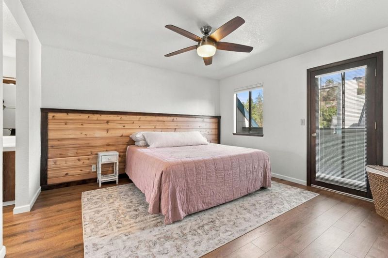
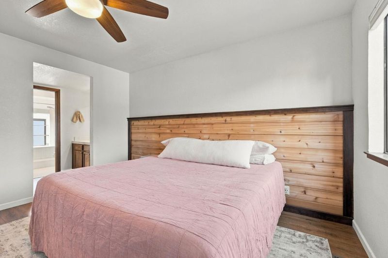
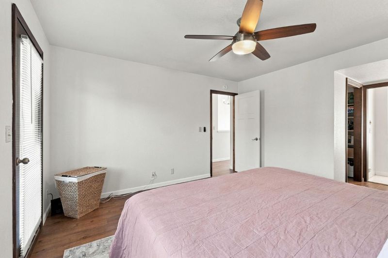
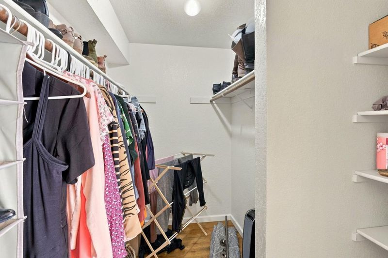
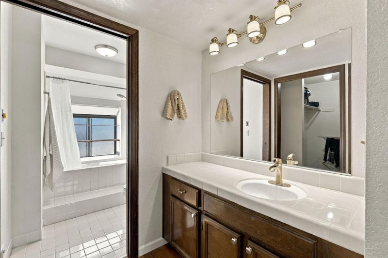
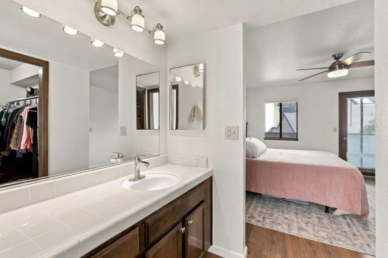
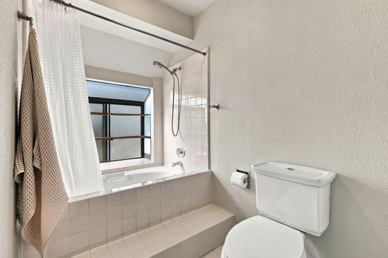
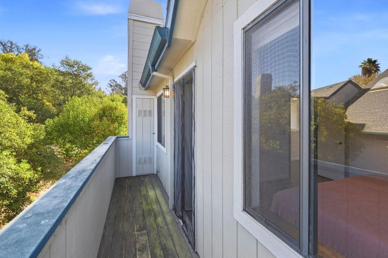
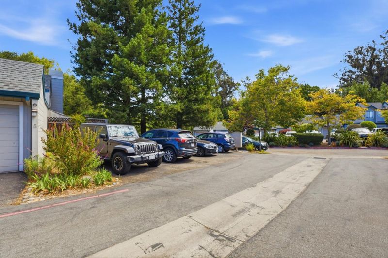
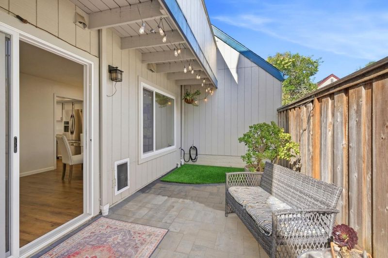
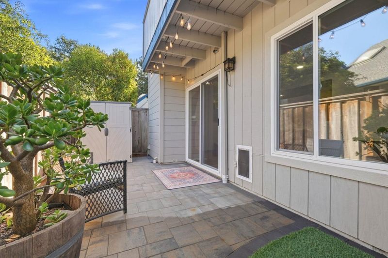
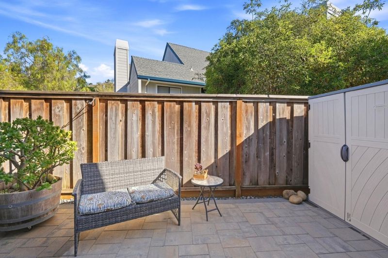
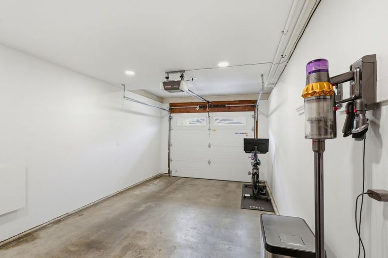
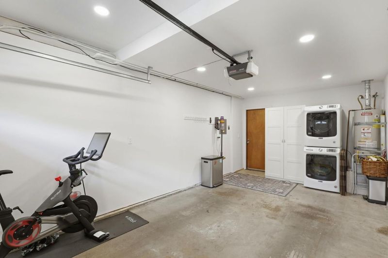
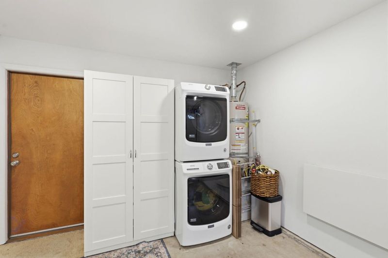
Welcome to 2603 Mallory Lane, a well-maintained 2-bedroom, 2.5-bathroom home offering a bright, comfortable living space in a desirable Santa Cruz location. The thoughtfully designed floor plan creates an open and inviting atmosphere throughout, with abundant natural light and a convenient half bath located on the main level. Upstairs, the spacious primary suite offers a walk-in closet and a comfortable retreat at the end of the day. A versatile second bedroom provides added flexibility, making it easy to accommodate guests or create a functional home office while maximizing the available space. Enjoy low-maintenance living with private front and back patios, offering the perfect setting for morning coffee, outdoor dining, or simply relaxing in your own outdoor retreat. Located in a private cul-de-sac, this home also features an attached one-car garage -- plus 2 resident and 1 guest parking pass for added convenience. Thoughtfully cared for and move-in ready, this home combines comfort, convenience, and practical living in an ideal Santa Cruz location. Enjoy easy access to local favorites including Shadowbrook, Firefly Coffee, Capitola Village, nearby beaches, and more. Assumable 2.75% rate loan for qualified vet!

- Days on Market
- 4 days
- Current Status
- Active
- Original Price
- $799,000
- List Price
- $799,000
- On Market Date
- Sep 22, 2026
- Property Type
- Condominium
- Area
- 46 - Soquel
- Zip Code
- 95065
- MLS ID
- ML82055130
- APN
- 025-261-66-000
- Year Built
- 1986
- Stories in Building
- 2
- Possession
- COE
- Data Source
- MLSL
- Origin MLS System
- MLSListings, Inc.
Good Shepherd Catholic School
Private PK-8 Elementary, Religious, Nonprofit
Students: 252 Distance: 0.4mi
The Bay School
Private n/a Combined Elementary And Secondary, Coed
Students: 40 Distance: 0.6mi
Santa Cruz Gardens Elementary School
Public K-5 Elementary, Coed
Students: 286 Distance: 0.8mi
Soquel High School
Public 9-12 Secondary
Students: 1173 Distance: 0.9mi
Tierra Pacifica Charter School
Charter K-8 Elementary
Students: 155 Distance: 0.9mi
Ocean Alternative Education Center
Public K-8 Elementary
Students: 89 Distance: 0.9mi
- Bed
- 2
- Bath
- 3 (2/1)
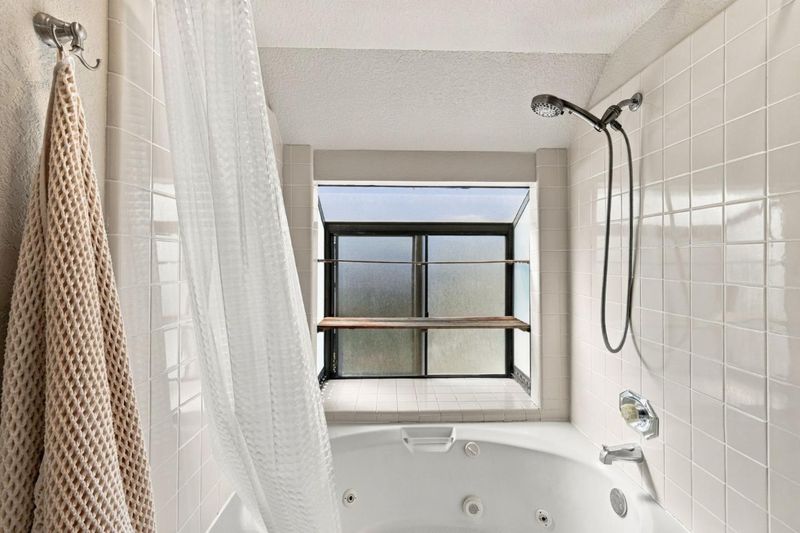
- Shower over Tub - 1, Half on Ground Floor, Primary - Tub with Jets
- Parking
- 1
- Attached Garage, On Street, Common Parking Area
- SQ FT
- 1,241
- SQ FT Source
- Unavailable
- Lot SQ FT
- 1,002.0
- Lot Acres
- 0.023003 Acres
- Kitchen
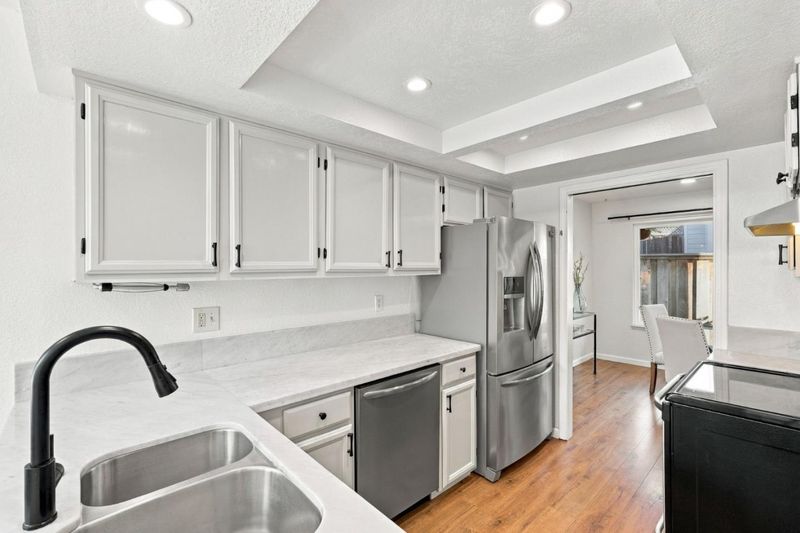
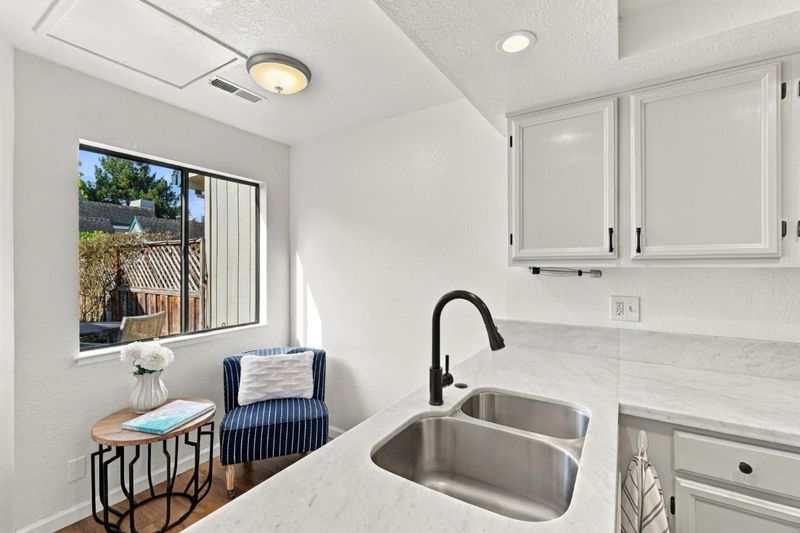
- Countertop - Marble, Dishwasher, Garbage Disposal, Oven Range - Electric, Refrigerator
- Cooling
- None
- Dining Room
- Breakfast Nook, Dining Area
- Disclosures
- Natural Hazard Disclosure
- Family Room
- No Family Room
- Foundation
- Concrete Perimeter
- Fire Place
- Living Room, Wood Burning
- Heating
- Central Forced Air
- Laundry
- In Garage
- Possession
- COE
- * Fee
- $647
- Name
- Woodland Heights
- Phone
- 831-704-6380
- *Fee includes
- Common Area Electricity, Exterior Painting, Garbage, Maintenance - Common Area, Maintenance - Exterior, Maintenance - Road, Reserves, and Sewer
MLS and other Information regarding properties for sale as shown in Theo have been obtained from various sources such as sellers, public records, agents and other third parties. This information may relate to the condition of the property, permitted or unpermitted uses, zoning, square footage, lot size/acreage or other matters affecting value or desirability. Unless otherwise indicated in writing, neither brokers, agents nor Theo have verified, or will verify, such information. If any such information is important to buyer in determining whether to buy, the price to pay or intended use of the property, buyer is urged to conduct their own investigation with qualified professionals, satisfy themselves with respect to that information, and to rely solely on the results of that investigation.
School data provided by GreatSchools. School service boundaries are intended to be used as reference only. To verify enrollment eligibility for a property, contact the school directly.