

$699,000
1,140
SQ FT
$613
SQ/FT
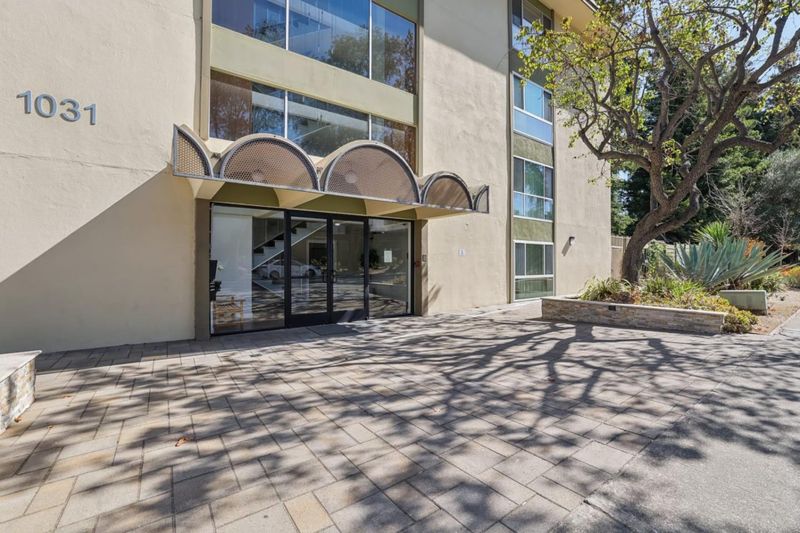
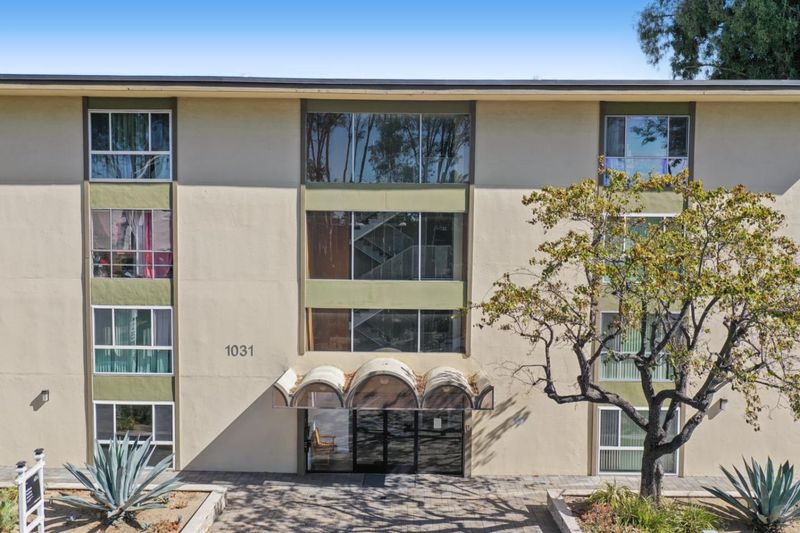
1031 Crestview Drive, #216
@ El Camino Real - 201 - Sylvan Dale, Mountain View

- 2 Bed
- 2 Bath
- 1 Park
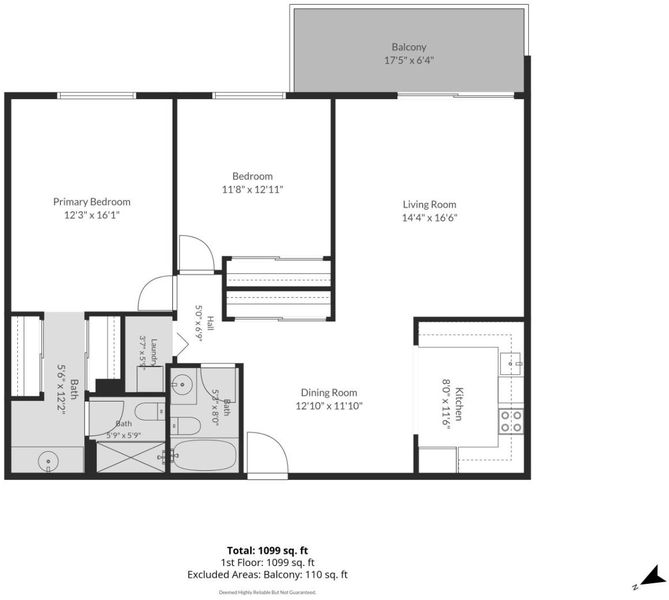
- 1,140 sqft
- MOUNTAIN VIEW
-

-
Fri Sep 25, 9:30 am - 1:00 pm
-
Sat Sep 26, 1:00 pm - 4:00 pm
-
Sun Sep 27, 1:30 pm - 4:00 pm
-
Sat Oct 3, 1:00 pm - 4:00 pm
-
Sun Oct 4, 1:00 pm - 4:00 pm
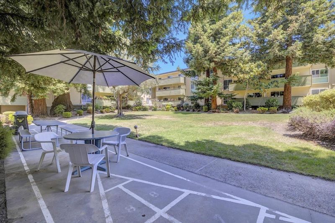
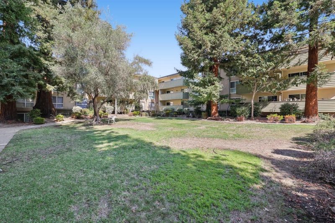
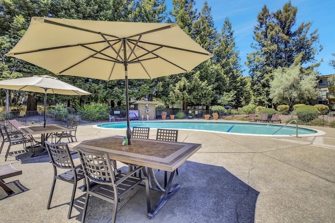
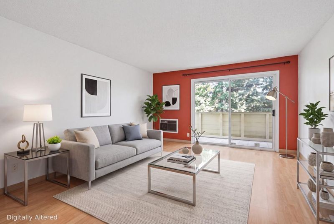
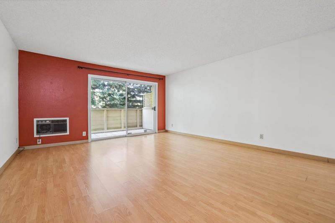
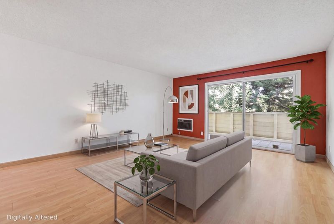
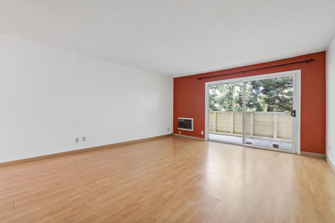
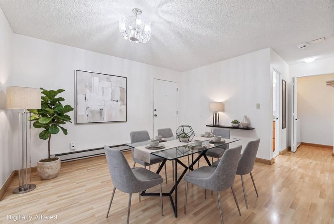
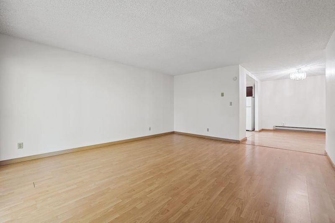
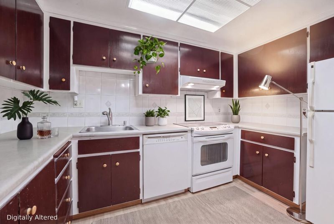
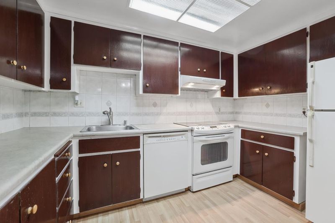
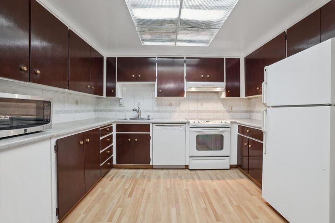
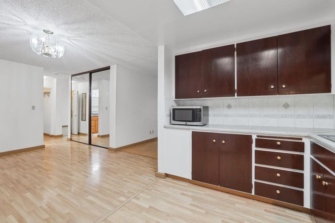
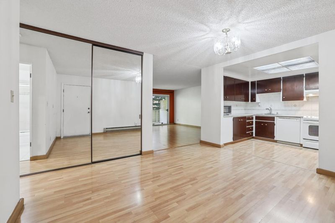
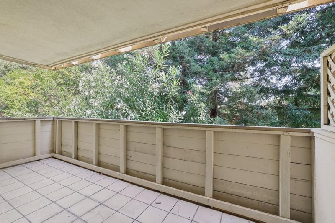
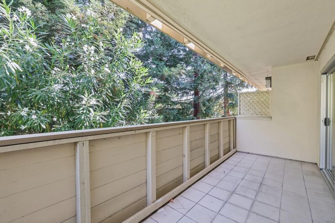
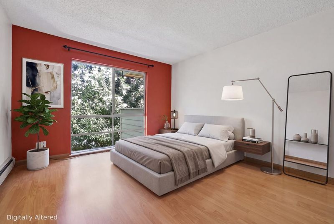
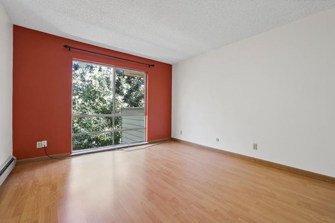
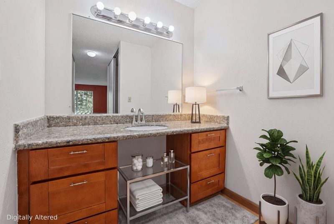
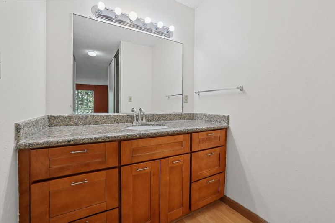
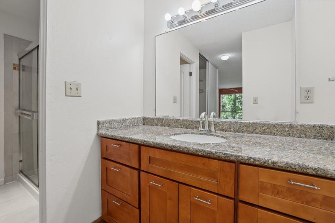
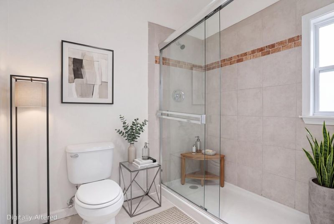
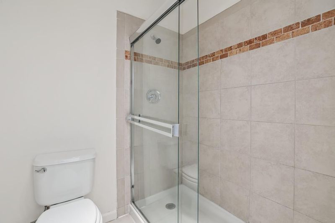
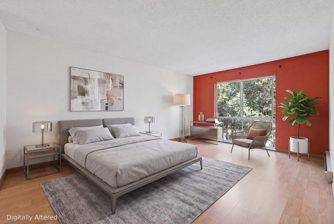
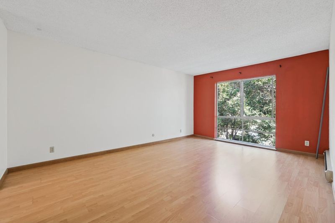
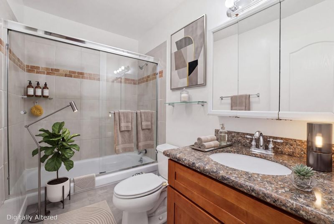
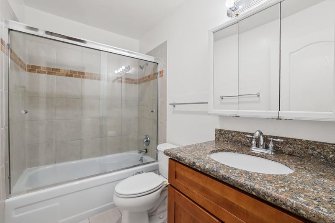
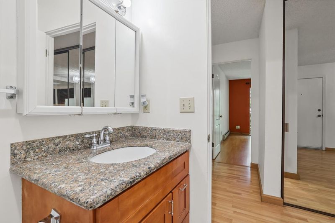
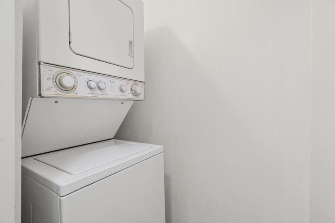
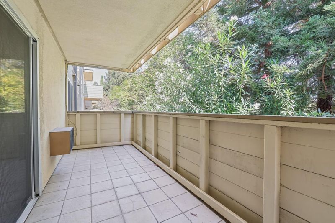
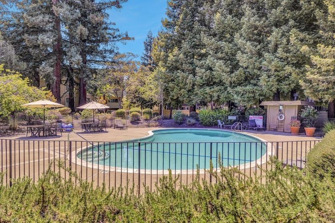
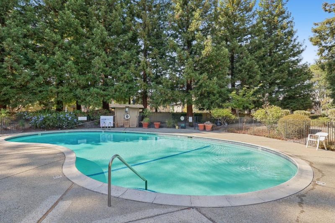
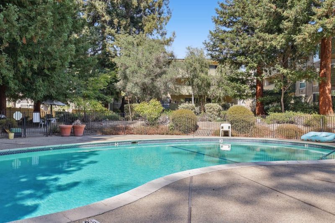
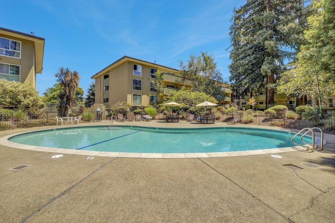
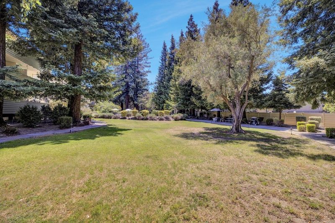
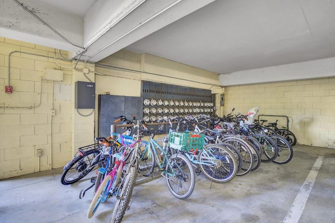
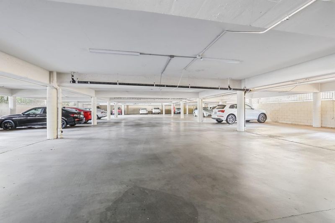
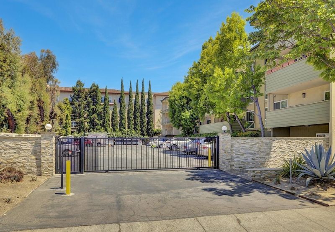
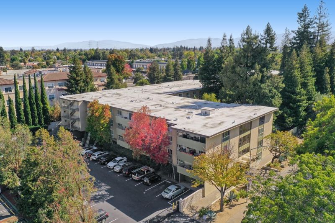
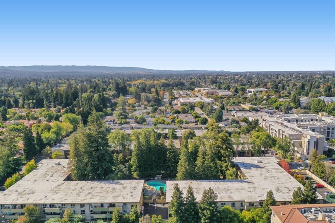
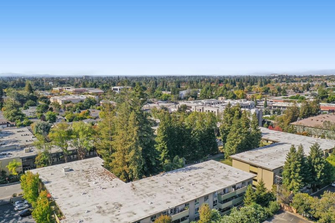
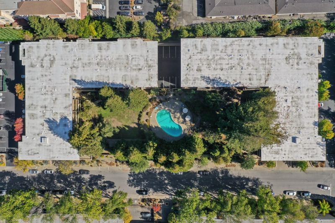
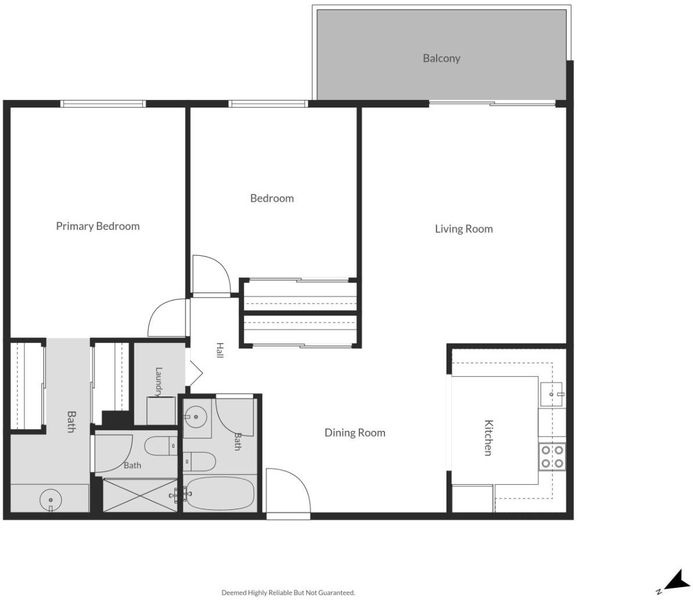
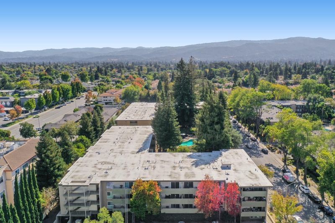
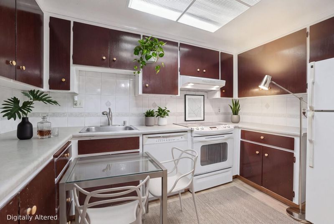
Welcome to this 2BDRM/2BTH condo nestled in a desirable Mountain View neighborhood. Centrally located in a gated community, this home offers a peaceful and private setting surrounded by lush greenery while being close to everything Silicon Valley has to offer. With tons of potential to make it your own, the inviting open living room features laminate flooring and flows into the dining area, which opens to a spacious private patio is perfect for gatherings, outdoor dining, or relaxing. The kitchen offers ample counter space and plenty of cabinetry. The primary suite features a full bathroom with stall shower, while the second bedroom is complemented by a guest bathroom with a shower over tub. Additional features include an in-unit stackable washer/dryer, dual-pane windows, extra storage, and deeded one-car parking in a secured garage. Enjoy resort-style community amenities including a pool, hot tub, lush landscaped grounds, and plenty of guest parking. Conveniently located near highly regarded Mountain View schools, shopping, Caltrain, major tech campuses including Google, Meta, and Apple, and Highways 85/101/280. This is a wonderful opportunity to create a home with some TLC that reflects your style in a peaceful Mountain View setting.

- Days on Market
- 1 day
- Current Status
- Active
- Original Price
- $699,000
- List Price
- $699,000
- On Market Date
- Sep 23, 2026
- Property Type
- Condominium
- Area
- 201 - Sylvan Dale
- Zip Code
- 94040
- MLS ID
- ML82062365
- APN
- 198-45-074
- Year Built
- 1969
- Stories in Building
- 1
- Possession
- Unavailable
- Data Source
- MLSL
- Origin MLS System
- MLSListings, Inc.
Little Rascals Child Care Center
Private PK-1 Preschool Early Childhood Center, Elementary, Coed
Students: NA Distance: 0.3mi
Cherry Chase Elementary School
Public K-5 Elementary, Coed
Students: 835 Distance: 0.5mi
Sunnyvale Christian
Private K-5 Elementary, Religious, Coed
Students: 110 Distance: 0.6mi
Catholic Academy of Sunnyvale
Private PK-8 Elementary, Religious, Coed
Students: 205 Distance: 0.7mi
Frank L. Huff Elementary School
Public K-5 Elementary
Students: 610 Distance: 0.8mi
St. Stephen Lutheran School
Private K-8 Elementary, Religious, Coed
Students: 29 Distance: 0.8mi
- Bed
- 2
- Bath
- 2
- Shower over Tub - 1, Stall Shower
- Parking
- 1
- Assigned Spaces, Carport
- SQ FT
- 1,140
- SQ FT Source
- Unavailable
- Pool Info
- Community Facility
- Kitchen
- Dishwasher, Oven Range, Refrigerator
- Cooling
- Window / Wall Unit
- Dining Room
- Dining Area
- Disclosures
- Natural Hazard Disclosure
- Family Room
- No Family Room
- Flooring
- Vinyl / Linoleum
- Foundation
- Concrete Perimeter and Slab
- Heating
- Baseboard
- Laundry
- Inside, Washer / Dryer
- * Fee
- $773
- Name
- Crestview HOA
- *Fee includes
- Exterior Painting, Garbage, Landscaping / Gardening, Maintenance - Exterior, Pool, Spa, or Tennis, Reserves, and Roof
MLS and other Information regarding properties for sale as shown in Theo have been obtained from various sources such as sellers, public records, agents and other third parties. This information may relate to the condition of the property, permitted or unpermitted uses, zoning, square footage, lot size/acreage or other matters affecting value or desirability. Unless otherwise indicated in writing, neither brokers, agents nor Theo have verified, or will verify, such information. If any such information is important to buyer in determining whether to buy, the price to pay or intended use of the property, buyer is urged to conduct their own investigation with qualified professionals, satisfy themselves with respect to that information, and to rely solely on the results of that investigation.
School data provided by GreatSchools. School service boundaries are intended to be used as reference only. To verify enrollment eligibility for a property, contact the school directly.