

$1,148,000
1,986
SQ FT
$578
SQ/FT
1105 Mescal Street
@ Kimball Ave - 100 - Upper Kimball, Seaside

- 3 Bed
- 3 (2/1) Bath
- 2 Park
- 1,986 sqft
- SEASIDE
-

-
Sun Sep 27, 12:00 pm - 3:00 pm
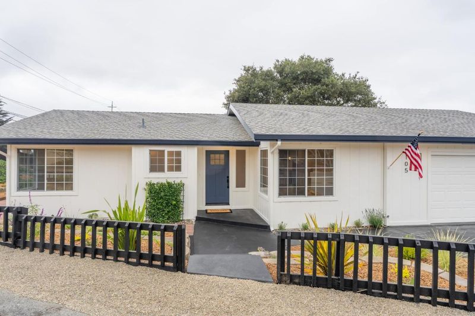
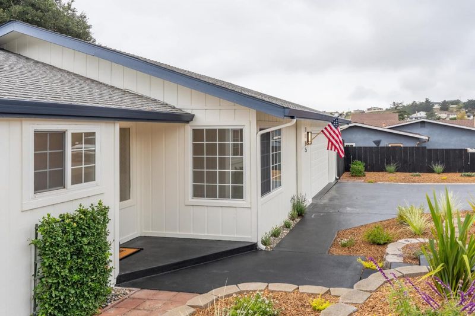
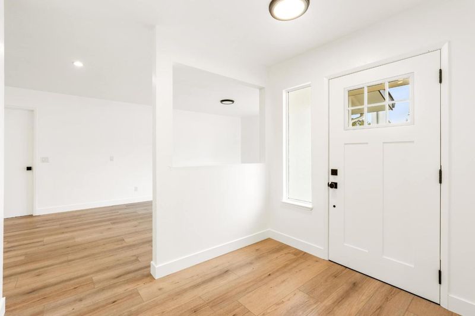
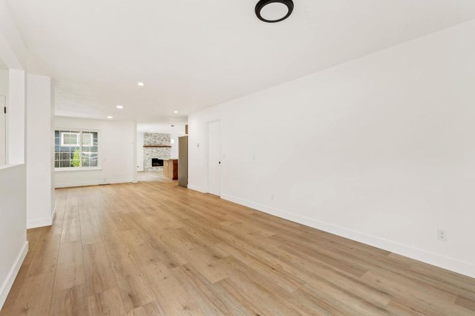
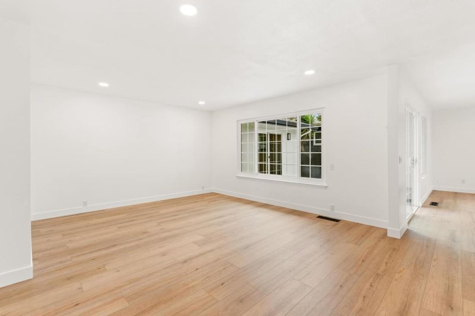
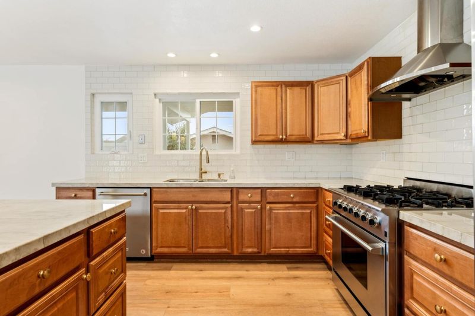
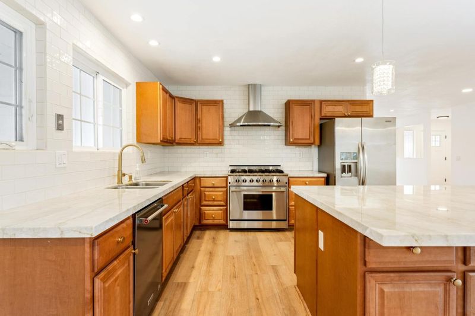
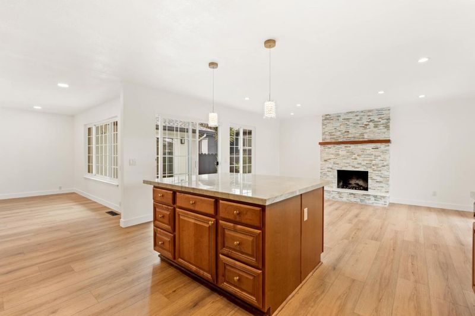
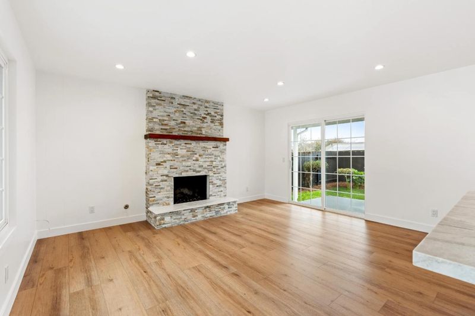
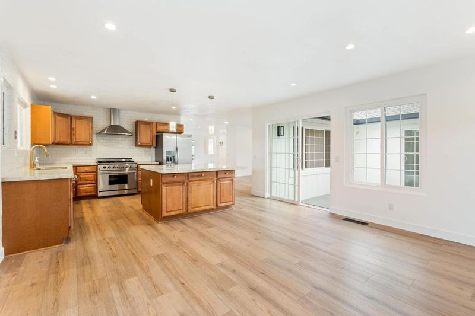
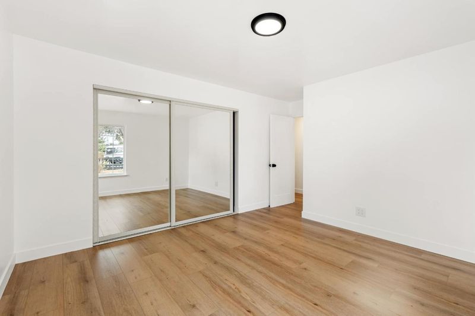
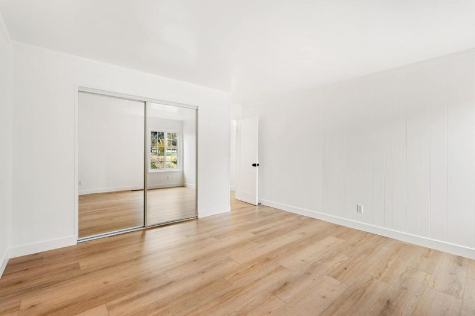
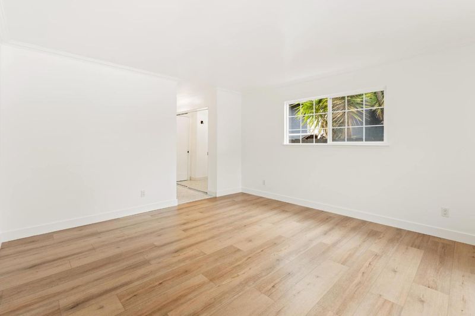
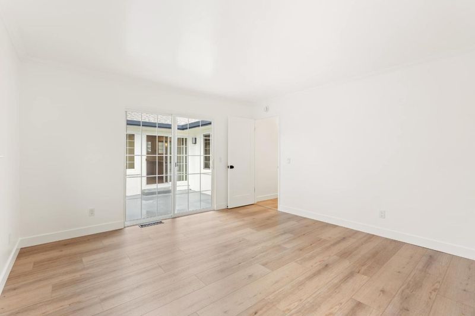
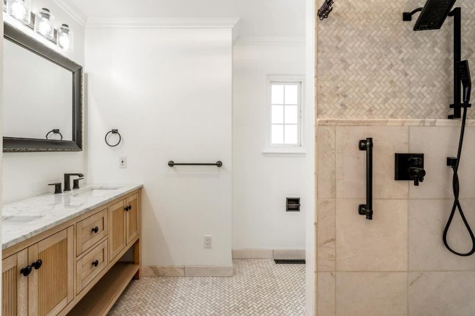
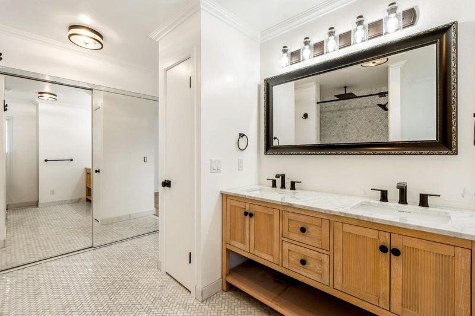
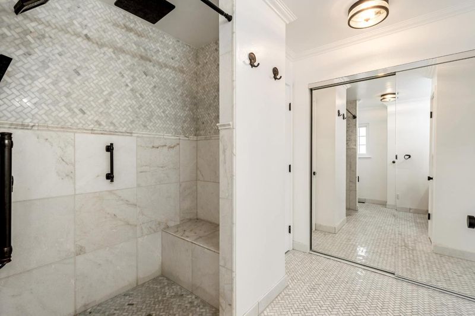
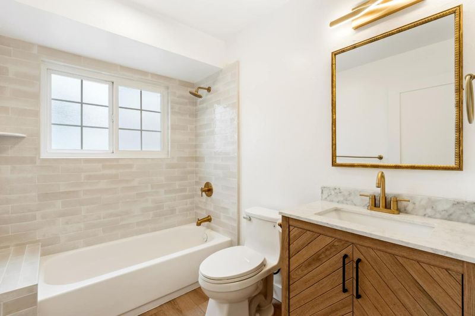
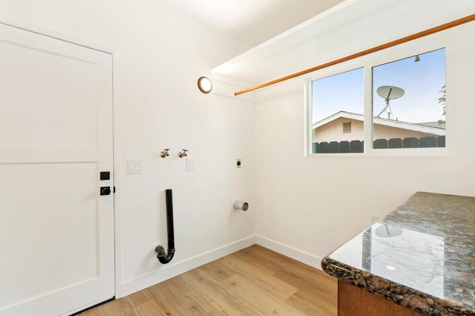
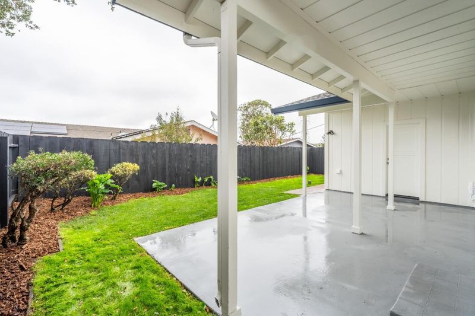
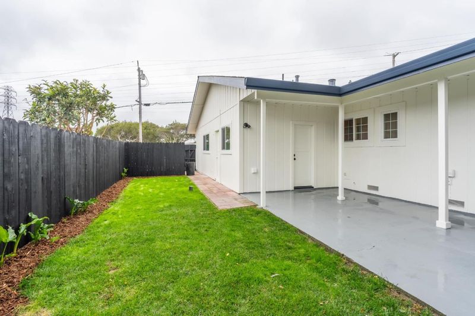
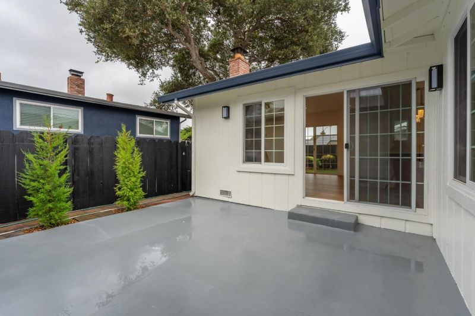
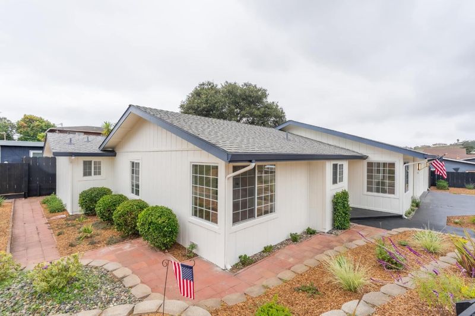
Welcome to 1105 Mescal Street, a beautifully updated 3-bedroom, 2.5-bath home offering nearly 2,000 square feet of single-level living on a corner lot in Seaside. Extensively renovated with quality finishes throughout, the home features a spacious, functional floor plan filled with natural light. The updated kitchen flows seamlessly into the living and entertaining spaces, complemented by beautifully finished bathrooms and three well-proportioned bedrooms. Set on an approximately 7,500-square-foot lot, this move-in-ready home combines a desirable single-level layout, thoughtful updates, and a convenient location on the Monterey Peninsula.

- Days on Market
- 5 days
- Current Status
- Active
- Original Price
- $1,148,000
- List Price
- $1,148,000
- On Market Date
- Sep 22, 2026
- Property Type
- Single Family Home
- Area
- 100 - Upper Kimball
- Zip Code
- 93955
- MLS ID
- ML82062185
- APN
- 012-414-018-000
- Year Built
- 1973
- Stories in Building
- Unavailable
- Possession
- COE
- Data Source
- MLSL
- Origin MLS System
- MLSListings, Inc.
Peninsula Adventist School
Private 1-8 Elementary, Religious, Coed
Students: 21 Distance: 0.2mi
Highland Elementary School
Public K-5 Elementary, Yr Round
Students: 333 Distance: 0.4mi
Del Rey Woods Elementary School
Public K-5 Elementary, Yr Round
Students: 413 Distance: 0.6mi
Martin Luther King School
Public K-5 Elementary, Yr Round
Students: 402 Distance: 0.7mi
Monterey Bay Christian School
Private K-8 Elementary, Religious, Coed
Students: 100 Distance: 0.7mi
International School Of Monterey
Charter K-8 Elementary, Coed
Students: 419 Distance: 0.9mi
- Bed
- 3
- Bath
- 3 (2/1)
- Full on Ground Floor, Primary - Stall Shower(s), Shower and Tub, Tile
- Parking
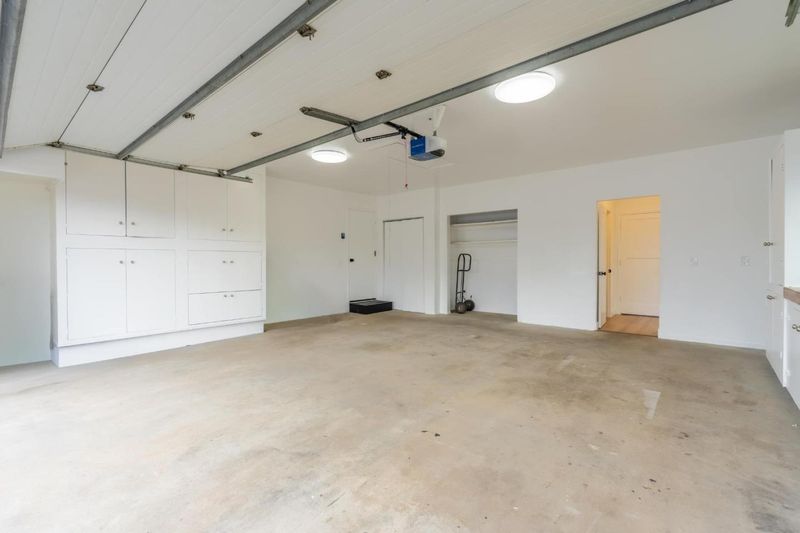
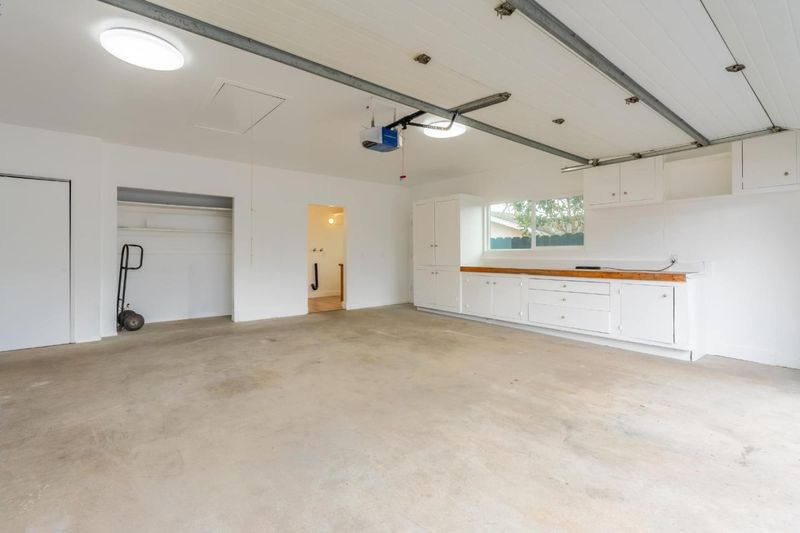
- 2
- Attached Garage
- SQ FT
- 1,986
- SQ FT Source
- Unavailable
- Lot SQ FT
- 7,581.0
- Lot Acres
- 0.174036 Acres
- Kitchen
- Cooktop - Gas, Countertop - Marble, Dishwasher, Exhaust Fan, Garbage Disposal, Hood Over Range, Oven - Gas, Refrigerator
- Cooling
- None
- Dining Room
- Dining Area
- Disclosures
- Natural Hazard Disclosure
- Family Room
- Kitchen / Family Room Combo, Separate Family Room
- Flooring
- Other
- Foundation
- Concrete Slab, Crawl Space
- Fire Place
- Family Room
- Heating
- Central Forced Air
- Laundry
- Electricity Hookup (220V)
- Possession
- COE
- Fee
- Unavailable
MLS and other Information regarding properties for sale as shown in Theo have been obtained from various sources such as sellers, public records, agents and other third parties. This information may relate to the condition of the property, permitted or unpermitted uses, zoning, square footage, lot size/acreage or other matters affecting value or desirability. Unless otherwise indicated in writing, neither brokers, agents nor Theo have verified, or will verify, such information. If any such information is important to buyer in determining whether to buy, the price to pay or intended use of the property, buyer is urged to conduct their own investigation with qualified professionals, satisfy themselves with respect to that information, and to rely solely on the results of that investigation.
School data provided by GreatSchools. School service boundaries are intended to be used as reference only. To verify enrollment eligibility for a property, contact the school directly.