

$760,000
1,152
SQ FT
$660
SQ/FT
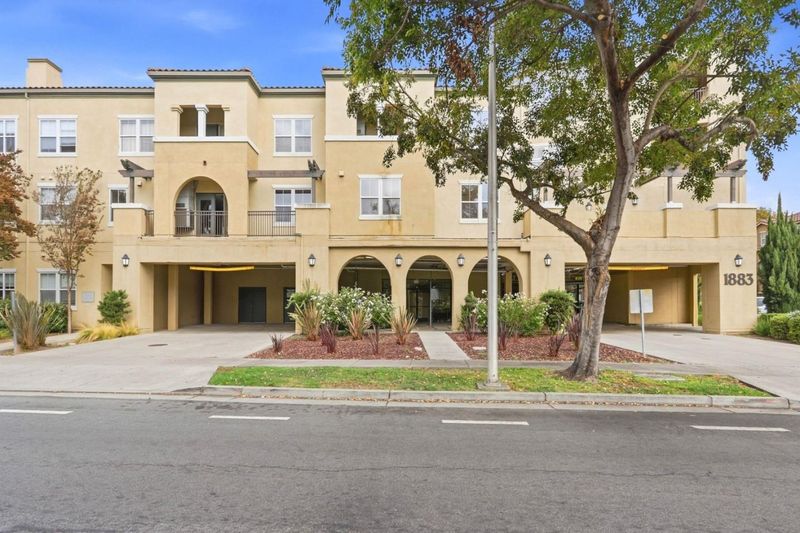
1883 Agnew Road, #229
@ Lafayette - 8 - Santa Clara, Santa Clara

- 2 Bed
- 2 Bath
- 2 Park
- 1,152 sqft
- Santa Clara
-

-
Sat Sep 26, 1:00 pm - 4:00 pm
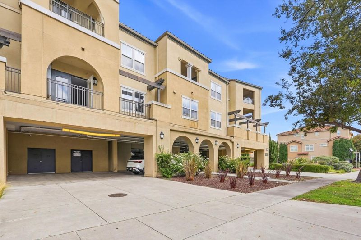
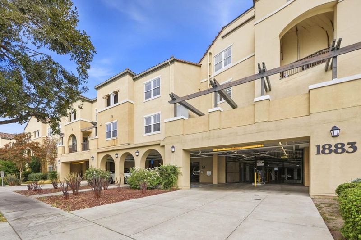
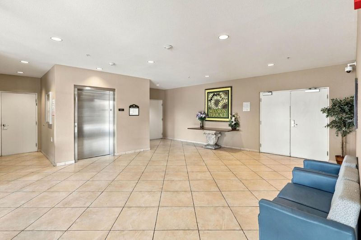
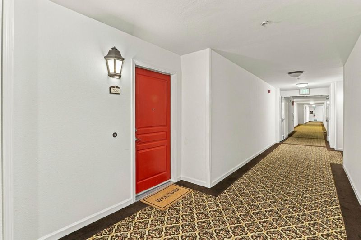
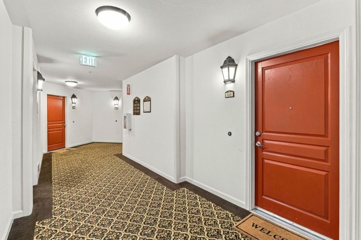
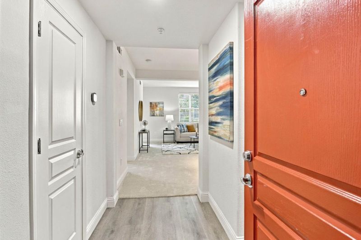
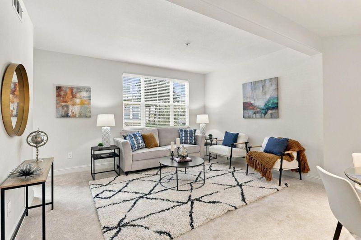
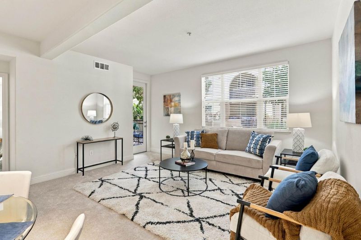
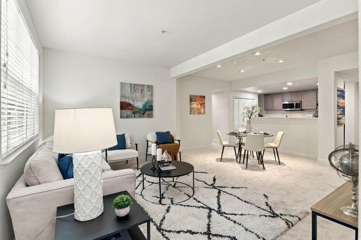
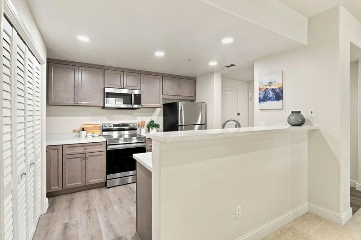
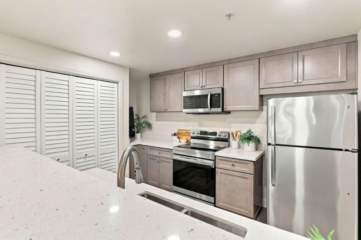
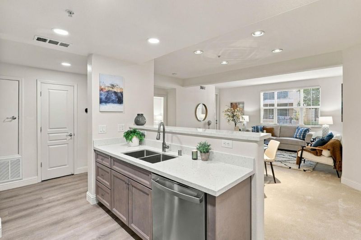
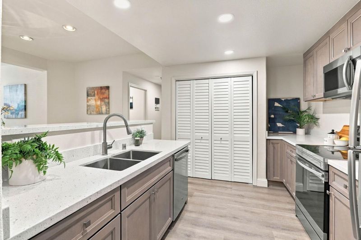
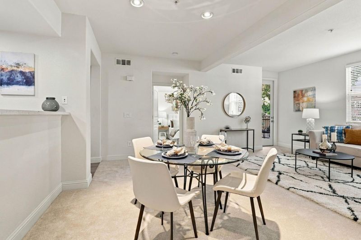
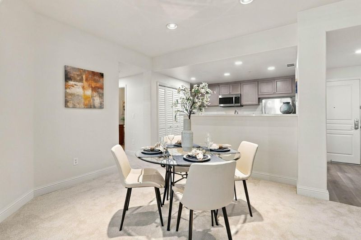
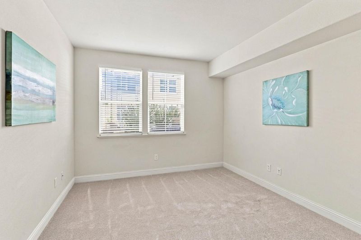
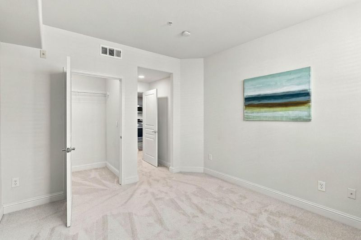
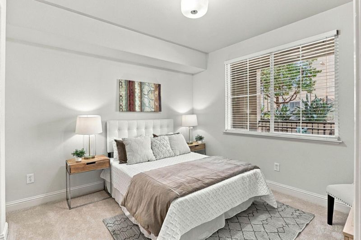
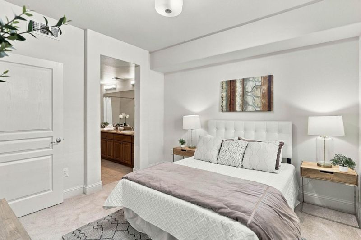
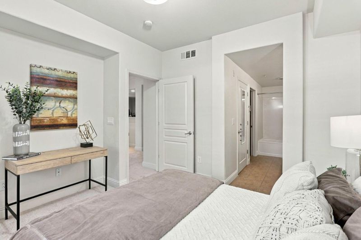
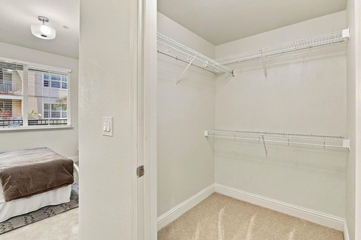
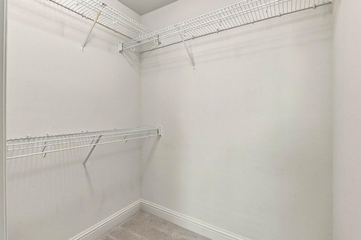
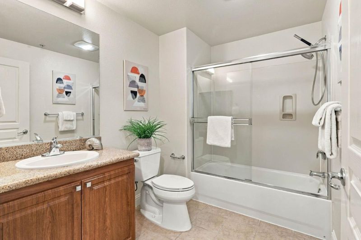
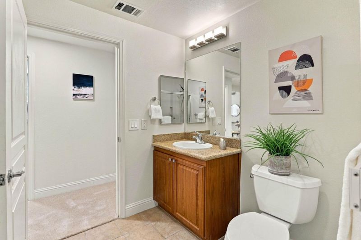
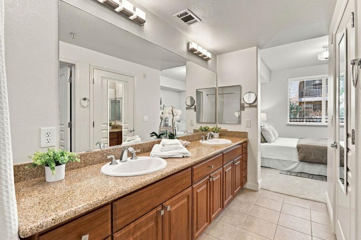
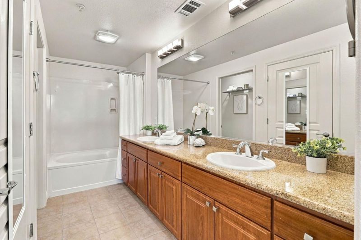
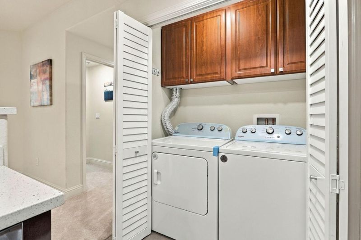
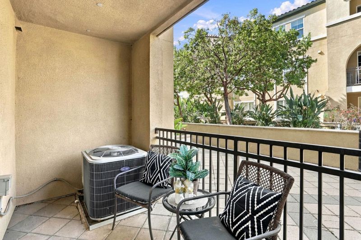
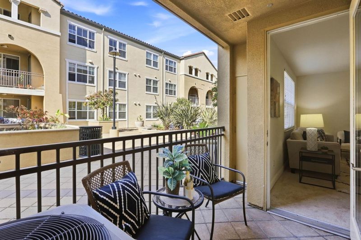
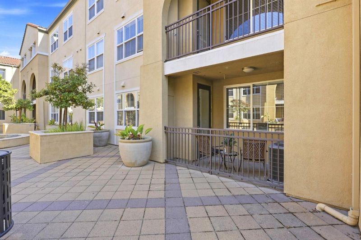
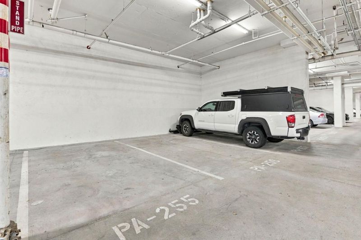
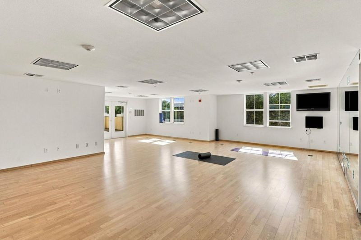
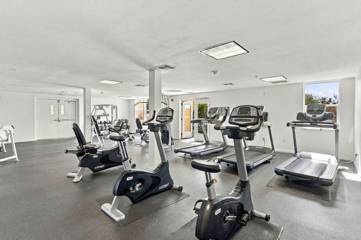
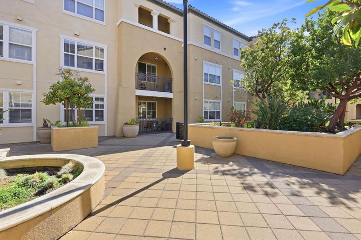
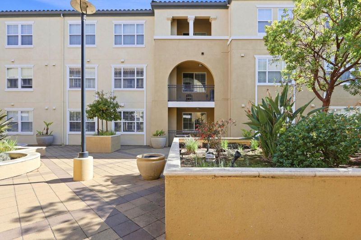
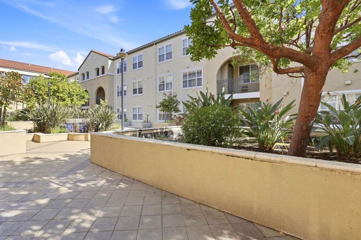
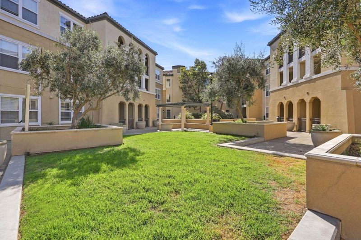
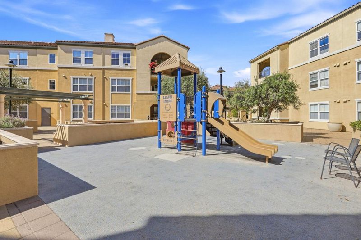
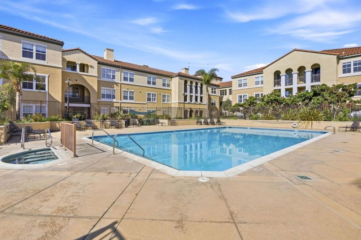
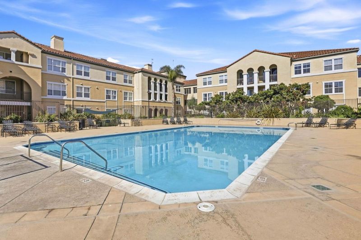
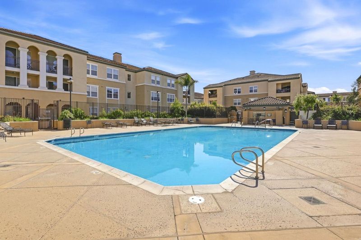
Experience comfort, convenience, and resort-style living in the desirable Rivermark community! This spacious home is ideally located on the same level as the sparkling pool, fitness center, and play area, putting the community's best amenities just steps from your door. Overlooking the interior courtyard, the home offers a more private, peaceful setting. Recently refreshed throughout, the home features a beautifully remodeled kitchen, new carpet, and fresh interior paint. The well-appointed kitchen offers stainless steel appliances, generous cabinetry, and ample counter space, opening to a bright and inviting living and dining area. Spacious bedrooms provide plenty of room to unwind, while the primary suite features generous closet space and a private bath. Additional conveniences include in-unit laundry, central A/C, and two reserved parking spaces in the secure underground garage. Enjoy an exceptional location near Rivermark Plaza, the Guadalupe River Trail, Levis Stadium, shopping, dining, parks, and major Silicon Valley employers including Oracle, NVIDIA, and Intel. With fantastic community amenities right outside your door and a quiet courtyard location, this home offers an ideal combination of privacy, convenience, and Silicon Valley living.

- Days on Market
- 1 day
- Current Status
- Active
- Original Price
- $760,000
- List Price
- $760,000
- On Market Date
- Sep 23, 2026
- Property Type
- Condominium
- Area
- 8 - Santa Clara
- Zip Code
- 95054
- MLS ID
- ML82062388
- APN
- 097-11-253
- Year Built
- 2006
- Stories in Building
- 1
- Possession
- COE
- Data Source
- MLSL
- Origin MLS System
- MLSListings, Inc.
North Valley Baptist School
Private K-12 Combined Elementary And Secondary, Religious, Nonprofit
Students: 233 Distance: 0.5mi
Don Callejon School
Public K-8 Elementary
Students: 912 Distance: 0.8mi
Montague Elementary School
Public K-5 Elementary
Students: 426 Distance: 0.8mi
Kathryn Hughes Elementary School
Public K-5 Elementary, Coed
Students: 407 Distance: 0.8mi
The Redwood School
Private 3-12
Students: NA Distance: 0.9mi
Granada Islamic
Private K-8 Elementary, Religious, Coed
Students: 480 Distance: 1.3mi
- Bed
- 2
- Bath
- 2
- Double Sinks, Granite, Shower and Tub
- Parking
- 2
- Assigned Spaces, Underground Parking
- SQ FT
- 1,152
- SQ FT Source
- Unavailable
- Pool Info
- Pool - In Ground, Spa - In Ground
- Kitchen
- Dishwasher, Garbage Disposal, Microwave, Exhaust Fan, Oven Range
- Cooling
- Central AC
- Dining Room
- Dining Area in Living Room, Other
- Disclosures
- NHDS Report
- Family Room
- Kitchen / Family Room Combo
- Flooring
- Carpet, Tile, Vinyl / Linoleum
- Foundation
- Concrete Slab
- Heating
- Central Forced Air
- Laundry
- Washer / Dryer, Inside
- Possession
- COE
- Architectural Style
- Contemporary
- * Fee
- $611
- Name
- Mission Terrace
- Phone
- 925-417-7100
- *Fee includes
- Maintenance - Exterior, Exterior Painting, Garbage, Landscaping / Gardening, Management Fee, Pool, Spa, or Tennis, Roof, Common Area Electricity, Insurance - Common Area, and Maintenance - Common Area
MLS and other Information regarding properties for sale as shown in Theo have been obtained from various sources such as sellers, public records, agents and other third parties. This information may relate to the condition of the property, permitted or unpermitted uses, zoning, square footage, lot size/acreage or other matters affecting value or desirability. Unless otherwise indicated in writing, neither brokers, agents nor Theo have verified, or will verify, such information. If any such information is important to buyer in determining whether to buy, the price to pay or intended use of the property, buyer is urged to conduct their own investigation with qualified professionals, satisfy themselves with respect to that information, and to rely solely on the results of that investigation.
School data provided by GreatSchools. School service boundaries are intended to be used as reference only. To verify enrollment eligibility for a property, contact the school directly.