

$589,900
1,873
SQ FT
$315
SQ/FT
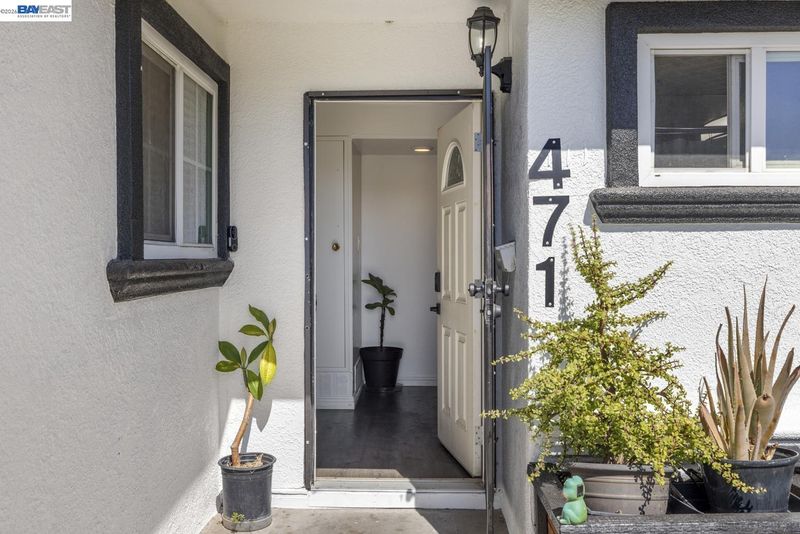
471 Helen Ave
@ Buthmann Ave. - Central Tracy, Tracy

- 4 Bed
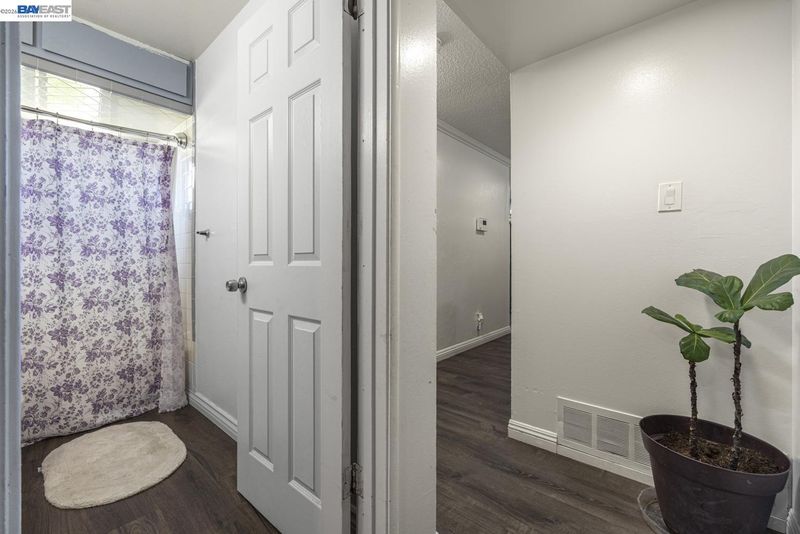
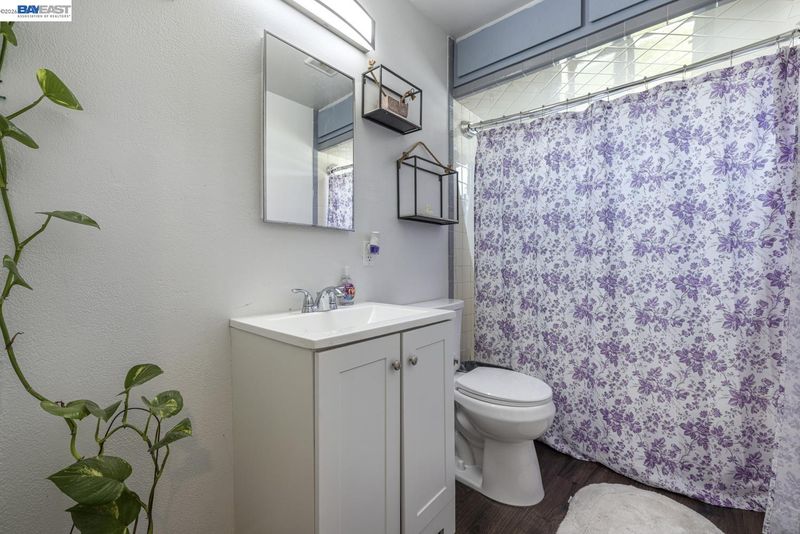
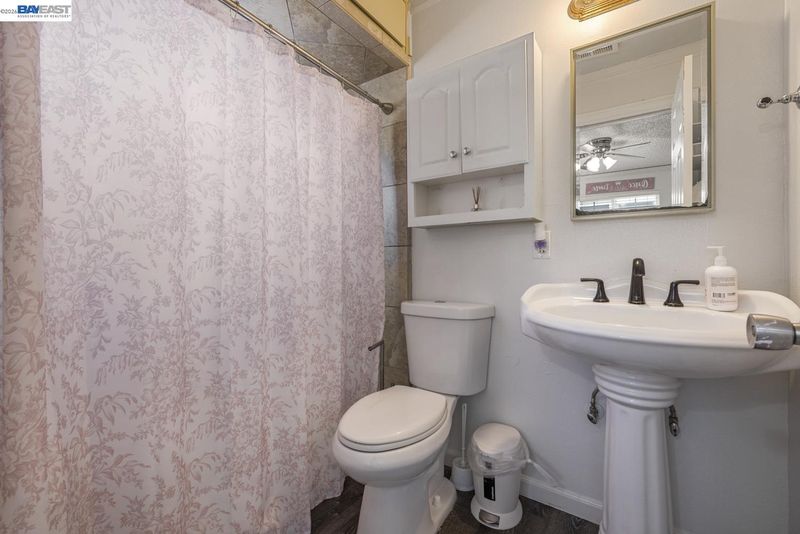
- 2 Bath
- 0 Park
- 1,873 sqft
- Tracy
-

-
Sat Sep 26, 1:00 pm - 4:00 pm
Come and show!
-
Sun Sep 27, 1:00 pm - 4:00 pm
Come and show!
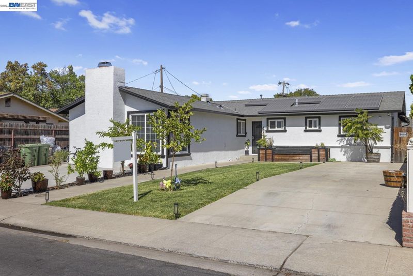
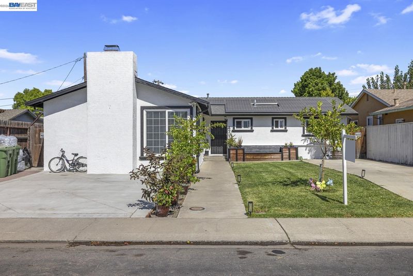
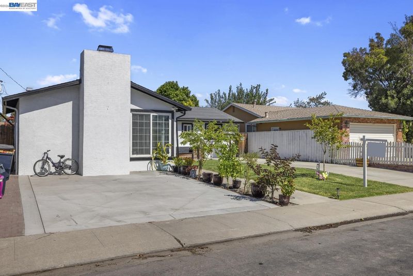
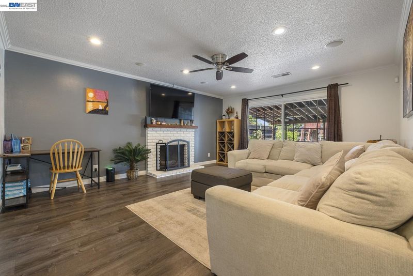
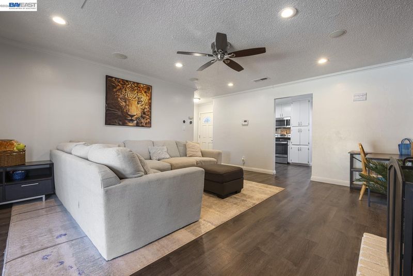
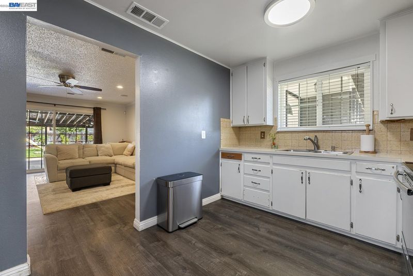
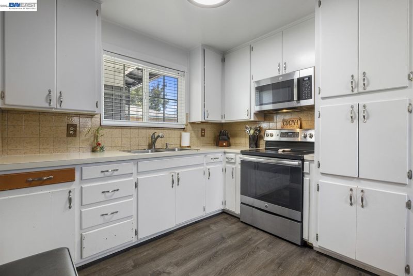
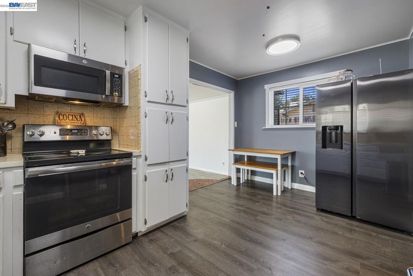
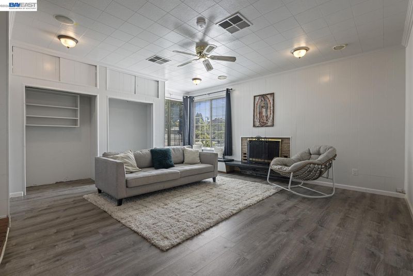
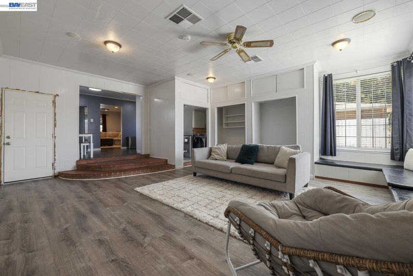
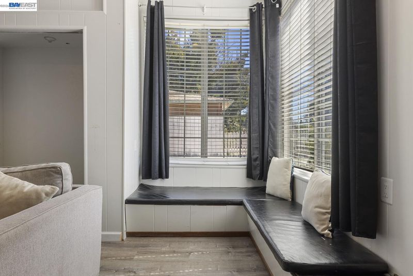
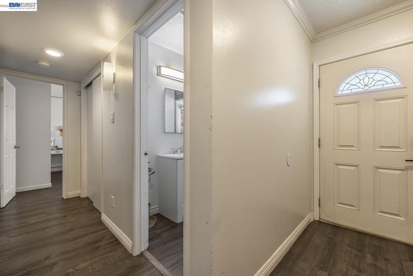
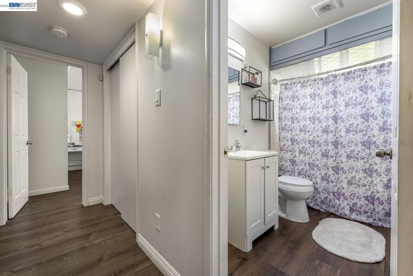
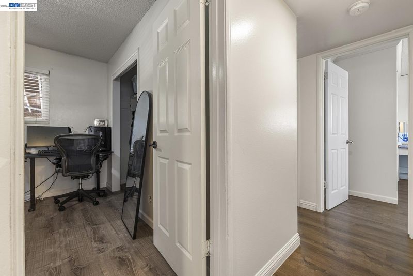
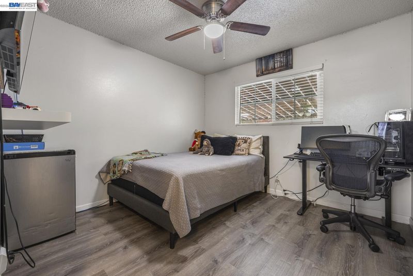
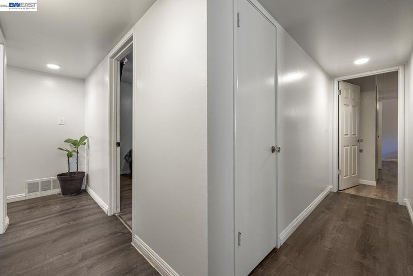
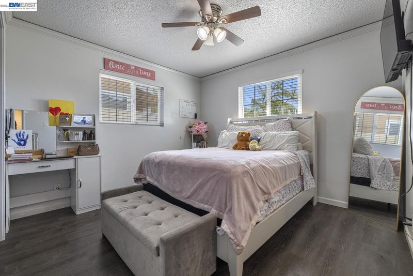
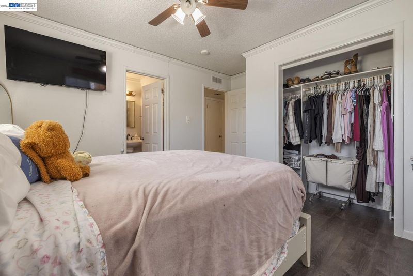
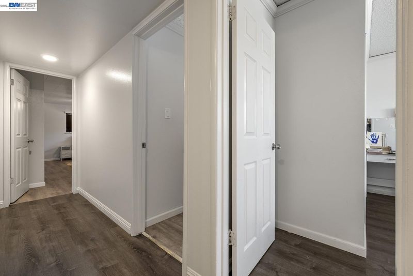
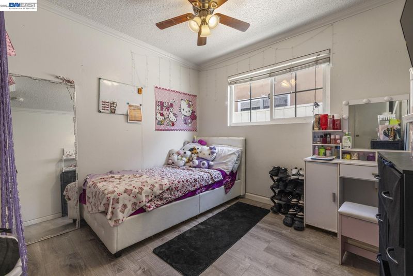
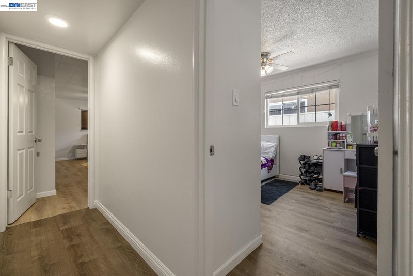
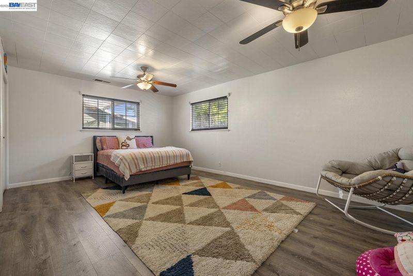
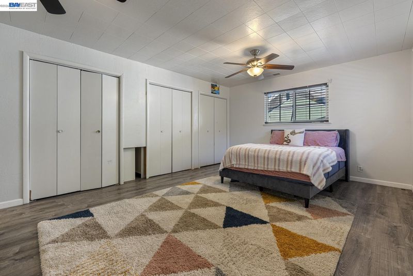
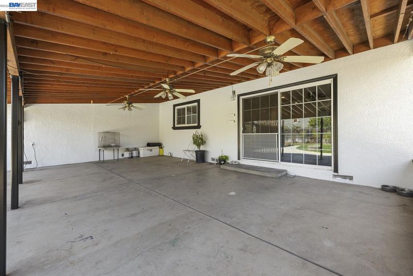
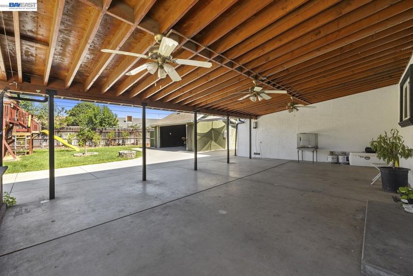
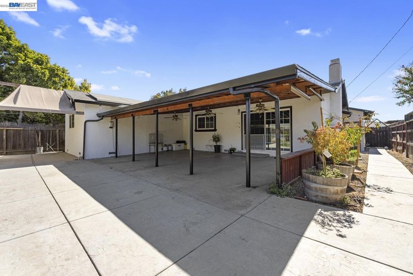
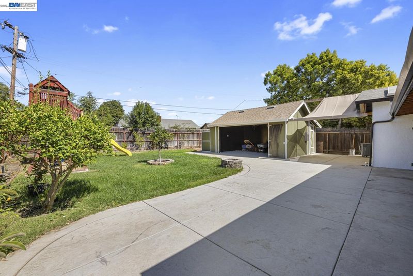
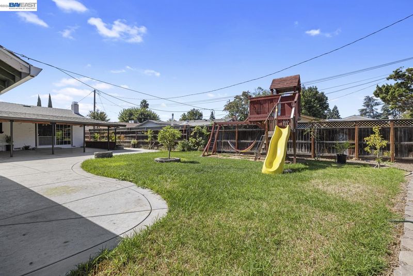
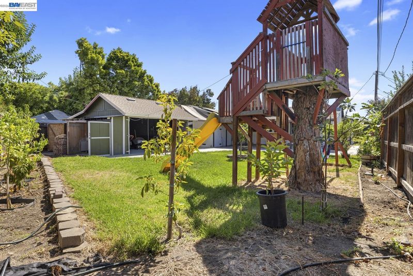
Welcome to this beautifully updated 4 bedroom home, Interior and exterior paint less than a year! The inviting layout features a spacius family room and 3 bedrooms with new flooring. Curb appeal and functionality are elevated by a newly poured cement driveway and sides. Step outside into a generous backyard oasis, perfect for entertaining and outdoor play, complete with a relaxing patio and built-in playground. Looking for extra income? take advantage of the detached storage structure, offering incredible potential for a future ADU conversion. To top it all off, this home comes with solar panels already paid-off to save you energy and money, fully equipped with an integrated speaker sound system and Alexa system to efforlessly control your day to day lifestyle. Truly a move-in-ready gem!

- Current Status
- New
- Original Price
- $589,900
- List Price
- $589,900
- On Market Date
- Sep 25, 2026
- Property Type
- Detached
- D/N/S
- Central Tracy
- Zip Code
- 95376
- MLS ID
- 41149379
- APN
- 21448513
- Year Built
- 1962
- Stories in Building
- 1
- Possession
- Close Of Escrow, Negotiable
- Data Source
- MAXEBRDI
- Origin MLS System
- BAY EAST
North Elementary School
Public K-8 Elementary, Yr Round
Students: 743 Distance: 0.3mi
Duncan-Russell Continuation School
Public 10-12 Continuation
Students: 19 Distance: 0.3mi
Willow Community Day School
Public 7-12 Opportunity Community
Students: 31 Distance: 0.5mi
Tracy Seventh-Day Adventist Christian
Private K-8 Elementary, Religious, Coed
Students: 18 Distance: 0.5mi
Monte Vista Middle School
Public 6-8 Middle
Students: 942 Distance: 0.6mi
Nextgeneration Steam Academy
Charter K-8
Students: 536 Distance: 0.7mi
- Bed
- 4
- Bath
- 2
- Parking
- 0
- Converted Garage, Parking Lot, RV Access/Parking, Uncovered Parking Space
- SQ FT
- 1,873
- SQ FT Source
- Assessor Agent-Fill
- Lot SQ FT
- 7,781.0
- Lot Acres
- 0.18 Acres
- Pool Info
- None
- Kitchen
- Electric Range, Free-Standing Range, Electric Range/Cooktop, Range/Oven Free Standing, Other
- Cooling
- Central Air
- Disclosures
- Nat Hazard Disclosure, Disclosure Package Avail
- Entry Level
- Exterior Details
- Back Yard, Front Yard, Sprinklers Automatic
- Flooring
- Laminate, Tile
- Foundation
- Fire Place
- Brick, Family Room, Living Room
- Heating
- Central
- Laundry
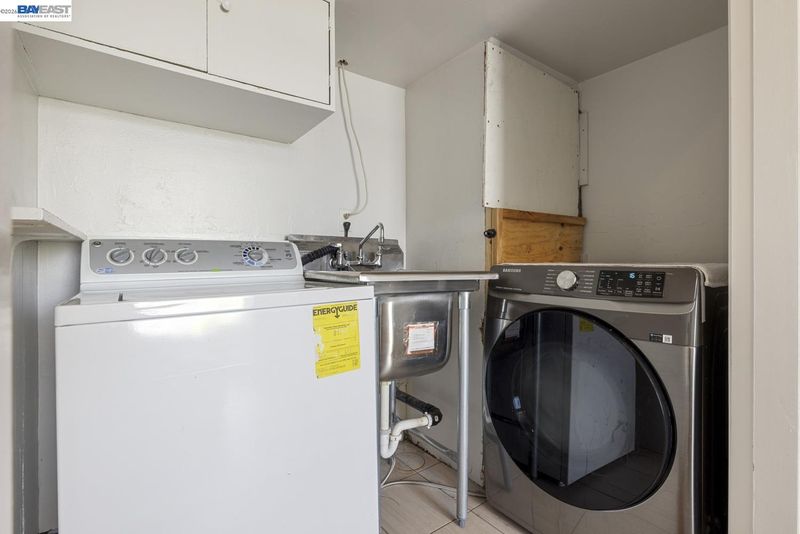
- Hookups Only, Laundry Closet
- Main Level
- 4 Bedrooms, 2 Baths, Laundry Facility
- Possession
- Close Of Escrow, Negotiable
- Architectural Style
- Ranch
- Construction Status
- Existing
- Additional Miscellaneous Features
- Back Yard, Front Yard, Sprinklers Automatic
- Location
- Level, Back Yard, Front Yard
- Roof
- Composition Shingles
- Water and Sewer
- Public
- Fee
- Unavailable
MLS and other Information regarding properties for sale as shown in Theo have been obtained from various sources such as sellers, public records, agents and other third parties. This information may relate to the condition of the property, permitted or unpermitted uses, zoning, square footage, lot size/acreage or other matters affecting value or desirability. Unless otherwise indicated in writing, neither brokers, agents nor Theo have verified, or will verify, such information. If any such information is important to buyer in determining whether to buy, the price to pay or intended use of the property, buyer is urged to conduct their own investigation with qualified professionals, satisfy themselves with respect to that information, and to rely solely on the results of that investigation.
School data provided by GreatSchools. School service boundaries are intended to be used as reference only. To verify enrollment eligibility for a property, contact the school directly.