


$2,999,888
2,065
SQ FT
$1,453
SQ/FT
5281 Forest Creek Court
@ Doyle Ave - 18 - Cupertino, San Jose

- 4 Bed
- 3 Bath
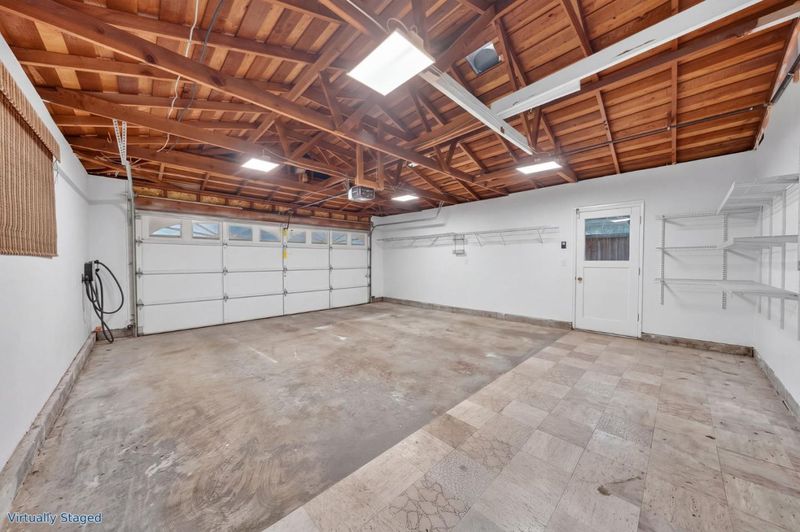
- 2 Park
- 2,065 sqft
- San Jose
-

-
Thu Sep 24, 4:00 pm - 6:00 pm
-
Fri Sep 25, 4:00 pm - 6:00 pm
-
Sat Sep 26, 1:00 pm - 4:00 pm
-
Sun Sep 27, 1:00 pm - 4:00 pm
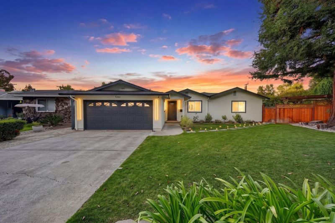
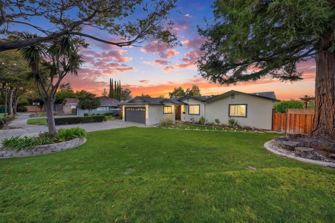
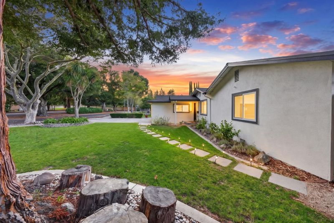
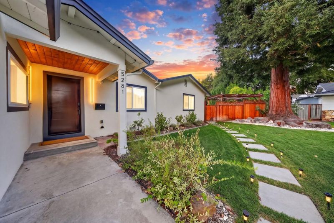
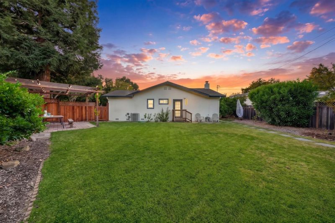
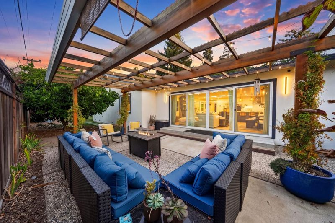
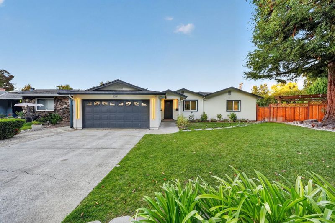
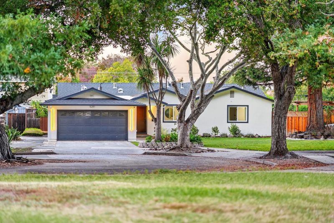
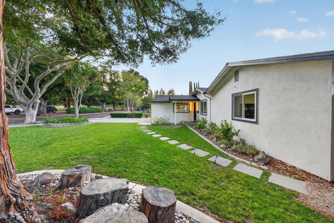
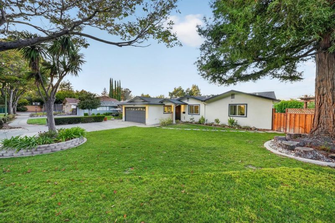
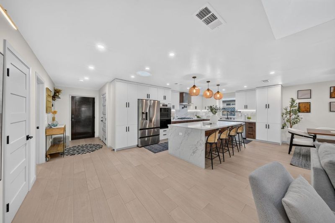
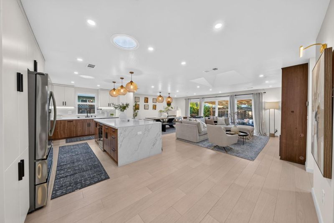
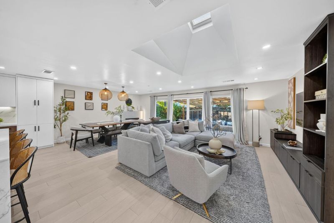
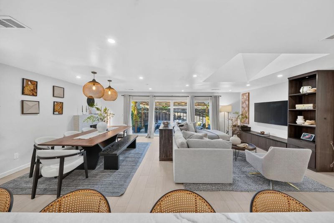
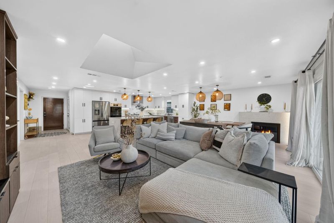
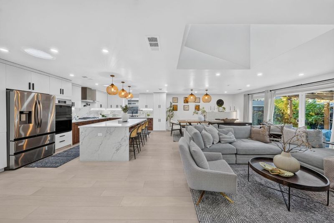
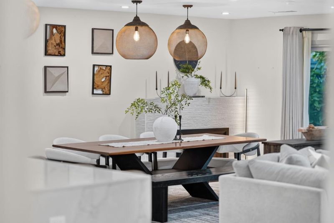
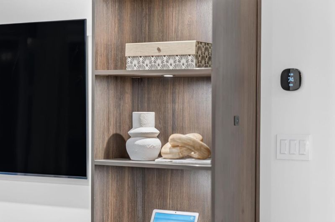
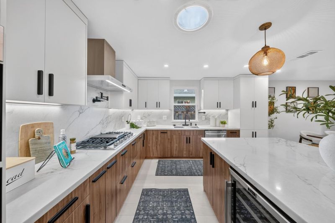
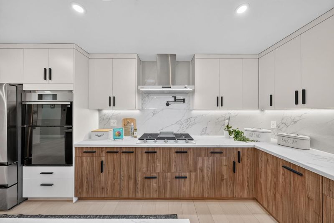
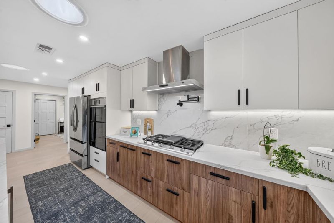
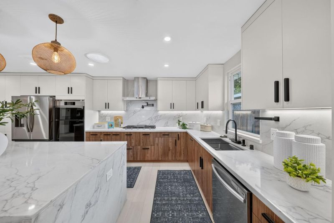
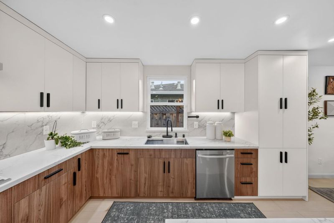
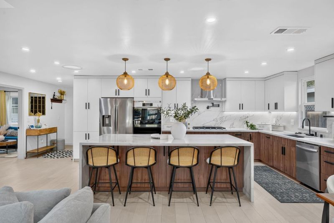
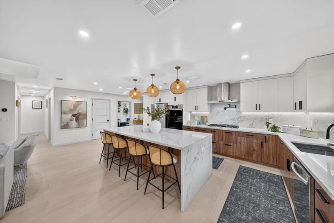
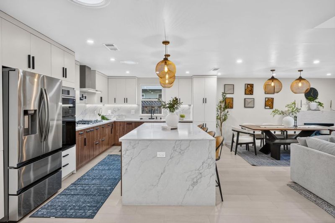
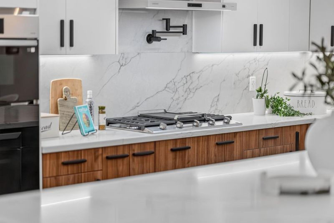
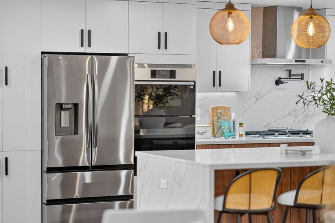
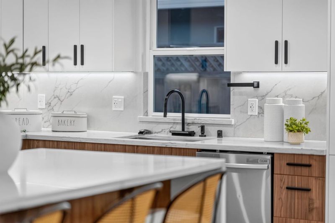
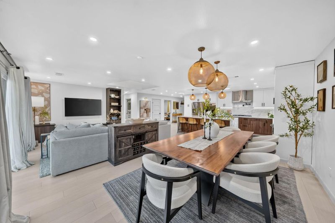
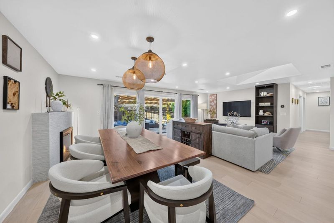
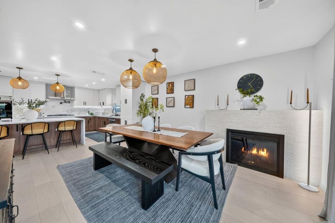
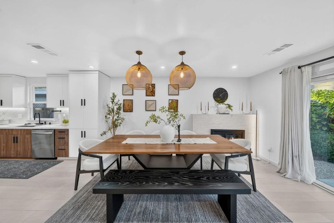
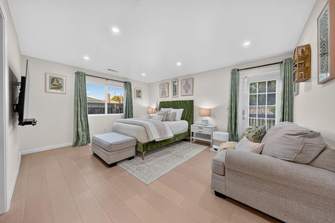
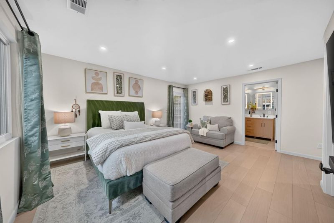
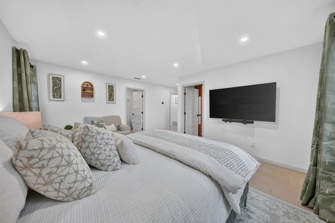
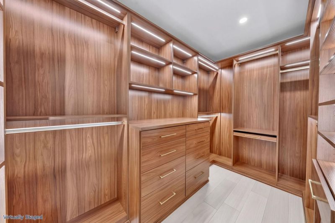
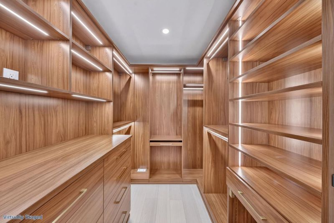
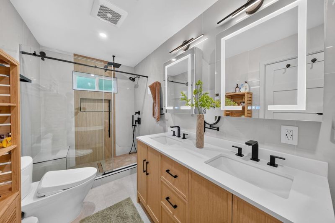
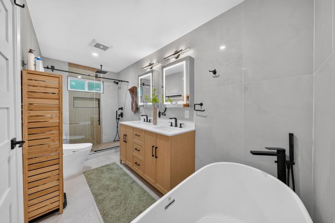
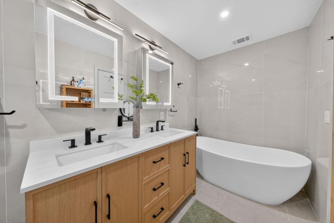
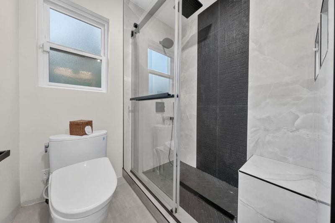
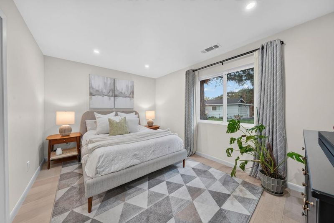
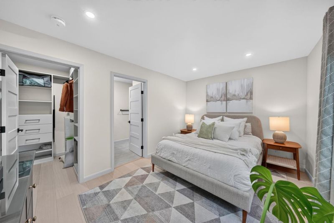
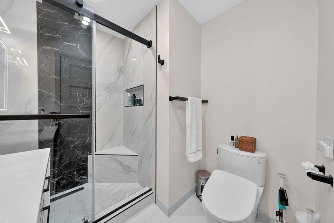
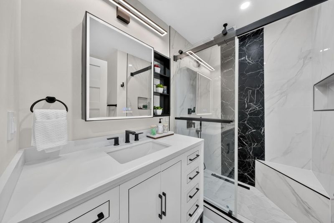
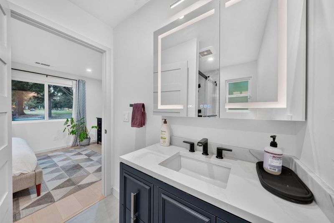
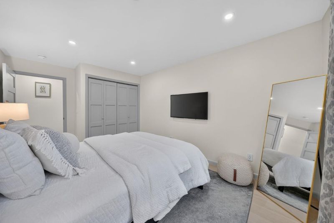
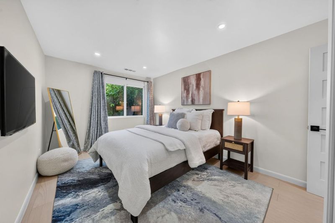
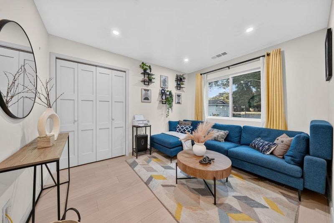
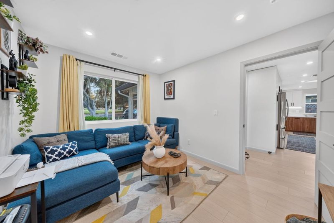
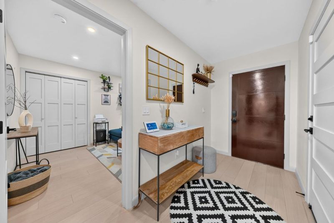
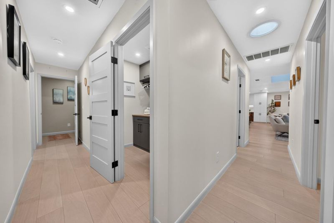
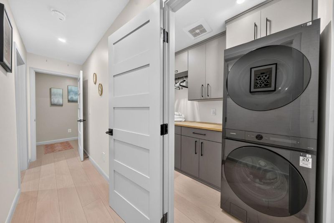
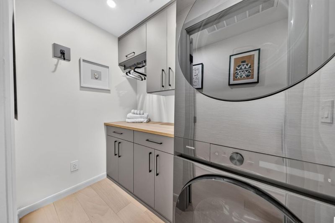
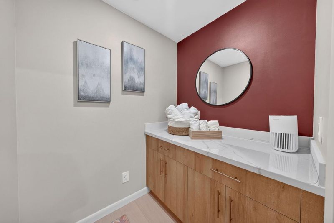
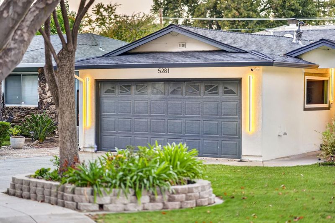
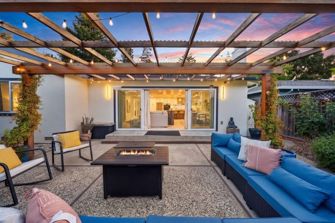
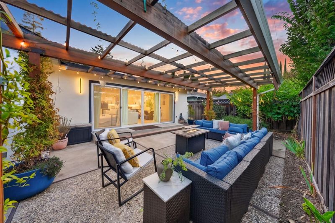
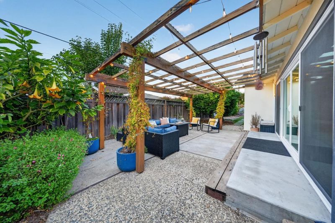
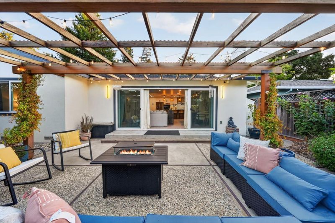
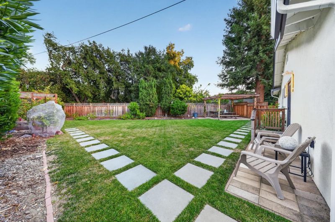
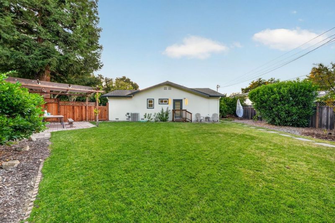
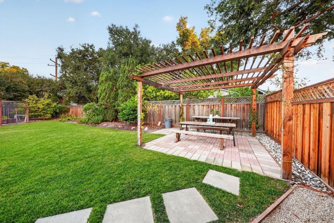
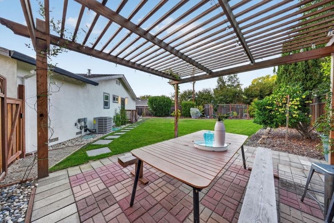
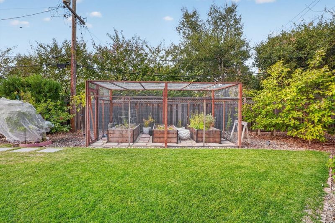
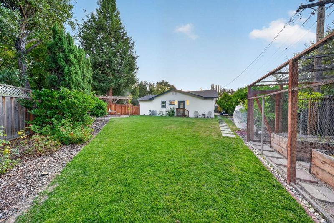
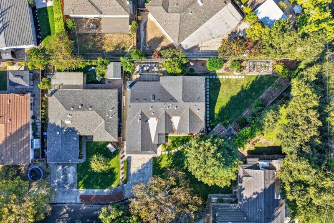
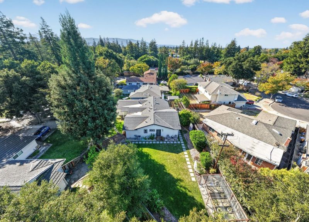
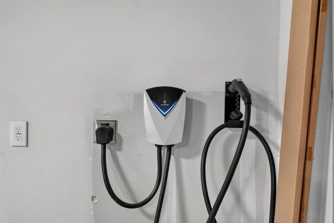
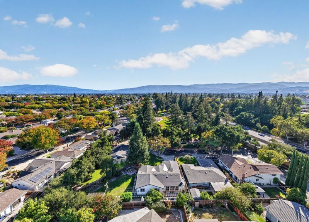
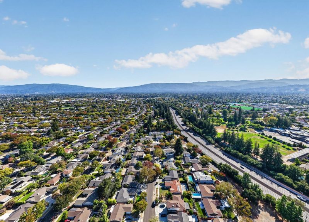
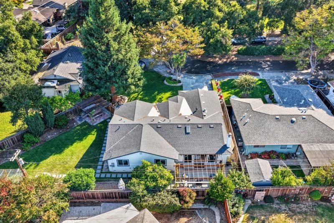
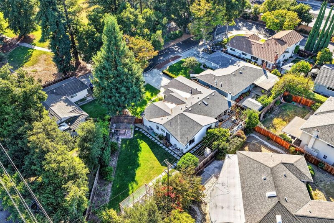
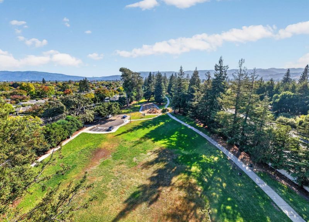
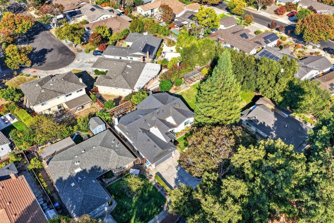
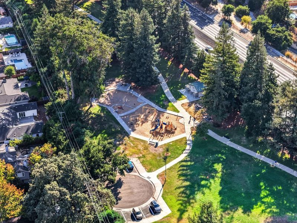
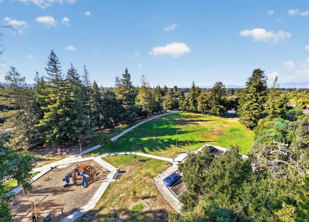
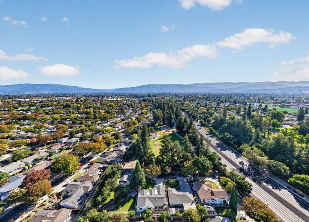
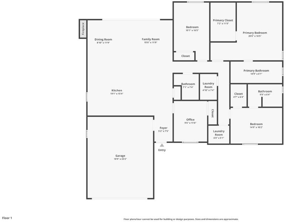
Some locations, like 5281 Forest Creek Court, simply can't be replicated. Tucked into a quiet court in West San Jose's desirable Happy Valley neighborhood, the home enjoys an unusually private position overlooking Saratoga Creek Park, trail, and playground. The open, light-filled home underwent an extensive permitted remodel and addition with wide-plank Brazilian oak engineered hardwood, Milgard windows, and Samsung appliances throughout. The redesigned kitchen features custom two-tone cabinetry, Ocean Grey quartz, premium fixtures, and extensive custom storage. Remodeled baths feature large-format tile, custom glass showers, Kohler rainfall dual-system showers, and TOTO Nexus bidets. Custom California Closets extend throughout, including a fully built-out laundry, bonus flex space and custom-lit primary closet. Upgrades include dual-zone A/C, tankless water heater, EV charger, smart irrigation, recessed lighting/smart switches and centralized networking/AV infrastructure. Set on approx 13,750sf, the grounds feature numerous fruit trees, lawn, garden areas and a covered pergola/patio. Minutes to Westgate, Cupertino, and Saratoga; near Lawrence Expy, Saratoga Ave, Hwy 85/280, and major Silicon Valley employment centers. Country Lane Elementary, Moreland Middle, and Prospect High.

- Days on Market
- 1 day
- Current Status
- Active
- Original Price
- $2,999,888
- List Price
- $2,999,888
- On Market Date
- Sep 23, 2026
- Property Type
- Single Family Home
- Area
- 18 - Cupertino
- Zip Code
- 95129
- MLS ID
- ML82061890
- APN
- 381-22-049
- Year Built
- 1961
- Stories in Building
- 1
- Possession
- COE
- Data Source
- MLSL
- Origin MLS System
- MLSListings, Inc.
Murdock-Portal Elementary School
Public K-5 Elementary, Yr Round
Students: 570 Distance: 0.2mi
Country Lane Elementary School
Public K-5 Elementary
Students: 613 Distance: 0.4mi
Easterbrook Discovery
Public K-8 Elementary
Students: 950 Distance: 0.5mi
Trust Primary School
Private K-1
Students: 35 Distance: 0.5mi
Manuel De Vargas Elementary School
Public K-5 Elementary, Coed
Students: 519 Distance: 0.6mi
Lynbrook High School
Public 9-12 Secondary
Students: 1880 Distance: 0.6mi
- Bed
- 4
- Bath
- 3
- Double Sinks, Dual Flush Toilet, Full on Ground Floor, Marble, Primary - Stall Shower(s), Solid Surface, Stall Shower - 2+, Tile, Tub in Primary Bedroom, Updated Bath
- Parking
- 2
- Attached Garage
- SQ FT
- 2,065
- SQ FT Source
- Unavailable
- Lot SQ FT
- 13,750.0
- Lot Acres
- 0.315657 Acres
- Kitchen
- Countertop - Quartz, Dishwasher, Hood Over Range, Microwave, Oven Range - Built-In, Oven Range - Gas, Refrigerator, Wine Refrigerator
- Cooling
- Central AC, Multi-Zone
- Dining Room
- Breakfast Bar, Dining Area, Dining Area in Living Room, Eat in Kitchen, Formal Dining Room, Skylight
- Disclosures
- Natural Hazard Disclosure
- Family Room
- Kitchen / Family Room Combo
- Flooring
- Hardwood, Marble, Stone
- Foundation
- Concrete Perimeter, Crawl Space
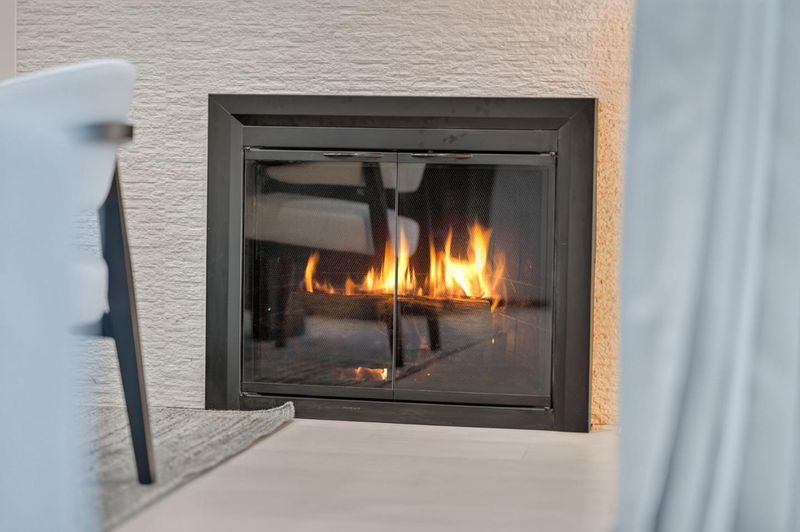
- Fire Place
- Family Room
- Heating
- Central Forced Air, Heating - 2+ Zones
- Laundry
- Dryer, Electricity Hookup (220V), In Utility Room, Inside, Washer, Washer / Dryer
- Possession
- COE
- Fee
- Unavailable
MLS and other Information regarding properties for sale as shown in Theo have been obtained from various sources such as sellers, public records, agents and other third parties. This information may relate to the condition of the property, permitted or unpermitted uses, zoning, square footage, lot size/acreage or other matters affecting value or desirability. Unless otherwise indicated in writing, neither brokers, agents nor Theo have verified, or will verify, such information. If any such information is important to buyer in determining whether to buy, the price to pay or intended use of the property, buyer is urged to conduct their own investigation with qualified professionals, satisfy themselves with respect to that information, and to rely solely on the results of that investigation.
School data provided by GreatSchools. School service boundaries are intended to be used as reference only. To verify enrollment eligibility for a property, contact the school directly.