

$2,495,000
3,610
SQ FT
$691
SQ/FT
365 Granite Creek Road
@ Branciforte Drive - 41 - Scotts Valley North, Santa Cruz

- 5 Bed
- 3 Bath
- 16 Park
- 3,610 sqft
- Santa Cruz
-

-
Sat Sep 26, 1:00 pm - 4:00 pm
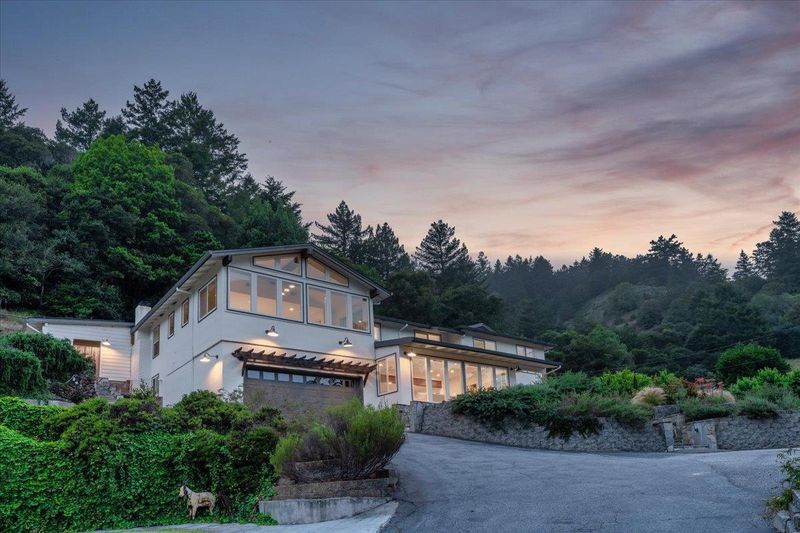
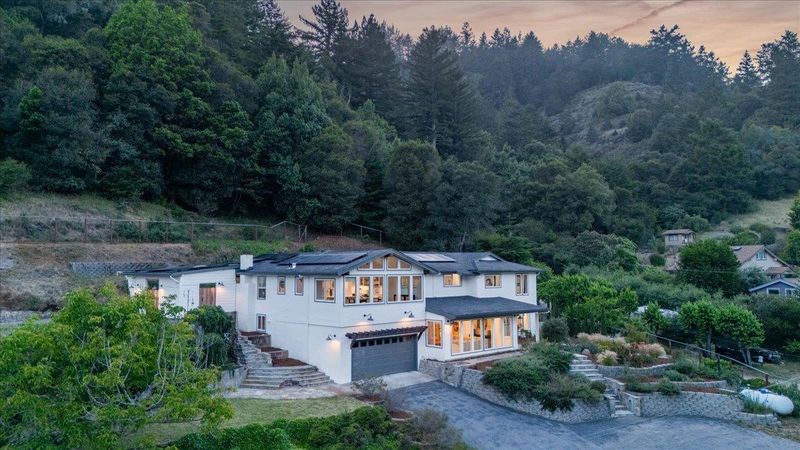
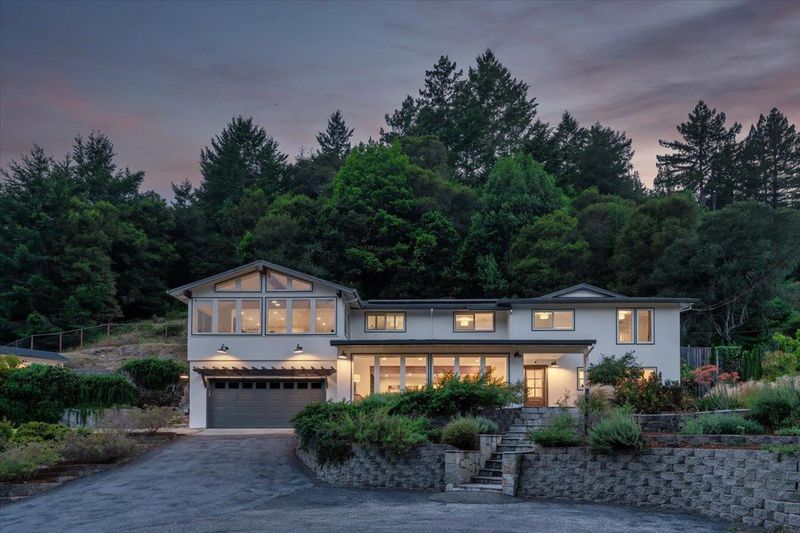
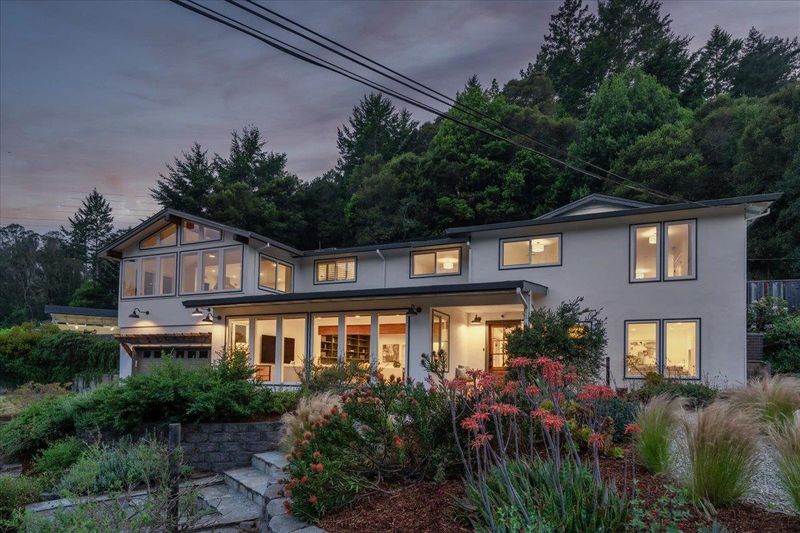
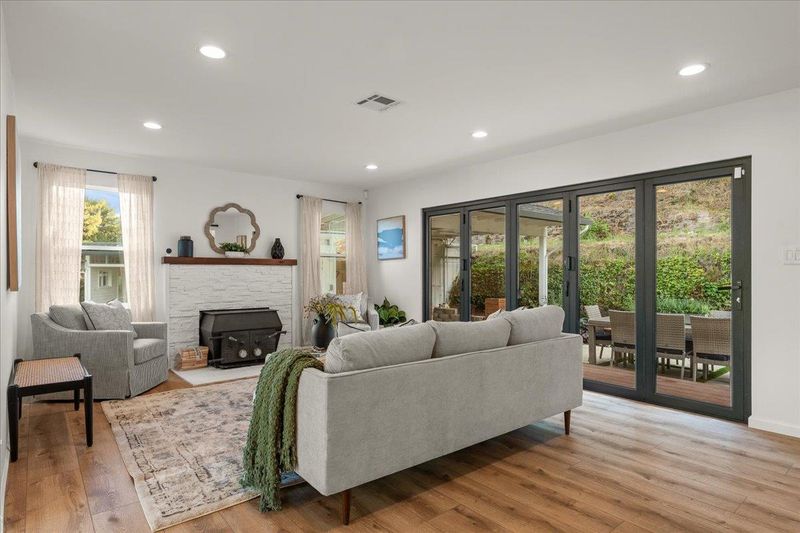
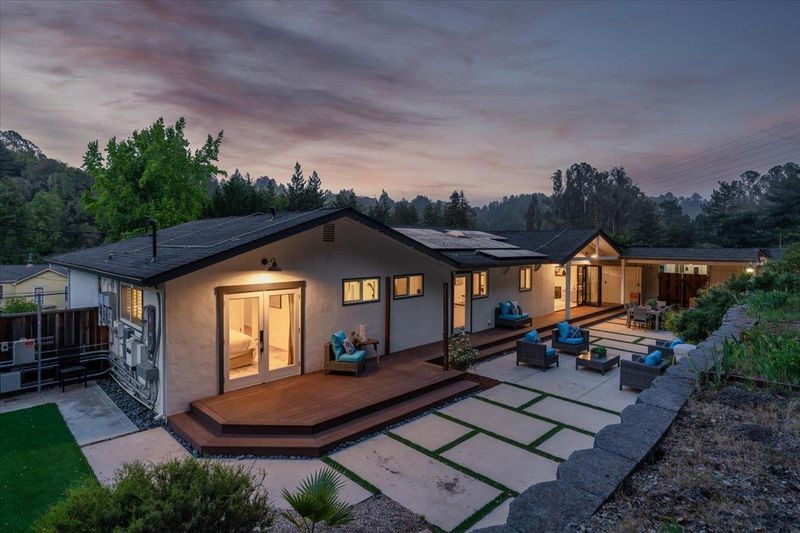
Impeccable contemporary home with modern features in an idyllic country setting!
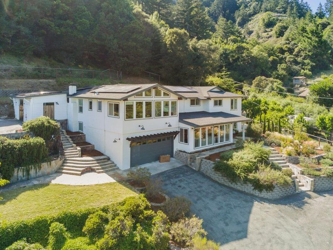
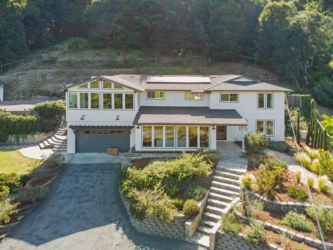
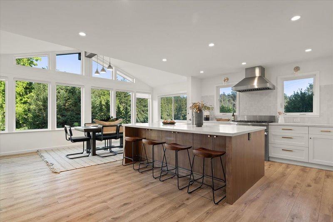
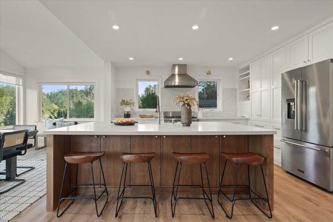
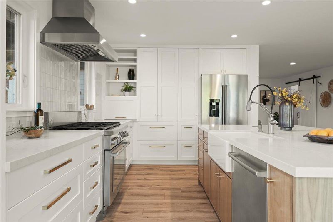
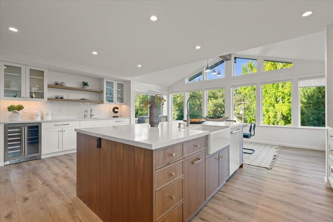
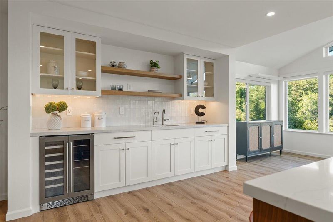
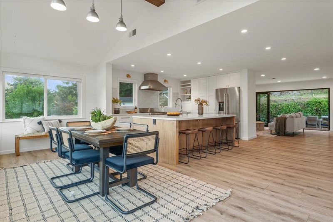
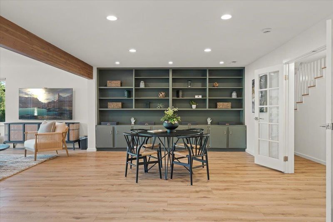
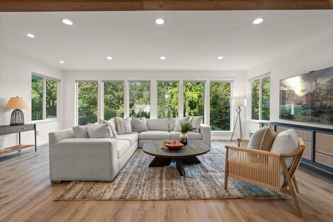
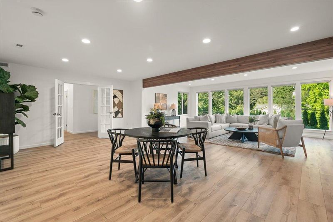
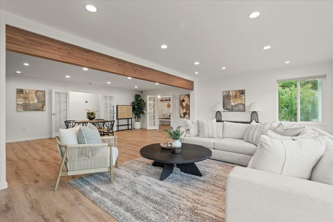
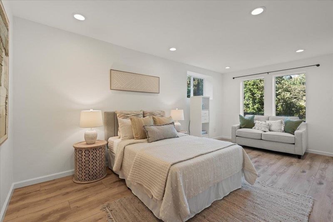
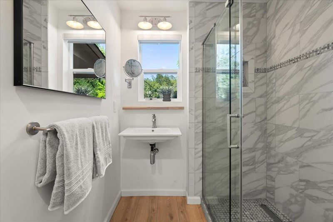
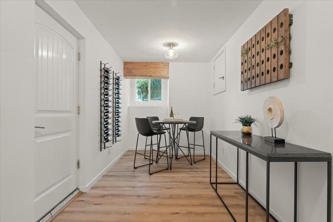
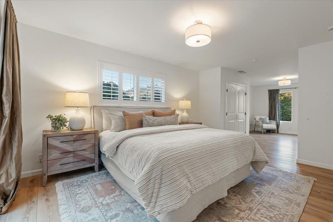
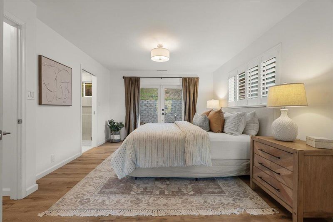
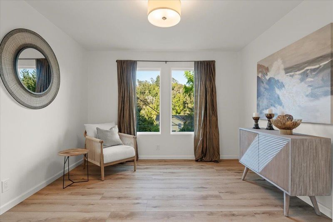
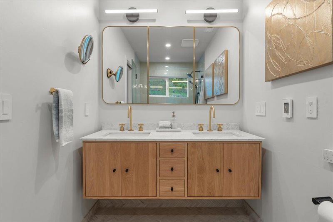
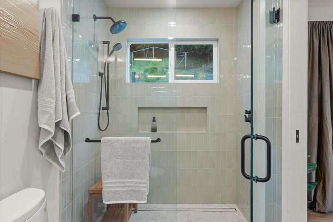
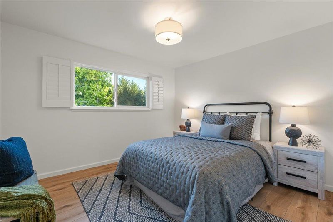
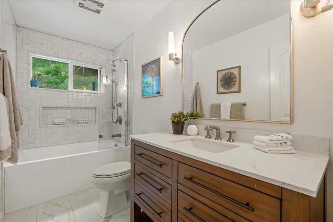
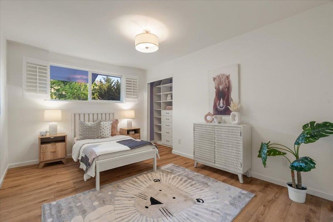
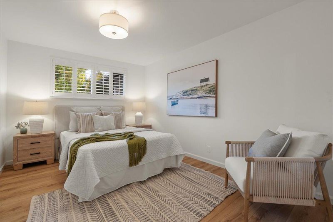
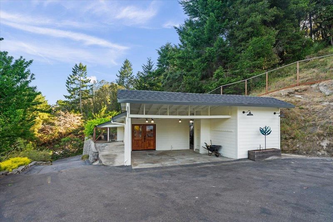
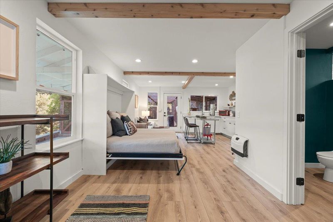
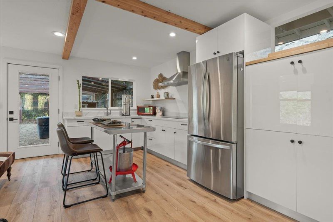
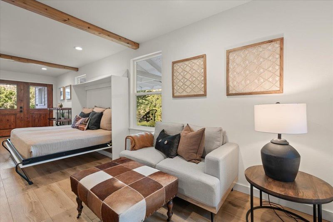
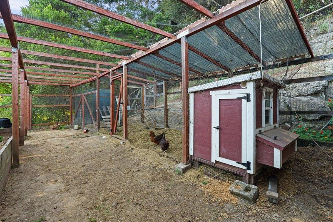
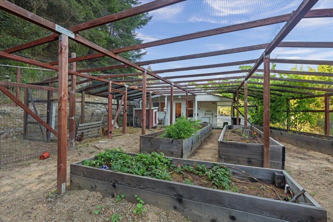
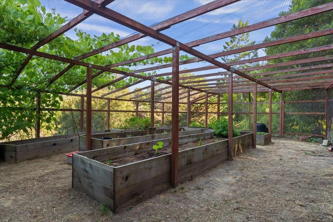
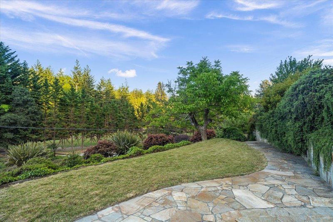
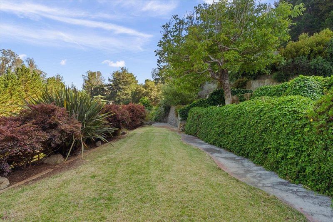
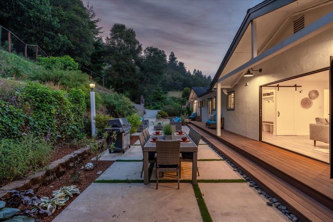
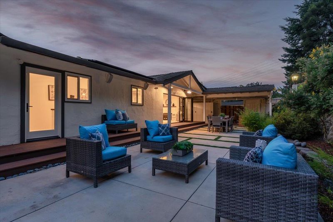
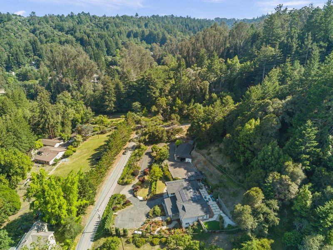
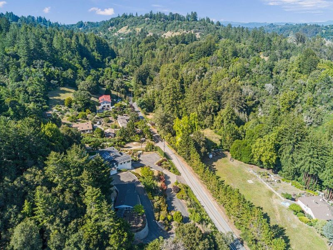
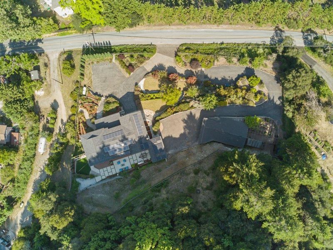
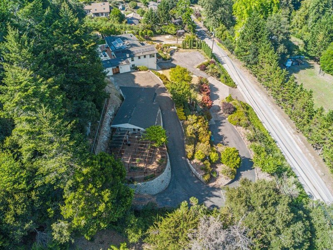
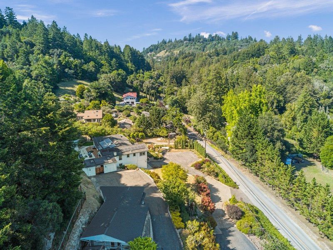
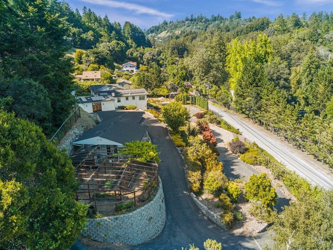
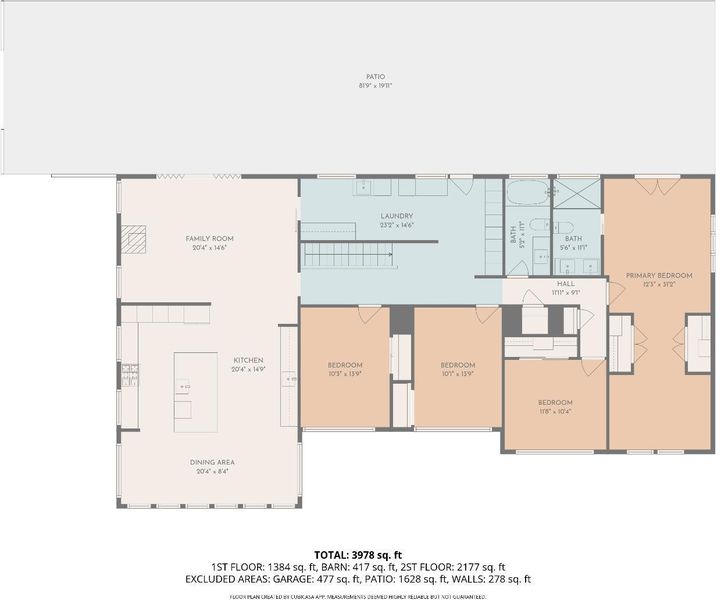
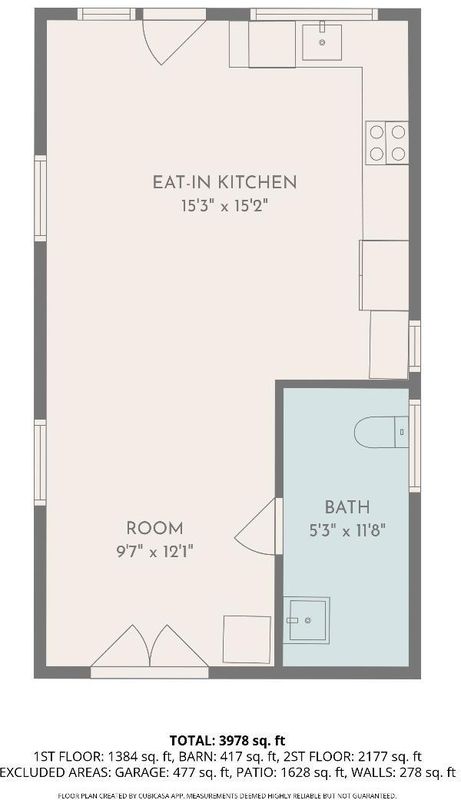
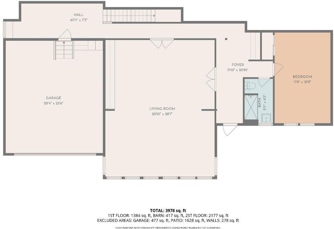
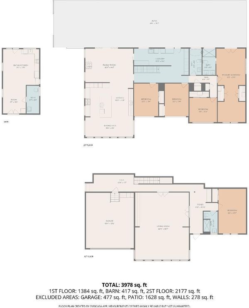
Tucked into a quiet stretch of country just minutes from town, 365 Granite Creek Road is a light-filled Contemporary that's move-in ready and impossible to replicate. The 5-bedroom, 3-bath main house centers on a chef's kitchen that's undergone a high-end, top-to-bottom remodel, and a detached studio with its own half bath adds flexible bonus space for guests, a home office, or a workout room. You get the best of both worlds here - a genuinely rural, tucked-away feel mere minutes from downtown, DeLaveaga Park, Soquel Drive, and main commuter routes. Properties like this don't come along often: plenty of room for everyone to spread out, enough acreage to actually feel private, and just enough homestead character to make real self-sufficiency practical. A fenced garden and a roomy chicken coop, more than two dozen fruit trees, and a solar system that powers the whole property all come together to make this a rare, well-rounded find. The main level offers a full bedroom and bath, an oversized living room, and direct access to the attached two-car garage, while the four bedrooms upstairs open enjoy shared living space that flow easily out to the backyard, that effortless indoor-outdoor connection that defines California living. Come experience it for yourself!

- Days on Market
- 4 days
- Current Status
- Active
- Original Price
- $2,495,000
- List Price
- $2,495,000
- On Market Date
- Sep 22, 2026
- Property Type
- Single Family Home
- Area
- 41 - Scotts Valley North
- Zip Code
- 95065
- MLS ID
- ML82062266
- APN
- 101-151-07-000
- Year Built
- 1961
- Stories in Building
- 2
- Possession
- COE
- Data Source
- MLSL
- Origin MLS System
- MLSListings, Inc.
Happy Valley Elementary School
Public K-6 Elementary
Students: 108 Distance: 0.4mi
Santa Cruz Gardens Elementary School
Public K-5 Elementary, Coed
Students: 286 Distance: 1.8mi
Brook Knoll Elementary School
Public PK-5 Elementary
Students: 516 Distance: 1.9mi
Merit Academy
Private PK-12 Coed
Students: 24 Distance: 2.1mi
Scotts Valley Middle School
Public 6-8 Middle
Students: 534 Distance: 2.2mi
De Laveaga Elementary School
Public K-5 Elementary
Students: 528 Distance: 2.2mi
- Bed
- 5
- Bath
- 3
- Bidet, Double Sinks, Full on Ground Floor, Marble, Shower and Tub, Stall Shower, Tile, Updated Bath
- Parking
- 16
- Attached Garage, Carport, Off-Street Parking
- SQ FT
- 3,610
- SQ FT Source
- Unavailable
- Lot SQ FT
- 115,565.0
- Lot Acres
- 2.653007 Acres
- Kitchen
- Countertop - Other, Dishwasher, Island, Microwave, Exhaust Fan, Oven Range - Gas, Wine Refrigerator, Refrigerator
- Cooling
- Central AC
- Dining Room
- Breakfast Bar, Dining Area
- Disclosures
- Natural Hazard Disclosure
- Family Room
- Separate Family Room
- Flooring
- Tile, Vinyl / Linoleum, Wood
- Foundation
- Concrete Perimeter
- Fire Place
- Living Room
- Heating
- Central Forced Air, Fireplace
- Laundry
- Washer / Dryer, Tub / Sink, In Utility Room, Inside
- Views
- Mountains, Forest / Woods
- Possession
- COE
- Architectural Style
- Contemporary
- Fee
- Unavailable
MLS and other Information regarding properties for sale as shown in Theo have been obtained from various sources such as sellers, public records, agents and other third parties. This information may relate to the condition of the property, permitted or unpermitted uses, zoning, square footage, lot size/acreage or other matters affecting value or desirability. Unless otherwise indicated in writing, neither brokers, agents nor Theo have verified, or will verify, such information. If any such information is important to buyer in determining whether to buy, the price to pay or intended use of the property, buyer is urged to conduct their own investigation with qualified professionals, satisfy themselves with respect to that information, and to rely solely on the results of that investigation.
School data provided by GreatSchools. School service boundaries are intended to be used as reference only. To verify enrollment eligibility for a property, contact the school directly.