

$1,500,000
2,271
SQ FT
$661
SQ/FT
817 Redwood Dr
@ Blackhawk Dr - Blackhawk Country Club, Danville

- 2 Bed
- 2.5 (2/1) Bath
- 2 Park
- 2,271 sqft
- Danville
-

-
Sat Sep 26, 2:00 pm - 4:00 pm
Open House
-
Sun Sep 27, 2:00 pm - 4:00 pm
Open House
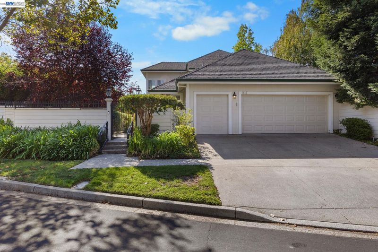
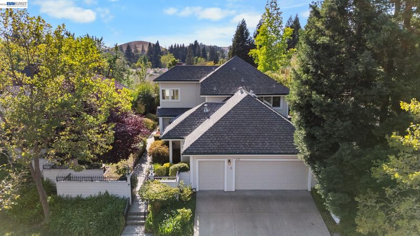
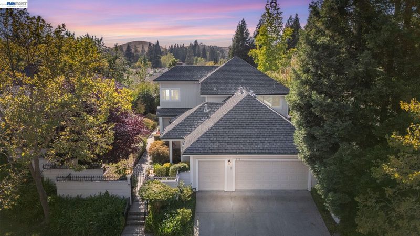
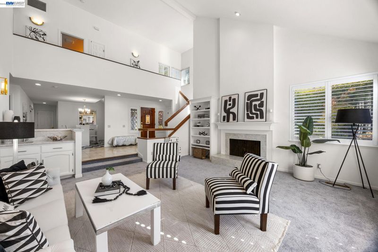
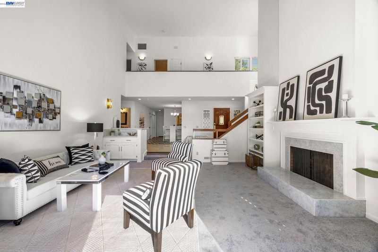
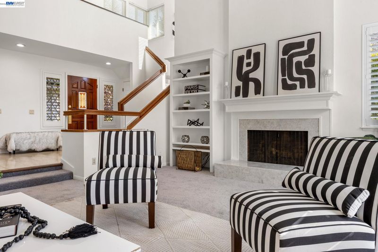
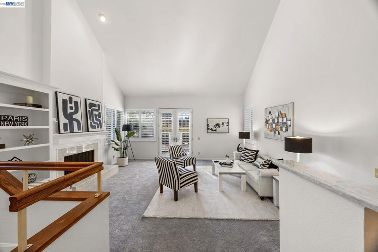
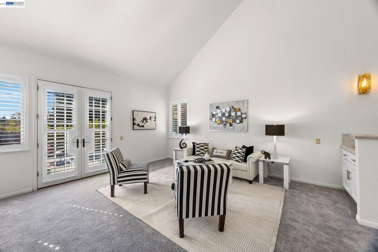
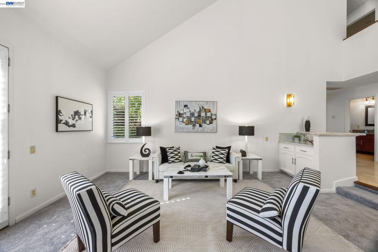
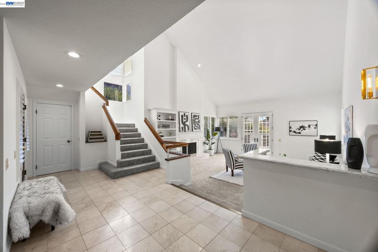
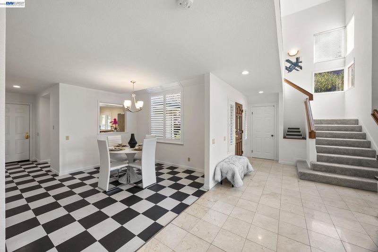
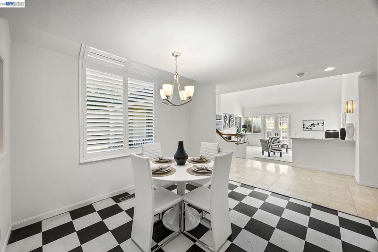
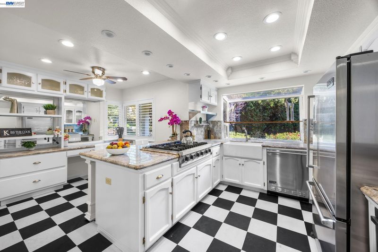
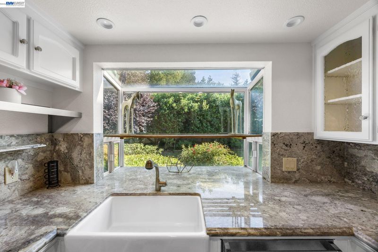
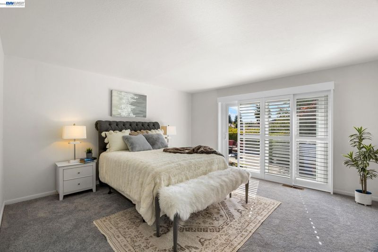
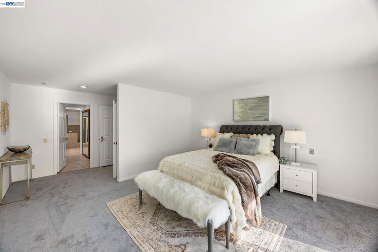
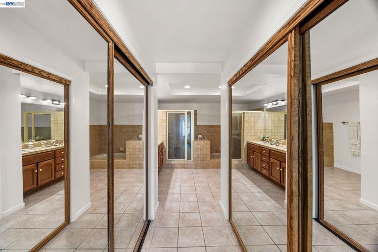
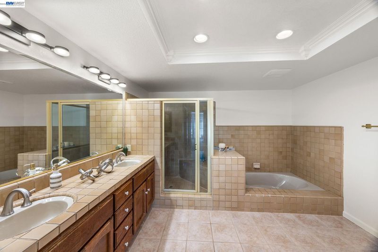
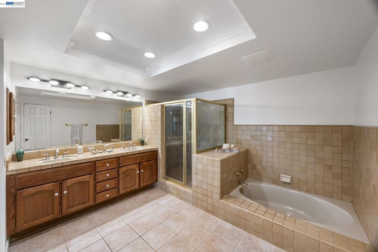
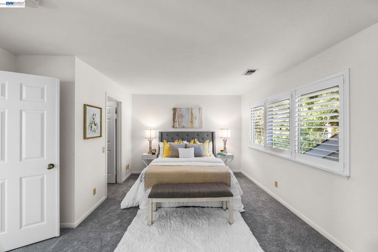
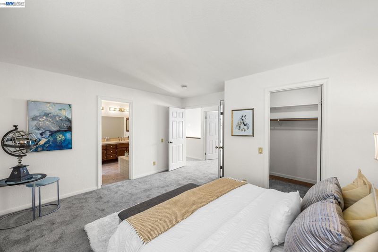
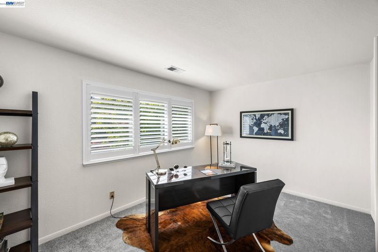
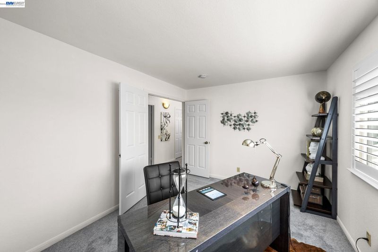
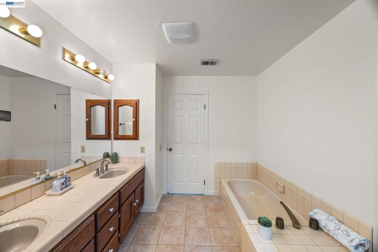
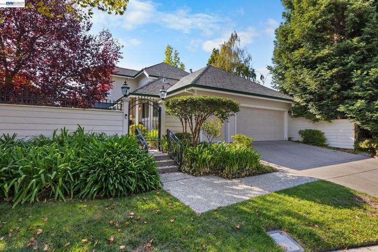
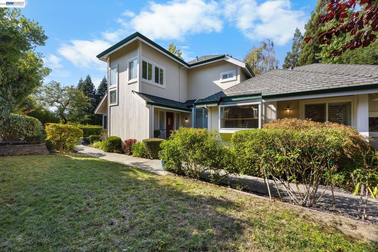
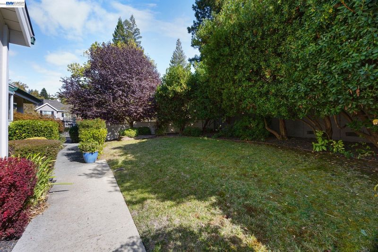
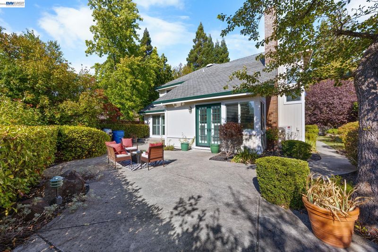
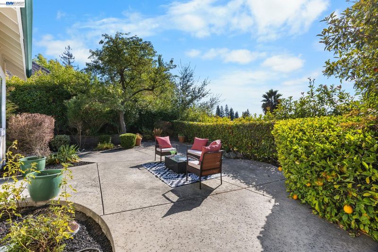
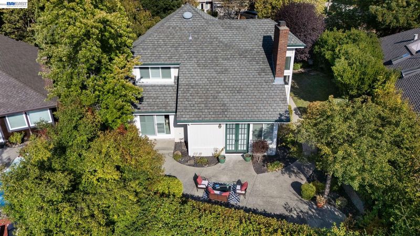
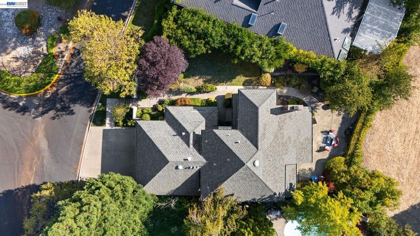
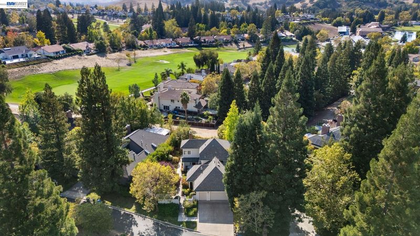
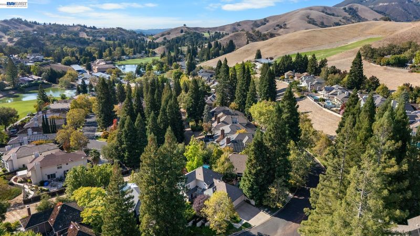
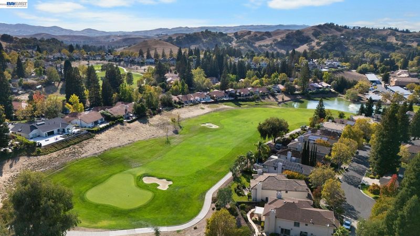
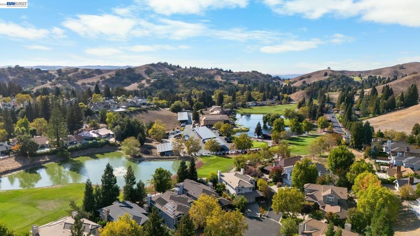
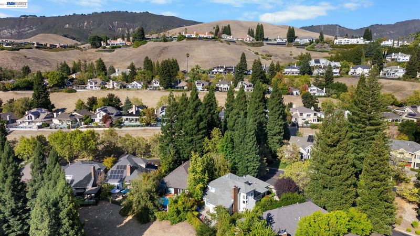
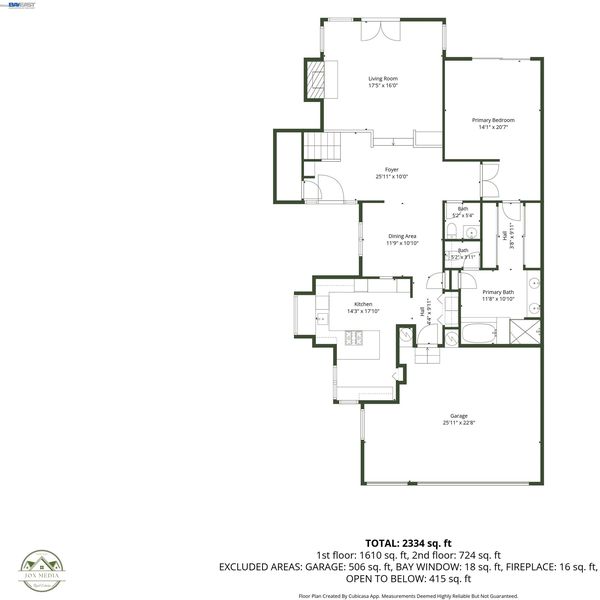
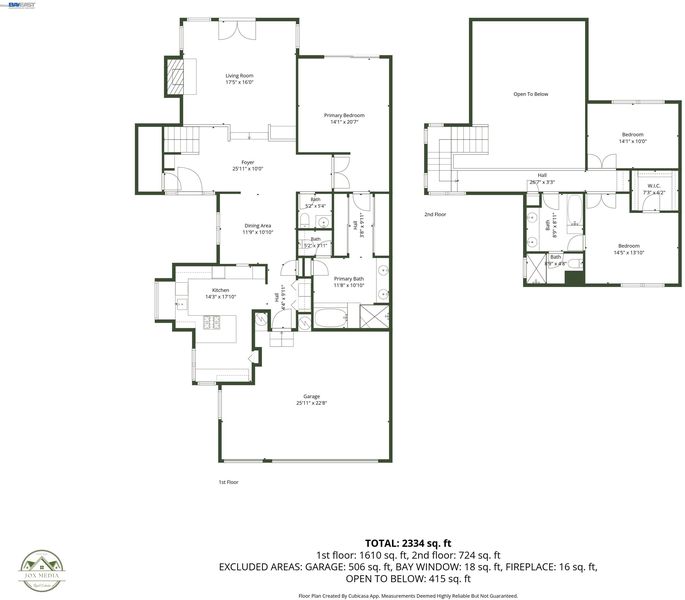
Welcome to 817 Redwood Drive, a beautifully situated 2-bedroom, 2-bath home offering 2,271 square feet of living space in the prestigious gated Blackhawk Country Club community. Surrounded by mature landscaping and a peaceful natural setting, this home offers an inviting blend of comfort, space, and privacy. The light-filled interior features soaring ceilings, expansive windows, and generous living and dining areas that create an open and airy feel throughout. The spacious primary suite is conveniently located on the main level, offering comfortable single-level living for the home’s primary spaces. Upstairs, an additional bedroom and versatile office/den provide excellent flexibility for guests, working from home, or additional living space. Multiple outdoor areas extend the living experience and take full advantage of the serene surroundings. An attached two-car garage plus dedicated golf cart garage adds exceptional convenience for the Blackhawk lifestyle. With its spacious floor plan, tranquil setting, and location within one of Danville’s most sought-after gated communities, 817 Redwood Drive presents a wonderful opportunity to enjoy the best of Blackhawk living. Open House Saturday & Sunday, 9/26-9/27, 2-4pm.

- Current Status
- New
- Original Price
- $1,500,000
- List Price
- $1,500,000
- On Market Date
- Sep 22, 2026
- Property Type
- Detached
- D/N/S
- Blackhawk Country Club
- Zip Code
- 94506
- MLS ID
- 41149038
- APN
- 2036720502
- Year Built
- 1981
- Stories in Building
- 2
- Possession
- Close Of Escrow
- Data Source
- MAXEBRDI
- Origin MLS System
- BAY EAST
Diablo Vista Middle School
Public 6-8 Middle
Students: 986 Distance: 1.4mi
Tassajara Hills Elementary School
Public K-5 Elementary
Students: 492 Distance: 2.1mi
Sycamore Valley Elementary School
Public K-5 Elementary
Students: 573 Distance: 2.1mi
Creekside Elementary School
Public K-5
Students: 638 Distance: 2.3mi
The Athenian School
Private 6-12 Combined Elementary And Secondary, Coed
Students: 490 Distance: 2.5mi
Golden View Elementary School
Public K-5 Elementary
Students: 668 Distance: 2.8mi
- Bed
- 2
- Bath
- 2.5 (2/1)
- Parking
- 2
- Attached, Space Per Unit - 2, Golf Cart Garage
- SQ FT
- 2,271
- SQ FT Source
- Public Records
- Lot SQ FT
- 7,480.0
- Lot Acres
- 0.17 Acres
- Pool Info
- None
- Kitchen
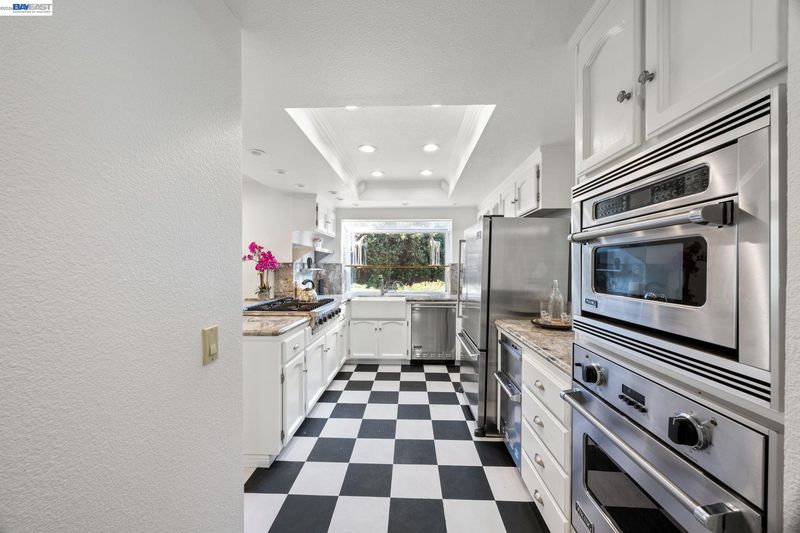
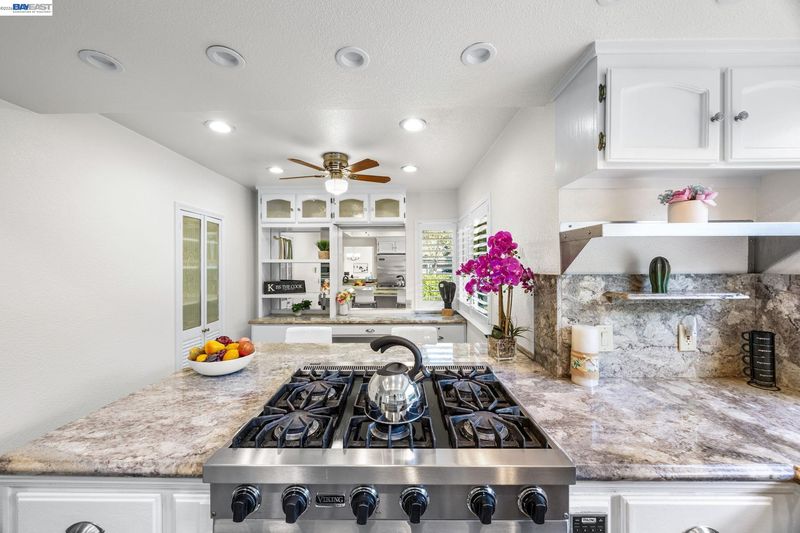
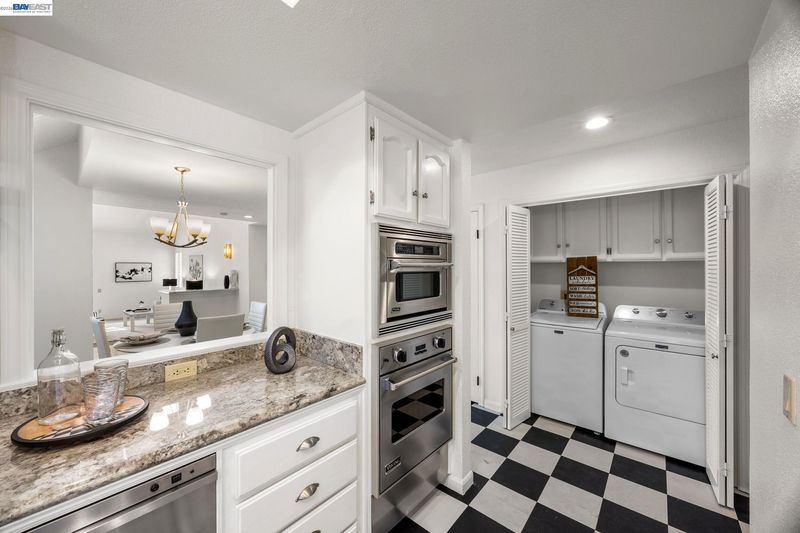
- Dishwasher, Gas Range, Microwave, Oven, Range, Refrigerator, Trash Compactor, Breakfast Bar, Counter - Solid Surface, Eat-in Kitchen, Disposal, Gas Range/Cooktop, Oven Built-in, Range/Oven Built-in
- Cooling
- Central Air
- Disclosures
- Disclosure Package Avail
- Entry Level
- Exterior Details
- Back Yard
- Flooring
- Tile, Vinyl, Carpet
- Foundation
- Fire Place
- Living Room
- Heating
- Forced Air
- Laundry
- Laundry Closet
- Upper Level
- 1 Bedroom, 1 Bath, Loft
- Main Level
- 1 Bedroom, 1.5 Baths
- Possession
- Close Of Escrow
- Architectural Style
- Traditional
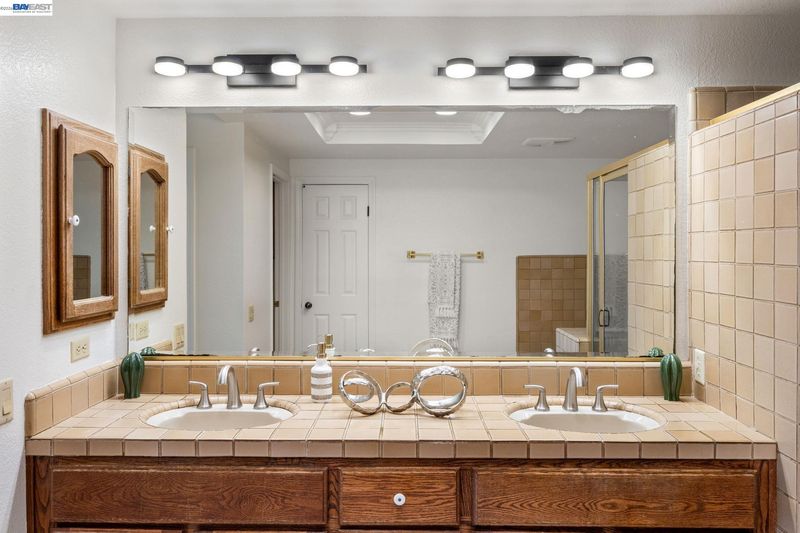
- Non-Master Bathroom Includes
- Stall Shower, Tile, Tub, Double Vanity
- Construction Status
- Existing
- Additional Miscellaneous Features
- Back Yard
- Location
- Back Yard, Front Yard
- Roof
- Composition Shingles
- Water and Sewer
- Public
- Fee
- $630
MLS and other Information regarding properties for sale as shown in Theo have been obtained from various sources such as sellers, public records, agents and other third parties. This information may relate to the condition of the property, permitted or unpermitted uses, zoning, square footage, lot size/acreage or other matters affecting value or desirability. Unless otherwise indicated in writing, neither brokers, agents nor Theo have verified, or will verify, such information. If any such information is important to buyer in determining whether to buy, the price to pay or intended use of the property, buyer is urged to conduct their own investigation with qualified professionals, satisfy themselves with respect to that information, and to rely solely on the results of that investigation.
School data provided by GreatSchools. School service boundaries are intended to be used as reference only. To verify enrollment eligibility for a property, contact the school directly.