

$1,125,000
1,816
SQ FT
$619
SQ/FT
1112 Glen Dr
@ Superior - Estudillo Estates, San Leandro

- 3 Bed
- 2 Bath
- 1 Park
- 1,816 sqft
- San Leandro
-

-
Sat Sep 26, 2:00 pm - 4:00 pm
Special heritage home on the street in Estudillo Estates. It is a whole lifestyle. Just wonderful.
-
Sun Sep 27, 2:00 pm - 4:00 pm
Special heritage home on the street in Estudillo Estates. It is a whole lifestyle. Just wonderful.
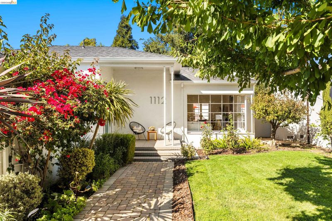
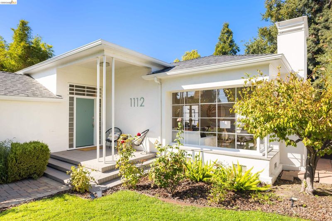
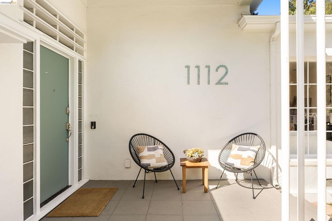
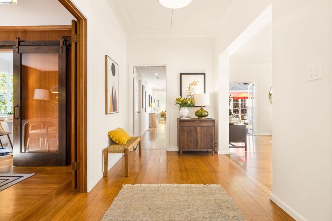
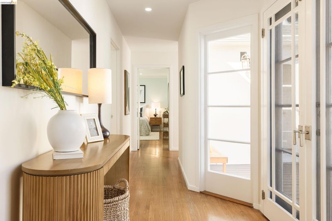
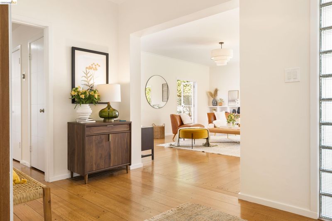
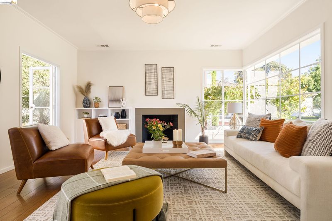
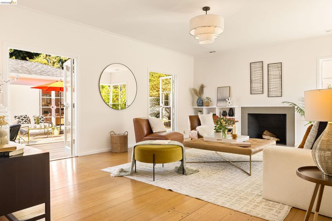
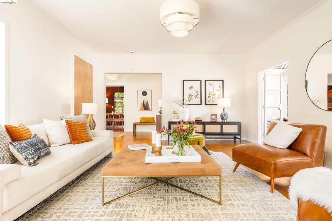
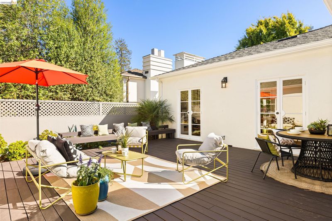
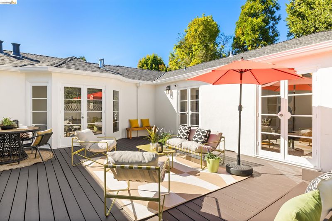
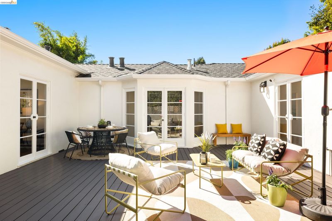
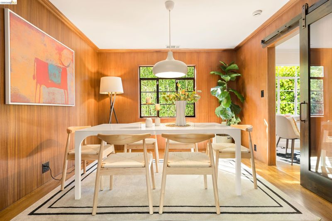
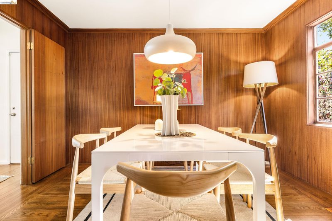
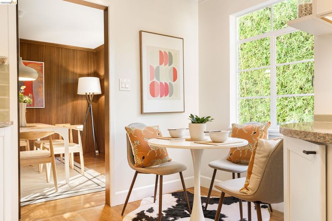
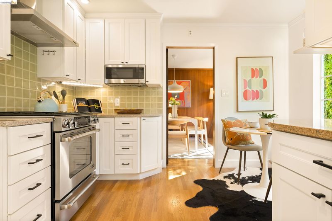
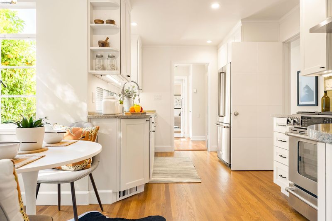
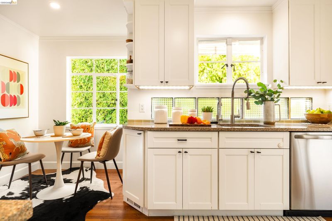
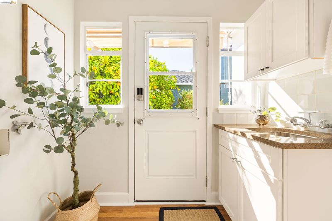
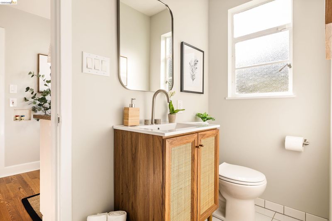
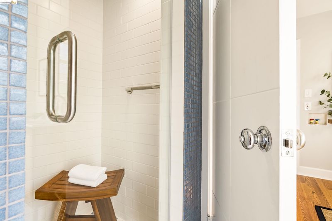
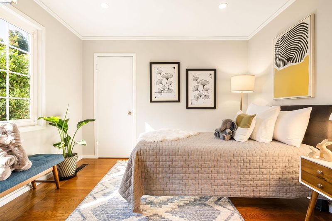
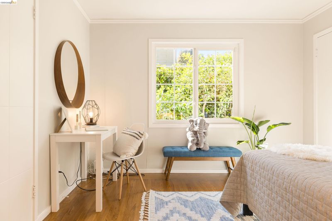
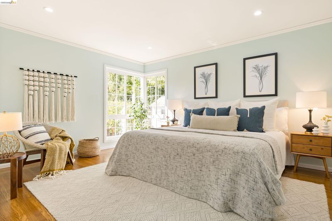
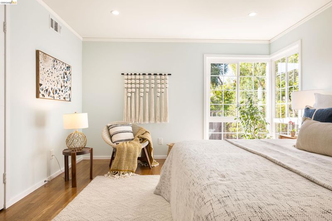
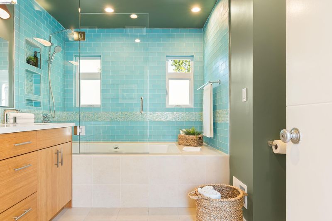
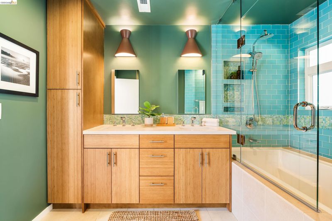
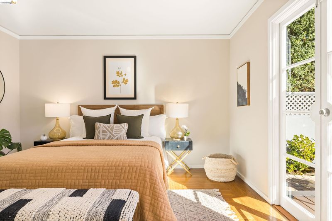
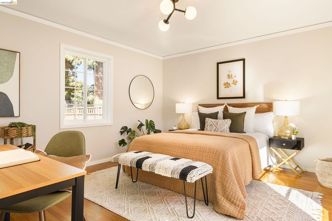
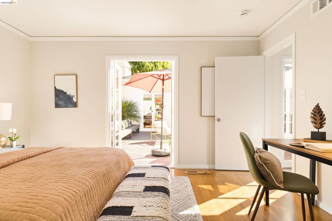
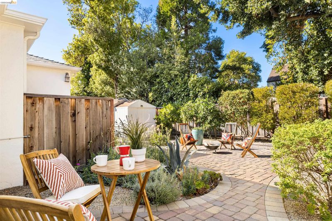
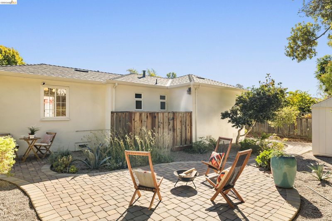
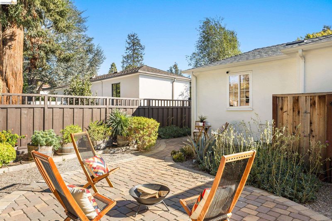
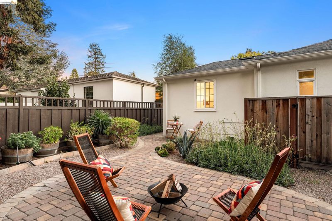
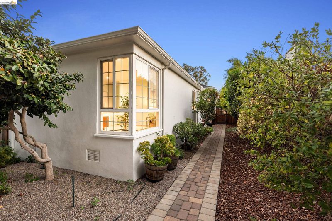
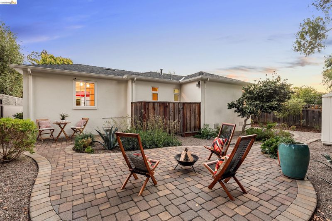
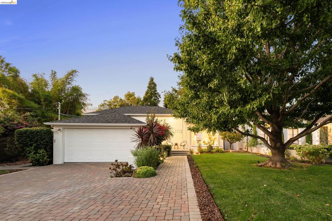
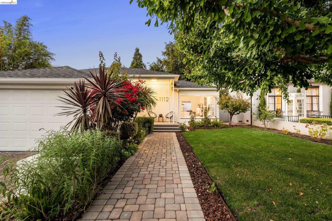
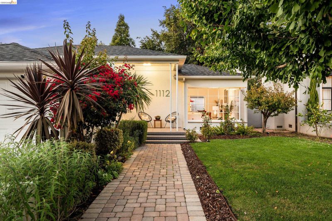
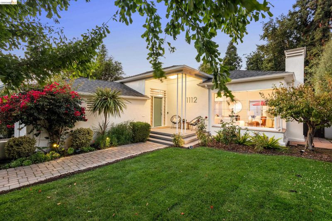
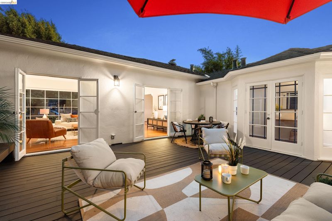
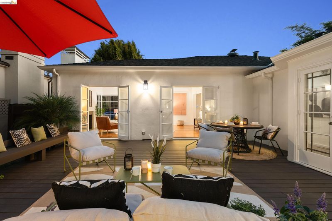
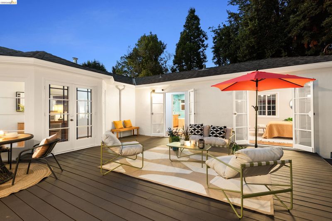
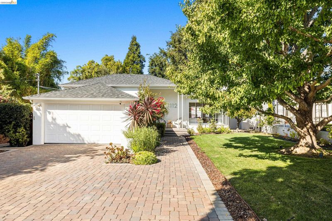
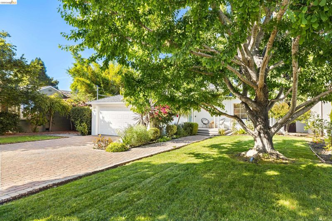
Built in 1939 and once featured as a modern model home at that year's World's Fair, this charming midcentury home is set on a picturesque, elm-lined street in Estudillo Estates, San Leandro's most prestigious neighborhood—amid lush parks and beautiful homes, offering a rare, timeless sense of place that's increasingly hard to find. The floor plan is part of its appeal, setting the home apart from a typical house of its era. Rather than a series of rooms connected by a hallway, the home wraps around a central courtyard, creating a natural rhythm between living spaces and bedrooms. The living room, dining room, and kitchen occupy one side of the home, while three bedrooms and two baths are tucked along the other—an arrangement that feels both connected and pleasantly private, ideal for a quiet morning or an evening when friends have gathered and the house naturally spills outside. The living room is the heart of the home, with warm hardwood floors, an original fireplace and built-in, and a pair of French doors opening directly to the courtyard. The dining room retains its original wood paneling, bringing midcentury drama and warmth to the everyday ritual of sitting down for dinner, with an easy connection to the bright, sunny kitchen next door. Three bedrooms offer plenty of flexibility, with two grouped together and the primary occupying its own quieter corner of the house; two full baths serve the wing, making everyday living—and hosting overnight guests—effortless. The central courtyard is an outdoor room of its own, with four original French doors inviting you to leave them open. Beyond it, the generous garden offers citrus trees, a pea-gravel entertaining area, and a charming deck—room for a morning cup of coffee, some gardening, an afternoon in the sun, or a long dinner around the table with friends. Fresh paint, updated baths, air conditioning, and other modern comforts make the home easy to settle into, while its original architectural character remains very much intact—a rare balance of vintage soul and everyday livability. With Roosevelt Elementary, neighborhood cafés and restaurants, Memorial Park, and local shops all within easy reach, daily life here has a wonderful community-oriented quality, the kind that's the hallmark of Estudillo Estates living. This is a house that invites you to slow down a little—to open the French doors, linger over dinner, and let a beautiful California day find its way inside.

- Current Status
- New
- Original Price
- $1,125,000
- List Price
- $1,125,000
- On Market Date
- Sep 24, 2026
- Property Type
- Detached
- D/N/S
- Estudillo Estates
- Zip Code
- 94577
- MLS ID
- 41149351
- APN
- 7635931
- Year Built
- 1939
- Stories in Building
- 1
- Possession
- None
- Data Source
- MAXEBRDI
- Origin MLS System
- Bridge AOR
Bancroft Middle School
Public 6-8 Middle, Coed
Students: 1055 Distance: 0.3mi
Roosevelt Elementary School
Public K-5 Elementary
Students: 541 Distance: 0.3mi
Stars High School
Private 9-12 Special Education, Secondary, Coed
Students: 30 Distance: 0.5mi
Stars High School
Private 7-12 Special Education Program, Coed
Students: 38 Distance: 0.5mi
Washington Elementary School
Public K-5 Elementary
Students: 398 Distance: 0.7mi
Assumption School
Private K-8 Elementary, Religious, Coed
Students: 282 Distance: 0.9mi
- Bed
- 3
- Bath
- 2
- Parking
- 1
- Int Access From Garage, Off Street, Workshop in Garage, Garage Faces Front, Garage Door Opener
- SQ FT
- 1,816
- SQ FT Source
- Public Records
- Lot SQ FT
- 8,820.0
- Lot Acres
- 0.2 Acres
- Pool Info
- None
- Kitchen
- Dishwasher, Microwave, Range, Dryer, Washer, Gas Water Heater, Tankless Water Heater, Breakfast Nook, Counter - Solid Surface, Eat-in Kitchen, Disposal, Range/Oven Built-in, Updated Kitchen
- Cooling
- Central Air
- Disclosures
- Nat Hazard Disclosure
- Entry Level
- Exterior Details
- Garden, Front Yard, Garden/Play
- Flooring
- Tile, Wood
- Foundation
- Fire Place
- Living Room
- Heating
- Zoned
- Laundry
- Dryer, In Garage, Laundry Room, Washer
- Main Level
- 3 Bedrooms, 2 Baths, Laundry Facility, Main Entry
- Possession
- None
- Architectural Style
- Mid Century Modern
- Construction Status
- Existing
- Additional Miscellaneous Features
- Garden, Front Yard, Garden/Play
- Location
- Level, Front Yard, Landscaped
- Roof
- Composition Shingles
- Water and Sewer
- Public
- Fee
- Unavailable
MLS and other Information regarding properties for sale as shown in Theo have been obtained from various sources such as sellers, public records, agents and other third parties. This information may relate to the condition of the property, permitted or unpermitted uses, zoning, square footage, lot size/acreage or other matters affecting value or desirability. Unless otherwise indicated in writing, neither brokers, agents nor Theo have verified, or will verify, such information. If any such information is important to buyer in determining whether to buy, the price to pay or intended use of the property, buyer is urged to conduct their own investigation with qualified professionals, satisfy themselves with respect to that information, and to rely solely on the results of that investigation.
School data provided by GreatSchools. School service boundaries are intended to be used as reference only. To verify enrollment eligibility for a property, contact the school directly.