

$2,900,000
2,300
SQ FT
$1,261
SQ/FT
7433 Mesa Drive
@ E. Ledyard - 49 - Aptos, Aptos

- 4 Bed
- 4 (3/1) Bath
- 2 Park
- 2,300 sqft
- Aptos
-

-
Sat Sep 26, 1:00 pm - 4:00 pm
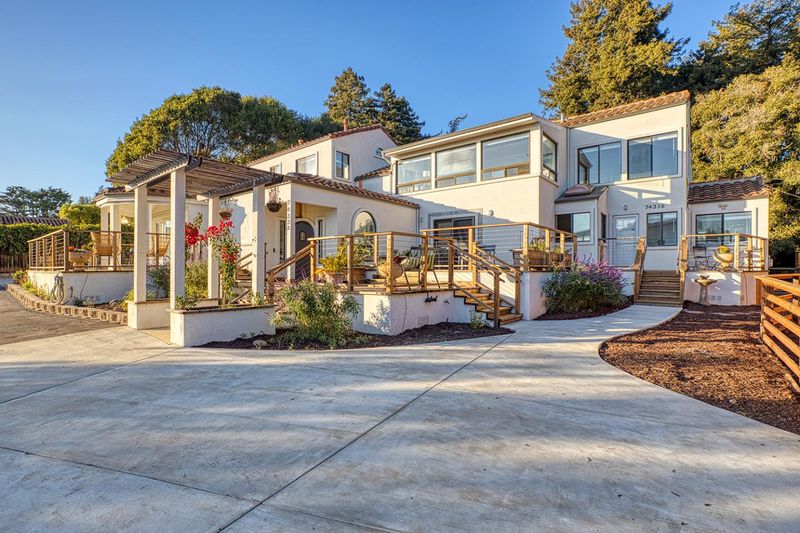
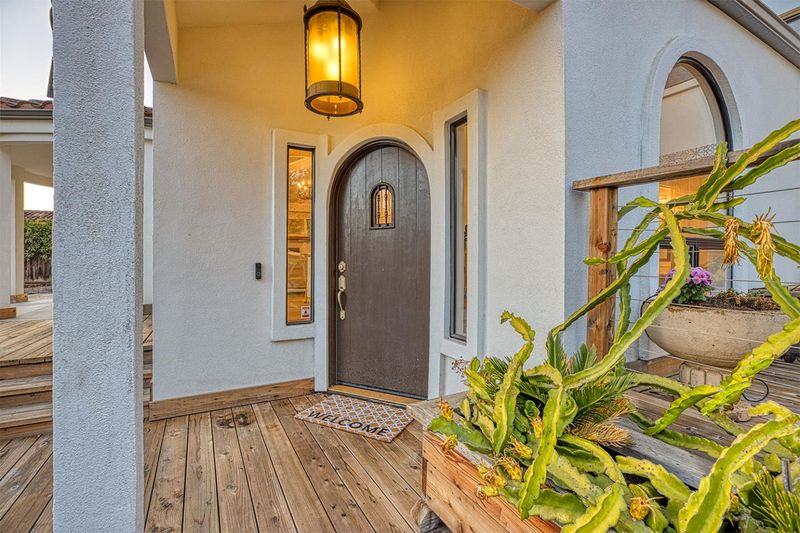
Experience Mediterranean Coastal Living!
-
Sun Sep 27, 12:00 pm - 3:00 pm
Experience Mediterranean Coastal Living!
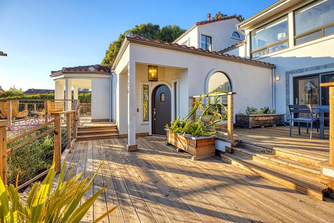
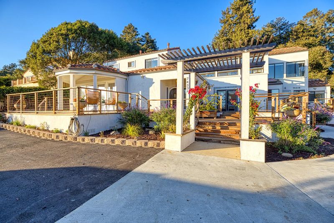
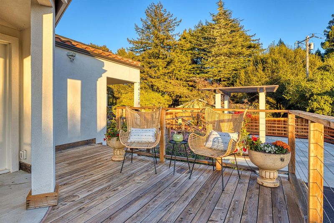
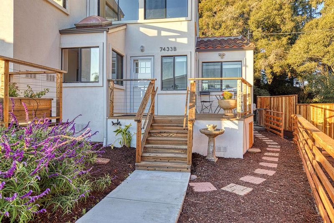
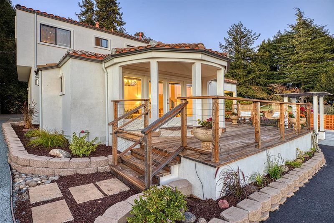
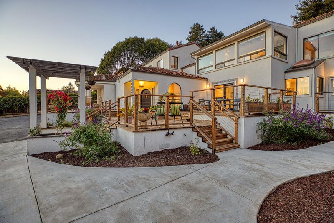
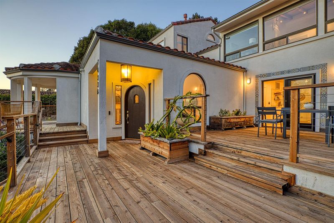
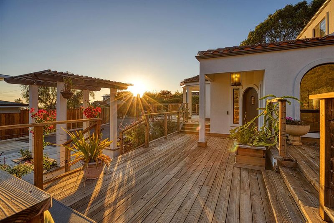
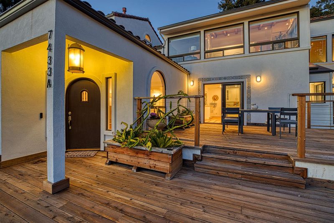
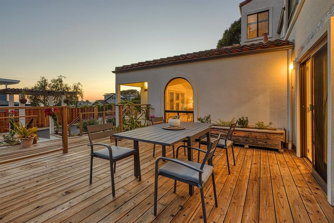
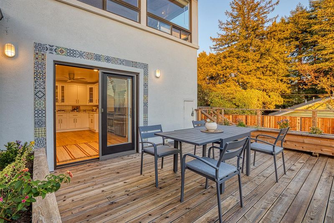
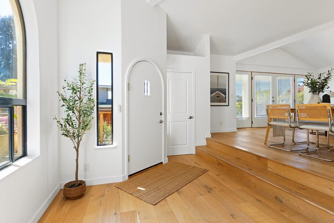
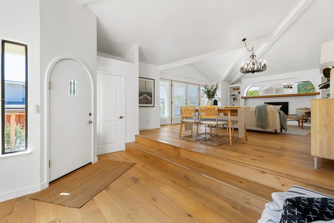
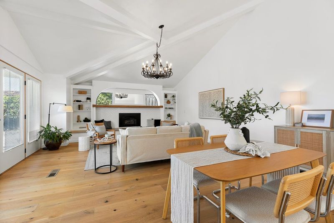
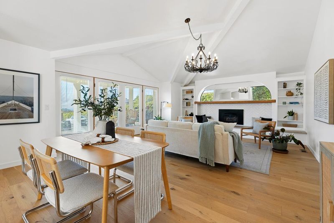
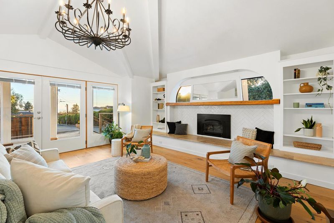
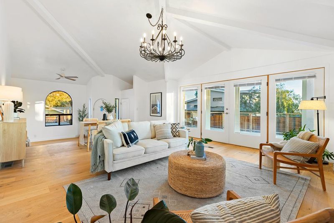
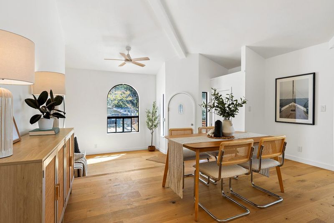
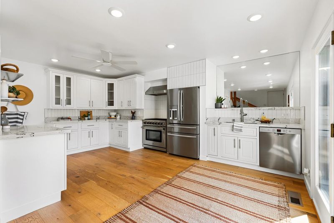
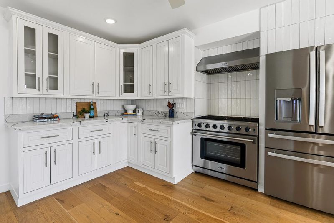
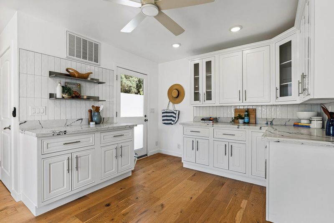
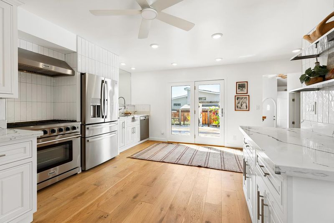
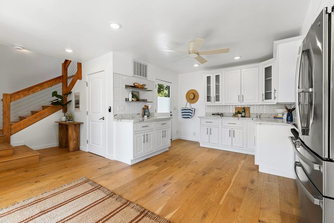
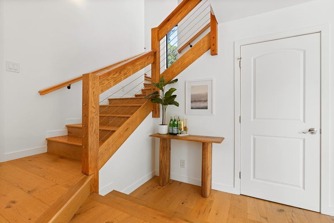
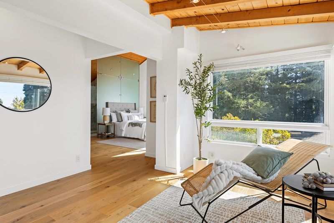
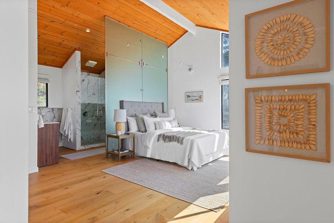
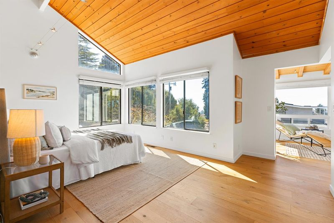
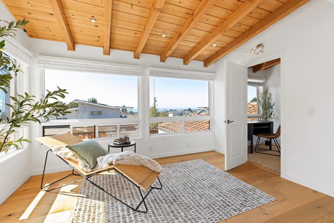
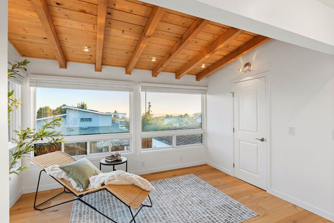
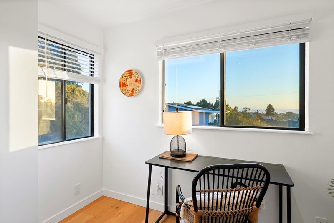
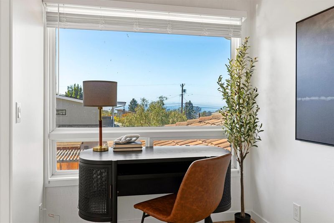
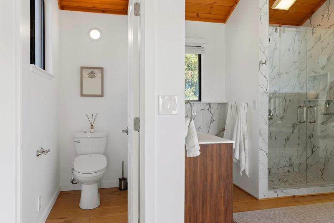
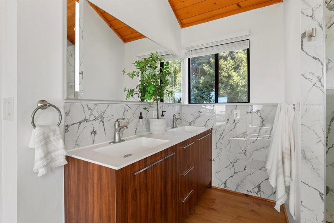
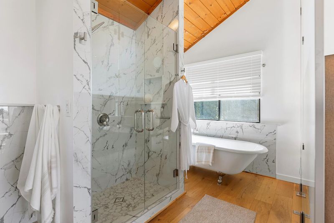
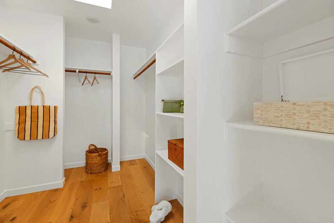
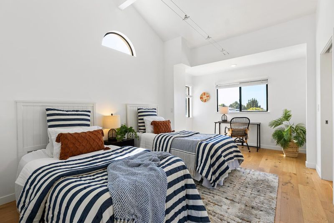
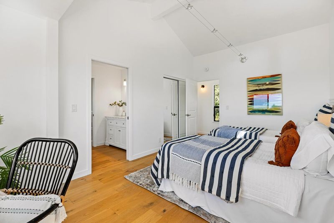
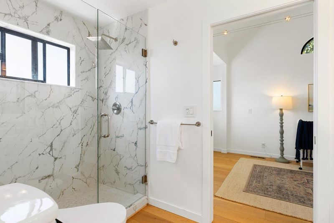
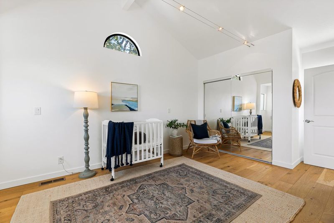
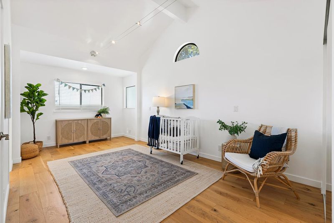
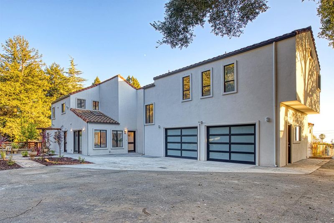
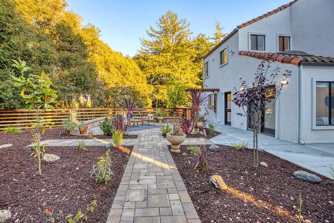
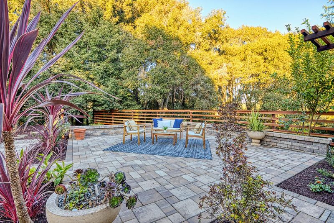
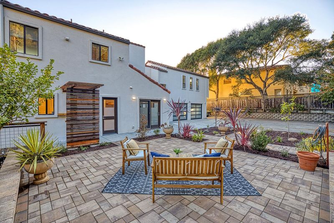
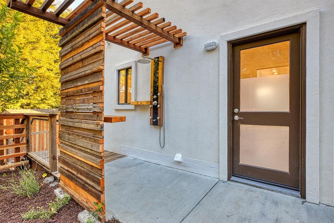
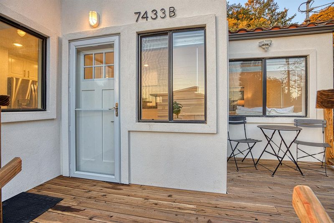
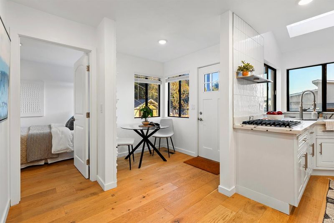
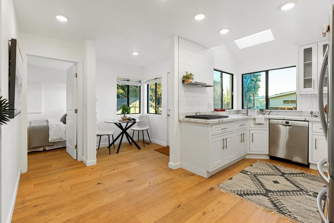
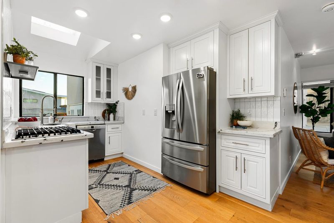
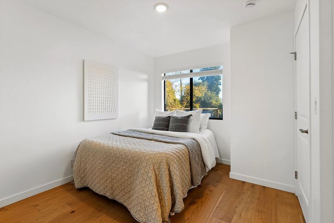
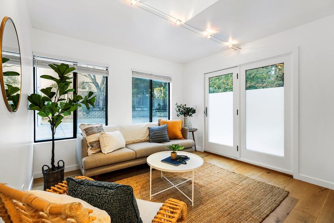
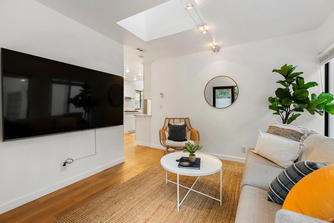
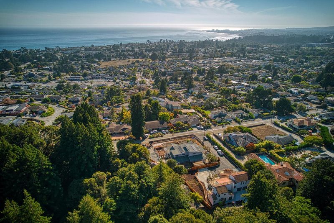
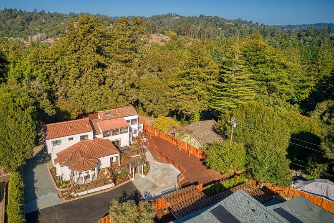
Imagine waking up to the Pacific on the horizon from every window of this reimagined Mediterranean retreat. Blending high-end finishes with a layout that feels both expansive and intimate, this home captures the essence of coastal living. The living room welcomes you with soaring vaulted ceilings, rich oak flooring, and a gas fireplace the perfect spot to unwind after a day on the water. At the heart of the home, the chefs kitchen shines with crisp white cabinetry, new quartz countertops, and a premium Thor range. The upper level is thoughtfully designed for privacy; the primary suite serves as a true sanctuary with its own sunroom, dedicated study, and a glass-walled bathroom, while additional bedrooms sit on the opposite side of the landing. Versatility defines this property, featuring a 620 sqft, one-bedroom ADU perfect for guests, rental income, or multi-generational living. Both the main residence and the ADU feature their own private decks to soak in the salt air. The outdoor backyard space is equally impressive with a new paver patio, an outdoor shower, and room for RV parking. Perfectly positioned near the vibrant dining of Aptos Village, the trails of Nisene Marks Park, and the beaches of Seacliff and Rio Del Mar, this is the coastal lifestyle you've been waiting for.

- Days on Market
- 4 days
- Current Status
- Active
- Original Price
- $2,900,000
- List Price
- $2,900,000
- On Market Date
- Sep 22, 2026
- Property Type
- Single Family Home
- Area
- 49 - Aptos
- Zip Code
- 95003
- MLS ID
- ML82061410
- APN
- 039-051-29-000
- Year Built
- 1928
- Stories in Building
- 2
- Possession
- Unavailable
- Data Source
- MLSL
- Origin MLS System
- MLSListings, Inc.
Mar Vista Elementary School
Public K-6 Elementary
Students: 444 Distance: 0.6mi
Delta Charter School
Charter 9-12 Secondary
Students: 123 Distance: 0.9mi
Valencia Elementary School
Public K-6 Elementary
Students: 545 Distance: 0.9mi
Kimberly Hardin Art Foundation & School
Private PK-12 Combined Elementary And Secondary, Coed
Students: 163 Distance: 1.1mi
Twin Lakes Christian School
Private K-8 Elementary, Religious, Coed
Students: 298 Distance: 1.1mi
Santa Cruz Montessori School
Private PK-9 Montessori, Elementary, Coed
Students: 275 Distance: 1.3mi
- Bed
- 4
- Bath
- 4 (3/1)
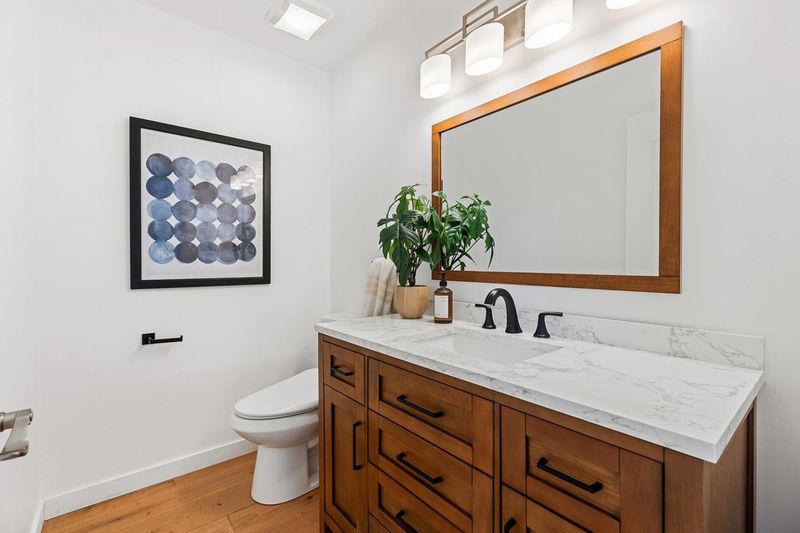
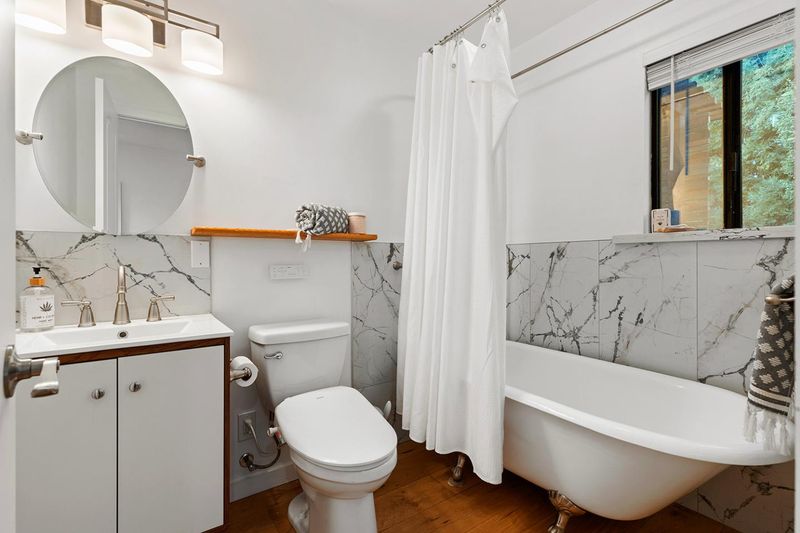
- Bidet, Double Sinks, Dual Flush Toilet, Half on Ground Floor, Marble, Primary - Oversized Tub, Primary - Stall Shower(s), Shower and Tub, Shower over Tub - 1, Updated Bath
- Parking
- 2
- Attached Garage, Electric Car Hookup, Guest / Visitor Parking, Room for Oversized Vehicle
- SQ FT
- 2,300
- SQ FT Source
- Unavailable
- Lot SQ FT
- 17,614.0
- Lot Acres
- 0.404362 Acres
- Kitchen
- 220 Volt Outlet, Cooktop - Gas, Countertop - Quartz, Dishwasher, Exhaust Fan, Garbage Disposal, Hood Over Range, Oven - Gas, Pantry, Refrigerator
- Cooling
- Ceiling Fan
- Dining Room
- Breakfast Nook, Dining Area, Dining Bar, Eat in Kitchen
- Disclosures
- Natural Hazard Disclosure
- Family Room
- Separate Family Room
- Flooring
- Wood
- Foundation
- Concrete Perimeter and Slab, Crawl Space
- Fire Place
- Gas Burning
- Heating
- Central Forced Air - Gas
- Laundry
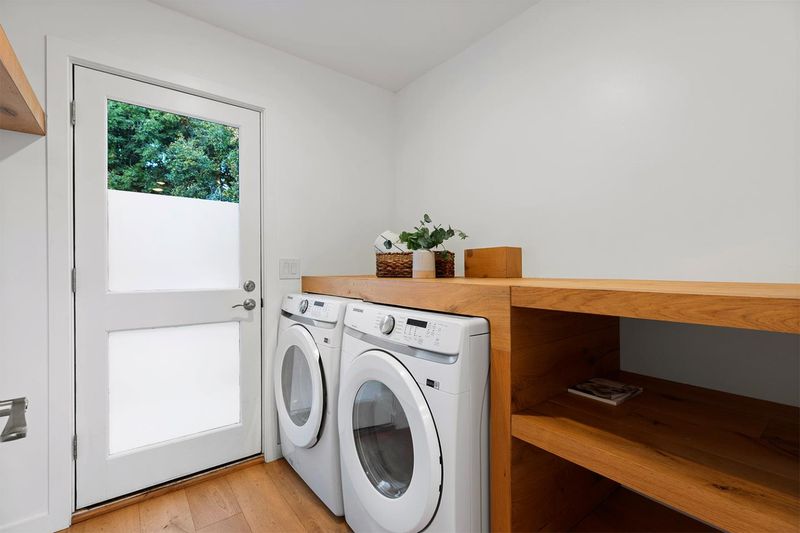
- In Garage, In Utility Room, Washer / Dryer
- Views
- Bay, City Lights, Forest / Woods, Neighborhood, Ocean
- Architectural Style
- Mediterranean
- Fee
- Unavailable
MLS and other Information regarding properties for sale as shown in Theo have been obtained from various sources such as sellers, public records, agents and other third parties. This information may relate to the condition of the property, permitted or unpermitted uses, zoning, square footage, lot size/acreage or other matters affecting value or desirability. Unless otherwise indicated in writing, neither brokers, agents nor Theo have verified, or will verify, such information. If any such information is important to buyer in determining whether to buy, the price to pay or intended use of the property, buyer is urged to conduct their own investigation with qualified professionals, satisfy themselves with respect to that information, and to rely solely on the results of that investigation.
School data provided by GreatSchools. School service boundaries are intended to be used as reference only. To verify enrollment eligibility for a property, contact the school directly.