

$1,698,000
2,778
SQ FT
$611
SQ/FT
135 Camden Ct
@ Athens Drive - Deer Ridge, San Ramon

- 4 Bed
- 2.5 (2/1) Bath
- 2 Park
- 2,778 sqft
- San Ramon
-

-
Thu Sep 24, 10:30 am - 12:30 pm
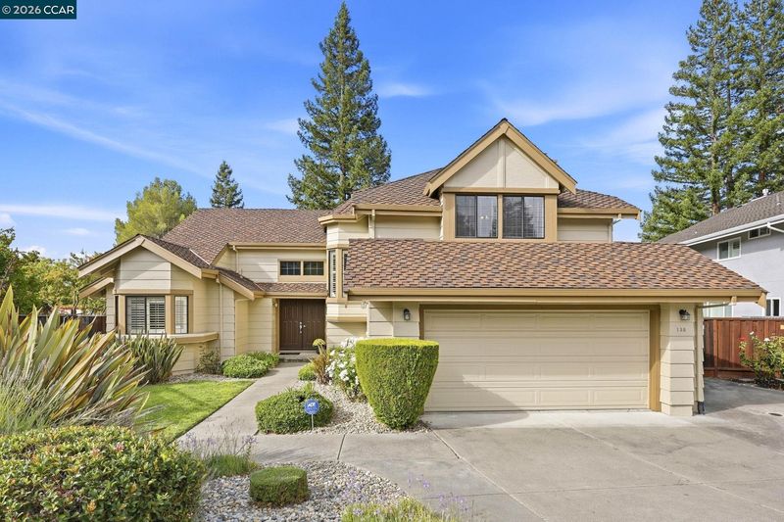
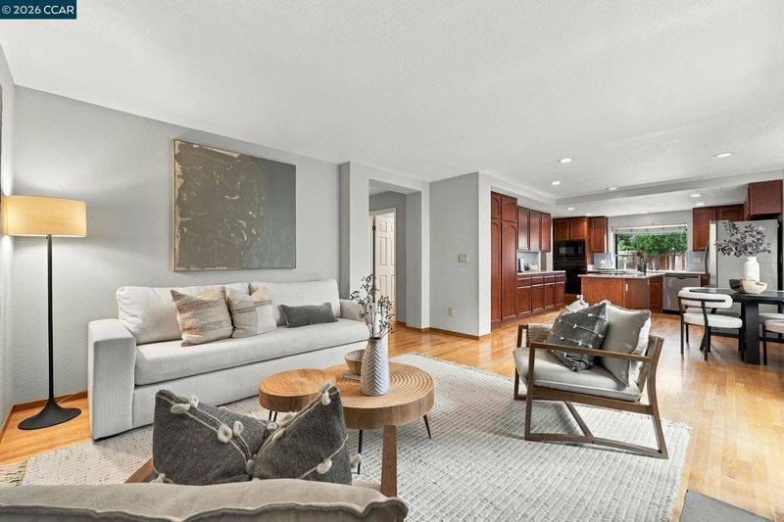
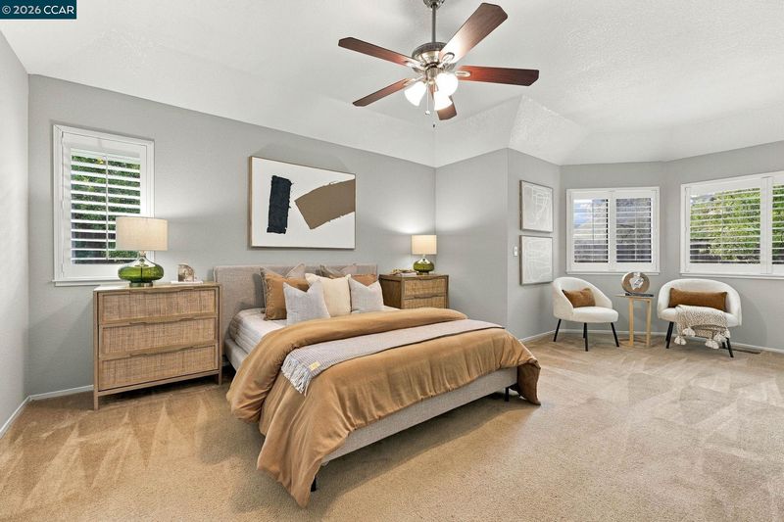
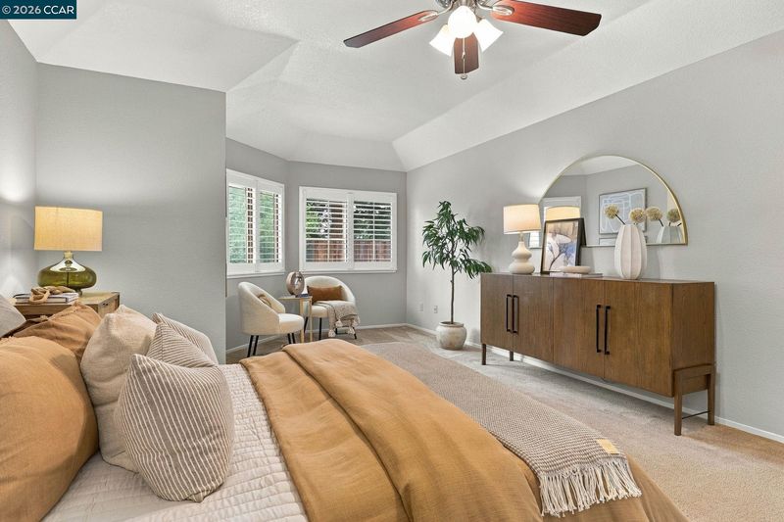
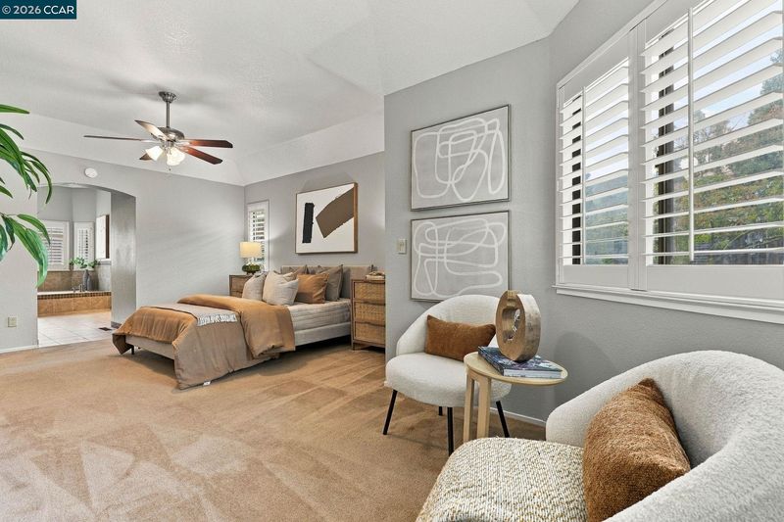
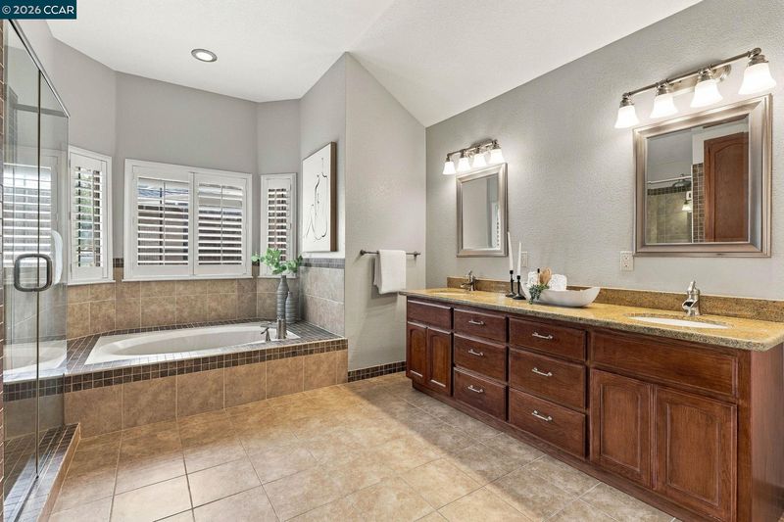
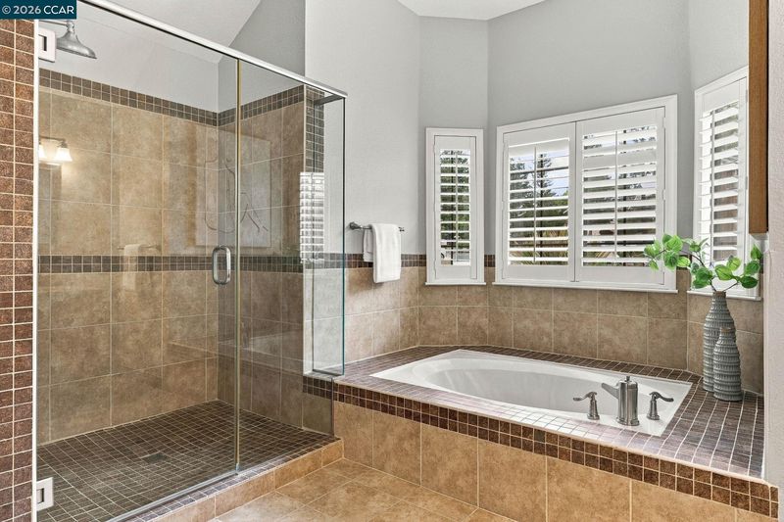
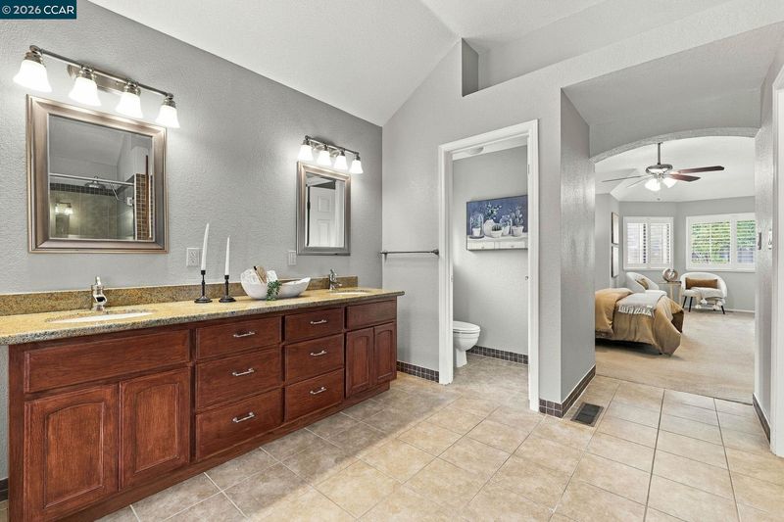
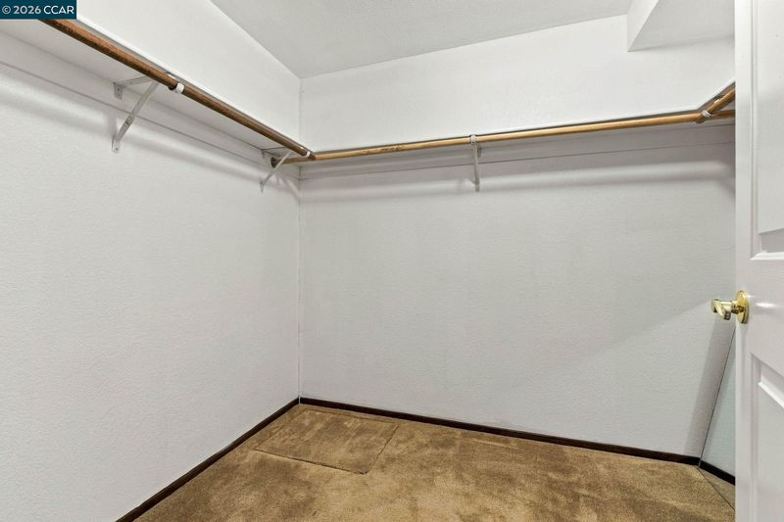
Welcome home to 131 Camden Court! Nestled at the end of a quiet cul-de-sac in the Deer Ridge community of San Ramon, this beautiful home offers 4 bedrooms, 2½ baths, and approximately 2,778 square feet of comfortable living space. The main bedroom is conveniently located on the ground floor and features an ensuite bathroom and walk-in closet. The tastefully updated main bathroom adds a fresh, modern touch. Hardwood flooring extends through most of the downstairs living areas, complemented by an abundance of natural light throughout the home.
-
Sat Sep 26, 1:00 pm - 4:00 pm
Welcome home to 131 Camden Court! Nestled at the end of a quiet cul-de-sac in the Deer Ridge community of San Ramon, this beautiful home offers 4 bedrooms, 2½ baths, and approximately 2,778 square feet of comfortable living space. The main bedroom is conveniently located on the ground floor and features an ensuite bathroom and walk-in closet. The tastefully updated main bathroom adds a fresh, modern touch. Hardwood flooring extends through most of the downstairs living areas, complemented by an abundance of natural light throughout the home.
-
Sun Sep 27, 1:00 pm - 4:00 pm
Welcome home to 131 Camden Court! Nestled at the end of a quiet cul-de-sac in the Deer Ridge community of San Ramon, this beautiful home offers 4 bedrooms, 2½ baths, and approximately 2,778 square feet of comfortable living space. The main bedroom is conveniently located on the ground floor and features an ensuite bathroom and walk-in closet. The tastefully updated main bathroom adds a fresh, modern touch. Hardwood flooring extends through most of the downstairs living areas, complemented by an abundance of natural light throughout the home.
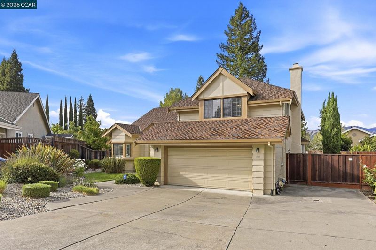
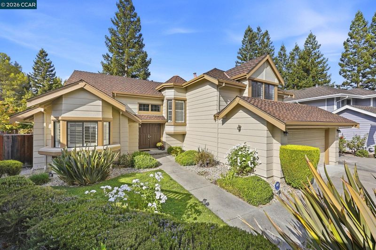
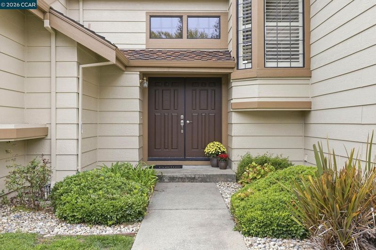
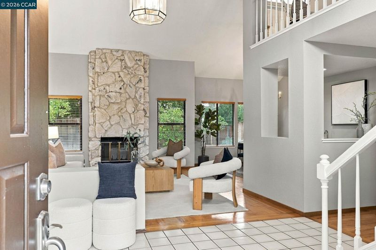
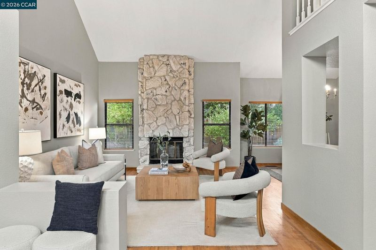
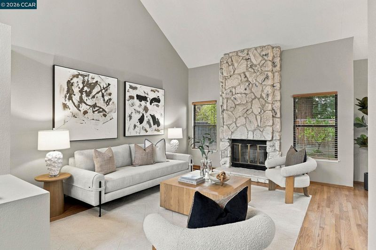
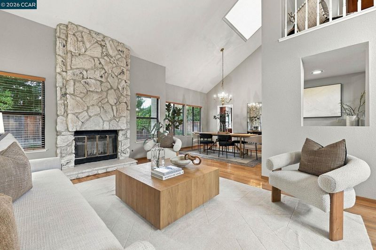
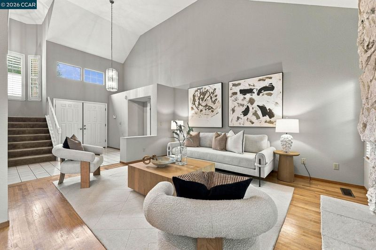
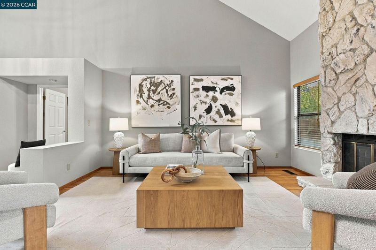
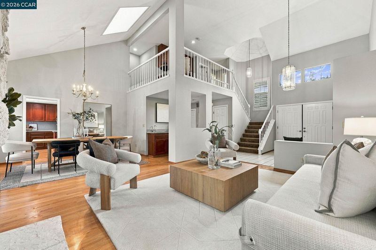
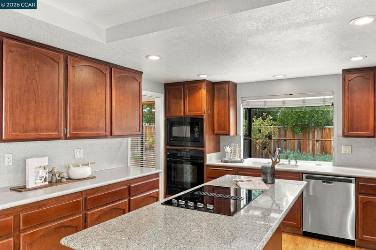
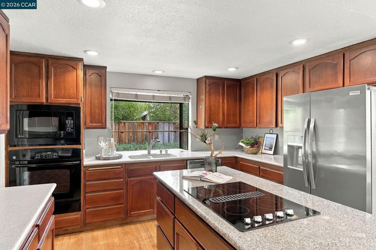
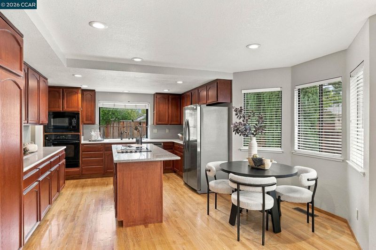
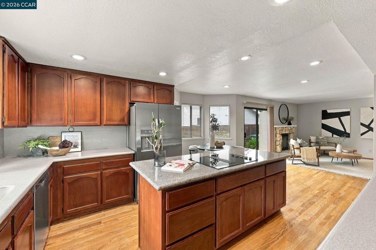
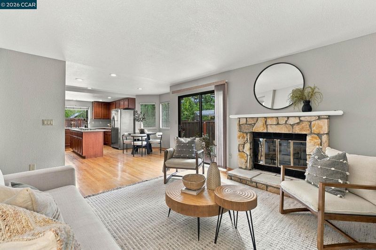
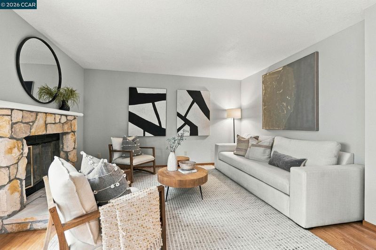
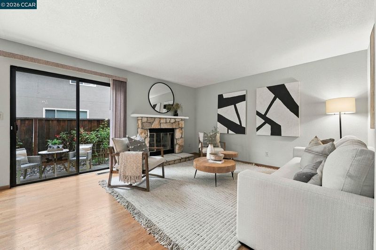
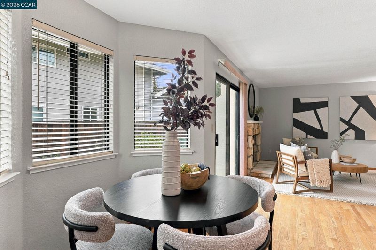
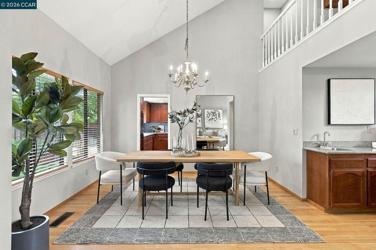
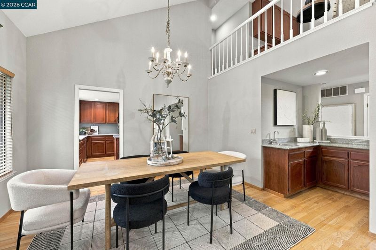
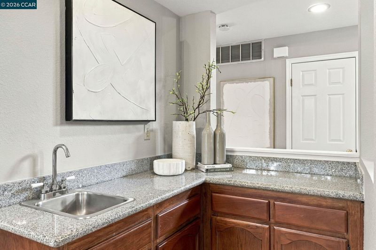
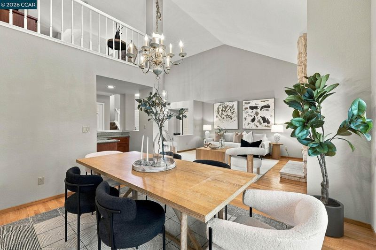
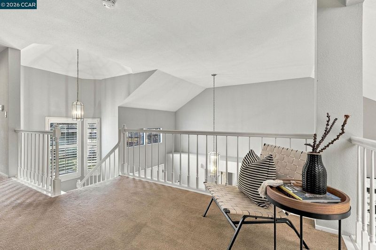
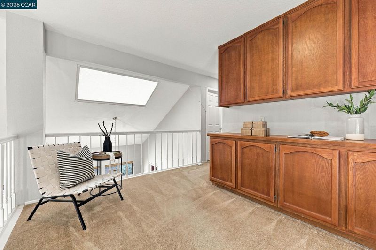
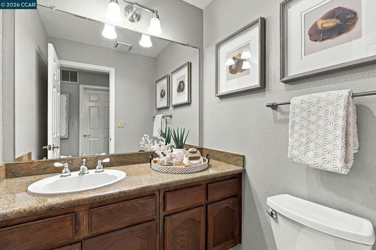
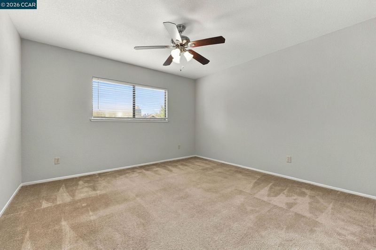
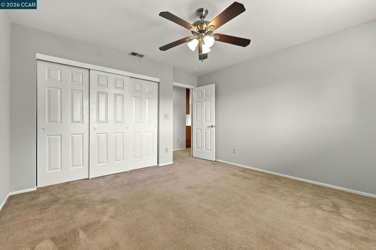
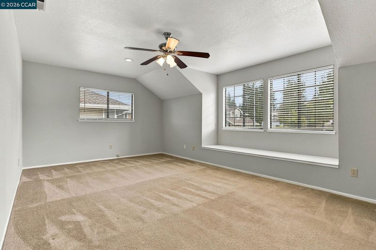
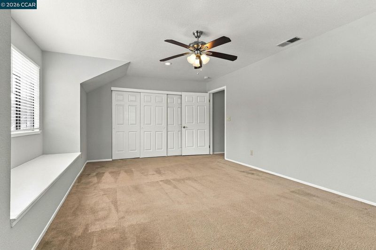
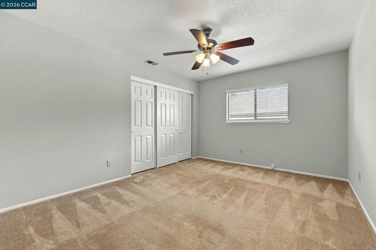
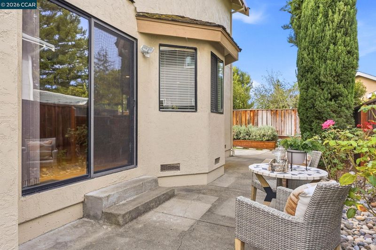
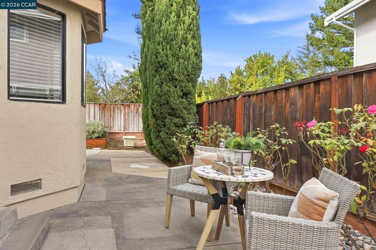
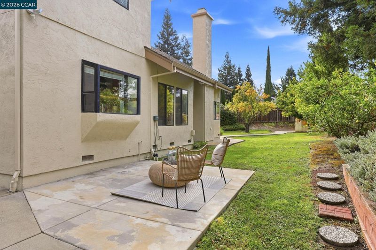
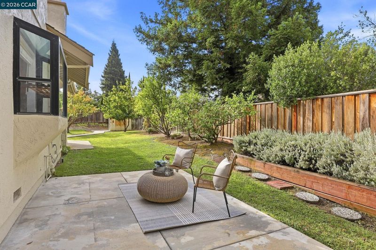
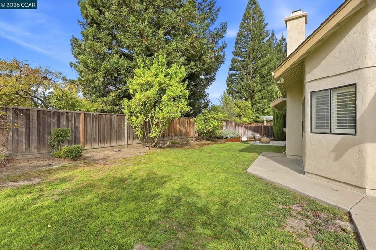
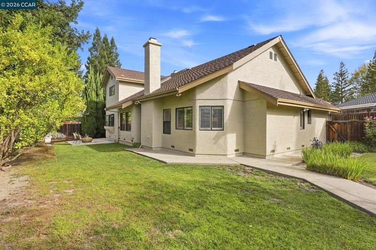
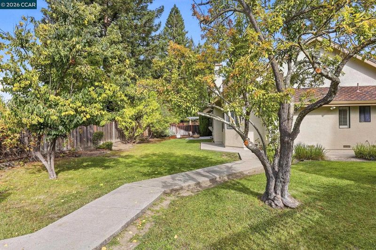
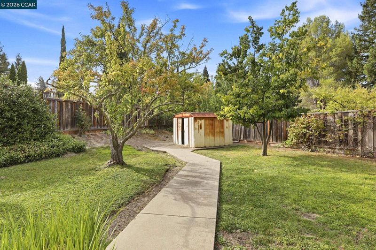
Welcome home to 135 Camden Court! Nestled at the end of a quiet cul-de-sac in the Deer Ridge community of San Ramon, this beautiful home offers 4 bedrooms, 2½ baths, and approximately 2,778 square feet of comfortable living space. The main bedroom is conveniently located on the ground floor and features an ensuite bathroom and walk-in closet. The tastefully updated main bathroom adds a fresh, modern touch. Hardwood flooring extends through most of the downstairs living areas, complemented by an abundance of natural light throughout the home. Two fireplaces create inviting spaces for relaxing or entertaining. The charming living room features one fireplace, while the second is located in the family room just off the kitchen, providing a warm and welcoming gathering space. Step outside to enjoy the peaceful, private backyard, complete with a variety of mature fruit trees. Ideally located in the heart of town, this home offers convenient access to local parks, shopping, top-rated schools, and major commuter routes. If you’re looking for a move-in-ready home in a desirable location, 131 Camden Court is ready to welcome you home!

- Current Status
- New
- Original Price
- $1,698,000
- List Price
- $1,698,000
- On Market Date
- Sep 23, 2026
- Property Type
- Detached
- D/N/S
- Deer Ridge
- Zip Code
- 94582
- MLS ID
- 41149128
- APN
- 2124930039
- Year Built
- 1987
- Stories in Building
- 2
- Possession
- Close Of Escrow
- Data Source
- MAXEBRDI
- Origin MLS System
- CONTRA COSTA
Montevideo Elementary School
Public K-5 Elementary
Students: 658 Distance: 0.7mi
California High School
Public 9-12 Secondary
Students: 2777 Distance: 0.8mi
Walt Disney Elementary School
Public K-5 Elementary
Students: 525 Distance: 1.0mi
Neil A. Armstrong Elementary School
Public K-5 Elementary
Students: 544 Distance: 1.2mi
Pine Valley Middle School
Public 6-8 Middle
Students: 1049 Distance: 1.2mi
Heritage Academy - San Ramon
Private K-6 Coed
Students: 20 Distance: 1.3mi
- Bed
- 4
- Bath
- 2.5 (2/1)
- Parking
- 2
- Attached, Garage Door Opener
- SQ FT
- 2,778
- SQ FT Source
- Public Records
- Lot SQ FT
- 9,570.0
- Lot Acres
- 0.2196 Acres
- Pool Info
- None
- Kitchen
- Dishwasher, Electric Range, Microwave, Refrigerator, Gas Water Heater, 220 Volt Outlet, Counter - Solid Surface, Electric Range/Cooktop, Disposal, Kitchen Island
- Cooling
- Ceiling Fan(s), Central Air
- Disclosures
- Nat Hazard Disclosure, Disclosure Package Avail
- Entry Level
- Exterior Details
- Back Yard, Front Yard
- Flooring
- Hardwood, Tile, Carpet
- Foundation
- Fire Place
- Family Room, Gas Starter, Living Room, Raised Hearth, Stone
- Heating
- Forced Air, Fireplace(s)
- Laundry
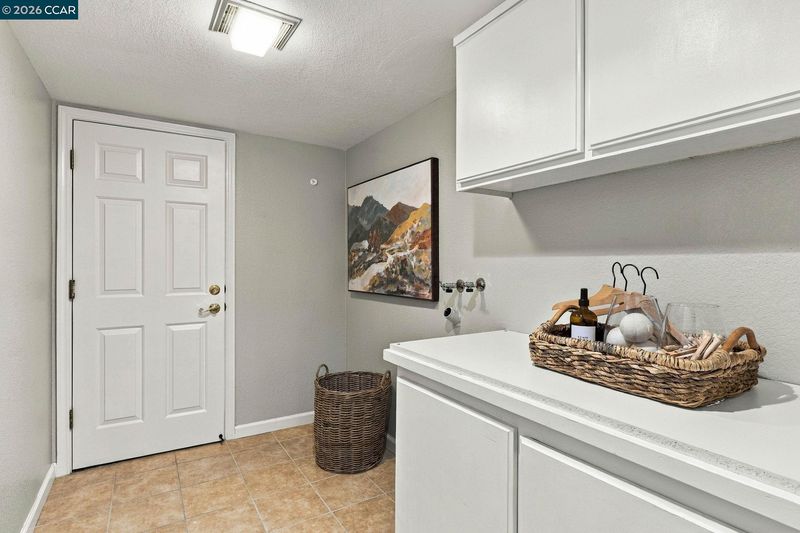
- 220 Volt Outlet, Gas Dryer Hookup, Hookups Only, Laundry Room
- Upper Level
- 3 Bedrooms, 1 Bath
- Main Level
- 1 Bedroom, 1.5 Baths, Primary Bedrm Suite - 1, Main Entry
- Possession
- Close Of Escrow
- Basement
- Crawl Space
- Architectural Style
- Contemporary
- Non-Master Bathroom Includes
- Shower Over Tub, Solid Surface
- Construction Status
- Existing
- Additional Miscellaneous Features
- Back Yard, Front Yard
- Location
- Court, Level
- Roof
- Composition Shingles
- Water and Sewer
- Public
- Fee
- $665
MLS and other Information regarding properties for sale as shown in Theo have been obtained from various sources such as sellers, public records, agents and other third parties. This information may relate to the condition of the property, permitted or unpermitted uses, zoning, square footage, lot size/acreage or other matters affecting value or desirability. Unless otherwise indicated in writing, neither brokers, agents nor Theo have verified, or will verify, such information. If any such information is important to buyer in determining whether to buy, the price to pay or intended use of the property, buyer is urged to conduct their own investigation with qualified professionals, satisfy themselves with respect to that information, and to rely solely on the results of that investigation.
School data provided by GreatSchools. School service boundaries are intended to be used as reference only. To verify enrollment eligibility for a property, contact the school directly.