

$650,000
2,470
SQ FT
$263
SQ/FT
1522 Vallecito
@ Depot Road - 24a-Angels Camp, Angels Camp

- 5 Bed
- 3 Bath
- 1 Park
- 2,470 sqft
- Angels Camp
-

-
Sat Sep 26, 11:00 am - 2:00 pm
OPEN HOUSE SAT 9/26/26 11AM-2PM
-
Sun Sep 27, 12:00 pm - 3:00 pm
OPEN HOUSE SUN 9/27/26 12PM - 3PM
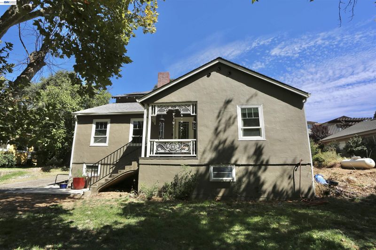
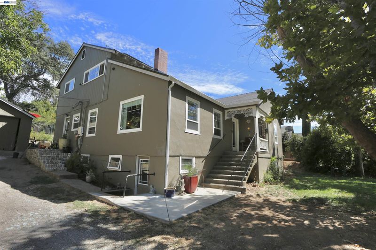
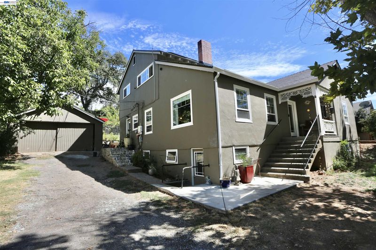
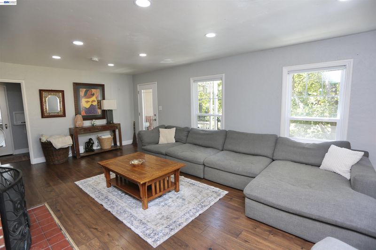
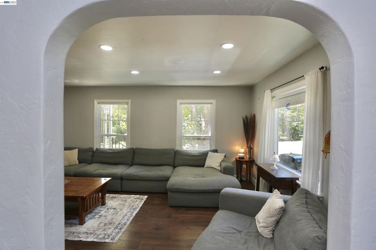
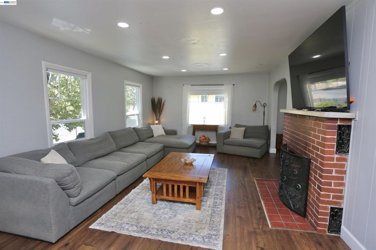
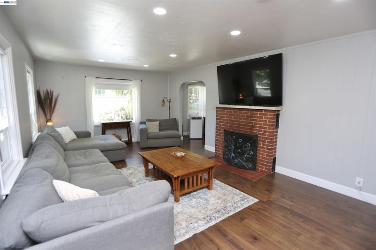
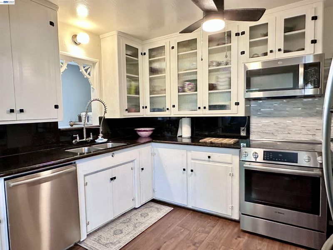
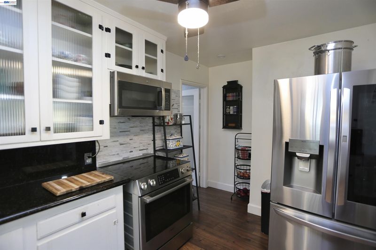
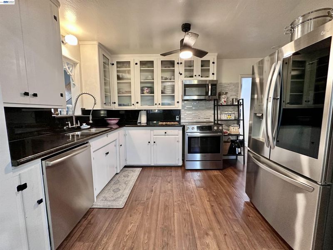
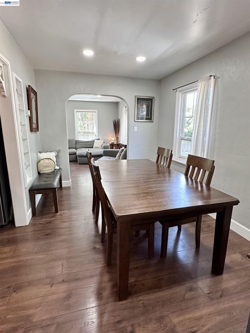
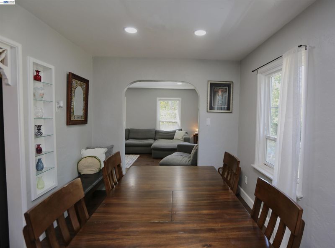
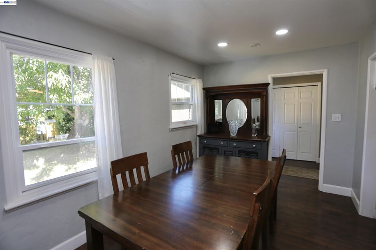
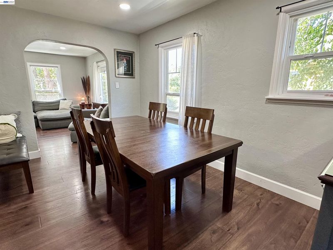
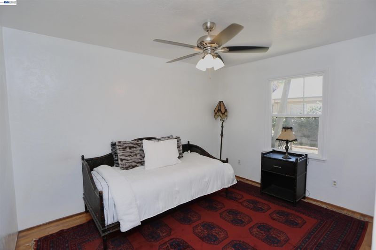
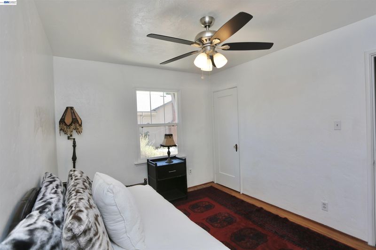
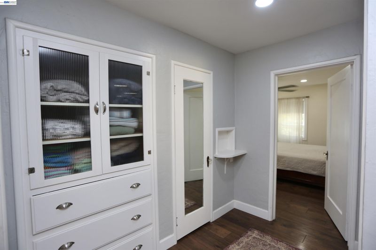
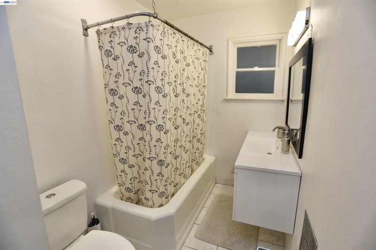
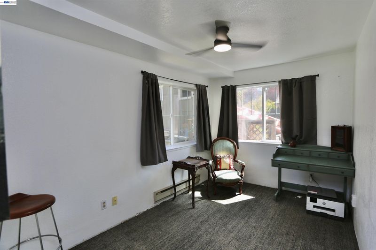
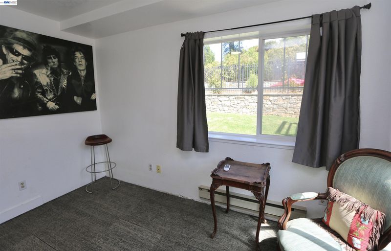
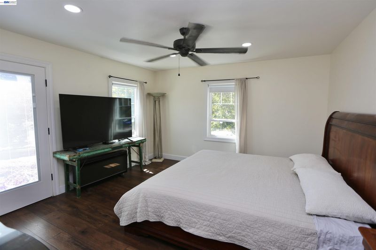
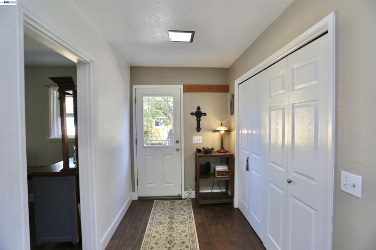
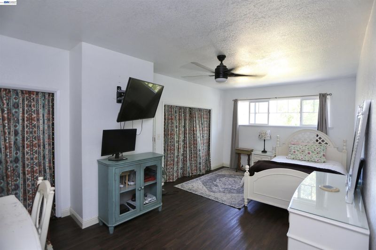
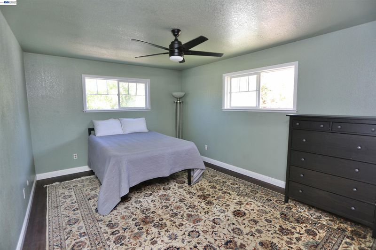
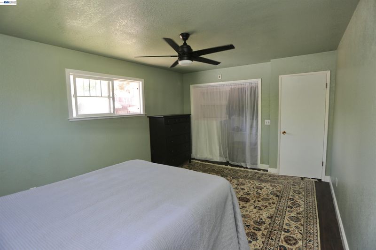
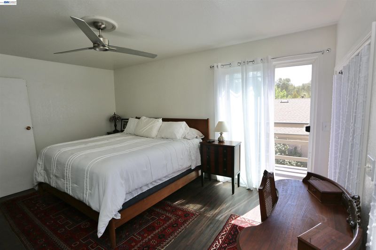
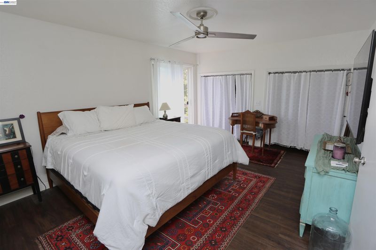
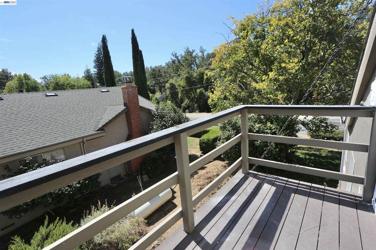
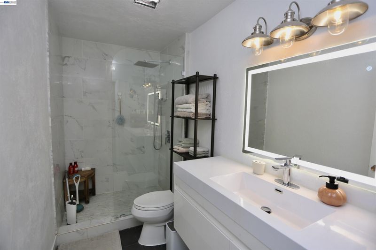
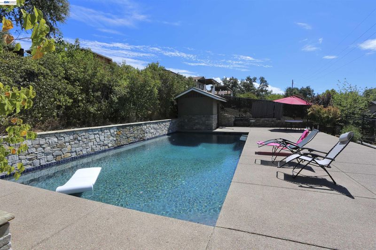
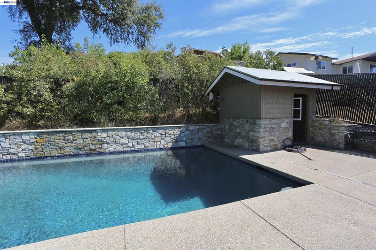
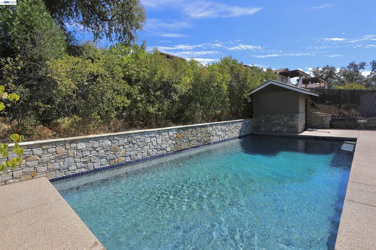
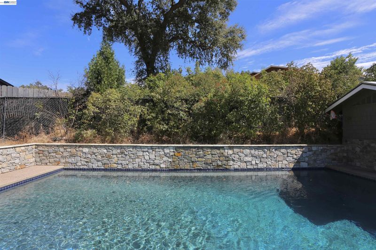
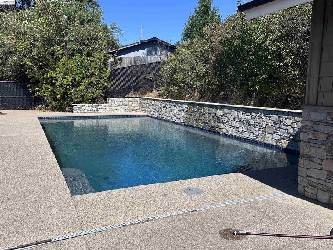
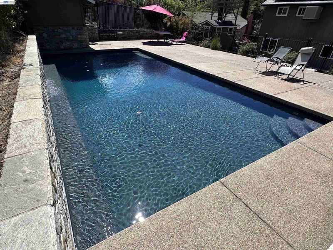
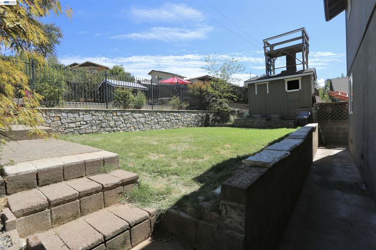
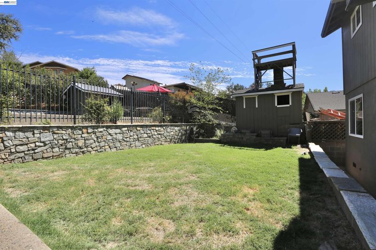
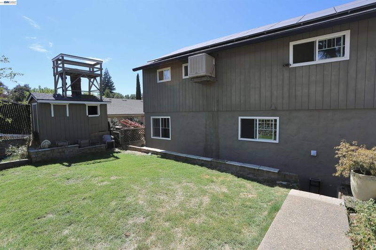
Beautiful Angels Camp 5-Bedroom, 3-Bathroom home with an incredible custom pool for entertaining and family gatherings! The interior has undergone major improvements and updates while retaining its vintage charm. Two remodeled bathrooms and one primary suite bathroom waiting for a buyer's personal touch. Refinished hardwood floors. New fixtures, ceiling fans, and a brand new roof! Plan to prepare your favorite meals in the gourmet kitchen, equipped with granite countertops and stainless steel appliances. Step into the backyard to unwind by your private pool, complete with a stunning waterfall. It's a perfect space for entertaining friends & family on the custom pool patio. Avoid the generic homes found in standard subdivisions, and consider this unique residence full of character.

- Current Status
- New
- Original Price
- $650,000
- List Price
- $650,000
- On Market Date
- Sep 11, 2026
- Property Type
- Detached
- D/N/S
- 24a-Angels Camp
- Zip Code
- 95222
- MLS ID
- 41147915
- APN
- 062006011
- Year Built
- 1950
- Stories in Building
- 2
- Possession
- Close Of Escrow
- Data Source
- MAXEBRDI
- Origin MLS System
- BAY EAST
Christian Family Learning Center
Private K-8 Elementary, Religious, Coed
Students: 72 Distance: 0.2mi
Mark Twain Elementary School
Public K-8 Elementary, Coed
Students: 541 Distance: 0.8mi
Vallecito Continuation High School
Public 9-12 Continuation
Students: 20 Distance: 1.0mi
John Vierra High School
Public 9-12 Alternative
Students: 21 Distance: 1.0mi
Calaveras County Special Education (Selpa) School
Public PK-12 Special Education
Students: 13 Distance: 1.0mi
Bret Harte Union High School
Public 9-12 Secondary
Students: 607 Distance: 1.0mi
- Bed
- 5
- Bath
- 3
- Parking
- 1
- Detached, Guest, Alley Access, Garage Faces Front
- SQ FT
- 2,470
- SQ FT Source
- Public Records
- Lot SQ FT
- 10,019.0
- Lot Acres
- 0.23 Acres
- Pool Info
- Gunite, In Ground, Pool House, Outdoor Pool
- Kitchen
- Dishwasher, Microwave, Free-Standing Range, 220 Volt Outlet, Disposal, Range/Oven Free Standing
- Cooling
- Ceiling Fan(s), Evaporative Cooling
- Disclosures
- None
- Entry Level
- Exterior Details
- Back Yard, Front Yard, Yard Space
- Flooring
- Laminate, Tile, Wood
- Foundation
- Fire Place
- Living Room, Wood Burning
- Heating
- Baseboard, Fireplace(s)
- Laundry
- In Basement
- Main Level
- 2 Bedrooms, 1 Bath, Main Entry
- Possession
- Close Of Escrow
- Basement
- Full
- Architectural Style
- Traditional, Vintage
- Construction Status
- Existing
- Additional Miscellaneous Features
- Back Yard, Front Yard, Yard Space
- Location
- Back Yard, Front Yard, Landscaped
- Roof
- Composition Shingles
- Water and Sewer
- Public, Meter on Site, Water District, None (Irrigation)
- Fee
- Unavailable
MLS and other Information regarding properties for sale as shown in Theo have been obtained from various sources such as sellers, public records, agents and other third parties. This information may relate to the condition of the property, permitted or unpermitted uses, zoning, square footage, lot size/acreage or other matters affecting value or desirability. Unless otherwise indicated in writing, neither brokers, agents nor Theo have verified, or will verify, such information. If any such information is important to buyer in determining whether to buy, the price to pay or intended use of the property, buyer is urged to conduct their own investigation with qualified professionals, satisfy themselves with respect to that information, and to rely solely on the results of that investigation.
School data provided by GreatSchools. School service boundaries are intended to be used as reference only. To verify enrollment eligibility for a property, contact the school directly.