

$399,000
1,320
SQ FT
$302
SQ/FT
407 East Richardson Way
@ N Kensington Way - Hanford

- 3 Bed
- 3 (2/1) Bath
- 2 Park
- 1,320 sqft
- HANFORD
-

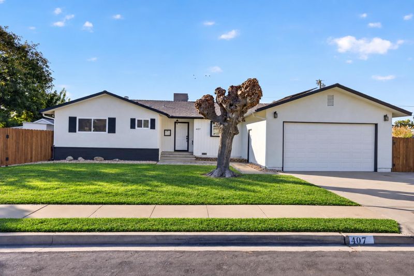
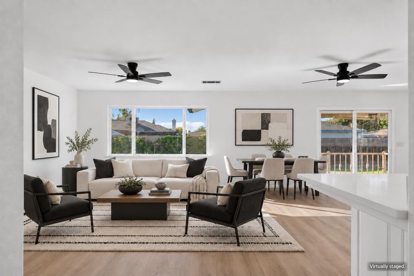
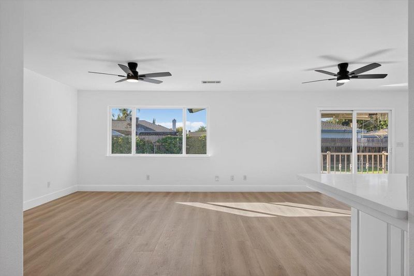
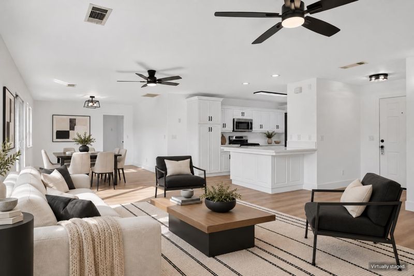
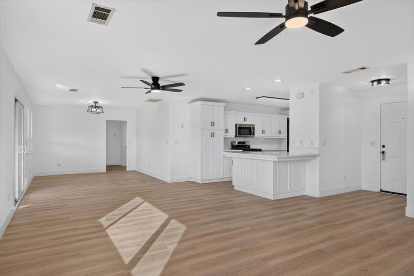
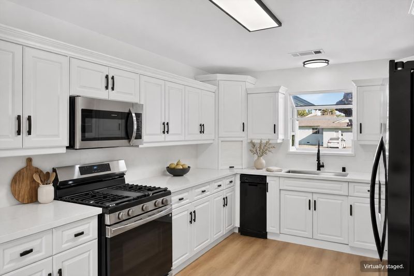
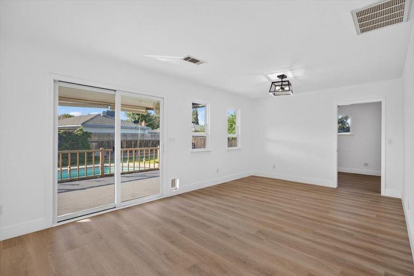
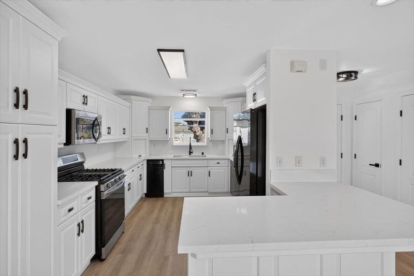
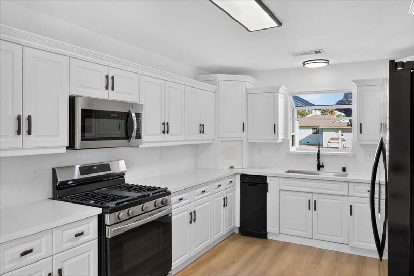
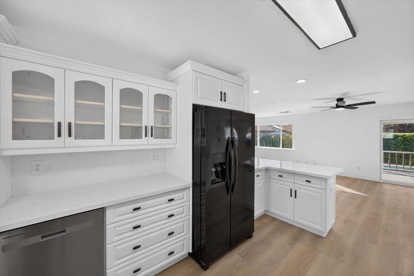
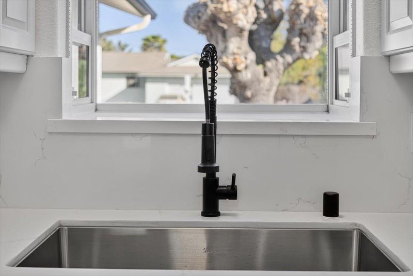
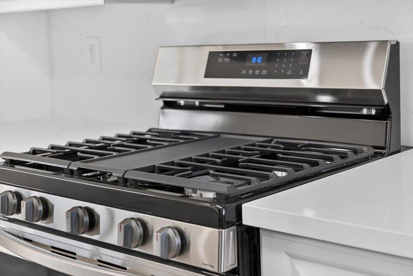
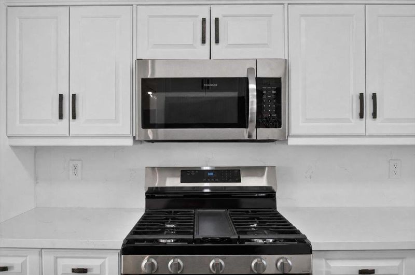
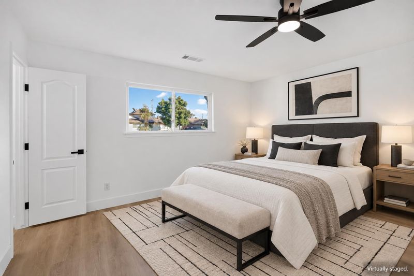
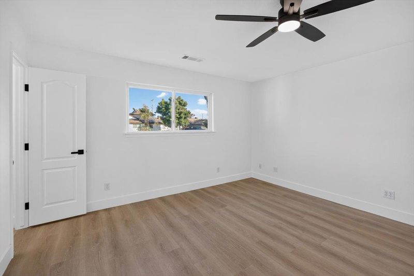
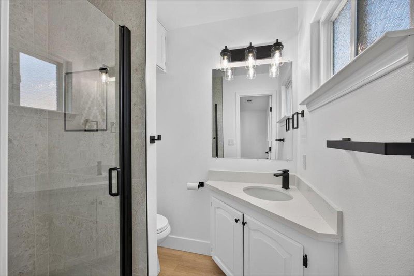
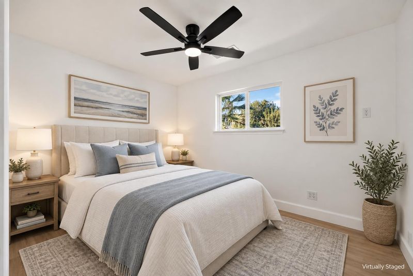
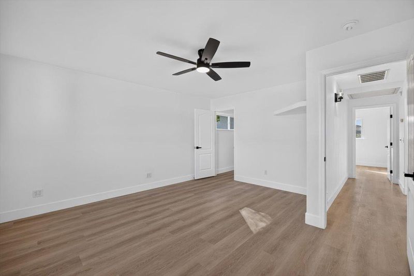
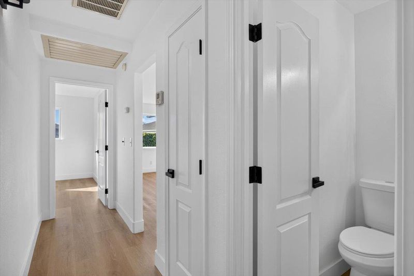
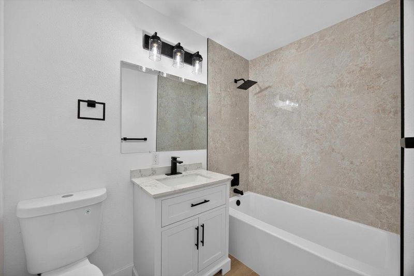
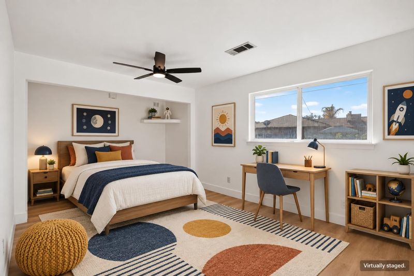
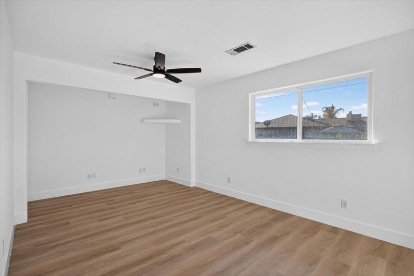
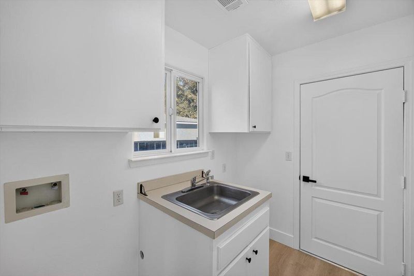
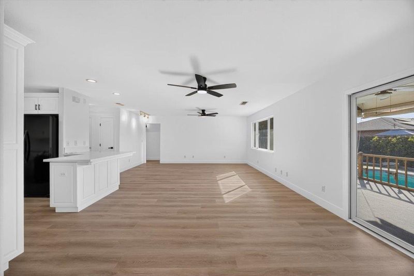
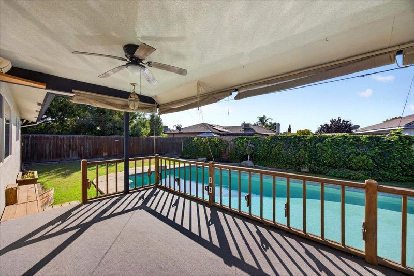
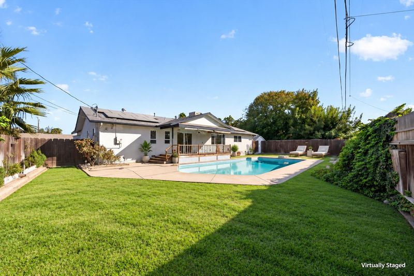
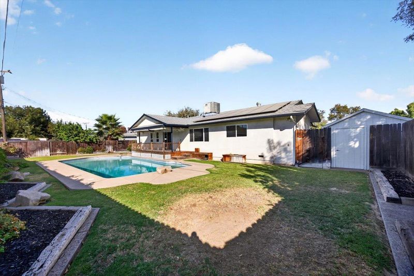
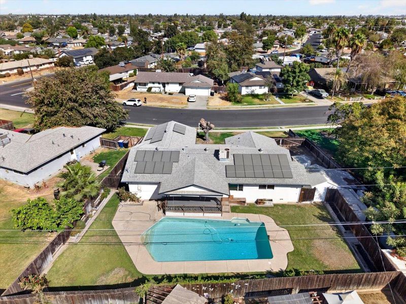
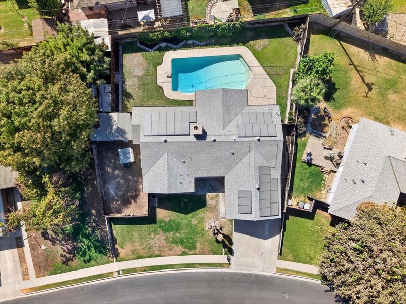
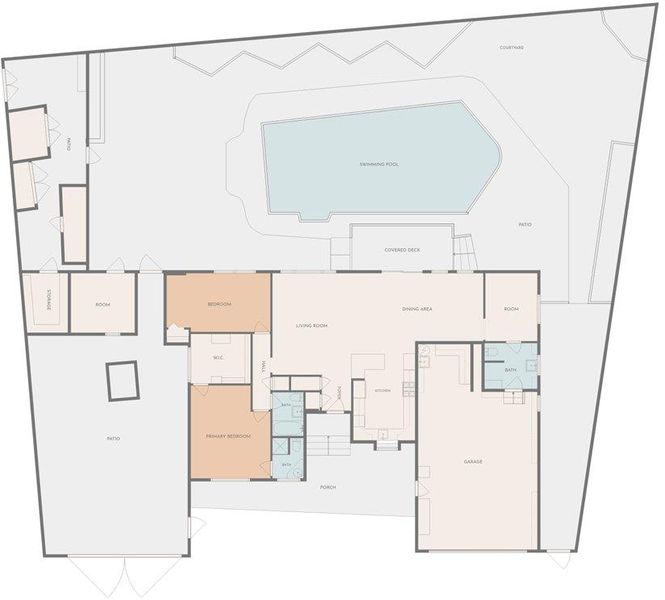
Fresh, bright and move-in ready, this beautifully updated 3-bedroom, 2.5 bath home pairs modern finishes with an exceptional indoor-outdoor lifestyle. The spacious open-concept living and dining areas flow into a crisp white kitchen featuring generous cabinetry, expansive counter space, stainless steel appliances, a new gas range and dishwasher and a large peninsula ideal for casual dining and entertaining. Wide-plank flooring, fresh neutral paint, recessed lighting, contemporary fixtures and ceiling fans create a clean, cohesive look throughout. The private primary suite offers an organized walk-in closet and a remodeled bath with a glass shower, while two additional bedrooms and an updated hall bath provide comfortable space for family, guests or a home office. A dedicated laundry room and oversized attached two-car garage add everyday convenience and abundant storage. Outside, enjoy your own private retreat with a sparkling swimming pool, covered deck, generous patio space, lawn and several storage sheds. Large side yard ideal for boat or RV storage include sewer dump and electrical hookups. Solar panels complete this inviting home ready for relaxed living, weekend gatherings and memorable California summers.

- Days on Market
- 6 days
- Current Status
- Active
- Original Price
- $399,000
- List Price
- $399,000
- On Market Date
- Sep 21, 2026
- Property Type
- Single Family Home
- Area
- Zip Code
- 93230
- MLS ID
- ML82062121
- APN
- 008-131-036-000
- Year Built
- 1959
- Stories in Building
- 1
- Possession
- COE
- Data Source
- MLSL
- Origin MLS System
- MLSListings, Inc.
George Washington Elementary School
Public K-6 Elementary
Students: 508 Distance: 0.2mi
Valley Oaks Christian School
Private 2, 4, 6, 8, 10, 12 Combined Elementary And Secondary, Religious, Coed
Students: NA Distance: 0.4mi
Hanford Community Day School
Public 9-12 Opportunity Community
Students: 49 Distance: 0.4mi
Monroe Elementary School
Public K-6 Elementary
Students: 700 Distance: 0.5mi
Hanford High School
Public 9-12 Secondary
Students: 1559 Distance: 0.6mi
Lee Richmond Elementary School
Public K-6 Elementary
Students: 458 Distance: 0.8mi
- Bed
- 3
- Bath
- 3 (2/1)
- Shower and Tub, Stall Shower
- Parking
- 2
- Attached Garage
- SQ FT
- 1,320
- SQ FT Source
- Unavailable
- Lot SQ FT
- 10,925.0
- Lot Acres
- 0.250803 Acres
- Pool Info
- Pool - In Ground
- Kitchen
- Cooktop - Gas, Dishwasher, Microwave, Oven Range - Built-In, Gas, Refrigerator
- Cooling
- Ceiling Fan
- Dining Room
- Dining Area
- Disclosures
- Natural Hazard Disclosure
- Family Room
- Separate Family Room
- Flooring
- Laminate
- Foundation
- Concrete Perimeter
- Heating
- Central Forced Air
- Laundry
- Inside
- Possession
- COE
- Architectural Style
- Ranch
- Fee
- Unavailable
MLS and other Information regarding properties for sale as shown in Theo have been obtained from various sources such as sellers, public records, agents and other third parties. This information may relate to the condition of the property, permitted or unpermitted uses, zoning, square footage, lot size/acreage or other matters affecting value or desirability. Unless otherwise indicated in writing, neither brokers, agents nor Theo have verified, or will verify, such information. If any such information is important to buyer in determining whether to buy, the price to pay or intended use of the property, buyer is urged to conduct their own investigation with qualified professionals, satisfy themselves with respect to that information, and to rely solely on the results of that investigation.
School data provided by GreatSchools. School service boundaries are intended to be used as reference only. To verify enrollment eligibility for a property, contact the school directly.