

$2,299,000
1,846
SQ FT
$1,245
SQ/FT
3014 Creek Estates Court
@ Creek Estates Drive - 3 - Evergreen, San Jose

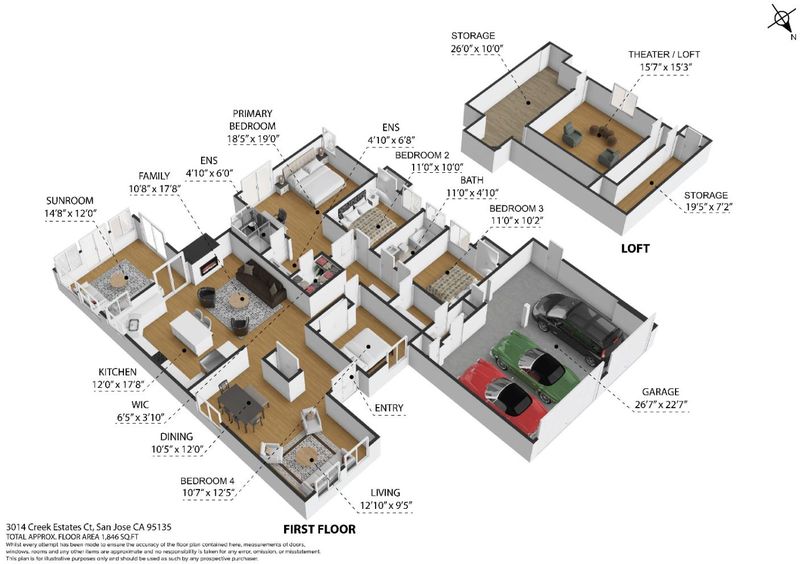
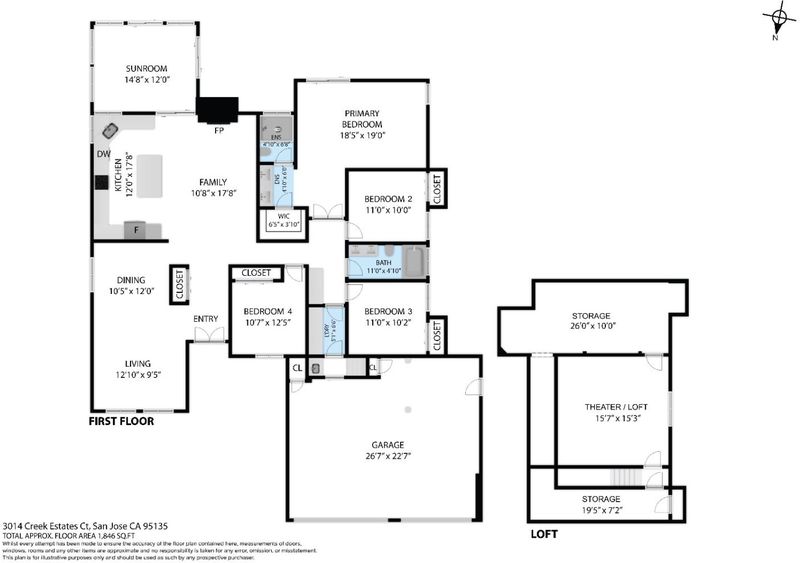
- 4 Bed
- 2 Bath
- 3 Park
- 1,846 sqft
- SAN JOSE
-

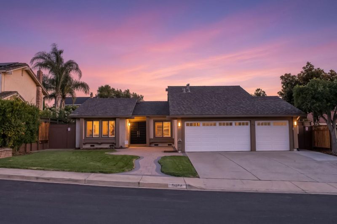
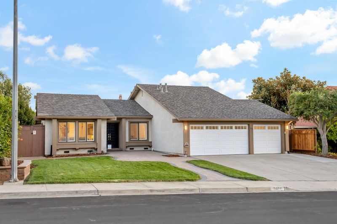
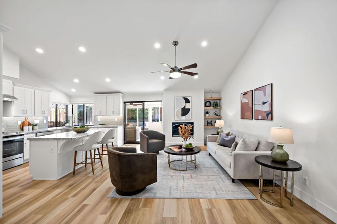
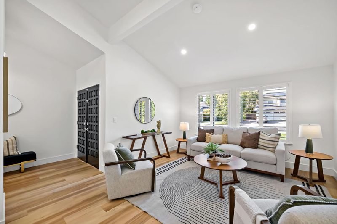
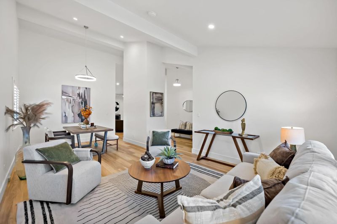
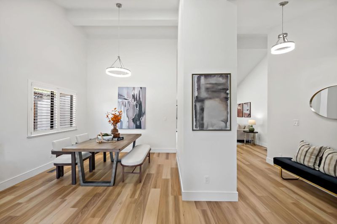
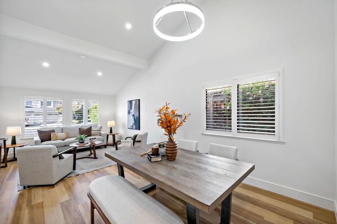
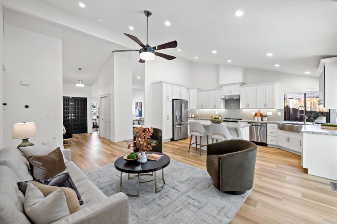
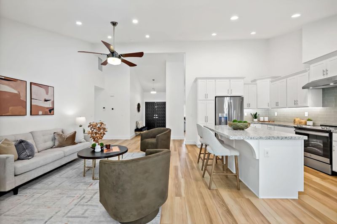
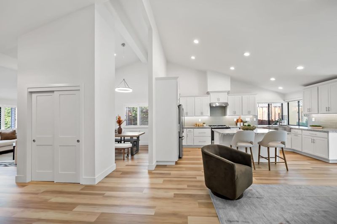
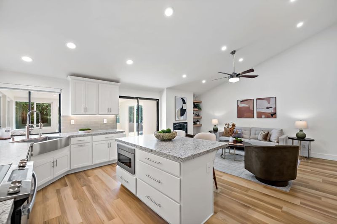
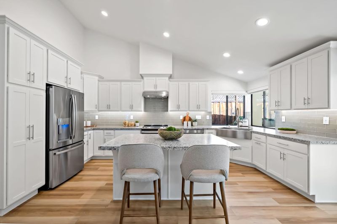
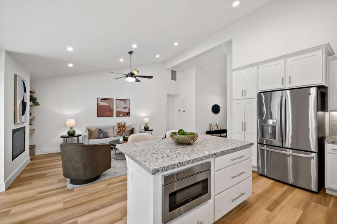
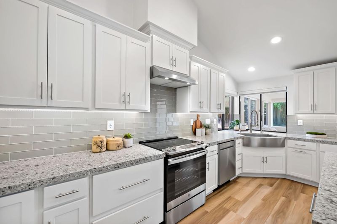
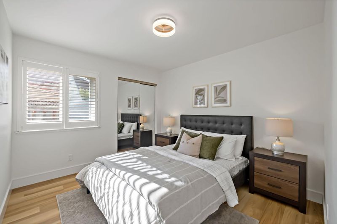
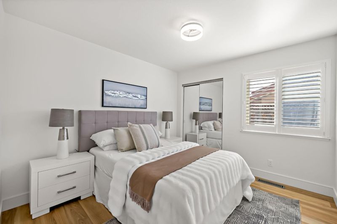
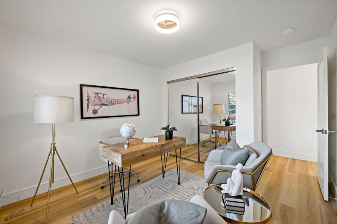
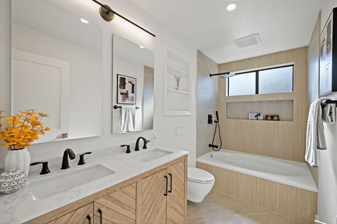
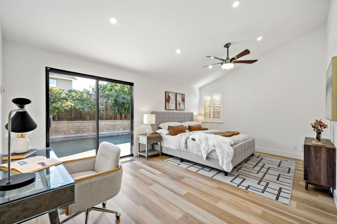
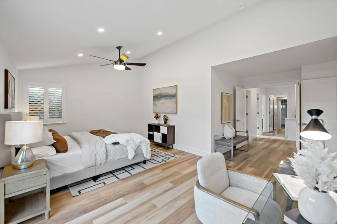
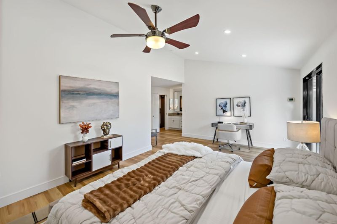
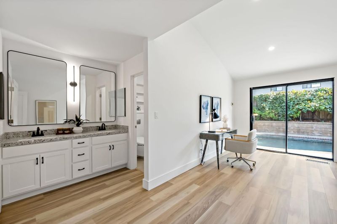
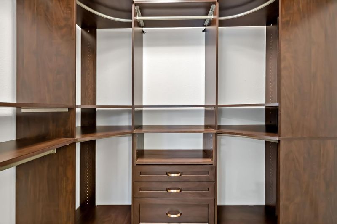
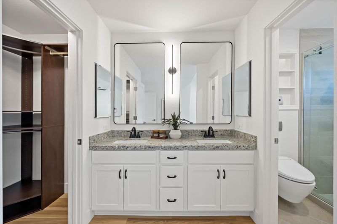
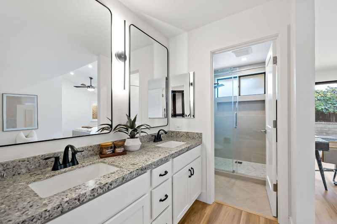
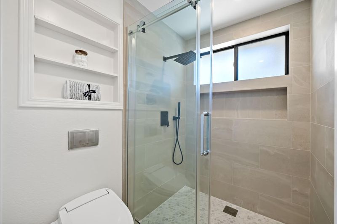
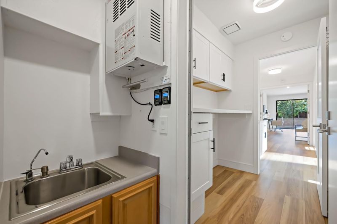
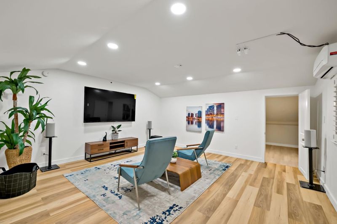
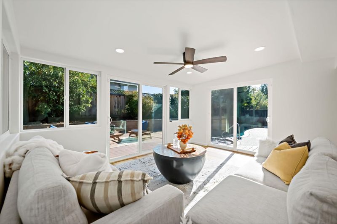
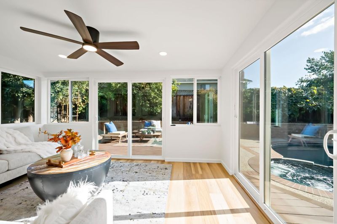
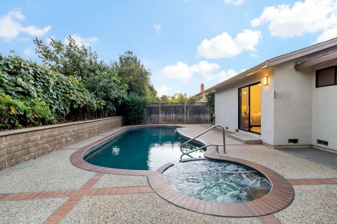
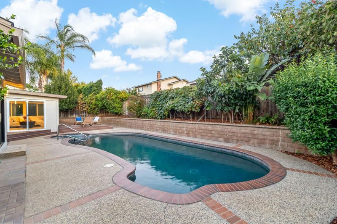
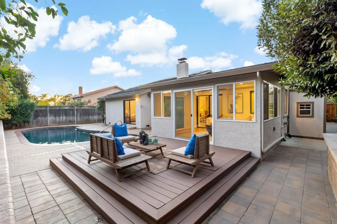
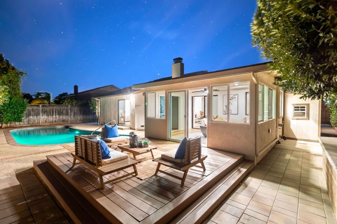
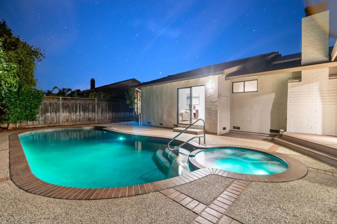
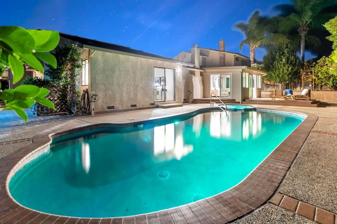
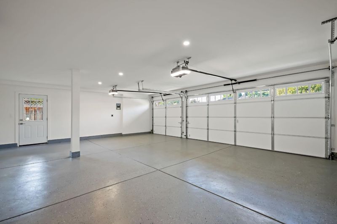
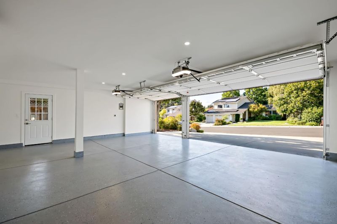
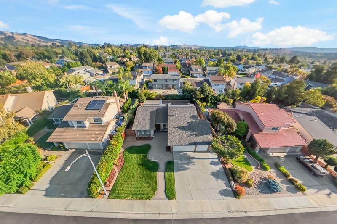
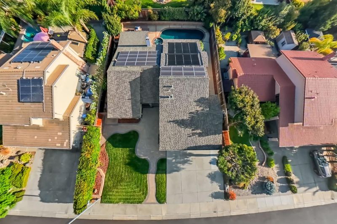
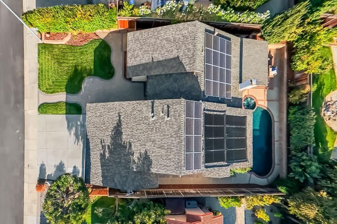
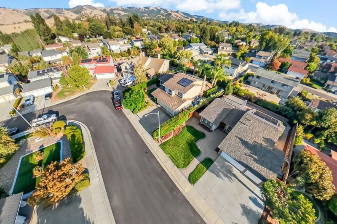
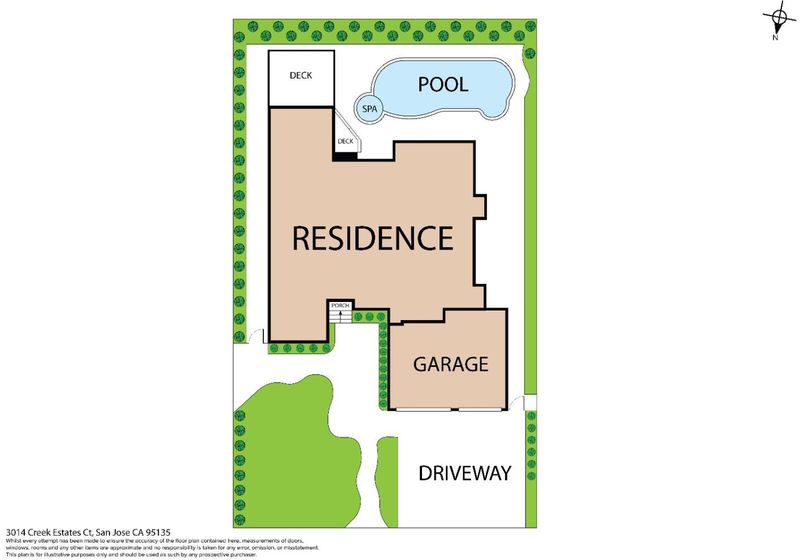
STUNNING Beauty and an abundance of attributes of this "Hard to Find For Sale"! Single-Level Home! Serene Cul-De-Sac! Highly sought after schools!!! 3-Car Garage! High-Quality remodeling! Looks/feels like a new custom home! Gorgeous sunroom! Home theater bonus room! Finished Storage abounding! Location? Oneof the most beautiful streets in the neighborhood! Highly Coveted Schools! Tom Matsumoto Elementary, Chaboya Middle and Evergreen High! Buyer to verify schools. It's not possible to list all 30+ remodeled/upgraded items here. Here are but a few: Surround-Sound Theater in bonus room with separate A/C and heating. Owned Solar!! EV Charging 220V level 2. Tankless Water Heater. RO Water System. Smart Home System. Water Softener. Fully-enclosed/fully-finished Sunroom. Tastefully Landscaped, front/rear. Built-in, high-quality GUNITE swimming pool/hot tub. Fully finished garage with epoxy floor. Central A/C. Fruit trees in abundance: Apricot, Quince, Lemon, Orange, Bay Leaves, Avocado and Concord Grape. Too much more to list here!

- Days on Market
- 12 days
- Current Status
- Active
- Original Price
- $2,299,000
- List Price
- $2,299,000
- On Market Date
- Sep 18, 2026
- Property Type
- Single Family Home
- Area
- 3 - Evergreen
- Zip Code
- 95135
- MLS ID
- ML82061900
- APN
- 660-37-063
- Year Built
- 1985
- Stories in Building
- 1
- Possession
- COE
- Data Source
- MLSL
- Origin MLS System
- MLSListings, Inc.
Tom Matsumoto Elementary School
Public K-6 Elementary
Students: 657 Distance: 1.1mi
Silver Oak Elementary School
Public K-6 Elementary
Students: 607 Distance: 1.2mi
Chaboya Middle School
Public 7-8 Middle
Students: 1094 Distance: 1.2mi
Laurelwood Elementary School
Public K-6 Elementary
Students: 316 Distance: 1.2mi
Evergreen Montessori School
Private n/a Montessori, Elementary, Coed
Students: 110 Distance: 1.4mi
Evergreen Elementary School
Public K-6 Elementary
Students: 738 Distance: 1.4mi
- Bed
- 4
- Bath
- 2
- Full on Ground Floor, Primary - Stall Shower(s), Shower over Tub - 1, Updated Bath, Other
- Parking
- 3
- Attached Garage, On Street
- SQ FT
- 1,846
- SQ FT Source
- Unavailable
- Lot SQ FT
- 8,077.0
- Lot Acres
- 0.185422 Acres
- Pool Info
- Heated - Solar, Pool - Cover, Pool - Heated, Pool - In Ground, Pool / Spa Combo, Spa - Gunite, Spa - In Ground, Spa - Solar, Other
- Kitchen
- Cooktop - Electric, Countertop - Marble, Dishwasher, Exhaust Fan, Garbage Disposal, Ice Maker, Microwave, Oven - Electric, Oven Range - Electric, Refrigerator, Other
- Cooling
- Ceiling Fan, Central AC, Window / Wall Unit, Other
- Dining Room
- Dining Area, Eat in Kitchen
- Disclosures
- Flood Zone - See Report, Natural Hazard Disclosure
- Family Room
- Kitchen / Family Room Combo, Other
- Flooring
- Other
- Foundation
- Concrete Perimeter
- Fire Place
- Family Room, Gas Burning, Gas Starter
- Heating
- Central Forced Air
- Laundry
- Electricity Hookup (220V), In Utility Room, Other
- Views
- Court
- Possession
- COE
- Fee
- Unavailable
MLS and other Information regarding properties for sale as shown in Theo have been obtained from various sources such as sellers, public records, agents and other third parties. This information may relate to the condition of the property, permitted or unpermitted uses, zoning, square footage, lot size/acreage or other matters affecting value or desirability. Unless otherwise indicated in writing, neither brokers, agents nor Theo have verified, or will verify, such information. If any such information is important to buyer in determining whether to buy, the price to pay or intended use of the property, buyer is urged to conduct their own investigation with qualified professionals, satisfy themselves with respect to that information, and to rely solely on the results of that investigation.
School data provided by GreatSchools. School service boundaries are intended to be used as reference only. To verify enrollment eligibility for a property, contact the school directly.