

$729,950
2,514
SQ FT
$290
SQ/FT
473 Gilcrest Avenue
@ Magazine Street - Vallejo 3, Vallejo

- 6 Bed
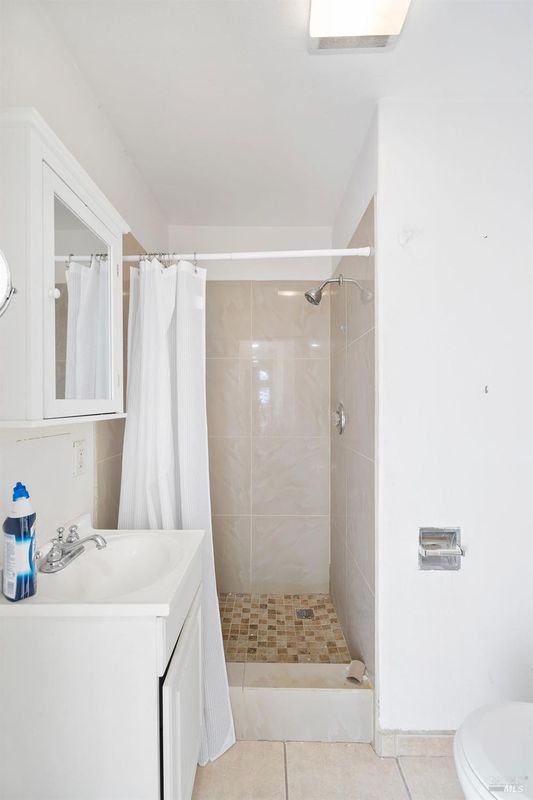
- 3 Bath
- 3 Park
- 2,514 sqft
- Vallejo
-

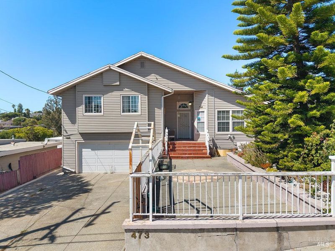
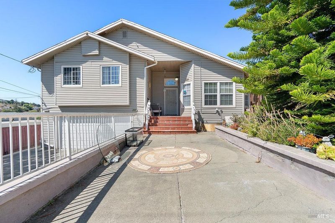
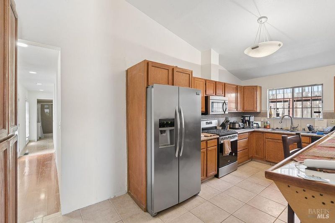
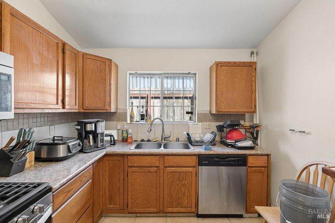
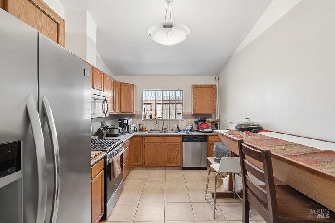
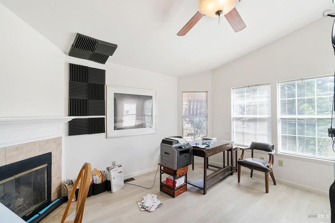
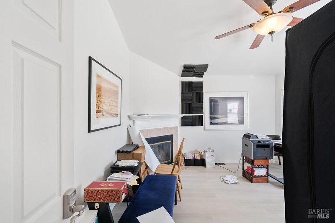
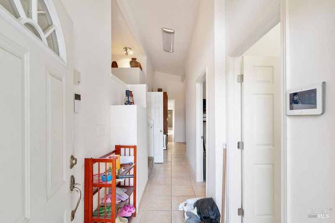
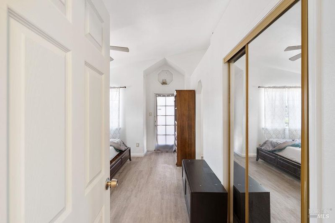
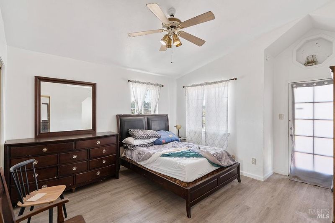
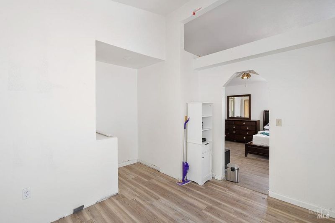
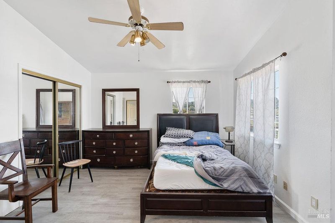
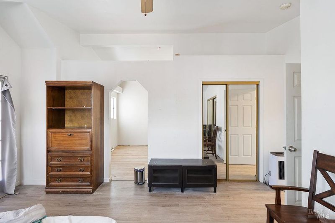
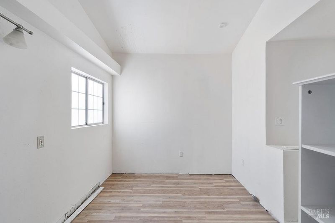
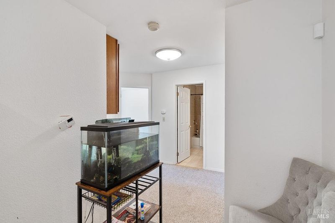
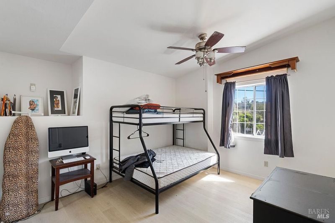
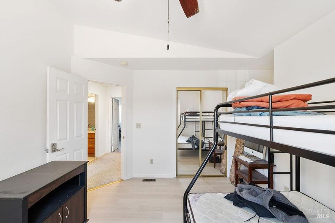
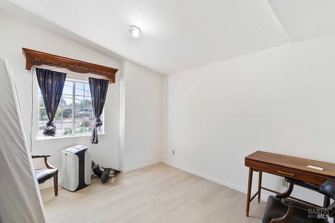
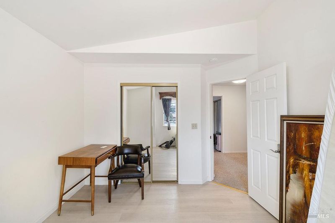
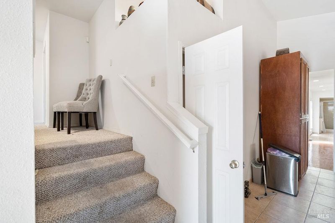
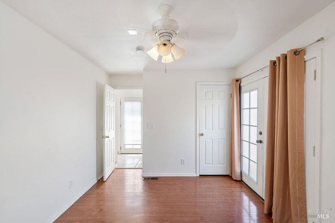
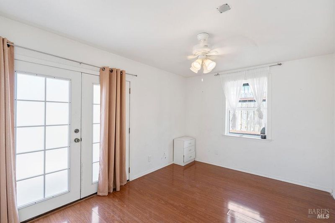
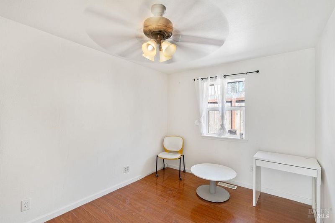
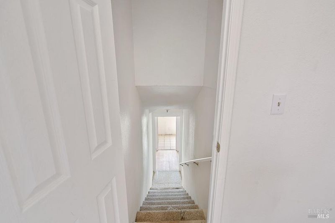
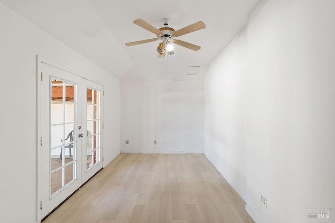
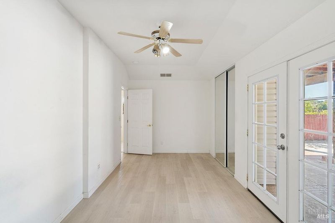
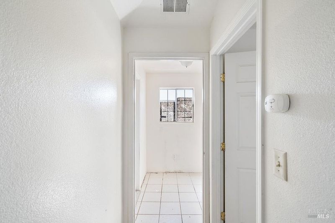
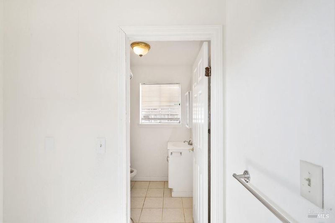
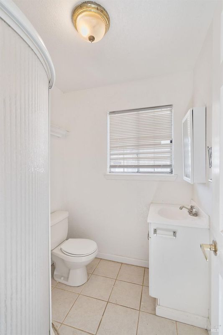
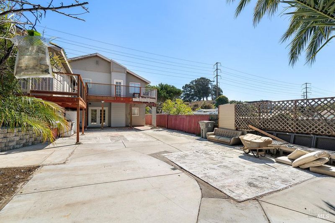
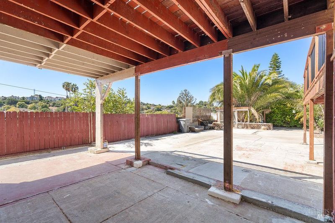
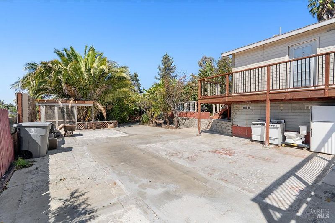
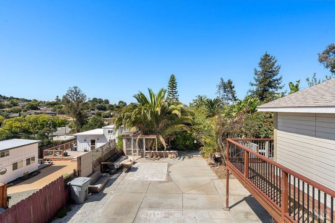
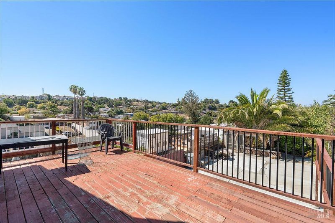
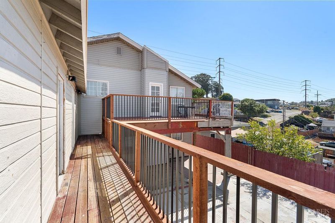
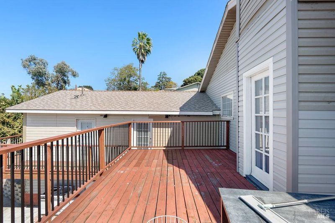
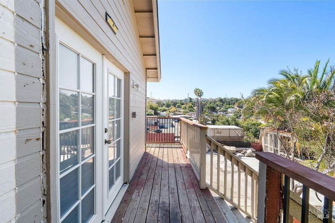
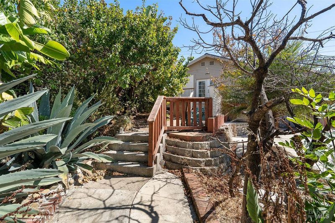
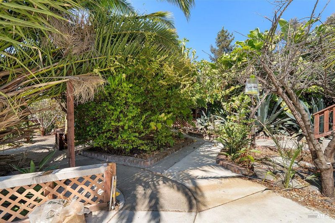
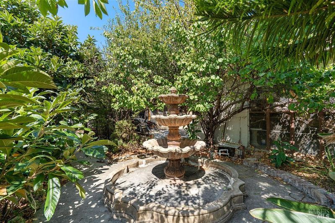
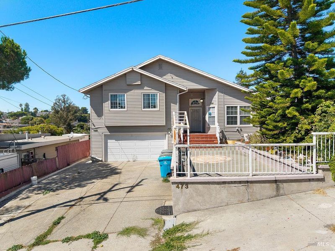
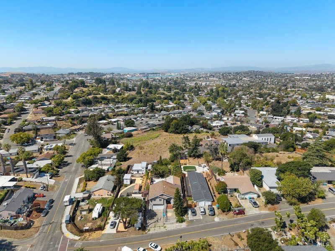
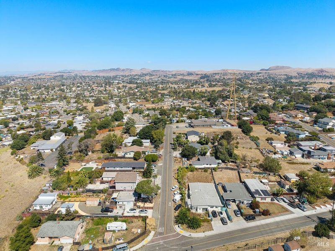
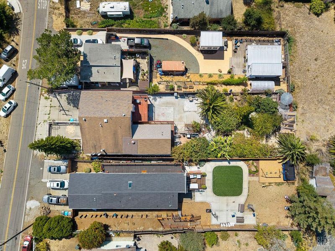
This expansive 6-bedroom, 3-bathroom, two-story home beautifully pairs grand-scale living with exceptional customization potential. Truly ideal for multi-generational living and extended families, the property features highly adaptable flex spaces for offices, guest rooms, or recreation. The primary bedroom serves as a true retreat, highlighting a massive attached unfinished area that is ready for your personal touch. Nestled on a generous 10,890 sq. ft. quarter-acre lot, the home is complete with a spacious 2-car garage and an abundant outdoor area perfect for entertainment. This property is being offered by order of the Court-Appointed Receiver in Solano County Superior Court Case No. CU26-03921. All sales are subject to court oversight and confirmation.

- Days on Market
- 7 days
- Current Status
- Active
- Original Price
- List Price
- $729,950
- On Market Date
- Sep 20, 2026
- Property Type
- Single Family Residence
- Area
- Vallejo 3
- Zip Code
- 94591
- MLS ID
- 326080524
- APN
- 0075061190
- Year Built
- 1991
- Stories in Building
- 2
- Possession
- Close Of Escrow
- Data Source
- BAREIS
- Origin MLS System
Vallejo Regional Education Center
Public n/a Adult Education
Students: NA Distance: 0.4mi
Calvary Christian Academy
Private 1-12 Religious, Coed
Students: NA Distance: 0.4mi
Glen Cove Elementary School
Public K-5 Elementary
Students: 415 Distance: 0.5mi
Beverly Hills Elementary School
Public K-5 Elementary
Students: 273 Distance: 0.5mi
Grace Patterson Elementary School
Public K-5 Elementary
Students: 442 Distance: 1.0mi
St. Patrick-St. Vincent High School
Private 9-12 Secondary, Religious, Coed
Students: 509 Distance: 1.1mi
- Bed
- 6
- Bath
- 3
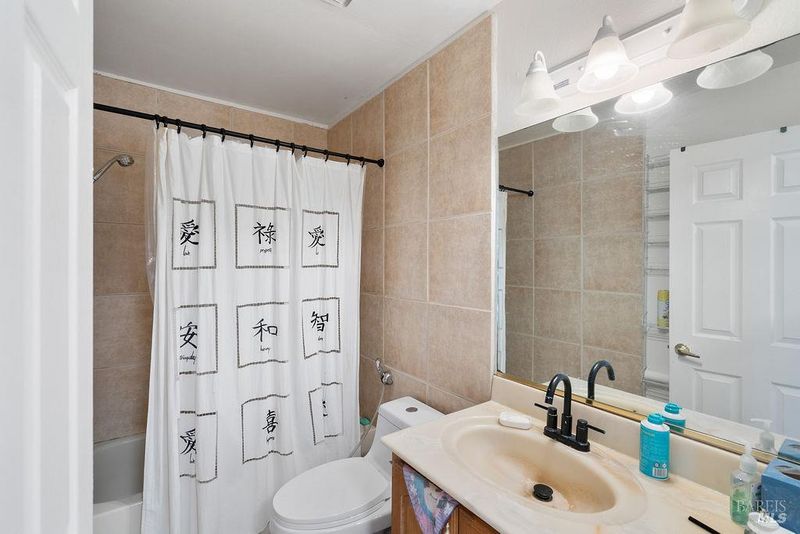
- Shower Stall(s), Tub w/Shower Over
- Parking
- 3
- Garage Faces Front
- SQ FT
- 2,514
- SQ FT Source
- Assessor Auto-Fill
- Lot SQ FT
- 10,890.0
- Lot Acres
- 0.25 Acres
- Kitchen
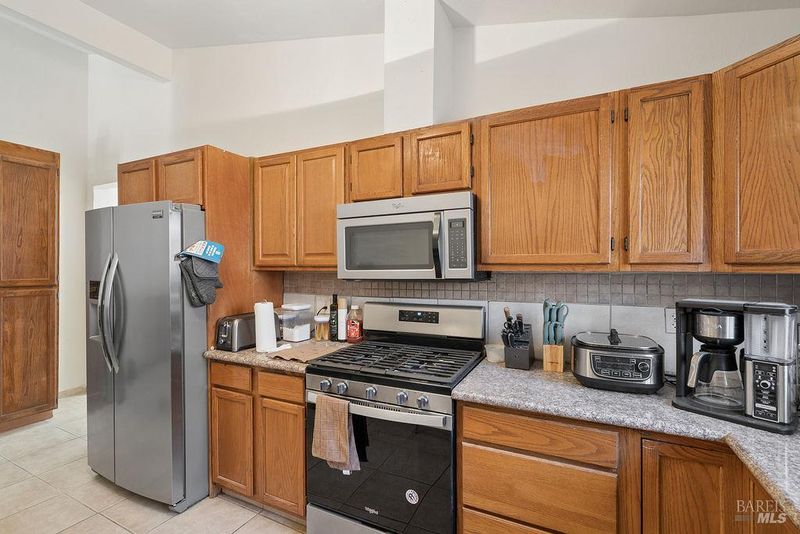
- Granite Counters
- Cooling
- Ceiling Fan(s)
- Disclosures
- Exterior Details
- Balcony
- Flooring
- Carpet, Laminate, Tile
- Heating
- Central
- Laundry
- Hookups Only, In Garage
- Upper Level
- Bedroom(s), Full Bath(s)
- Main Level
- Bedroom(s), Full Bath(s), Kitchen, Street Entrance
- Possession
- Close Of Escrow
- Basement
- Finished
- Fee
- $0
MLS and other Information regarding properties for sale as shown in Theo have been obtained from various sources such as sellers, public records, agents and other third parties. This information may relate to the condition of the property, permitted or unpermitted uses, zoning, square footage, lot size/acreage or other matters affecting value or desirability. Unless otherwise indicated in writing, neither brokers, agents nor Theo have verified, or will verify, such information. If any such information is important to buyer in determining whether to buy, the price to pay or intended use of the property, buyer is urged to conduct their own investigation with qualified professionals, satisfy themselves with respect to that information, and to rely solely on the results of that investigation.
School data provided by GreatSchools. School service boundaries are intended to be used as reference only. To verify enrollment eligibility for a property, contact the school directly.