

$699,888
1,911
SQ FT
$366
SQ/FT
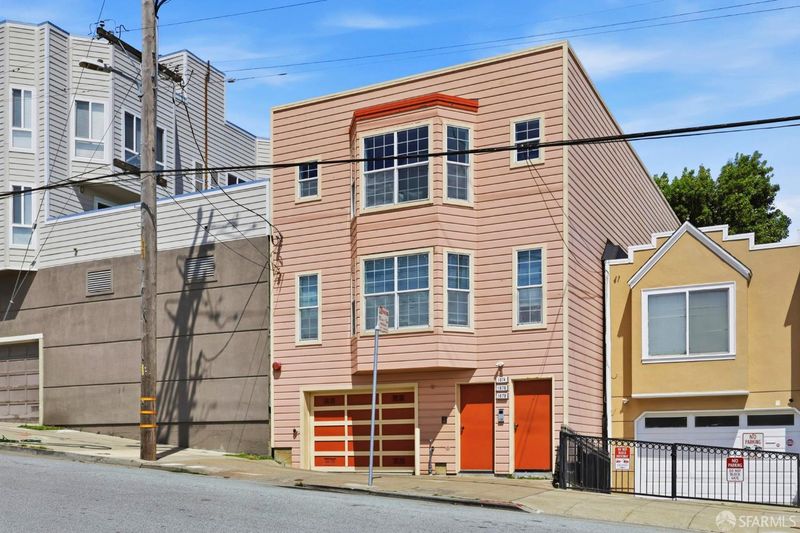
1678 Wallace Avenue
@ 3rd Street - SF District 10 - Bayview, San Francisco

- 3 Bed
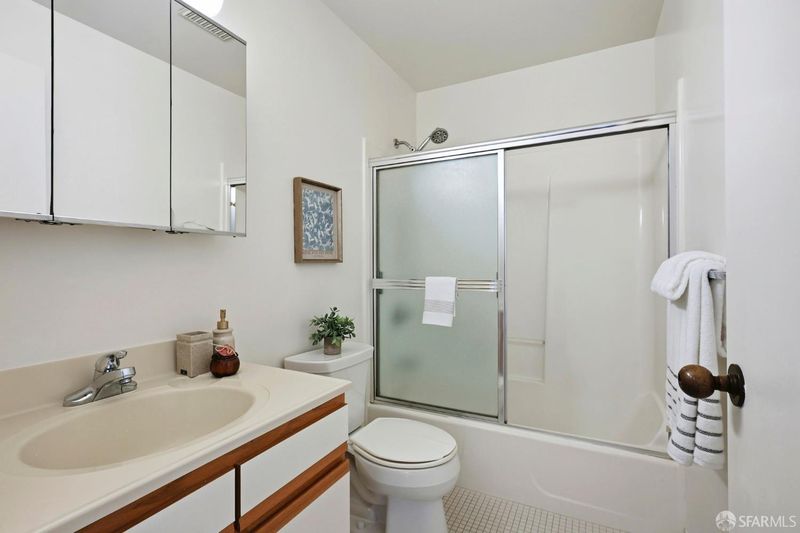
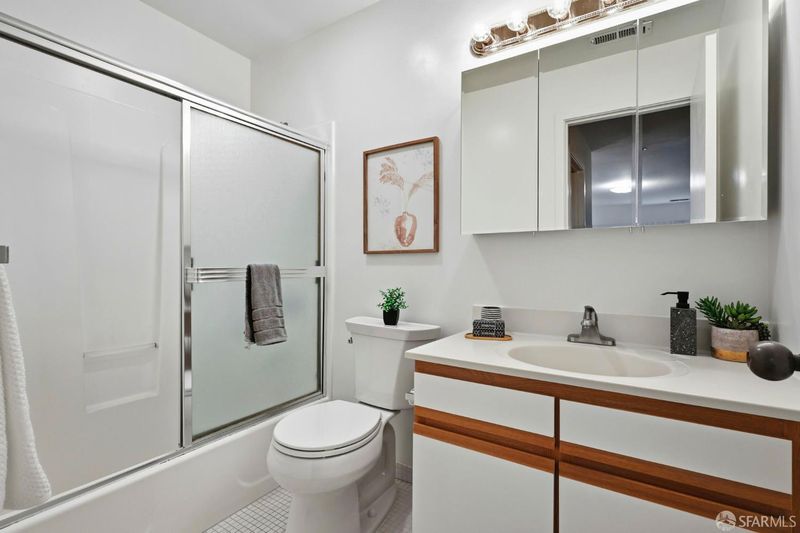
- 2 Bath
- 1 Park
- 1,911 sqft
- San Francisco
-

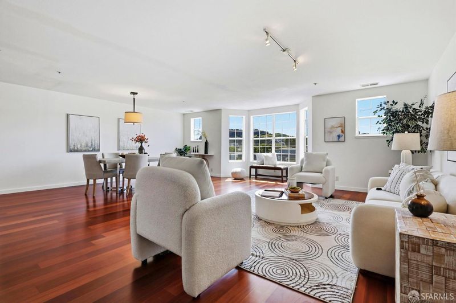
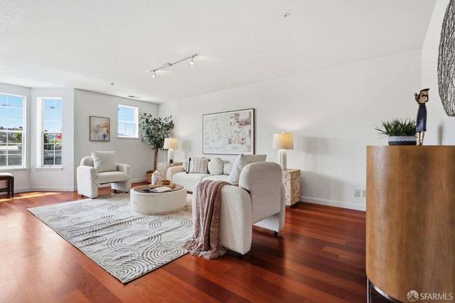
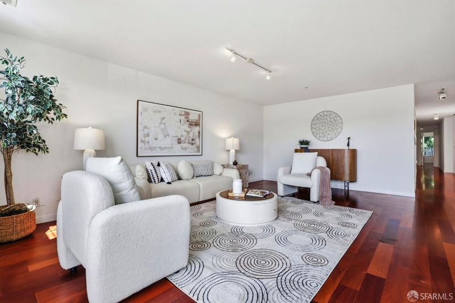
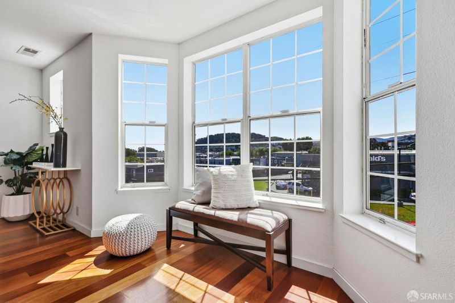
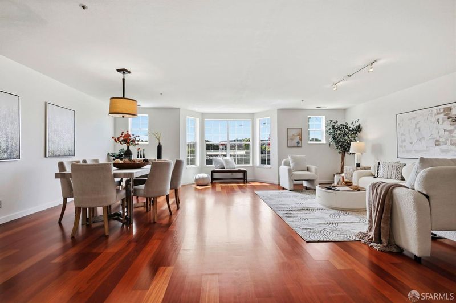
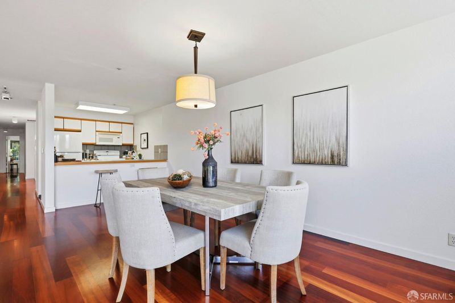
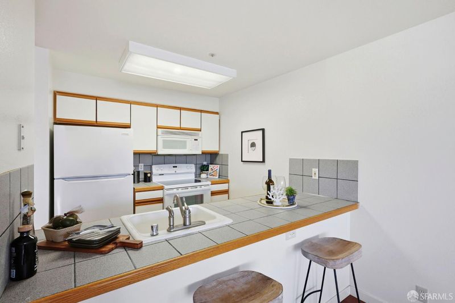
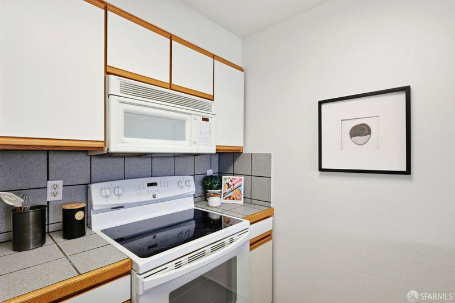
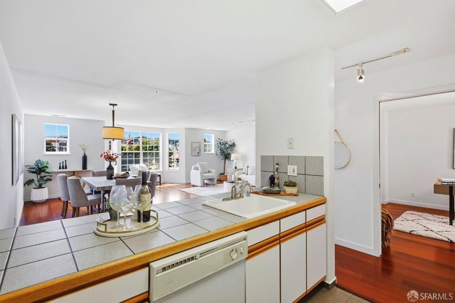
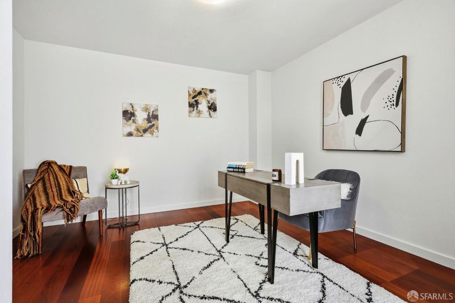
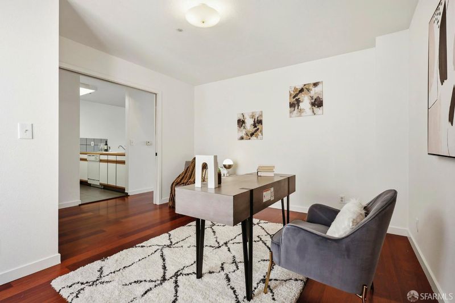
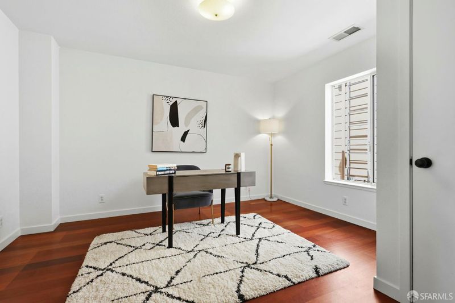
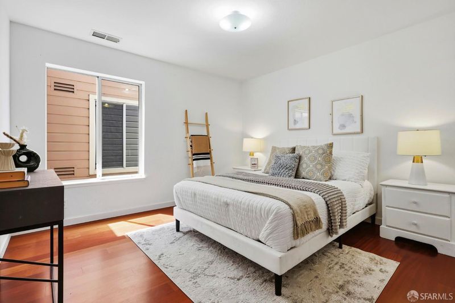
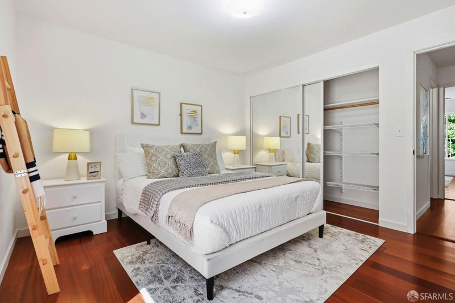
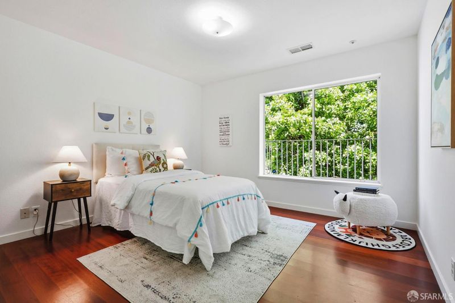
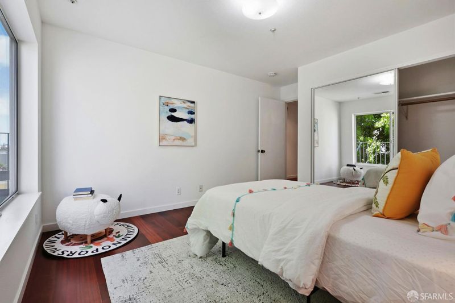
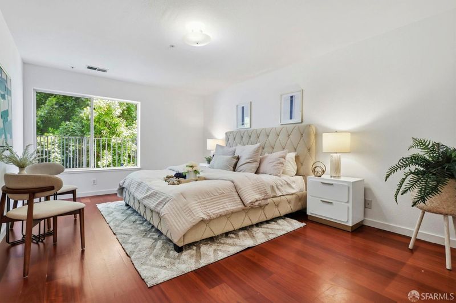
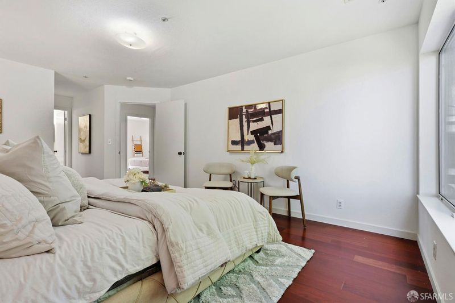
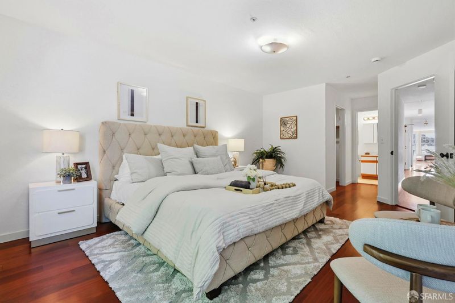
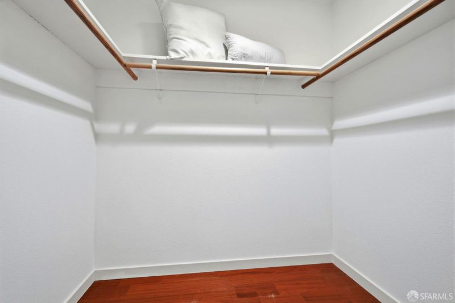
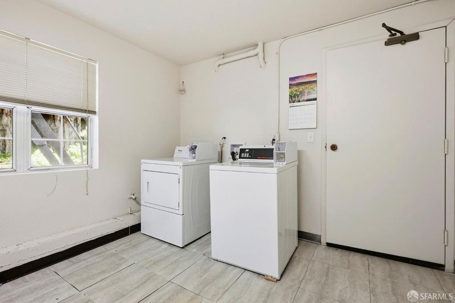
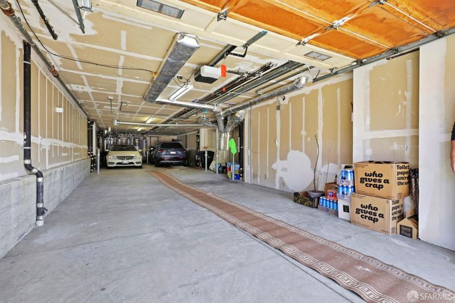
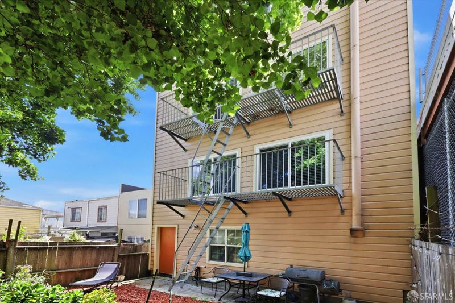
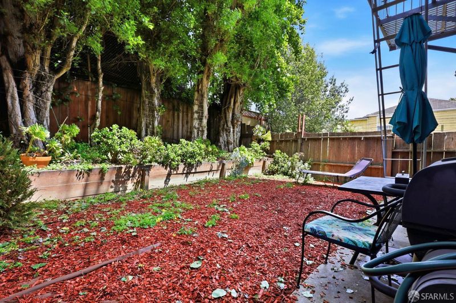
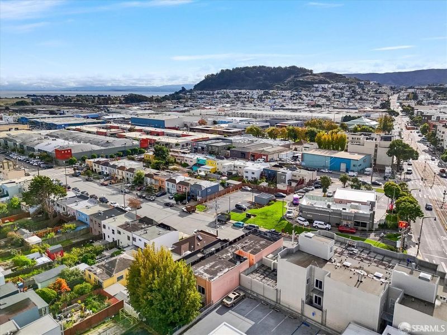
Luxury penthouse suite built 1997, exempt from rent control lucrative for savvy investors or spacious starter home that can be rented later. Large 3-bed/2-bath with a bonus room used as office and can be used as a 4th bedroom! Kitchen is modern with elegant stone tile counter tops, custom cabinets, & features a breakfast bar. Gorgeous hardwood flooring throughout. Master suite has large walk-in closet and en-suite bathroom. Attached garage includes one designated parking space plus storage space with plenty of street parking in front. Laundry room shared with only two units, three units total built 1997. A private outdoor yard with BBQ area & garden is the perfect place to relax. The location is incredible, walking distance to McDonald's conveniently located across the street & another block away from Bayview K.C. Jones Playground reopened in 2022 after a $6 million overhaul, the park features an expanded kids' play area, adult exercise stations, & a baseball field with new dugouts & bleachers. The park is adjacent to the Martin Luther King Jr. Pool, which offers an indoor swimming pool & a separate children's wading pool. Only 15 minutes away from UCSF Medical Center and Chase Center using the Third Street Muni T Line which also goes to China Town.

- Days on Market
- 164 days
- Current Status
- Contingent
- Original Price
- $786,000
- List Price
- $699,888
- On Market Date
- Apr 15, 2026
- Contingent Date
- Sep 22, 2026
- Property Type
- Condominium
- District
- SF District 10 - Bayview
- Zip Code
- 94124
- MLS ID
- 426121923
- APN
- 5387025
- Year Built
- 1997
- Stories in Building
- 0
- Number of Units
- 1
- Possession
- Close Of Escrow
- Data Source
- SFAR
- Origin MLS System
Drew (Charles) College Preparatory Academy
Public K-5 Elementary
Students: 199 Distance: 0.2mi
Muhammad University of Islam
Private K-12 Religious, Nonprofit
Students: NA Distance: 0.3mi
Carver (George Washington) Elementary School
Public K-5 Elementary
Students: 151 Distance: 0.4mi
Coming Of Age Christian Academy
Private K-12
Students: 21 Distance: 0.6mi
KIPP San Francisco College Preparatory
Charter 9-12
Students: 403 Distance: 0.6mi
Brown Jr. (Willie L) Middle
Public 6-8
Students: 226 Distance: 0.7mi
- Bed
- 3
- Bath
- 2
- Tub w/Shower Over
- Parking
- 1
- Driveway, Assigned, Attached, Covered, Garage Door Opener, Tandem, On Site - Mapped (Condo Only)
- SQ FT
- 1,911
- SQ FT Source
- Assessor Auto-Fill
- Lot SQ FT
- 2,500.34
- Lot Acres
- 0.0574 Acres
- Kitchen
- Breakfast Area, Stone Counters, Tile Counters
- Cooling
- None
- Dining Room
- Bar, Dining/Family Combo
- Entry Level
- 0
- Exterior Details
- Balcony, Uncovered Courtyard
- Family Room
- View
- Living Room
- Great Room, View
- Flooring
- Wood
- Foundation
- Slab
- Heating
- Central
- Laundry
- Ground Floor, Inside Room
- Main Level
- Bedroom(s), Dining Room, Family Room, Full Bath(s), Kitchen, Living Room, Primary Bedroom
- Views
- City Lights, Panoramic, San Francisco
- Possession
- Close Of Escrow
- Architectural Style
- Contemporary
- * Fee
- $550
- Name
- 1674,1676,1678 Wallace Avenue
- *Fee includes
- Common Areas, Insurance on Structure, Maintenance Structure, Roof, and Water
MLS and other Information regarding properties for sale as shown in Theo have been obtained from various sources such as sellers, public records, agents and other third parties. This information may relate to the condition of the property, permitted or unpermitted uses, zoning, square footage, lot size/acreage or other matters affecting value or desirability. Unless otherwise indicated in writing, neither brokers, agents nor Theo have verified, or will verify, such information. If any such information is important to buyer in determining whether to buy, the price to pay or intended use of the property, buyer is urged to conduct their own investigation with qualified professionals, satisfy themselves with respect to that information, and to rely solely on the results of that investigation.
School data provided by GreatSchools. School service boundaries are intended to be used as reference only. To verify enrollment eligibility for a property, contact the school directly.