

$575,000
1,754
SQ FT
$328
SQ/FT
4853 Ridgeview Drive
@ Country Hills - 6200 - Antioch, Antioch

- 3 Bed
- 3 (2/1) Bath
- 3 Park
- 1,754 sqft
- ANTIOCH
-

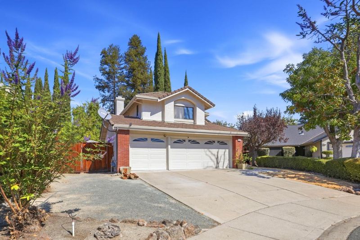
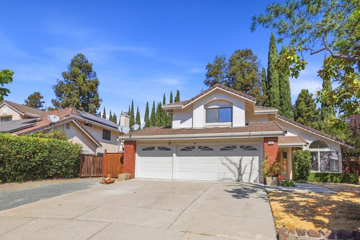
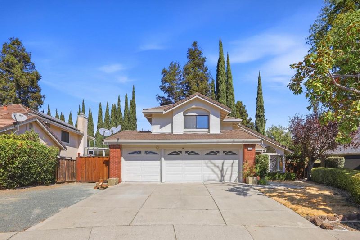
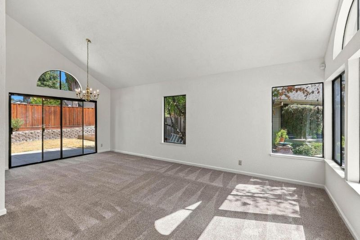
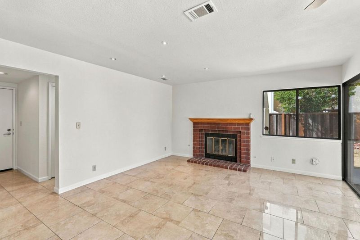
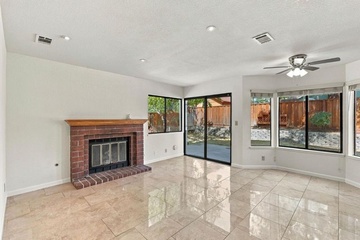
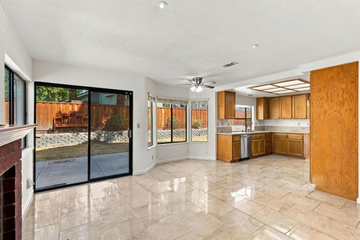
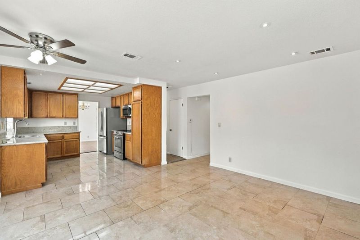
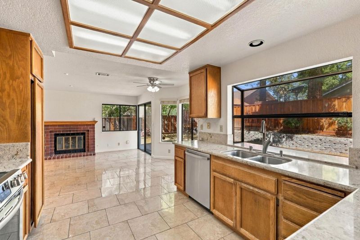
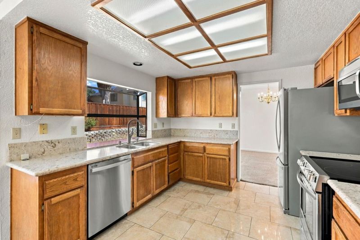
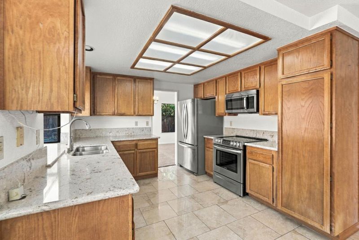
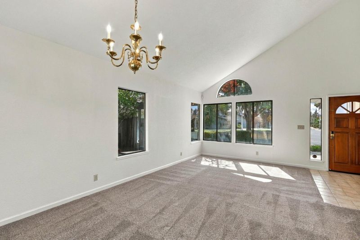
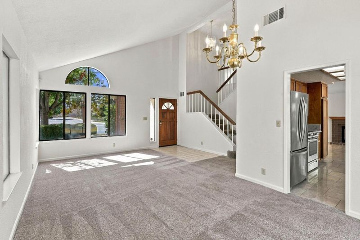
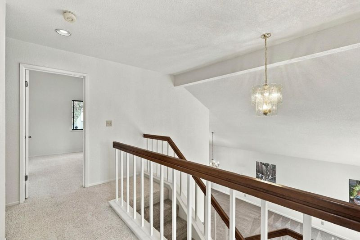
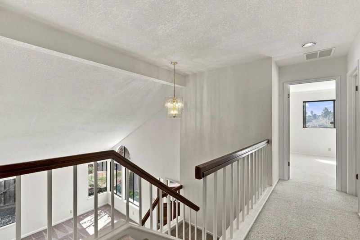
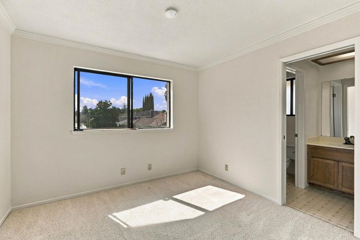
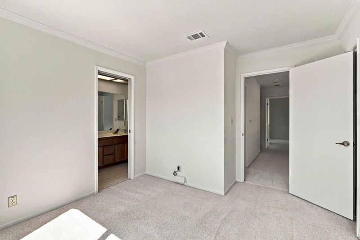
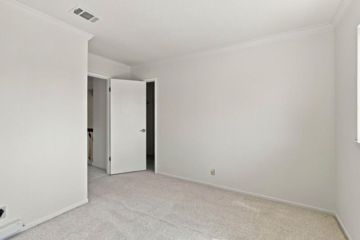
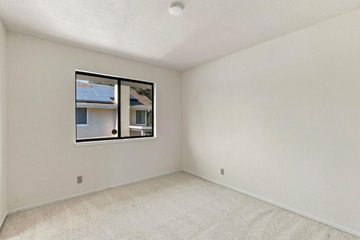
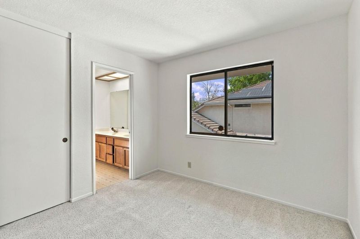
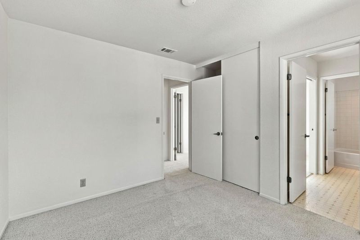
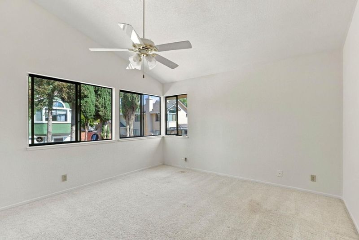
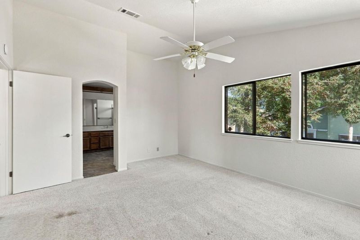
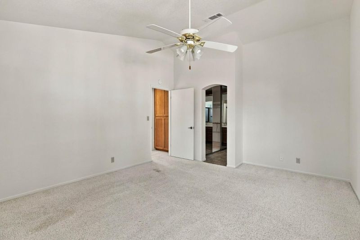
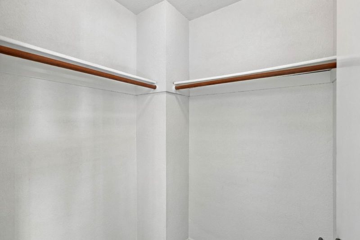
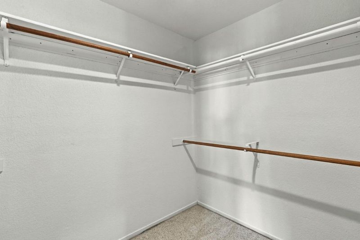
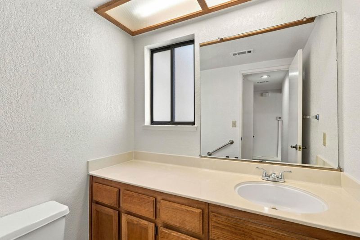
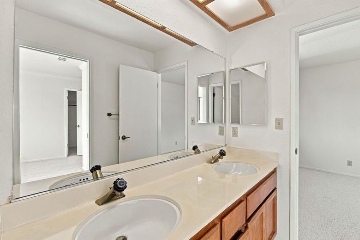
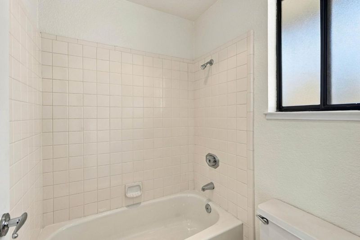
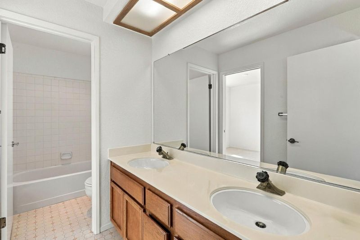
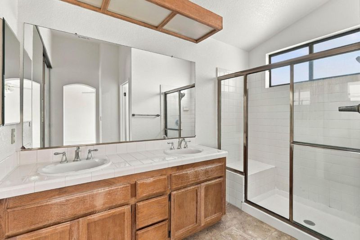
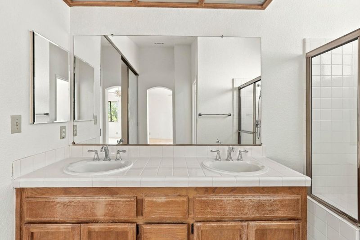
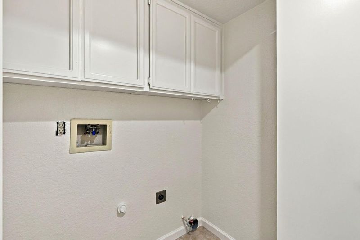
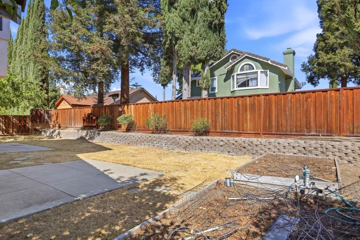
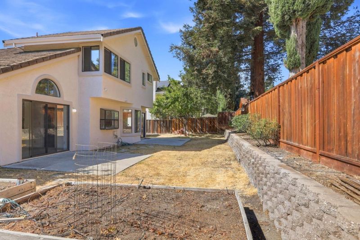
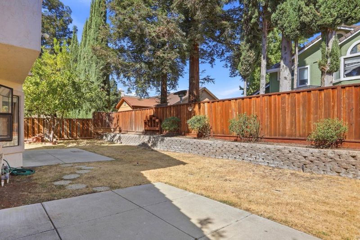
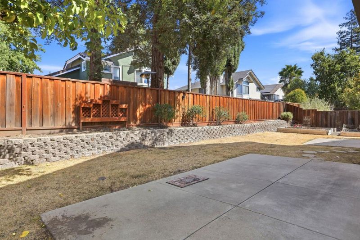
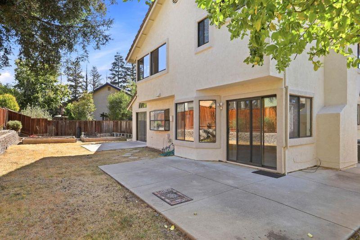
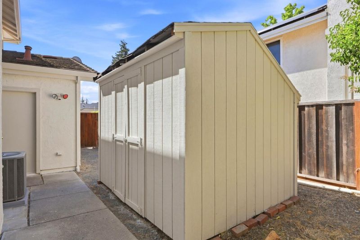
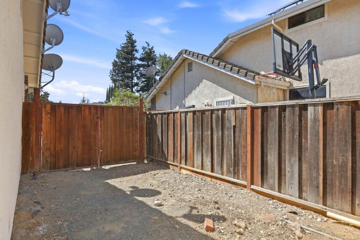
Welcome to 4853 Ridgeview Drive, located in the peaceful, established Country Hills neighborhood of Antioch. Lovingly cared for over the years, this home immediately feels warm and inviting from the moment you step through the front door. Featuring a brand-new refresh with all NEW interior and exterior paint throughout, this light-filled home offers soaring ceilings and a functional, airy floor plan that provides a wonderful foundation ready for your personal touch. Spacious Living area with 1,754 sq. ft. of comfortable living space featuring stone, laminate flooring & clean carpets, with 3 generously sized bedrooms! Bright Kitchen with granite countertops and stainless steel appliances! Private Primary Suite: Unwind in a dedicated retreat complete with vaulted ceilings, a walk-in closet, and an en-suite bathroom. Blank-Canvas Backyard: A spacious outdoor area presenting a clean slate ready for your landscape vision, garden design, or outdoor entertaining setup. Bonus- RV/Boat Parking!Rare 3-Car Garage: Excellent vehicle parking, storage, or workshop potential. Prime Location: Walk to Knoll Park and enjoy swift access to Lone Tree Way, Highway 4, and BART for an effortless commute. Minutes from Lone Tree Golf Course, Contra Loma Regional Park, shopping, and dining.

- Days on Market
- 2 days
- Current Status
- Active
- Original Price
- $575,000
- List Price
- $575,000
- On Market Date
- Sep 23, 2026
- Property Type
- Single Family Home
- Area
- 6200 - Antioch
- Zip Code
- 94531
- MLS ID
- ML82062289
- APN
- 056-023-025-2
- Year Built
- 1988
- Stories in Building
- 2
- Possession
- Unavailable
- Data Source
- MLSL
- Origin MLS System
- MLSListings, Inc.
Black Diamond Middle School
Public 7-8 Middle, Coed
Students: 365 Distance: 0.3mi
Carmen Dragon Elementary School
Public K-6 Elementary
Students: 450 Distance: 0.5mi
Jack London Elementary School
Public K-6 Elementary
Students: 507 Distance: 0.7mi
Diablo Vista Elementary School
Public K-5 Elementary
Students: 483 Distance: 0.8mi
Heritage Baptist Academy
Private K-12 Combined Elementary And Secondary, Religious, Coed
Students: 93 Distance: 0.9mi
Deer Valley High School
Public 9-12 Secondary
Students: 1986 Distance: 1.0mi
- Bed
- 3
- Bath
- 3 (2/1)
- Parking
- 3
- Attached Garage
- SQ FT
- 1,754
- SQ FT Source
- Unavailable
- Lot SQ FT
- 5,200.0
- Lot Acres
- 0.119376 Acres
- Cooling
- Central AC
- Dining Room
- Dining Area in Family Room
- Disclosures
- NHDS Report
- Family Room
- Kitchen / Family Room Combo
- Foundation
- Concrete Slab
- Fire Place
- Gas Burning
- Heating
- Forced Air
- Fee
- Unavailable
MLS and other Information regarding properties for sale as shown in Theo have been obtained from various sources such as sellers, public records, agents and other third parties. This information may relate to the condition of the property, permitted or unpermitted uses, zoning, square footage, lot size/acreage or other matters affecting value or desirability. Unless otherwise indicated in writing, neither brokers, agents nor Theo have verified, or will verify, such information. If any such information is important to buyer in determining whether to buy, the price to pay or intended use of the property, buyer is urged to conduct their own investigation with qualified professionals, satisfy themselves with respect to that information, and to rely solely on the results of that investigation.
School data provided by GreatSchools. School service boundaries are intended to be used as reference only. To verify enrollment eligibility for a property, contact the school directly.