

$2,398,000
2,219
SQ FT
$1,081
SQ/FT
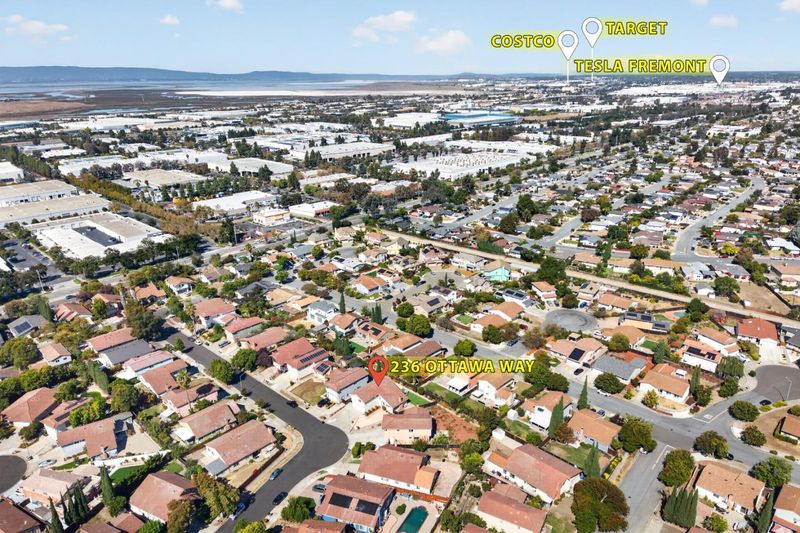
236 Ottawa Way
@ Carlsbad Rd. - 3700 - Fremont, Fremont

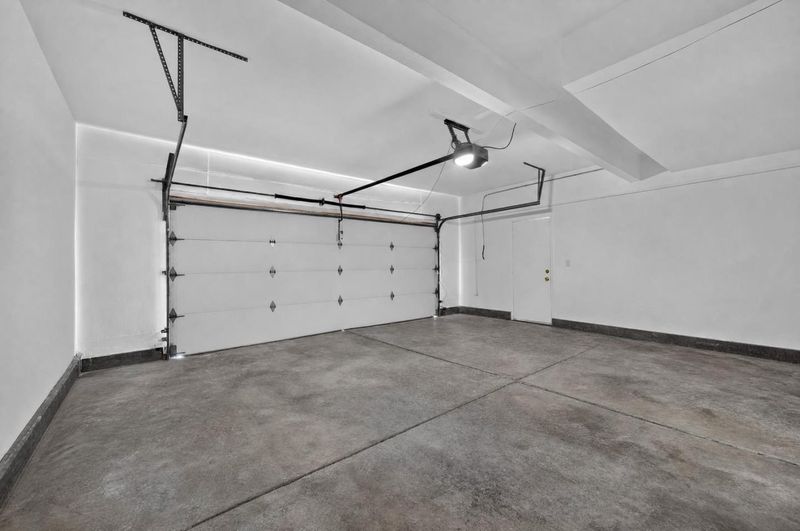
- 5 Bed
- 4 (3/1) Bath
- 2 Park
- 2,219 sqft
- FREMONT
-

-
Sat Sep 26, 1:30 pm - 4:30 pm
-
Sun Sep 27, 1:30 pm - 4:30 pm
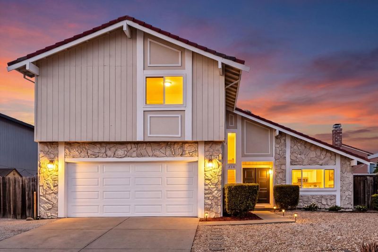
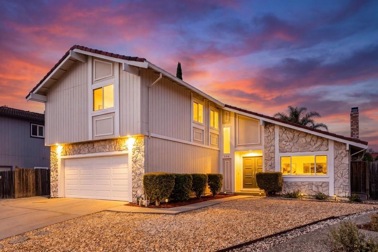
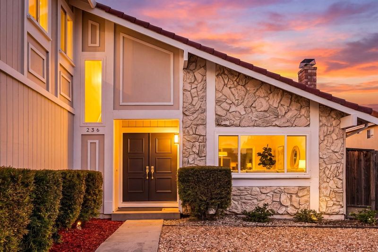
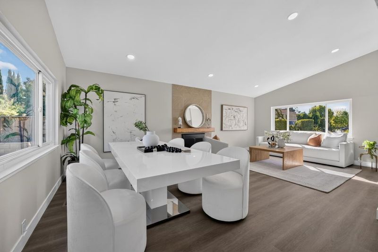
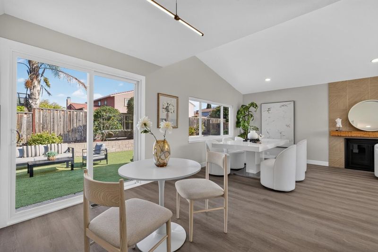
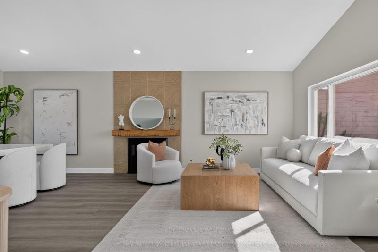
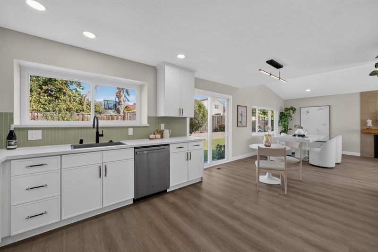
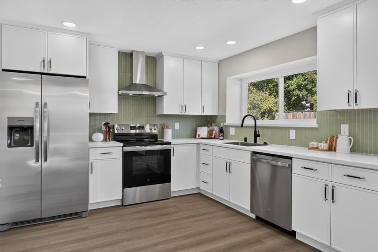
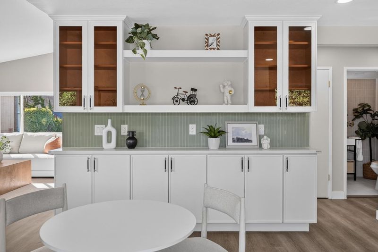
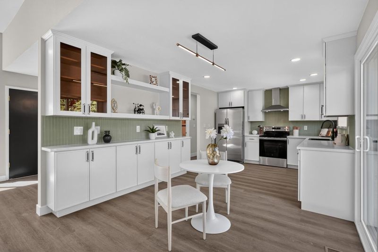
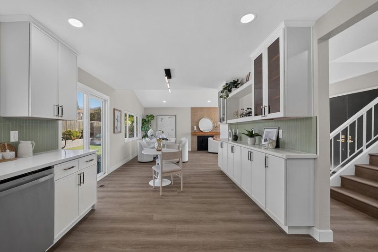
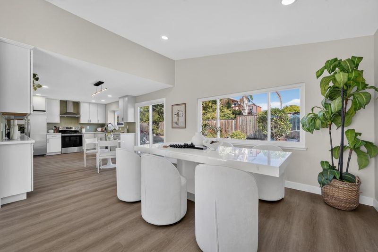
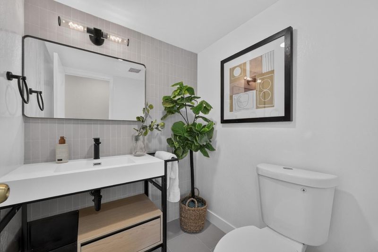
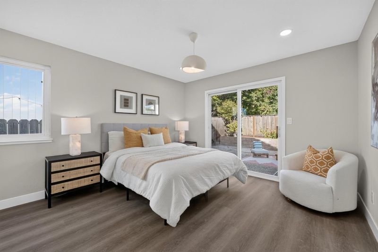
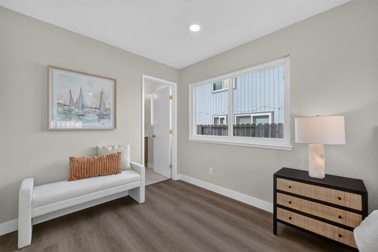
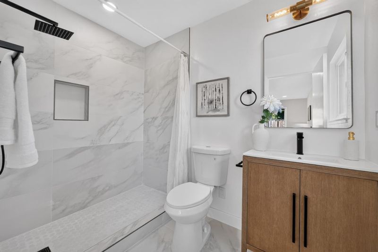
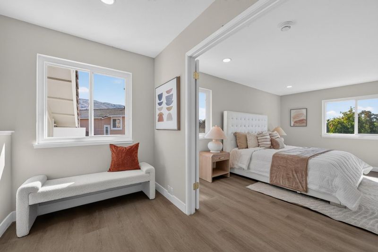
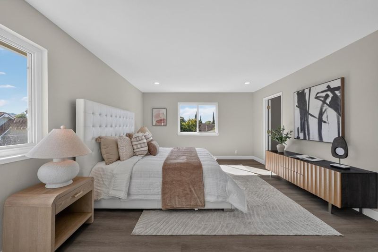
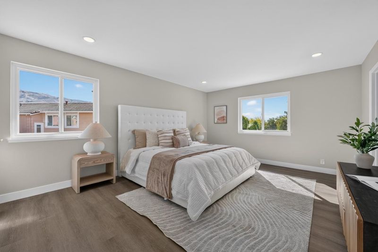
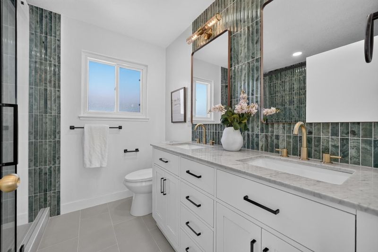
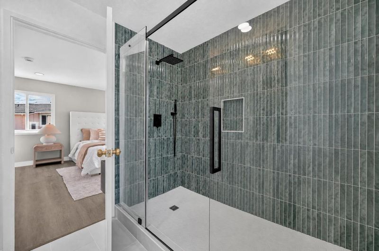
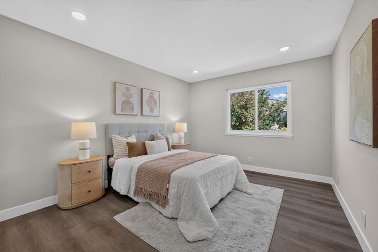
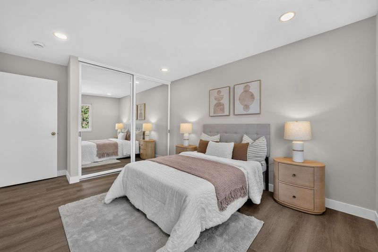
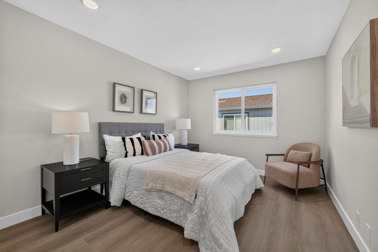
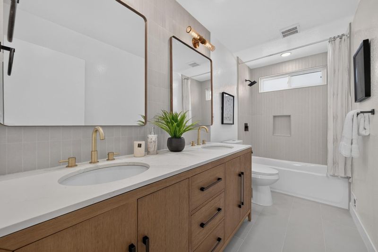
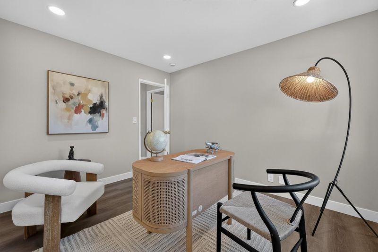
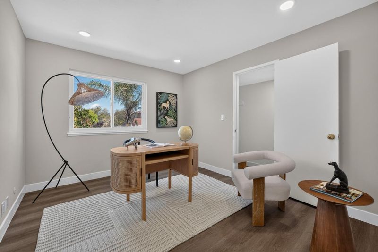
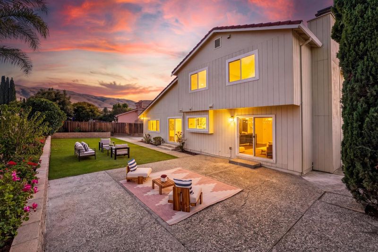
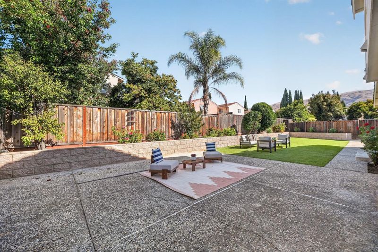
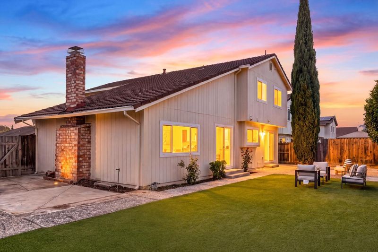
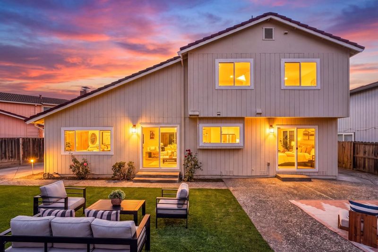
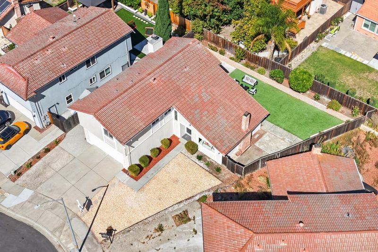
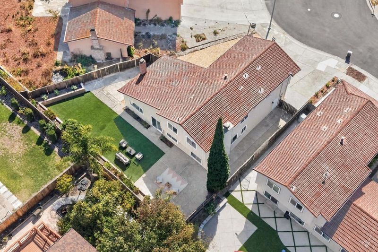
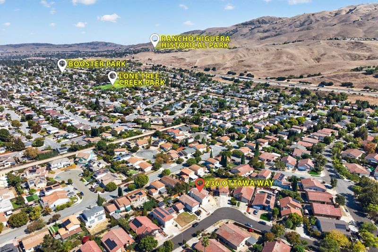
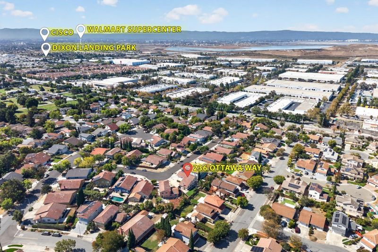
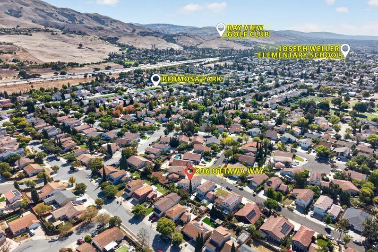
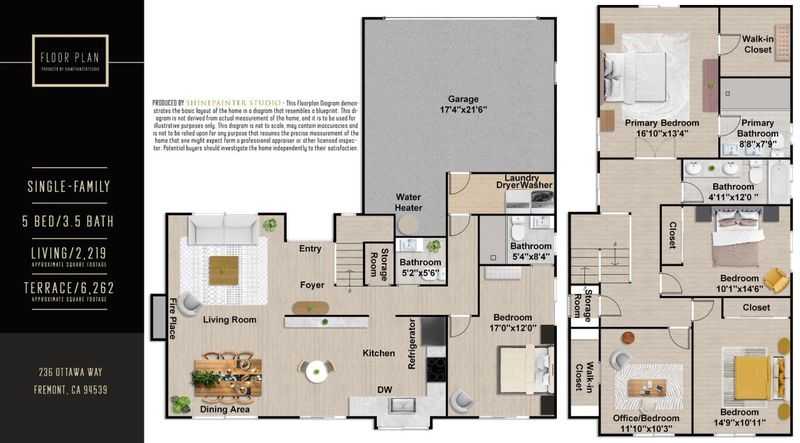
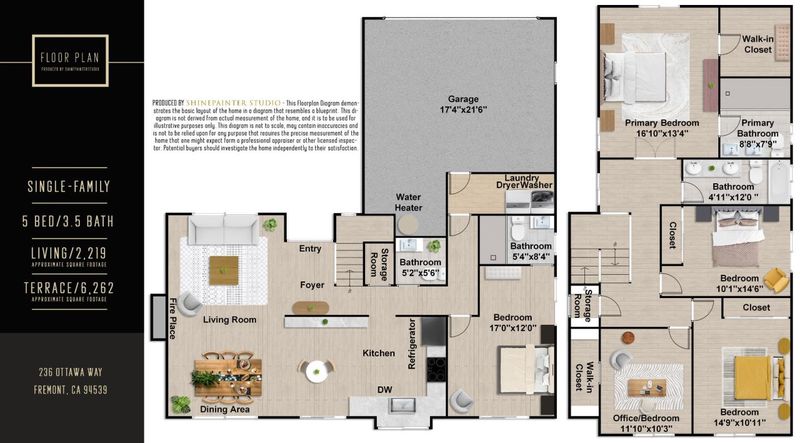
Welcome to this beautifully reimagined 5-bedroom, 4-bath home offering approximately 2,219 sq ft of living space on a generous 6,262 sq ft lot. Step inside to a bright, spacious living room filled with abundant natural light and designed for both comfortable everyday living and effortless entertaining. The home has been thoughtfully updated from top to bottom with fresh interior and exterior paint, new flooring, a fully remodeled kitchen, and four beautifully renovated bathrooms-all brought together with a cohesive, modern aesthetic. The stylish kitchen features new cabinetry, countertops, backsplash, fixtures, and appliances, while multiple living and dining areas provide flexibility for todays lifestyle. Central air conditioning adds year-round comfort. A permitted addition includes one bedroom and one bathroom, creating valuable space for guests, extended family, or a private home office. Conveniently located within the highly sought-after Irvington school district, including 10/10-rated Irvington High School. Move-in ready and waiting for its next owner-come experience the space, style, and warmth of this exceptional Fremont home.

- Days on Market
- 3 days
- Current Status
- Active
- Original Price
- $2,398,000
- List Price
- $2,398,000
- On Market Date
- Sep 23, 2026
- Property Type
- Single Family Home
- Area
- 3700 - Fremont
- Zip Code
- 94539
- MLS ID
- ML82059304
- APN
- 519-1653-015
- Year Built
- 1977
- Stories in Building
- Unavailable
- Possession
- Unavailable
- Data Source
- MLSL
- Origin MLS System
- MLSListings, Inc.
Mills Academy
Private 2-12
Students: NA Distance: 0.9mi
Joseph Weller Elementary School
Public K-6 Elementary
Students: 454 Distance: 1.0mi
Warm Springs Elementary School
Public 3-6 Elementary
Students: 1054 Distance: 1.1mi
James Leitch Elementary School
Public K-3 Elementary
Students: 857 Distance: 1.3mi
Marshall Pomeroy Elementary School
Public K-6 Elementary, Coed
Students: 722 Distance: 1.3mi
Thomas Russell Middle School
Public 7-8 Middle
Students: 825 Distance: 1.3mi
- Bed
- 5
- Bath
- 4 (3/1)
- Parking
- 2
- Attached Garage
- SQ FT
- 2,219
- SQ FT Source
- Unavailable
- Lot SQ FT
- 6,262.0
- Lot Acres
- 0.143756 Acres
- Cooling
- Central AC
- Dining Room
- Formal Dining Room
- Disclosures
- Natural Hazard Disclosure
- Family Room
- Separate Family Room
- Foundation
- Other
- Fire Place
- Living Room
- Heating
- Gas
- Fee
- Unavailable
MLS and other Information regarding properties for sale as shown in Theo have been obtained from various sources such as sellers, public records, agents and other third parties. This information may relate to the condition of the property, permitted or unpermitted uses, zoning, square footage, lot size/acreage or other matters affecting value or desirability. Unless otherwise indicated in writing, neither brokers, agents nor Theo have verified, or will verify, such information. If any such information is important to buyer in determining whether to buy, the price to pay or intended use of the property, buyer is urged to conduct their own investigation with qualified professionals, satisfy themselves with respect to that information, and to rely solely on the results of that investigation.
School data provided by GreatSchools. School service boundaries are intended to be used as reference only. To verify enrollment eligibility for a property, contact the school directly.