

$1,298,000
880
SQ FT
$1,475
SQ/FT
715 Hudson Street
@ Madison - 333 - Central Park Etc., Redwood City

- 2 Bed
- 3 (1/2) Bath
- 2 Park
- 880 sqft
- REDWOOD CITY
-

-
Sun Sep 27, 1:00 pm - 4:00 pm
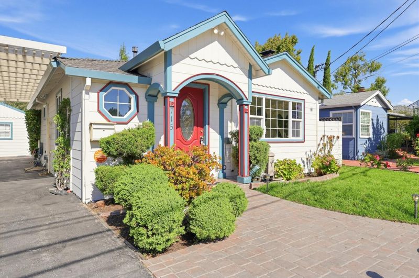
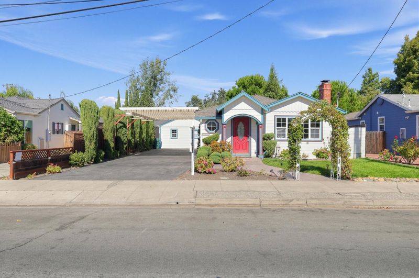
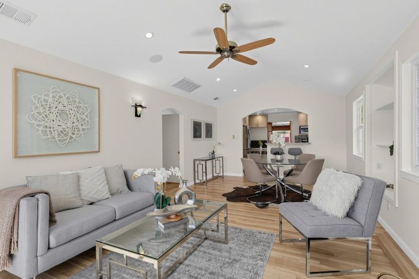
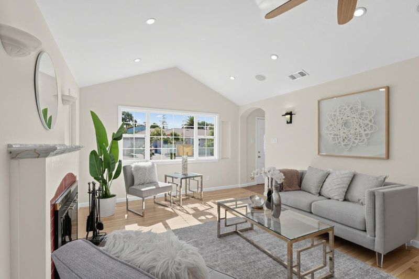
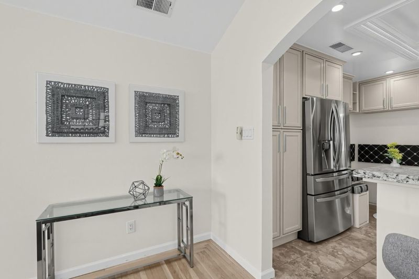
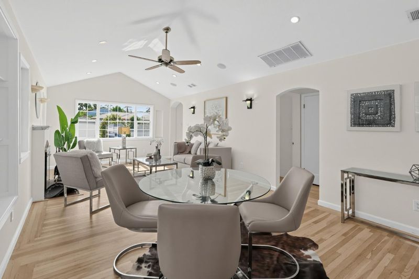
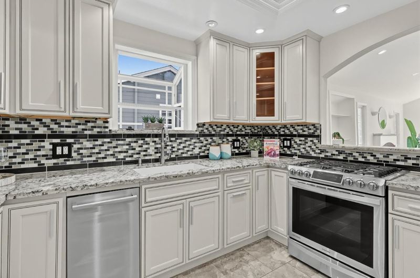
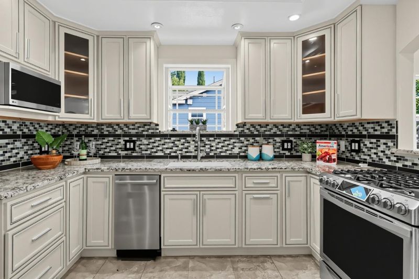
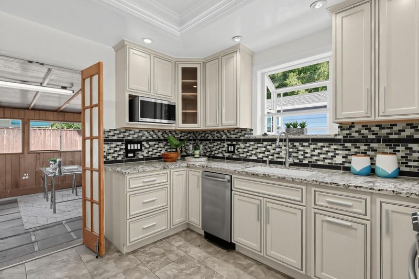
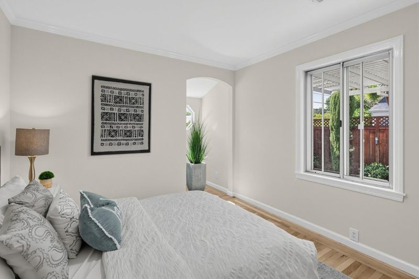
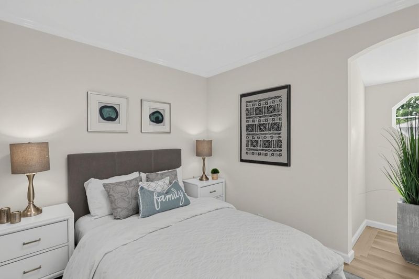
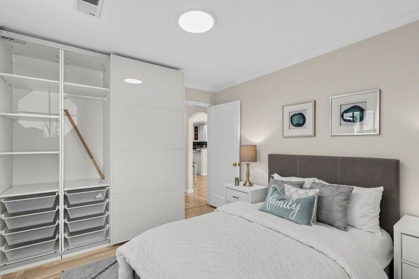
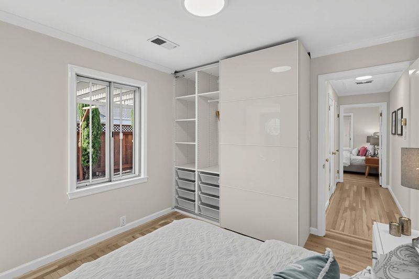
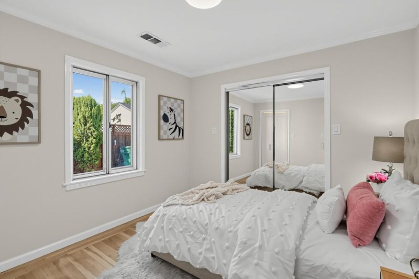
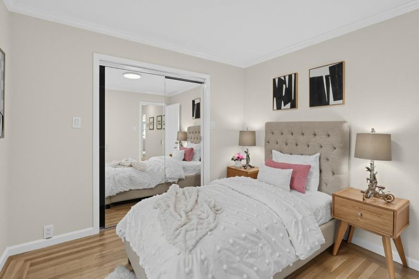
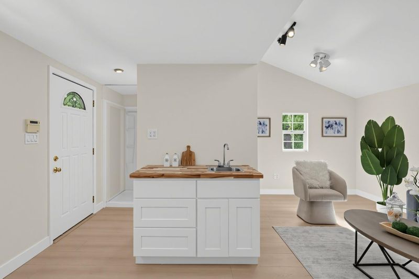
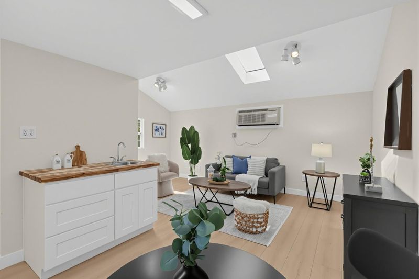
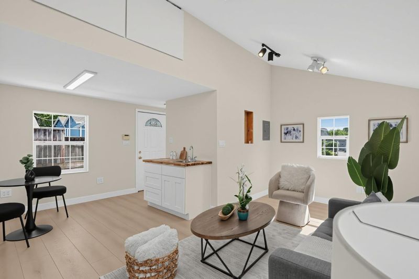
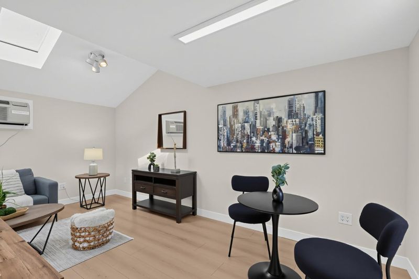
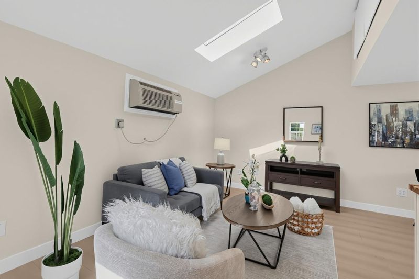
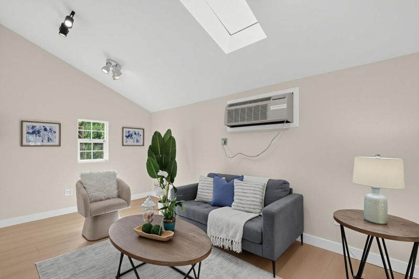
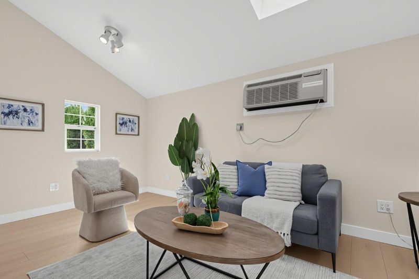
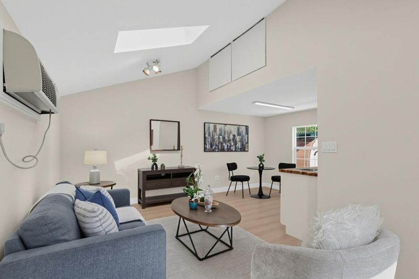
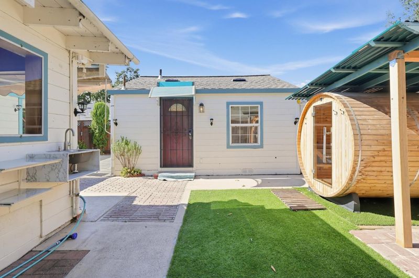
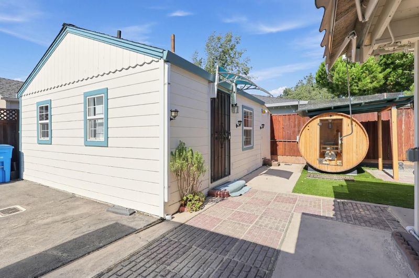
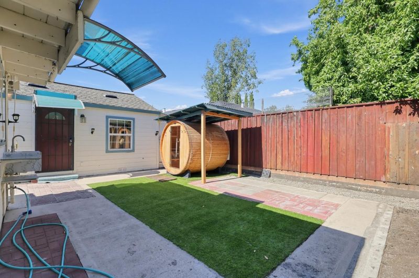
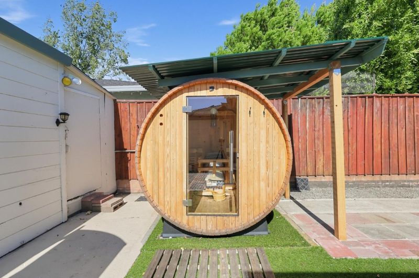
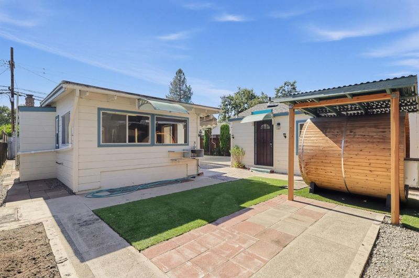
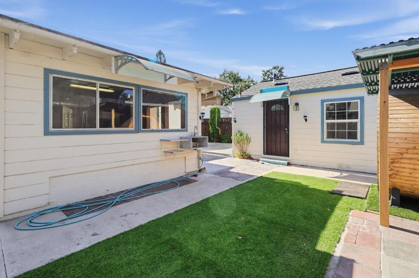
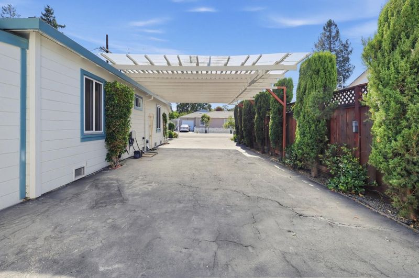
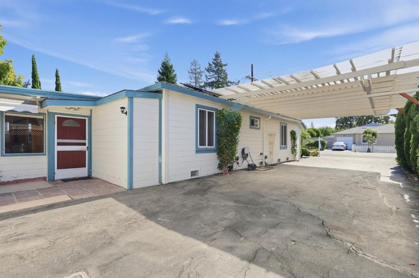
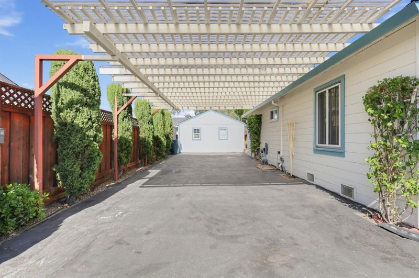
Resort-inspired 2BR/1.5BA home with updated kitchen, spa tub & steamer. Detached AC-equipped office/wellness space, sauna, covered patio with laundry, carport, and RV/boat parking. Close to schools & park.
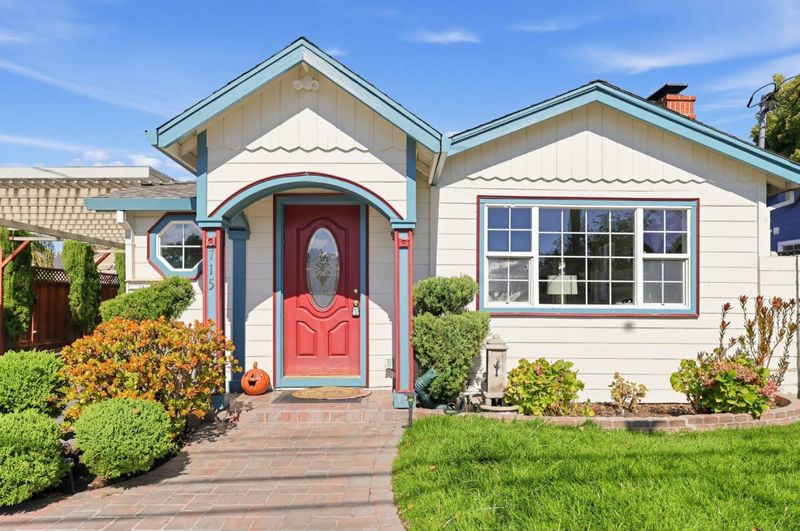
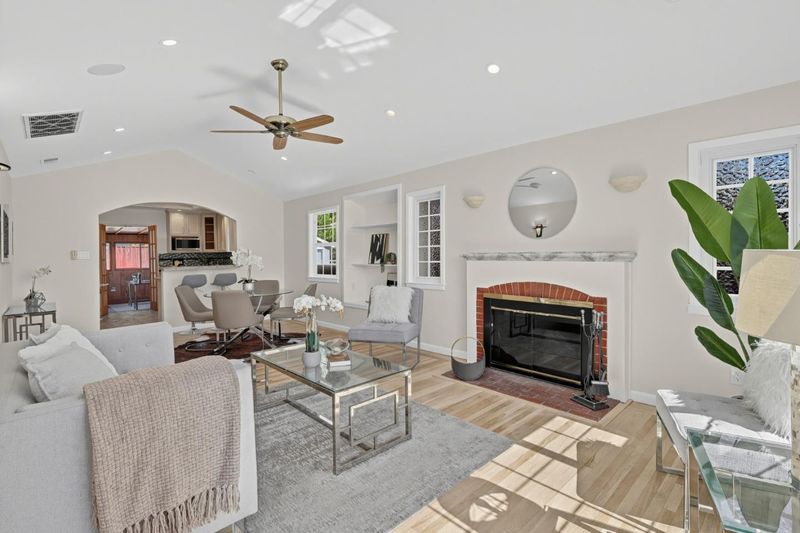
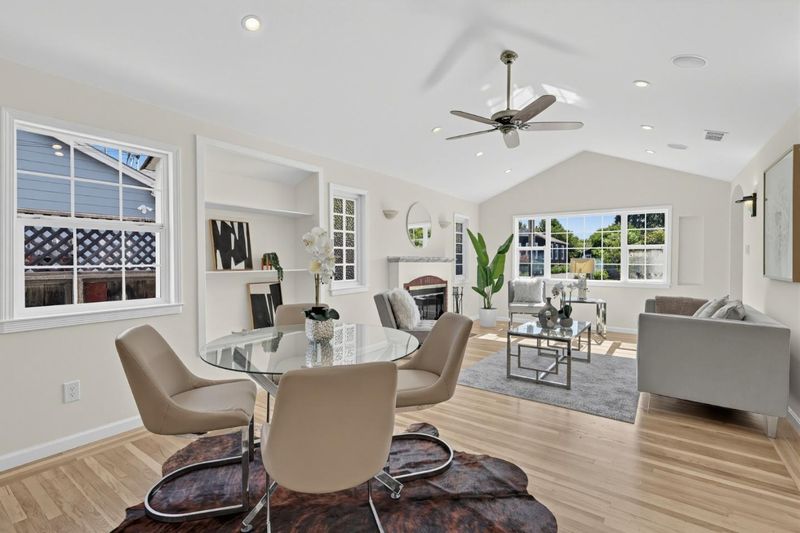
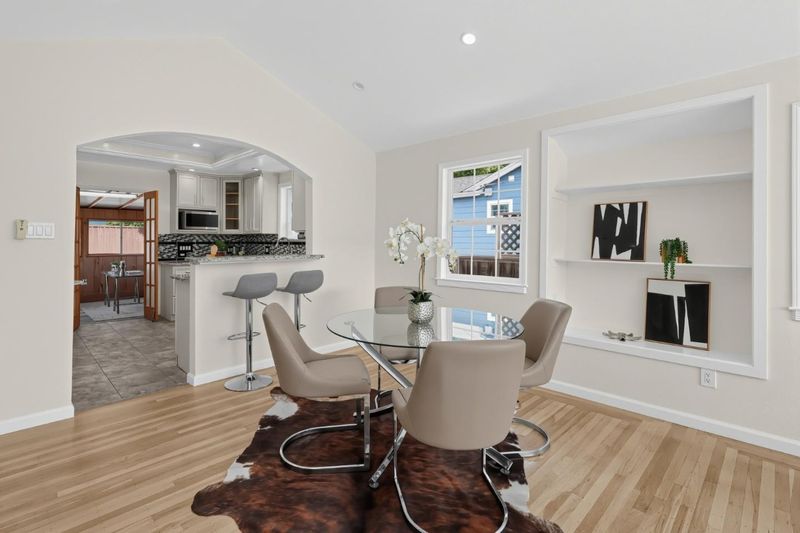
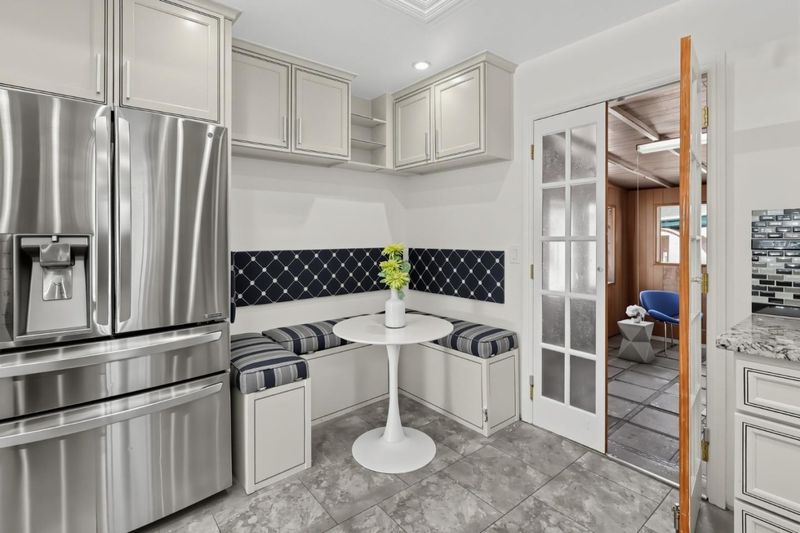
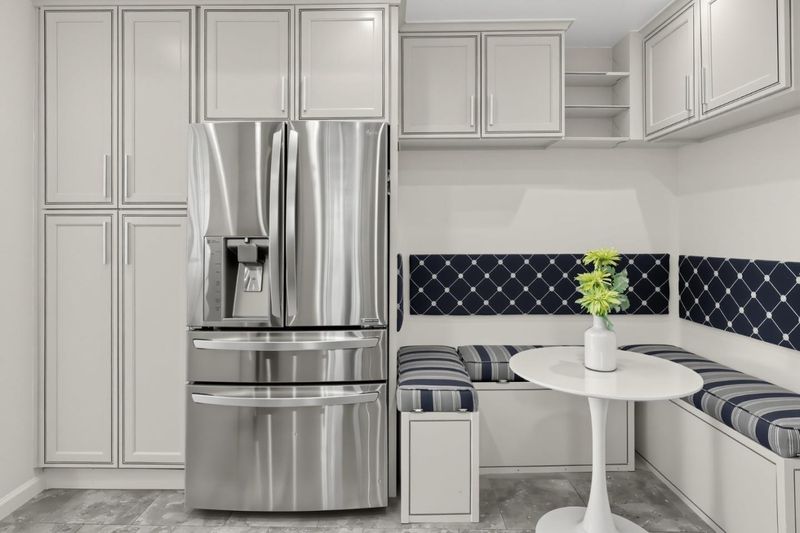
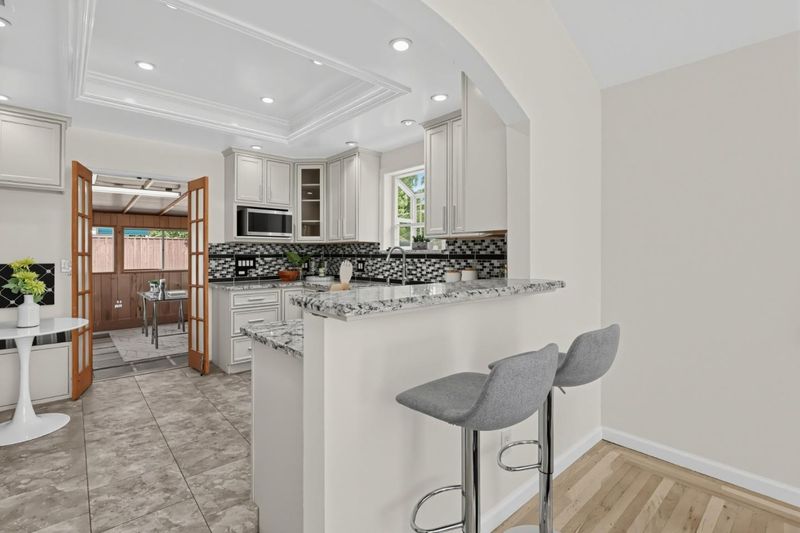
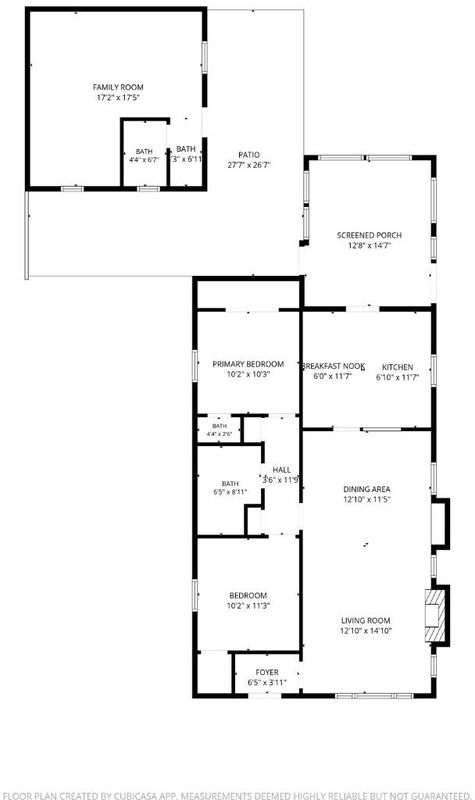
Resort inspired living! This inviting 2-bedroom, 1.5 bath home blends classic charm with thoughtful modern updates and exceptional lifestyle amenities. The bright, updated kitchen features custom corner seating tucked into the cozy breakfast nook, while the living room/dining room combination creates a warm and welcoming gathering space highlighted by a fireplace. The updated bathroom offers a spa-like escape with a spa tub and steamer, perfect for relaxing and unwinding. Step into the backyard and discover a versatile, detached office/wellness structure with split-unit air conditioning, offering the perfect potential space for a private yoga studio, home office, creative studio, or personal retreat. With a sauna and steamer just outside, the backyard creates a unique wellness-inspired escape right at home. The covered patio provides additional outdoor living space and includes a convenient laundry area, while the covered carport offers sheltered parking. Ideally located close to schools and a park, this special property combines comfort, character, functionality, and resort-inspired amenities in a desirable setting. RV/Boat parking.

- Days on Market
- 5 days
- Current Status
- Active
- Original Price
- $1,298,000
- List Price
- $1,298,000
- On Market Date
- Sep 22, 2026
- Property Type
- Single Family Home
- Area
- 333 - Central Park Etc.
- Zip Code
- 94061
- MLS ID
- ML82062175
- APN
- 053-022-320
- Year Built
- 1939
- Stories in Building
- 1
- Possession
- COE
- Data Source
- MLSL
- Origin MLS System
- MLSListings, Inc.
West Bay Christian Academy
Private K-8 Religious, Coed
Students: 102 Distance: 0.1mi
Hawes Elementary School
Public K-5 Elementary, Yr Round
Students: 312 Distance: 0.2mi
Redeemer Lutheran School
Private K-8 Elementary, Religious, Coed
Students: 208 Distance: 0.3mi
John Gill Elementary School
Public K-5 Elementary, Yr Round
Students: 275 Distance: 0.4mi
Mckinley Institute Of Technology
Public 6-8 Middle, Yr Round
Students: 384 Distance: 0.4mi
North Star Academy
Public 3-8 Elementary
Students: 533 Distance: 0.4mi
- Bed
- 2
- Bath
- 3 (1/2)
- Double Sinks, Sauna, Shower and Tub, Tub with Jets
- Parking
- 2
- Off-Street Parking
- SQ FT
- 880
- SQ FT Source
- Unavailable
- Lot SQ FT
- 4,560.0
- Lot Acres
- 0.104683 Acres
- Kitchen
- Countertop - Marble, Dishwasher, Exhaust Fan, Garbage Disposal, Microwave, Oven Range - Gas, Refrigerator, Skylight
- Cooling
- Central AC
- Dining Room
- Dining Area in Living Room
- Disclosures
- Natural Hazard Disclosure
- Family Room
- No Family Room
- Flooring
- Concrete, Hardwood, Tile
- Foundation
- Concrete Perimeter
- Fire Place
- Living Room
- Heating
- Central Forced Air - Gas, Gas
- Laundry
- In Utility Room, Washer / Dryer
- Possession
- COE
- Architectural Style
- Ranch
- Fee
- Unavailable
MLS and other Information regarding properties for sale as shown in Theo have been obtained from various sources such as sellers, public records, agents and other third parties. This information may relate to the condition of the property, permitted or unpermitted uses, zoning, square footage, lot size/acreage or other matters affecting value or desirability. Unless otherwise indicated in writing, neither brokers, agents nor Theo have verified, or will verify, such information. If any such information is important to buyer in determining whether to buy, the price to pay or intended use of the property, buyer is urged to conduct their own investigation with qualified professionals, satisfy themselves with respect to that information, and to rely solely on the results of that investigation.
School data provided by GreatSchools. School service boundaries are intended to be used as reference only. To verify enrollment eligibility for a property, contact the school directly.