

$1,350,000
1,866
SQ FT
$723
SQ/FT
310 Francisco Drive
@ Las Flores Drive - Sonoma

- 3 Bed
- 2 Bath
- 4 Park
- 1,866 sqft
- Sonoma
-

-
Sun Sep 27, 11:00 am - 1:00 pm
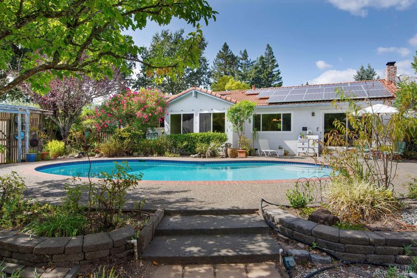
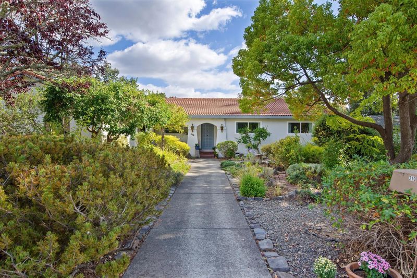
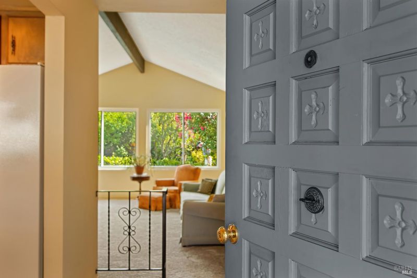
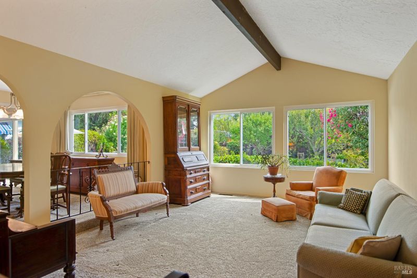
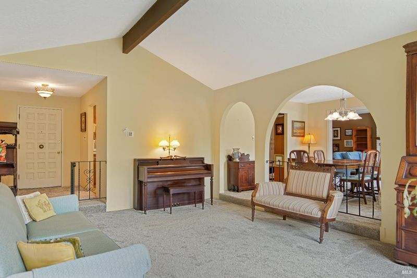
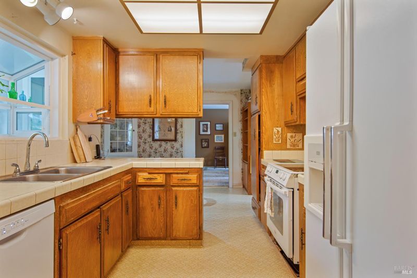
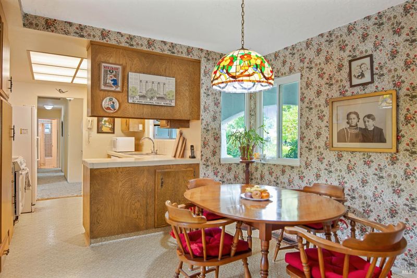
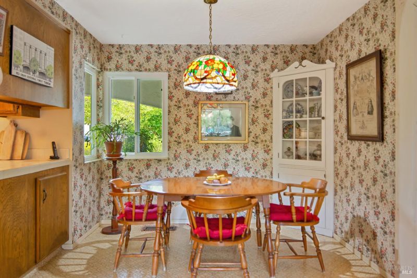
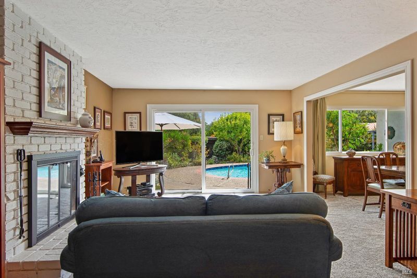
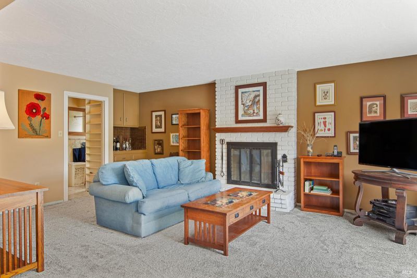
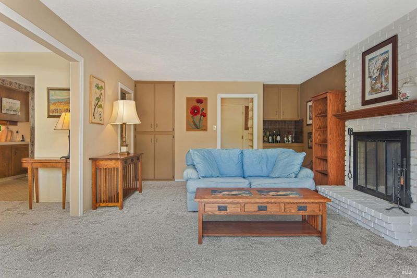
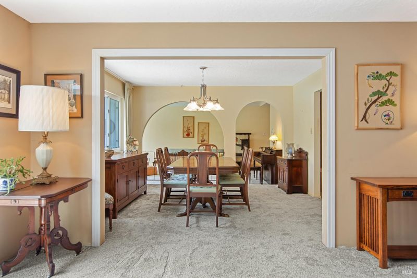
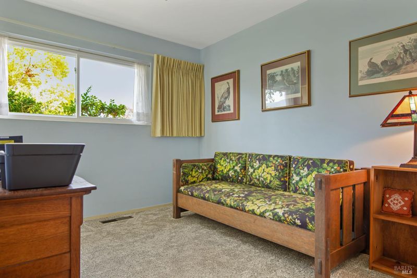
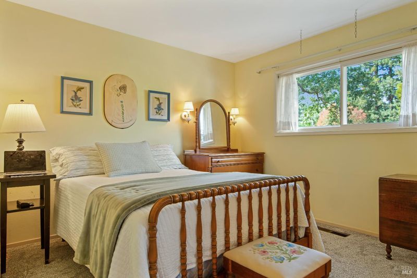
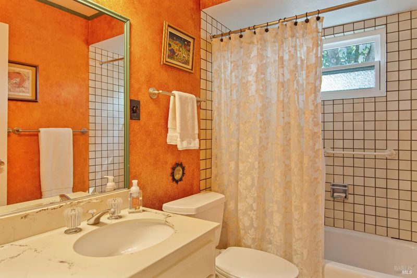
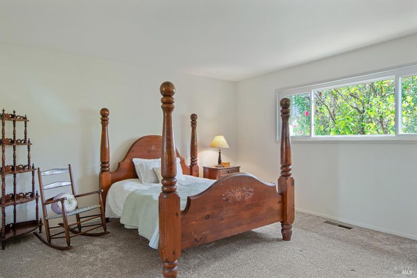
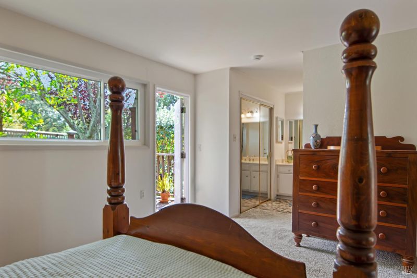
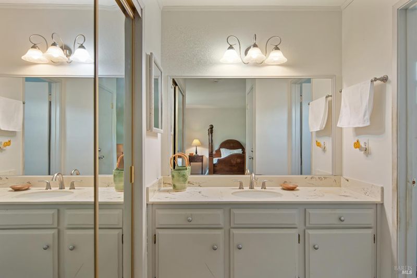
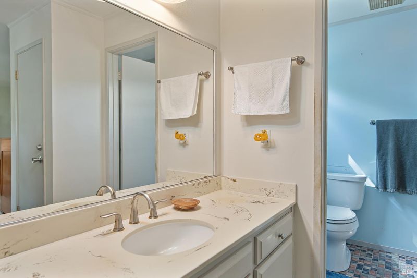
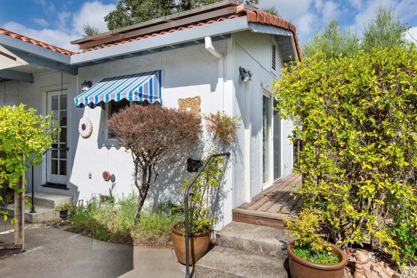
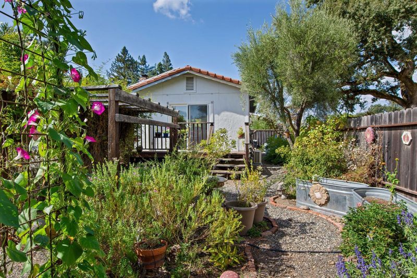
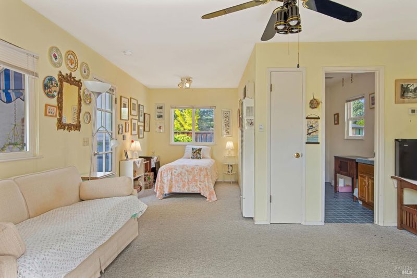
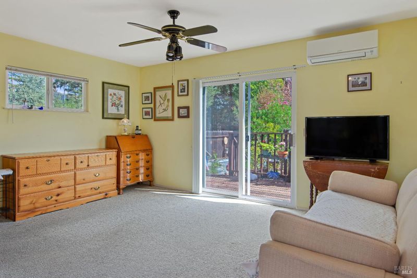
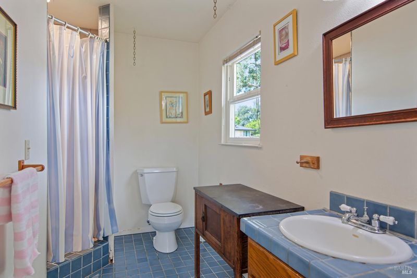
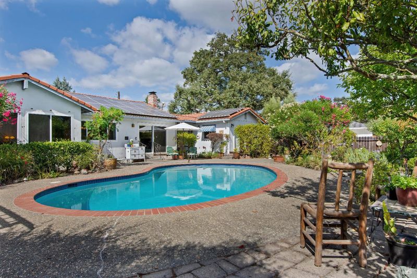
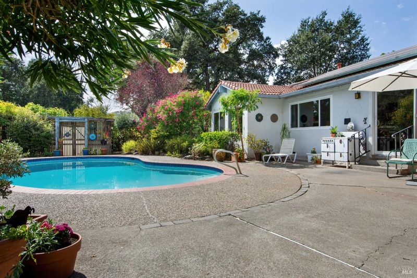
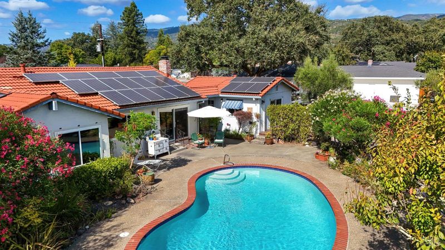
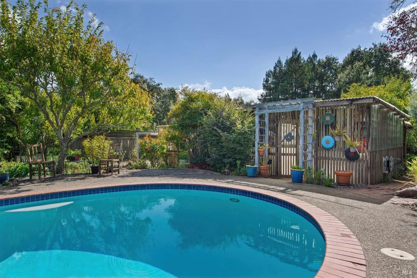
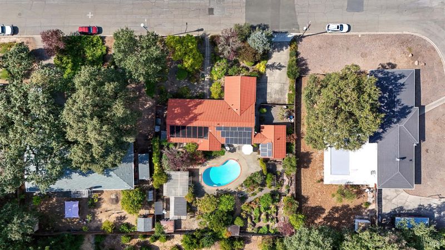
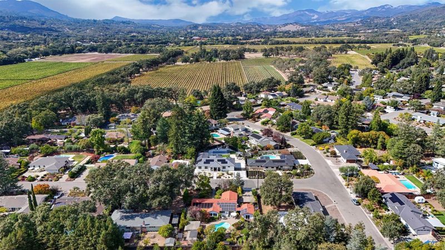
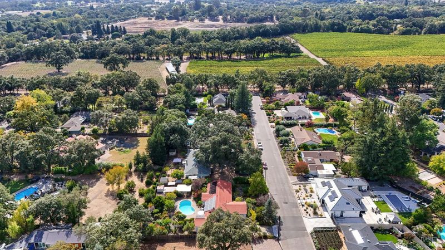
Tucked in a desirable pocket of Sonoma, 310 Francisco Drive captures the relaxed rhythm of Wine Country living. Originally built in 1972, this Spanish Colonial-inspired rancher offers a welcoming foundation for creating a home that reflects your style, with inviting indoor-outdoor spaces and established landscaping. The 3-bedroom, 2-bath main residence features living and dining rooms oriented toward the backyard, with views of the recently refurbished pool and gardens. Fresh interior paint, new flooring, and solar panels add comfort and efficiency. An attached studio casita with its own bathroom provides exceptional flexibility for guests, a home office, creative space, rental opportunity, or future poolside retreat. Mature landscaping surrounds the private outdoor setting, with apple, fig, pear, and Meyer lemon trees, raised garden beds, and dedicated potting sheds. Just blocks from vineyards and conveniently located between downtown Sonoma and Glen Ellen, the property offers easy access to Highway 12, celebrated wineries, restaurants, trailheads, and Jack London State Historic Park.
Tucked in a desirable pocket of Sonoma, 310 Francisco Drive captures the relaxed rhythm and appeal of Wine Country living. Originally built in 1972, this Spanish Colonial-inspired rancher offers a wonderful foundation for creating a home that reflects your own style with inviting indoor-outdoor spaces. The main residence features three bedrooms and two bathrooms, with the living and dining rooms oriented toward the backyard you can enjoy views of the pool and gardens. Fresh interior paint and new flooring provide a clean, updated feel, while solar panels add energy efficiency. An attached studio casita with its own bathroom offers exceptional flexibility as guest accommodations, a private office, creative studio, rental opportunity, or future poolside retreat. Outside, mature landscaping surrounds the recently refurbished pool, creating a private setting for relaxing and entertaining. Established apple, fig, pear, and Meyer lemon trees bring seasonal color and harvests to the garden, while raised trough beds are ready for vegetables and herbs. Dedicated potting sheds provide practical space for gardening enthusiasts and add to the property's established garden character. Uniquely situated within blocks of surrounding vineyards the property offers an appealing blend of tranquility and accessibility. With easy access to Highway 12 and a location between downtown Sonoma and Glen Ellen, you're minutes from celebrated wineries, restaurants, trailheads putting the best of the Valley of the Moon right at your doorstep.

- Days on Market
- 4 days
- Current Status
- Active
- Original Price
- List Price
- $1,350,000
- On Market Date
- Sep 22, 2026
- Property Type
- Single Family Residence
- Area
- Sonoma
- Zip Code
- 95476
- MLS ID
- 326057852
- APN
- 056653005000
- Year Built
- 1972
- Stories in Building
- 1
- Possession
- Close Of Escrow
- Data Source
- BAREIS
- Origin MLS System
Sonoma Charter School
Charter K-8 Elementary
Students: 205 Distance: 0.4mi
Archbishop Hanna High School
Private 8-12 Secondary, Religious, All Male
Students: 100 Distance: 0.8mi
New Song School
Private 1-12 Combined Elementary And Secondary, Religious, Coed
Students: 22 Distance: 0.8mi
Flowery Elementary School
Public K-5 Elementary
Students: 339 Distance: 0.9mi
Altimira Middle School
Public 6-8 Middle
Students: 468 Distance: 1.1mi
Woodland Star Charter School
Charter K-8 Elementary, Coed
Students: 251 Distance: 1.1mi
- Bed
- 3
- Bath
- 2
- Parking
- 4
- Attached, Enclosed
- SQ FT
- 1,866
- SQ FT Source
- Assessor Auto-Fill
- Lot SQ FT
- 16,200.0
- Lot Acres
- 0.3719 Acres
- Pool Info
- Built-In
- Kitchen
- Breakfast Room
- Cooling
- Central Air
- Disclosures
- Standard
- Living Room
- Cathedral/Vaulted
- Flooring
- Carpet, Tile, Vinyl
- Fire Place
- Wood Burning
- Heating
- Central, Fireplace(s)
- Laundry
- Inside Area
- Main Level
- Bedroom(s), Full Bath(s), Garage, Kitchen, Living Room, Street Entrance
- Possession
- Close Of Escrow
- Basement
- None
- Architectural Style
- Ranch, Spanish
- Fee
- $0
MLS and other Information regarding properties for sale as shown in Theo have been obtained from various sources such as sellers, public records, agents and other third parties. This information may relate to the condition of the property, permitted or unpermitted uses, zoning, square footage, lot size/acreage or other matters affecting value or desirability. Unless otherwise indicated in writing, neither brokers, agents nor Theo have verified, or will verify, such information. If any such information is important to buyer in determining whether to buy, the price to pay or intended use of the property, buyer is urged to conduct their own investigation with qualified professionals, satisfy themselves with respect to that information, and to rely solely on the results of that investigation.
School data provided by GreatSchools. School service boundaries are intended to be used as reference only. To verify enrollment eligibility for a property, contact the school directly.