

$449,000
924
SQ FT
$486
SQ/FT
2304 14th AVE
@ 23rd St. - Highland Terrace, Oakland

- 2 Bed
- 1 Bath
- 2 Park
- 924 sqft
- Oakland
-

-
Sun Sep 27, 2:00 pm - 4:00 pm
no comments
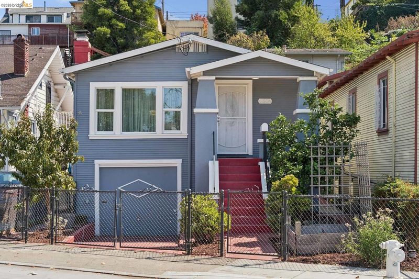
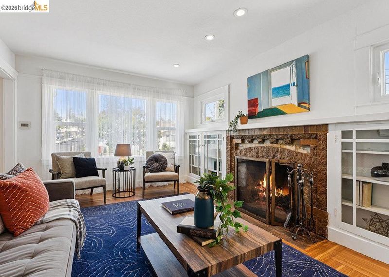
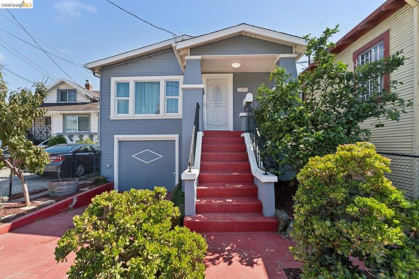
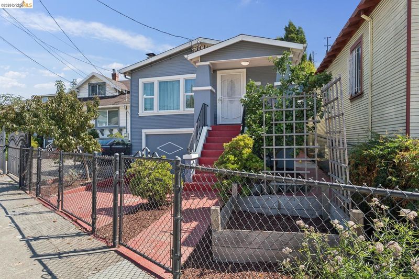
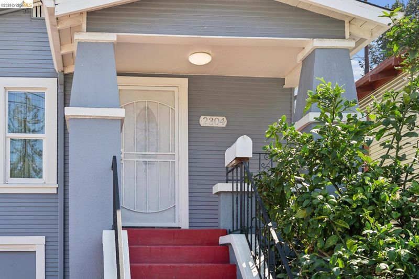
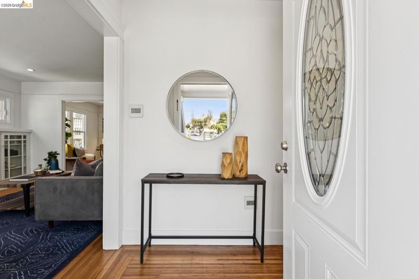
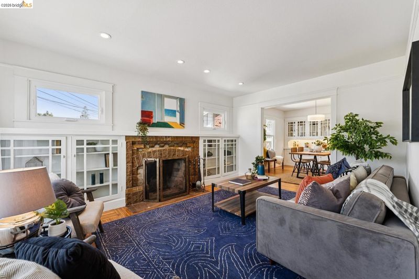
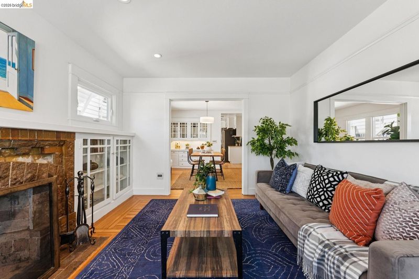
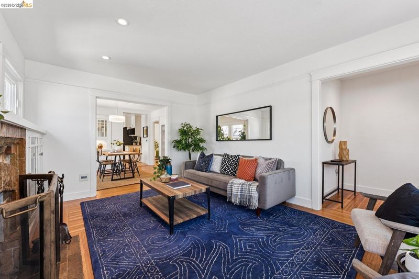
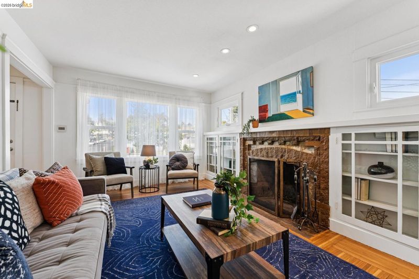
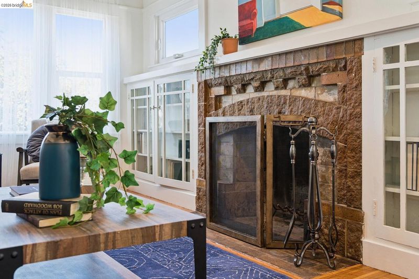
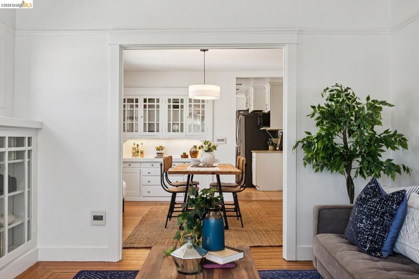
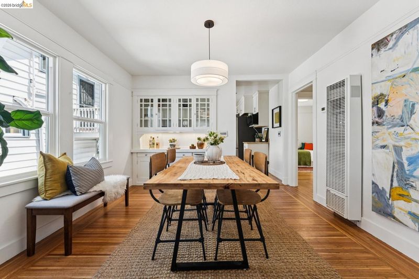
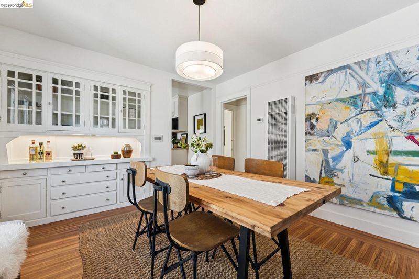
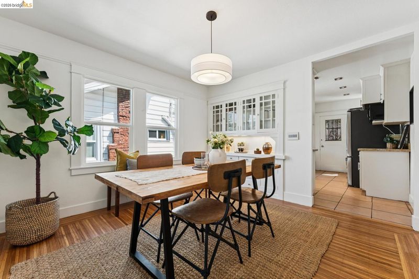
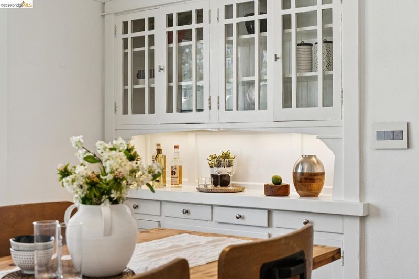
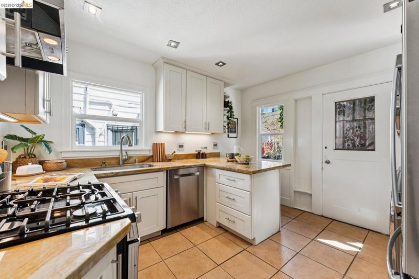
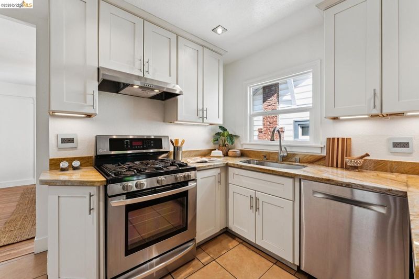
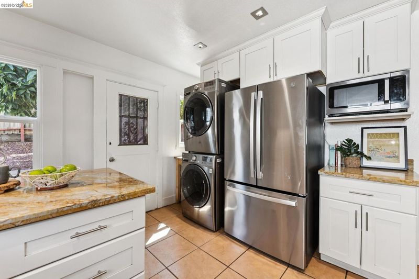
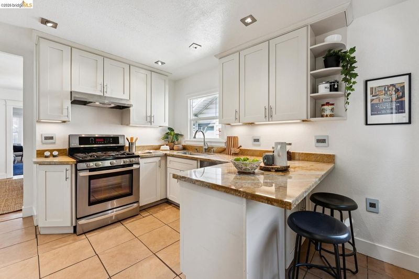
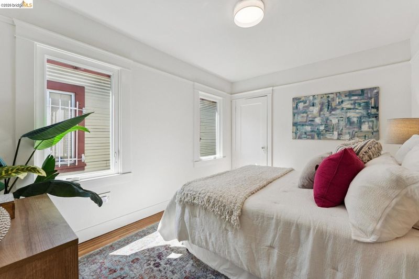
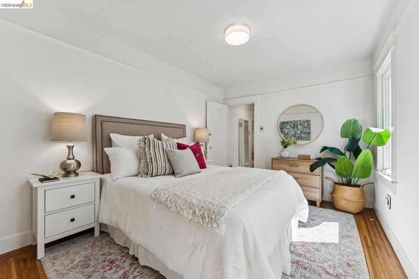
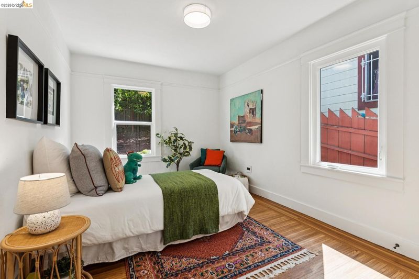
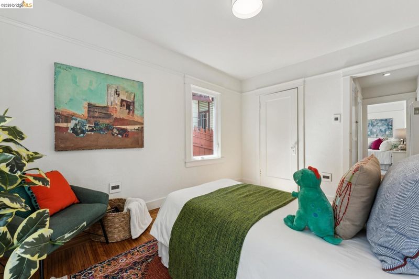
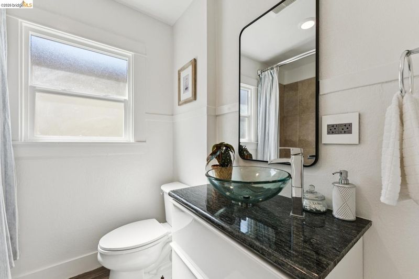
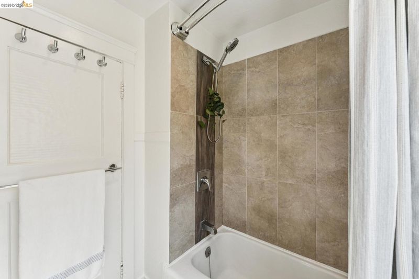
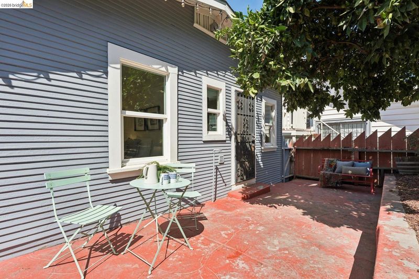
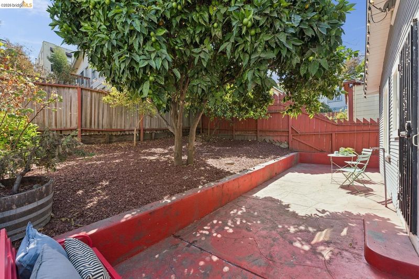
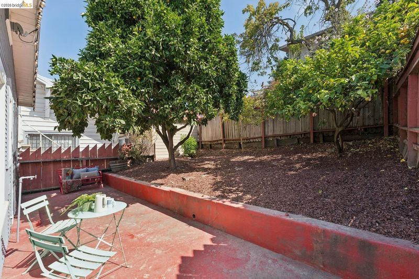
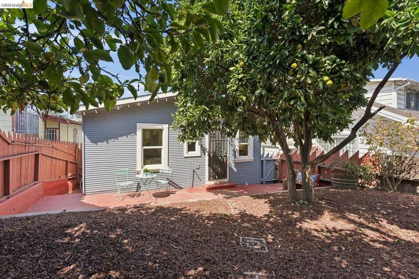
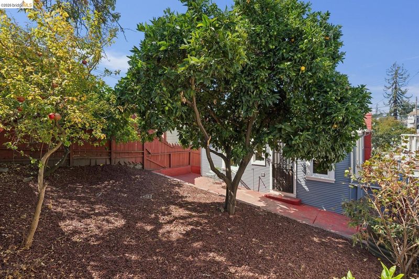
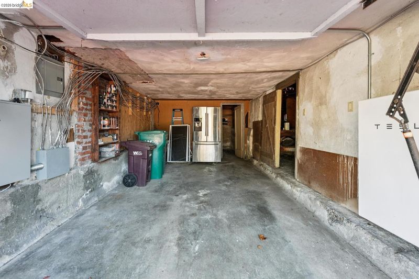
Natural light fills this inviting 1920s bungalow, where refinished hardwood floors, original built-ins, and a handsome fireplace bring warmth and personality to the living room. An adjoining dining room gives the home a sense of space and occasion. The remodeled kitchen feels bright, functional, and at home with the bungalow's character, while the updated bath adds a fresh, finished touch. Two comfortable bedrooms offer flexibility for everyday living, guests, or a dedicated workspace. Replacement windows throughout the home and a new heating system add everyday comfort, while solar provides a practical upgrade for the years ahead. Out back, a private garden extends life outdoors, with space for dining, planting, play, or an afternoon in the sun. Several established fruit trees bring another layer of character and abundance, creating a garden meant for both harvesting and unwinding. An attached garage adds valuable storage and flexibility. 2304 14th Avenue brings together the character of an older Oakland bungalow with the practical improvements that make a home easier to simply move into and enjoy. Great location just minutes from Lake Merritt, Glenview, Downtown, public transit, and more.

- Current Status
- New
- Original Price
- $449,000
- List Price
- $449,000
- On Market Date
- Sep 24, 2026
- Property Type
- Detached
- D/N/S
- Highland Terrace
- Zip Code
- 94606
- MLS ID
- 41149349
- APN
- 2232314
- Year Built
- 1925
- Stories in Building
- 1
- Possession
- Close Of Escrow
- Data Source
- MAXEBRDI
- Origin MLS System
- Bridge AOR
Roosevelt Middle School
Public 6-8 Middle
Students: 568 Distance: 0.4mi
Bella Vista Elementary School
Public K-5 Elementary, Coed
Students: 469 Distance: 0.4mi
St. Anthony School
Private K-8 Elementary, Religious, Coed
Students: 206 Distance: 0.5mi
Garfield Elementary School
Public K-5 Elementary
Students: 668 Distance: 0.6mi
Franklin Elementary School
Public K-5 Elementary
Students: 653 Distance: 0.6mi
Community School For Creative Education
Charter K-8 Coed
Students: 241 Distance: 0.7mi
- Bed
- 2
- Bath
- 1
- Parking
- 2
- Off Street, Space Per Unit - 2, Garage Faces Front
- SQ FT
- 924
- SQ FT Source
- Public Records
- Lot SQ FT
- 2,640.0
- Lot Acres
- 0.06 Acres
- Pool Info
- None
- Kitchen
- Dishwasher, Gas Range, Free-Standing Range, Refrigerator, Dryer, Washer, Gas Water Heater, Stone Counters, Disposal, Gas Range/Cooktop, Range/Oven Free Standing, Updated Kitchen
- Cooling
- None
- Disclosures
- None
- Entry Level
- Exterior Details
- Back Yard, Front Yard, Low Maintenance
- Flooring
- Hardwood, Tile
- Foundation
- Fire Place
- Living Room
- Heating
- Wall Furnace
- Laundry
- Dryer, Washer
- Main Level
- 2 Bedrooms, 1 Bath, Laundry Facility, Main Entry
- Possession
- Close Of Escrow
- Architectural Style
- Bungalow
- Construction Status
- Existing
- Additional Miscellaneous Features
- Back Yard, Front Yard, Low Maintenance
- Location
- Rectangular Lot, Back Yard, Front Yard
- Roof
- Composition Shingles
- Water and Sewer
- Public
- Fee
- Unavailable
MLS and other Information regarding properties for sale as shown in Theo have been obtained from various sources such as sellers, public records, agents and other third parties. This information may relate to the condition of the property, permitted or unpermitted uses, zoning, square footage, lot size/acreage or other matters affecting value or desirability. Unless otherwise indicated in writing, neither brokers, agents nor Theo have verified, or will verify, such information. If any such information is important to buyer in determining whether to buy, the price to pay or intended use of the property, buyer is urged to conduct their own investigation with qualified professionals, satisfy themselves with respect to that information, and to rely solely on the results of that investigation.
School data provided by GreatSchools. School service boundaries are intended to be used as reference only. To verify enrollment eligibility for a property, contact the school directly.