


$2,695,000
2,183
SQ FT
$1,235
SQ/FT
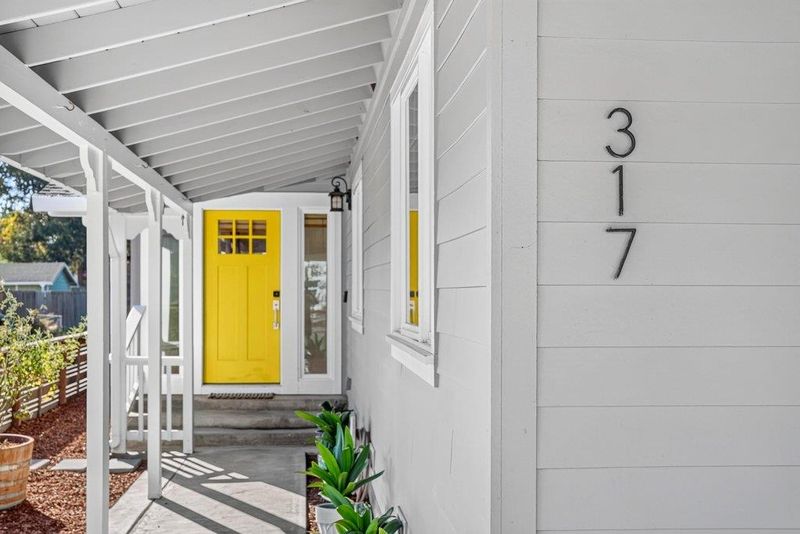
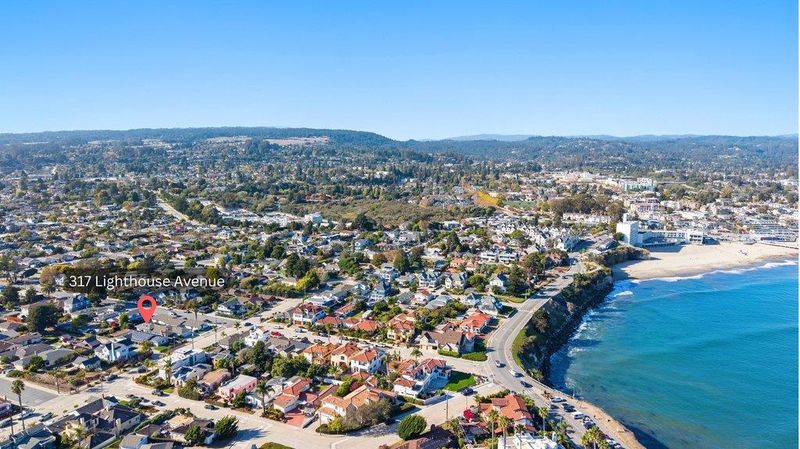
317 Lighthouse Avenue
@ Monterey - 43 - West Santa Cruz, Santa Cruz

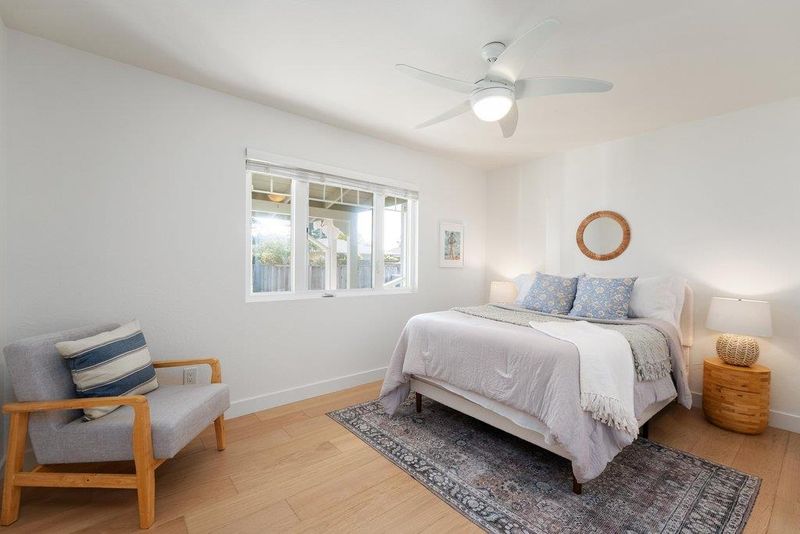
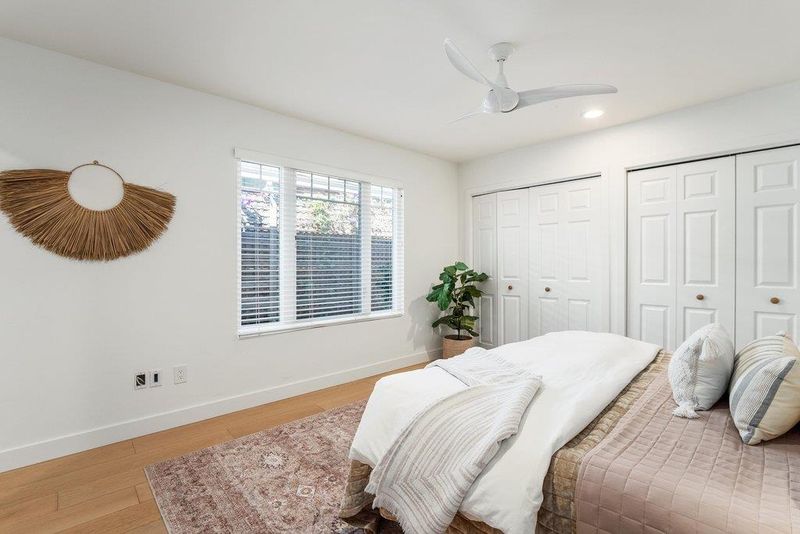
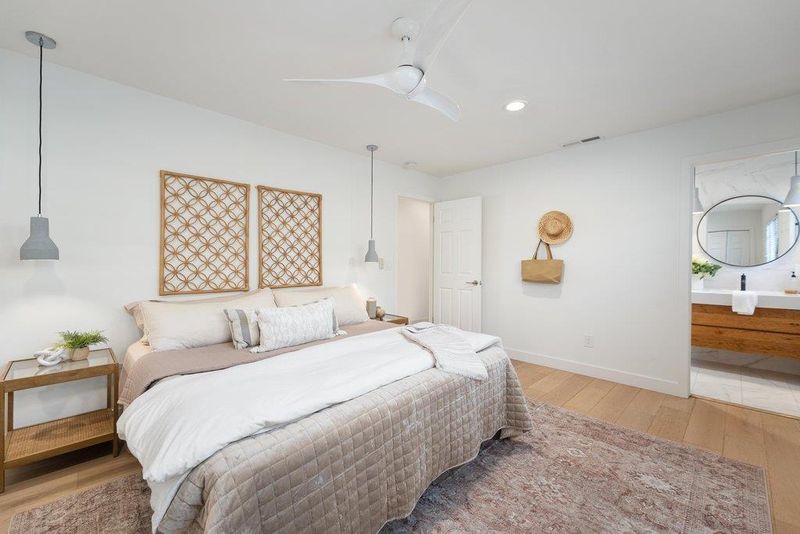
- 4 Bed
- 2 Bath
- 1 Park
- 2,183 sqft
- Santa Cruz
-

-
Sat Sep 26, 12:00 pm - 4:00 pm
-
Sun Sep 27, 2:00 pm - 4:00 pm
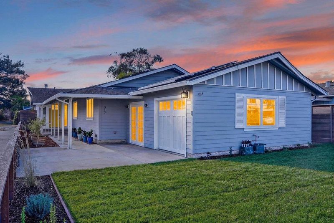
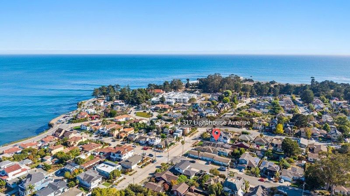
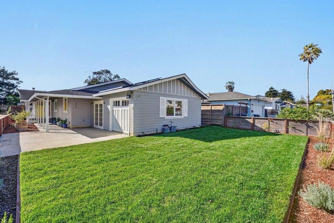
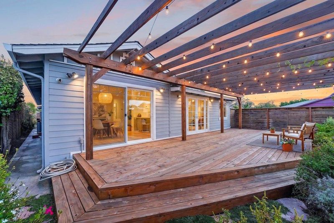
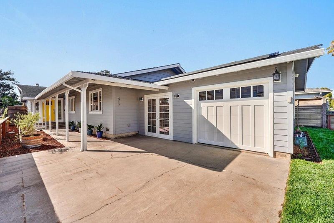
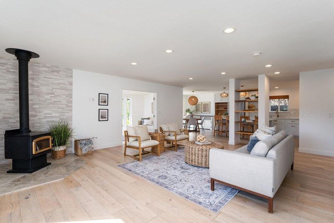
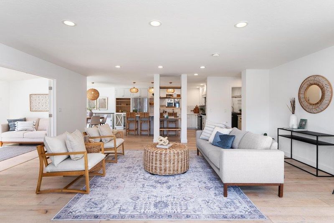
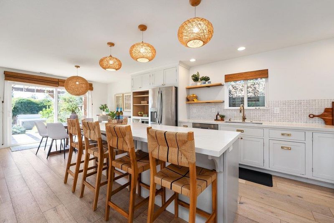
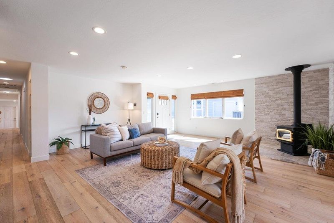
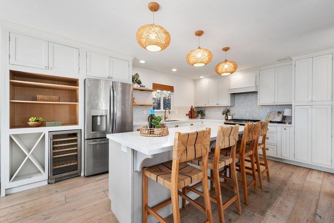
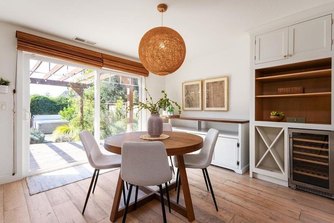
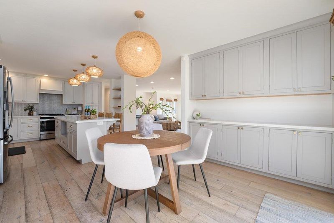
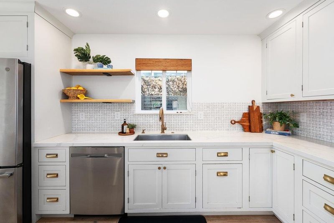
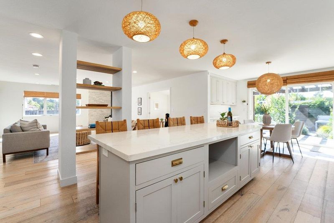
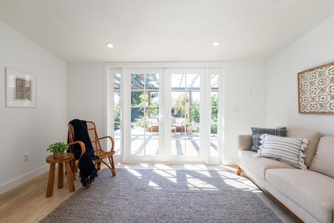
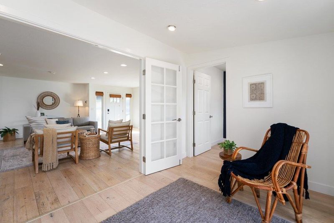
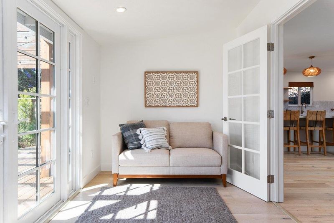
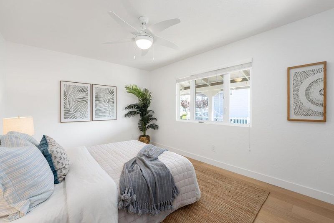
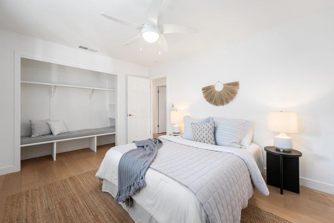
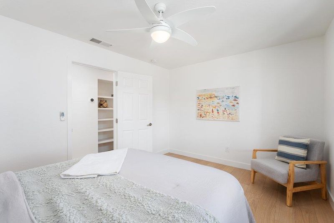
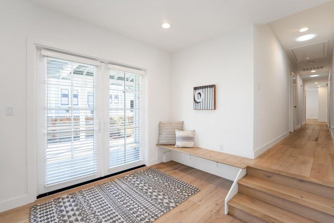
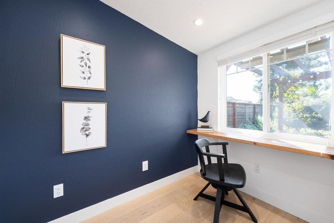
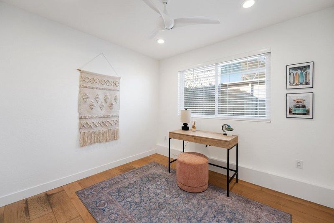
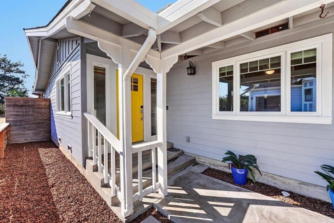
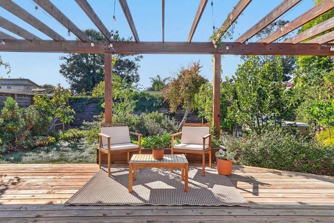
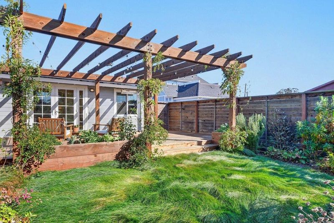
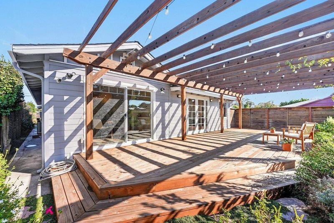
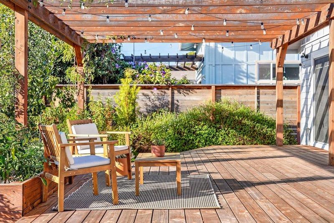
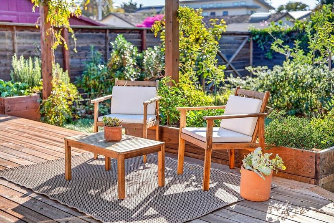
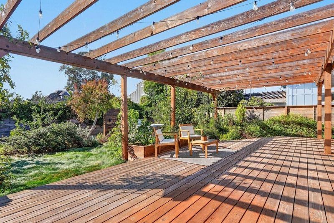
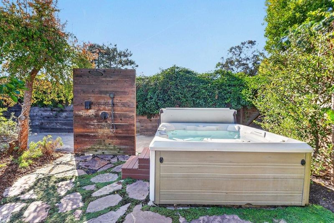
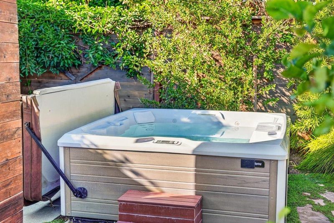
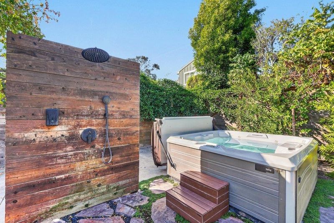
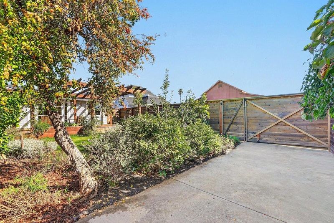
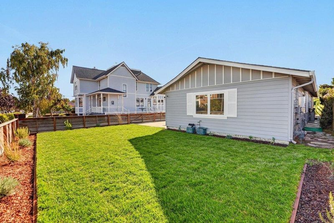
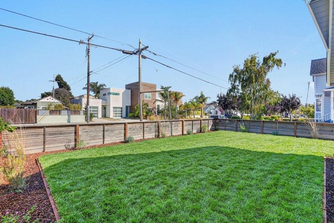
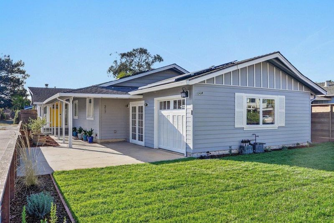
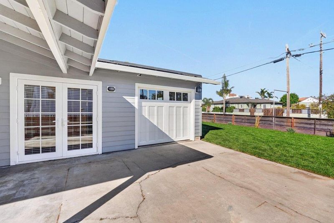
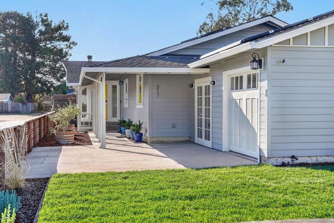
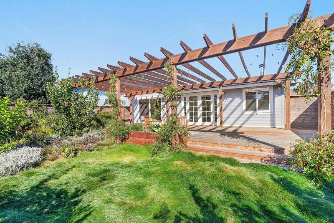
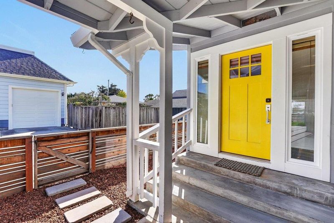
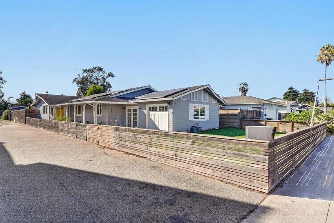
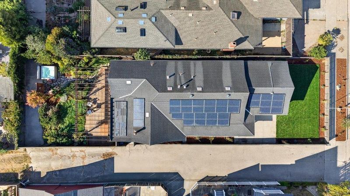
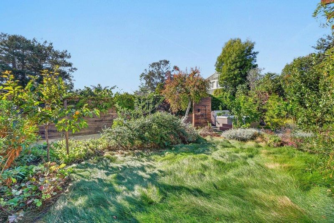
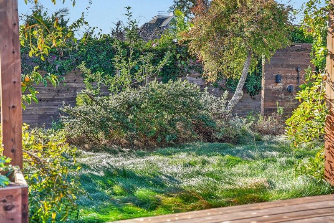
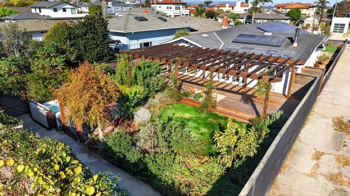
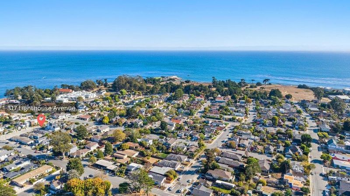
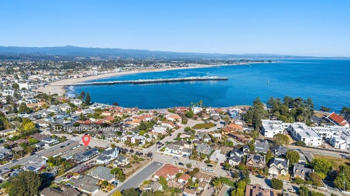
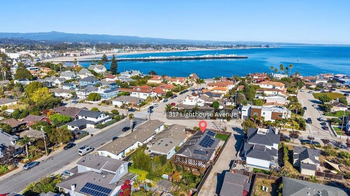
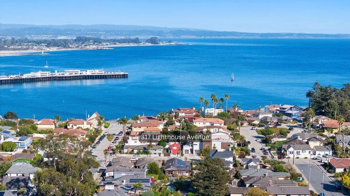
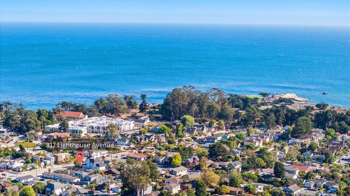
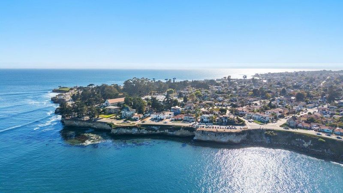
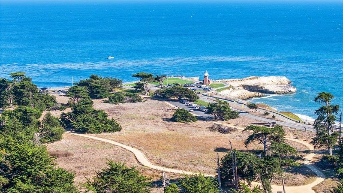
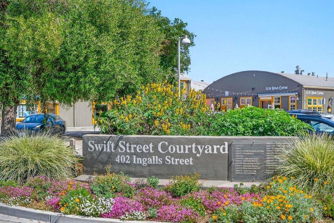
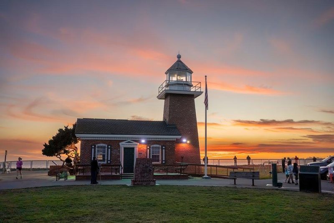
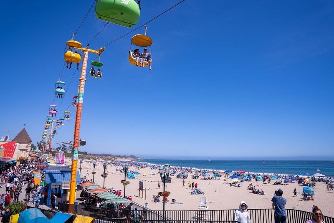
One block from the Cowells stairs & a straight shot through Lighthouse Field to Steamer Lane, this single-level surf retreat offers amazing access to the best of the World Surf Reserve & West Cliff Dr! Completely renovated and updated with modern electrical and plumbing, this turnkey home features an open layout that flows onto an expansive redwood deck with arbor that overlooks a professionally designed and sustainably landscaped backyard. Rinse off the sand in the outdoor shower after Jr. Guards and warm up in the hot tub after a long session at Middle Peak! Extremely private and secluded from the street, the main living space includes a dedicated dining area, while the open concept maximizes the incredible yard. With multiple office spaces, this home is ideal for those looking to work from home, or a busy family that needs cozy studying areas or reading nooks. Updates include full crawl space moisture barrier with sump pumps, an on-demand water heater, and a thoughtfully designed front yard perfect for throwing the ball around after school. Explore the playground and community garden down the street, and then explore the monarch butterfly grove in Lighthouse Field on the way to Steamer Lane Supply or Shrine Coffee for a quick bite - all without leaving the neighborhood!

- Days on Market
- 3 days
- Current Status
- Active
- Original Price
- $2,695,000
- List Price
- $2,695,000
- On Market Date
- Sep 23, 2026
- Property Type
- Single Family Home
- Area
- 43 - West Santa Cruz
- Zip Code
- 95060
- MLS ID
- ML82062325
- APN
- 004-272-18-000
- Year Built
- 1974
- Stories in Building
- 1
- Possession
- Unavailable
- Data Source
- MLSL
- Origin MLS System
- MLSListings, Inc.
Gateway School
Private K-8 Elementary, Coed
Students: 220 Distance: 0.1mi
Santa Cruz Waldorf High School
Private 9-12 Secondary, Coed
Students: 37 Distance: 0.6mi
Spring Hill School
Private K-6 Elementary, Nonprofit, Gifted Talented
Students: 126 Distance: 0.7mi
Bay View Elementary School
Public K-5 Elementary
Students: 442 Distance: 0.8mi
Brightpath
Private 6-11 Coed
Students: 12 Distance: 0.9mi
Santa Cruz High School
Public 9-12 Secondary
Students: 1142 Distance: 1.0mi
- Bed
- 4
- Bath
- 2
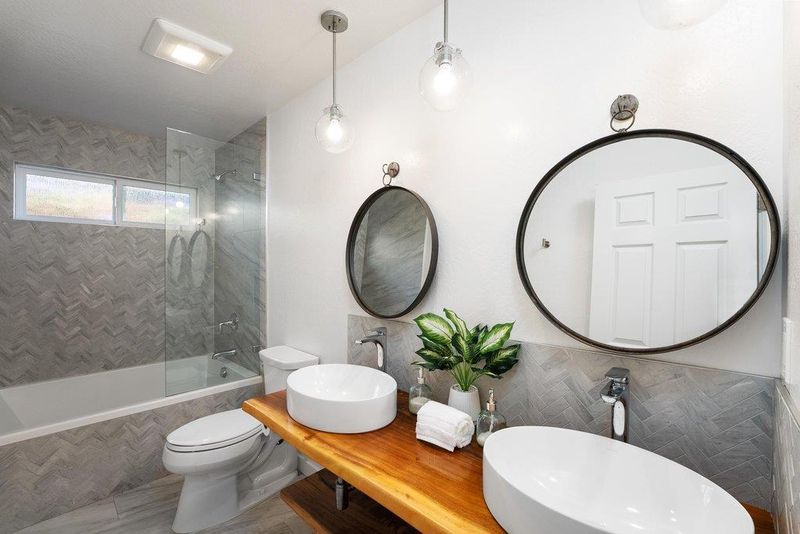
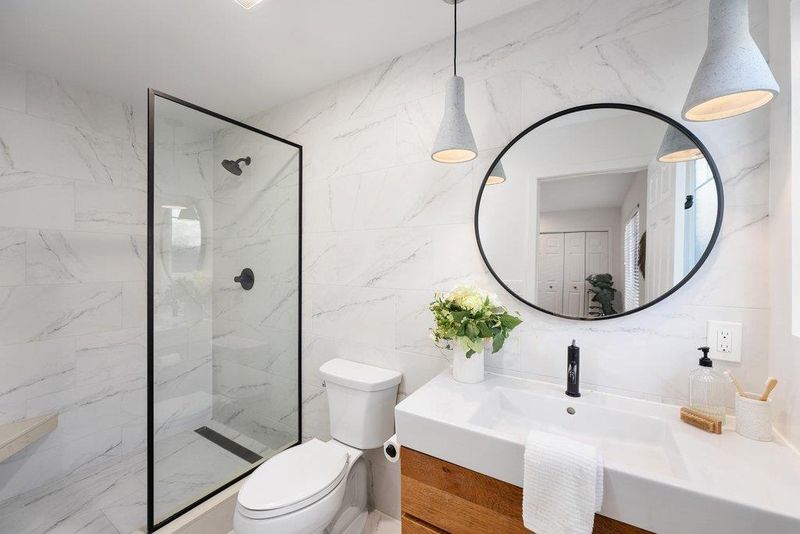
- Double Sinks, Shower over Tub - 1, Stall Shower
- Parking
- 1
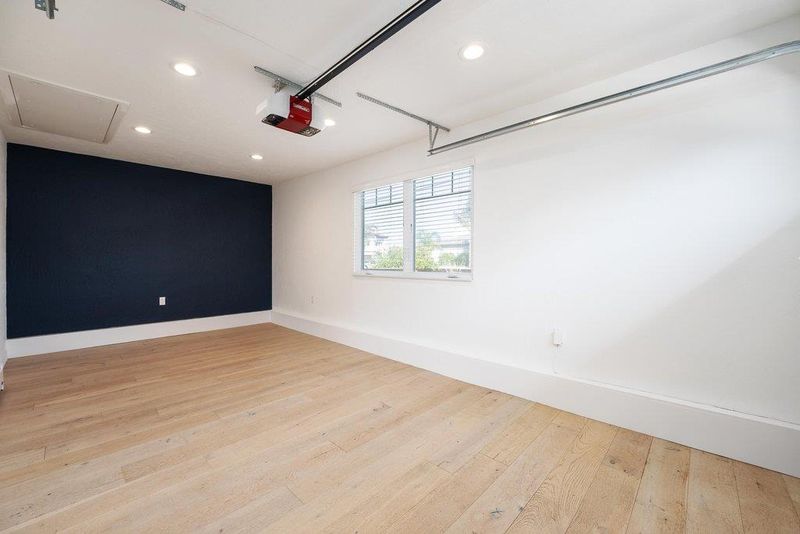
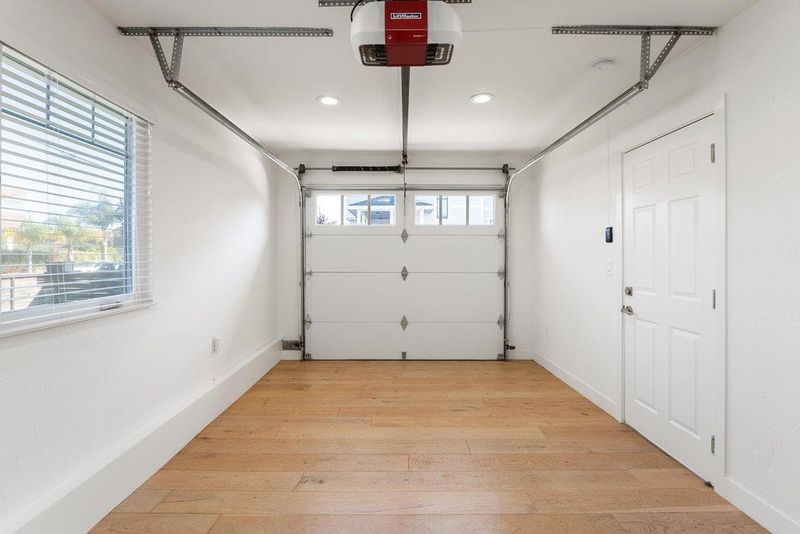
- Attached Garage
- SQ FT
- 2,183
- SQ FT Source
- Unavailable
- Lot SQ FT
- 7,057.0
- Lot Acres
- 0.162006 Acres
- Pool Info
- Spa / Hot Tub
- Kitchen
- Countertop - Quartz, Dishwasher, Exhaust Fan, Garbage Disposal, Island, Oven Range - Gas, Refrigerator, Wine Refrigerator
- Cooling
- Ceiling Fan
- Dining Room
- Dining Area, Eat in Kitchen
- Disclosures
- Natural Hazard Disclosure
- Family Room
- Kitchen / Family Room Combo
- Flooring
- Tile, Wood
- Foundation
- Concrete Perimeter
- Fire Place
- Free Standing, Living Room, Wood Burning, Wood Stove
- Heating
- Central Forced Air, Gas
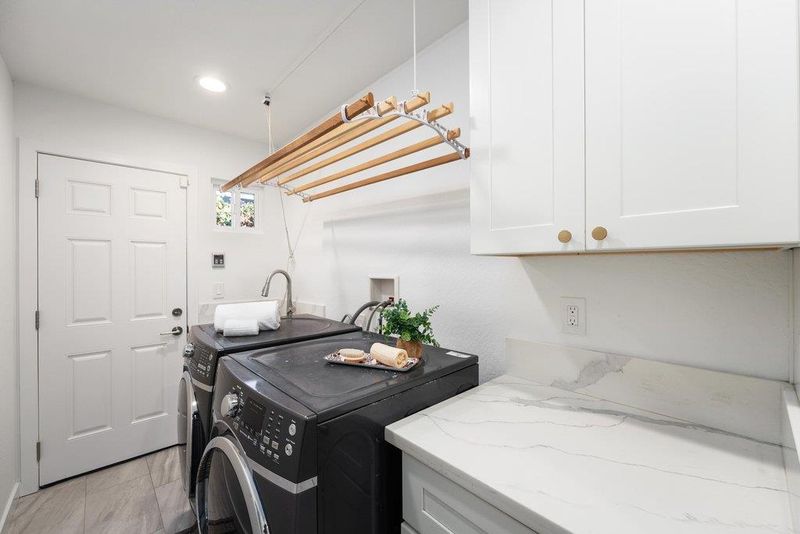
- Laundry
- Washer / Dryer, In Utility Room, Inside
- Fee
- Unavailable
MLS and other Information regarding properties for sale as shown in Theo have been obtained from various sources such as sellers, public records, agents and other third parties. This information may relate to the condition of the property, permitted or unpermitted uses, zoning, square footage, lot size/acreage or other matters affecting value or desirability. Unless otherwise indicated in writing, neither brokers, agents nor Theo have verified, or will verify, such information. If any such information is important to buyer in determining whether to buy, the price to pay or intended use of the property, buyer is urged to conduct their own investigation with qualified professionals, satisfy themselves with respect to that information, and to rely solely on the results of that investigation.
School data provided by GreatSchools. School service boundaries are intended to be used as reference only. To verify enrollment eligibility for a property, contact the school directly.