
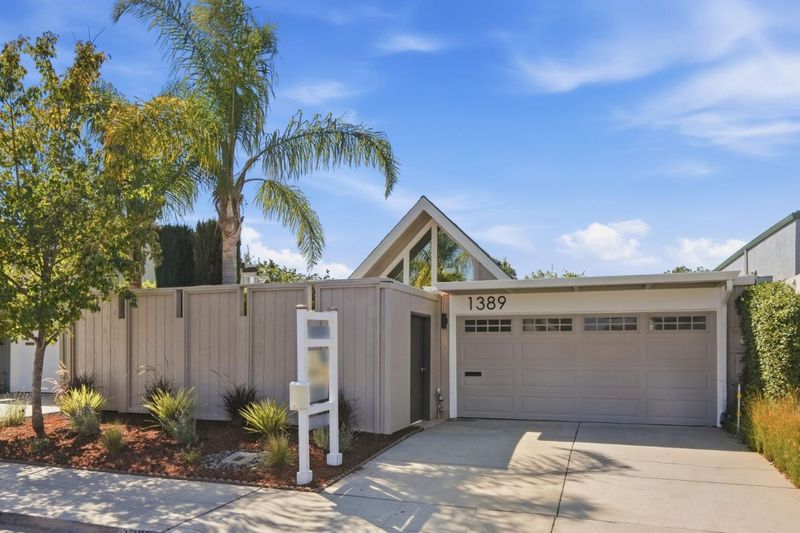

$2,098,000
1,585
SQ FT
$1,324
SQ/FT
1389 Sydney Drive
@ Cascade Dr - 19 - Sunnyvale, Sunnyvale

- 3 Bed
- 2 Bath
- 2 Park
- 1,585 sqft
- SUNNYVALE
-

-
Sat Sep 26, 1:00 pm - 4:00 pm
-
Sun Sep 27, 1:00 pm - 4:00 pm
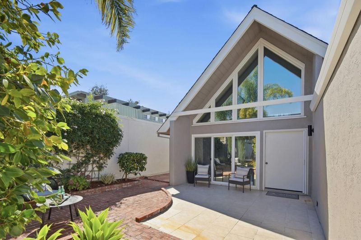
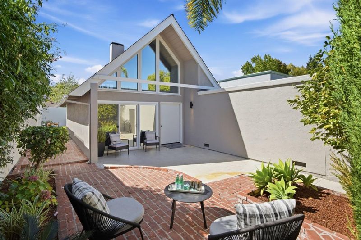
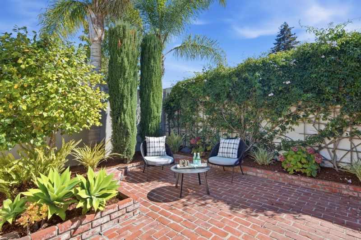
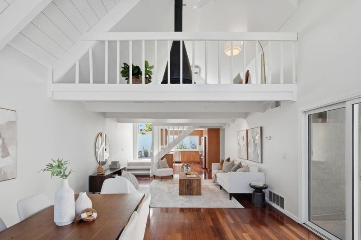
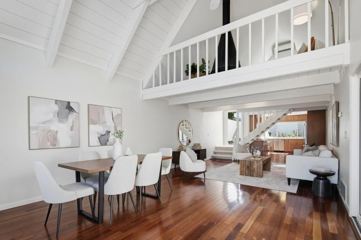
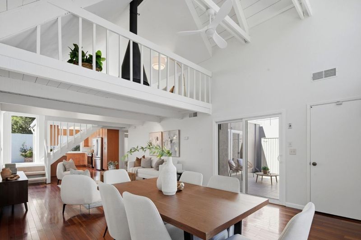
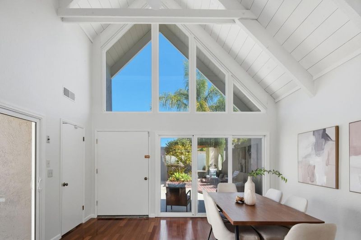
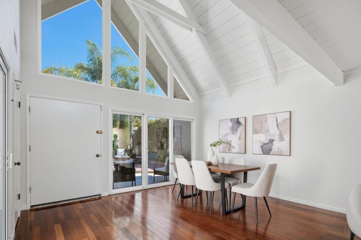
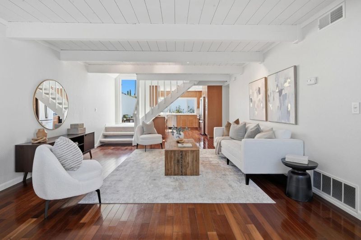
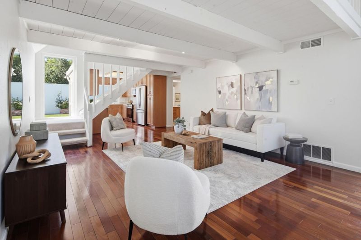
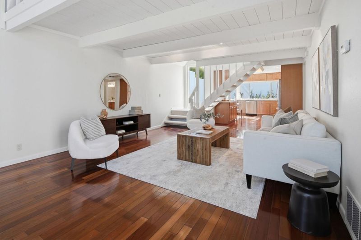
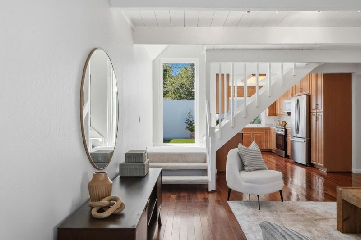
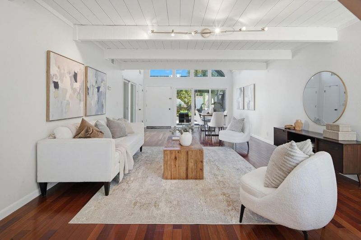
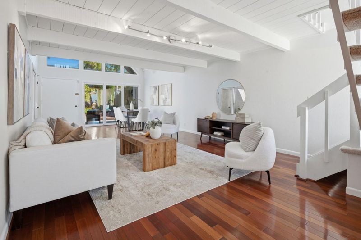
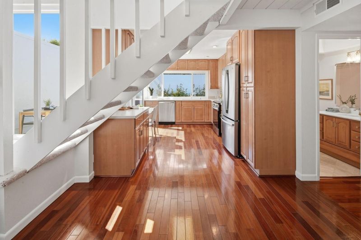
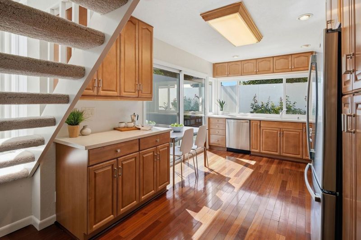
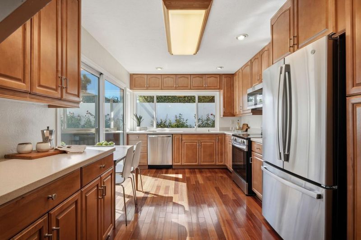
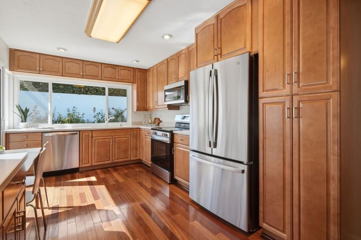
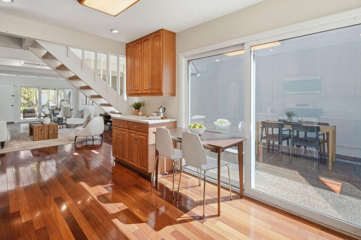
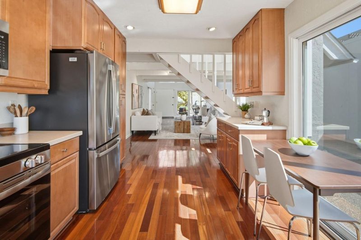
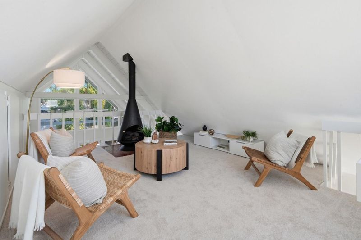
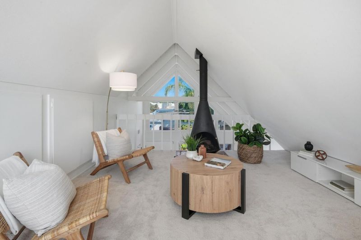
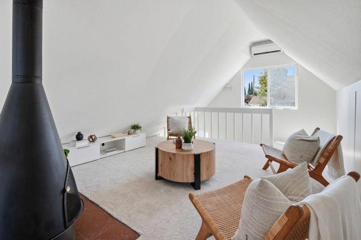
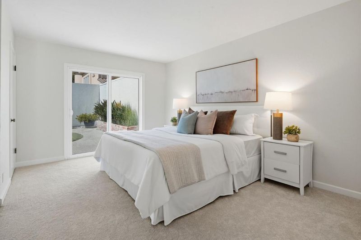
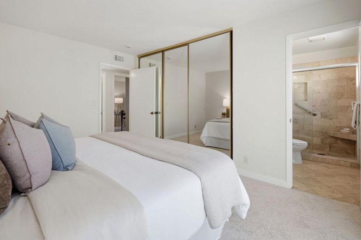
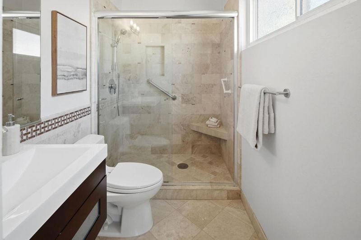
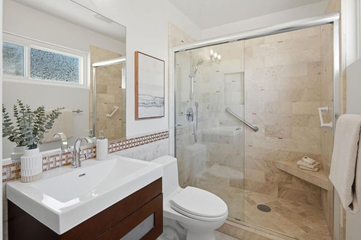
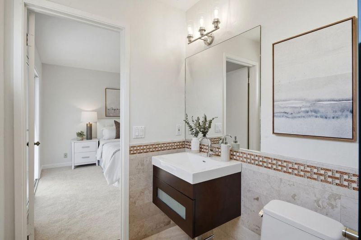
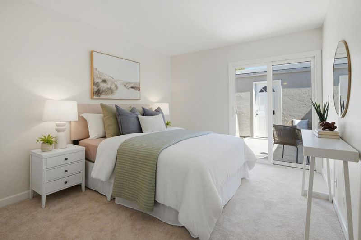
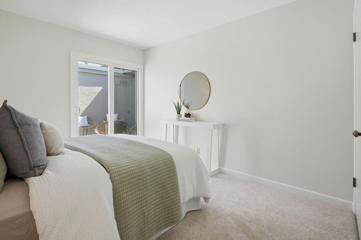
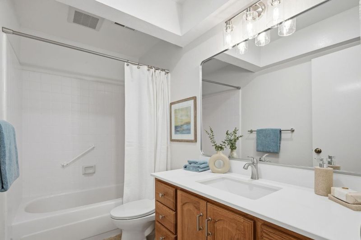
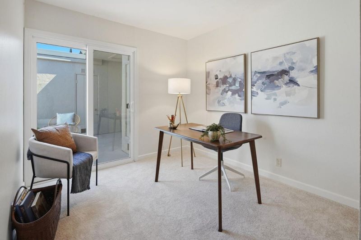
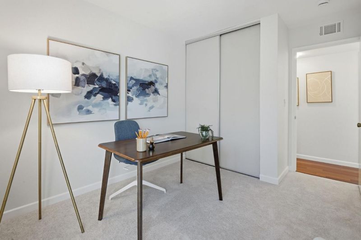
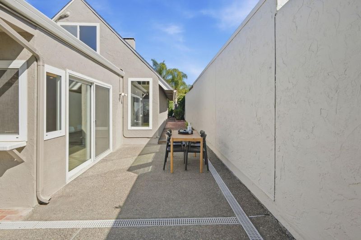
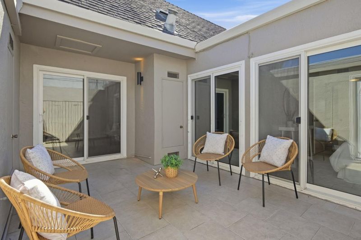
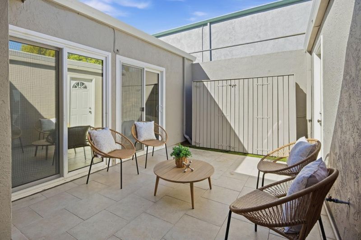
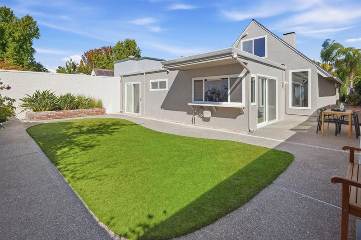
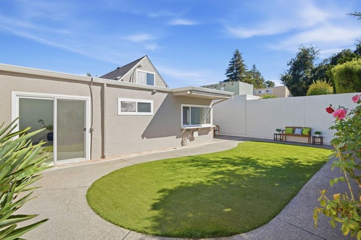
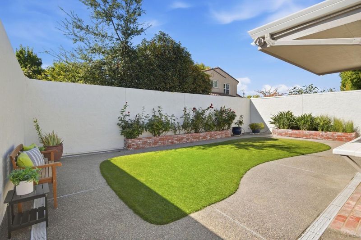
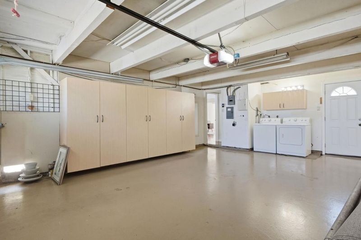
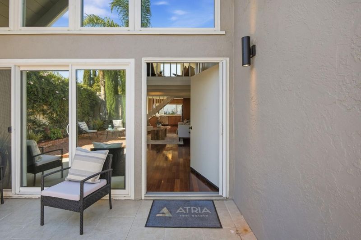
This charming patio home beautifully combines modern architectural style with comfortable indoor-outdoor living. Enter through a private gated courtyard into a landscaped sanctuary with brick and tile patio sitting area and lush surround. Inside youll find an abundance of natural light, expansive panels of glass and vaulted open beam ceilings in the living and dining space. There is a central open air atrium, accessible from the living room and two bedrooms, perfect for entertaining or relaxing. The kitchen features new stainless steel appliances, wood cabinets and Corian countertops, with a large window overlooking the backyard and sliding door access. The loft above the living area offers extra space for work or play, with mini split and signature freestanding metal cone fireplace. The bedrooms are well appointed and all feature sliding doors to the outdoors. The primary suite has an updated bath with wall hung vanity, tiled walls and shower. Cherry hardwood flooring, double pane windows, central heat and air conditioning. Attached two car garage. Cupertino Schools. Idyllic location, walk to Nimitz Elem, Fremont High, Serra Park, Starbucks, Zanottos and an abundance of shops and restaurants. Convenient access to highways 85 and 280, and many local tech employers.

- Days on Market
- 0 days
- Current Status
- Active
- Original Price
- $2,098,000
- List Price
- $2,098,000
- On Market Date
- Sep 24, 2026
- Property Type
- Single Family Home
- Area
- 19 - Sunnyvale
- Zip Code
- 94087
- MLS ID
- ML82062509
- APN
- 323-09-003
- Year Built
- 1971
- Stories in Building
- 2
- Possession
- COE
- Data Source
- MLSL
- Origin MLS System
- MLSListings, Inc.
Amrita Academy
Private 5-12
Students: NA Distance: 0.1mi
Chester W. Nimitz Elementary School
Public K-5 Elementary
Students: 628 Distance: 0.2mi
Community Day School
Public 9-12 Opportunity Community
Students: 8 Distance: 0.2mi
North County Regional Occupational Program School
Public 9-12
Students: NA Distance: 0.2mi
Fremont High School
Public 9-12 Secondary
Students: 2081 Distance: 0.3mi
Adult And Community Education
Public n/a Adult Education
Students: NA Distance: 0.4mi
- Bed
- 3
- Bath
- 2
- Parking
- 2
- Attached Garage, Gate / Door Opener
- SQ FT
- 1,585
- SQ FT Source
- Unavailable
- Lot SQ FT
- 4,264.0
- Lot Acres
- 0.097888 Acres
- Kitchen
- Countertop - Solid Surface / Corian, Exhaust Fan, Garbage Disposal, Microwave, Oven Range - Electric, Refrigerator
- Cooling
- Central AC, Window / Wall Unit
- Dining Room
- Dining Area in Living Room
- Disclosures
- Natural Hazard Disclosure
- Family Room
- Separate Family Room
- Flooring
- Carpet, Tile, Wood
- Foundation
- Concrete Slab
- Fire Place
- Free Standing, Wood Burning
- Heating
- Forced Air
- Laundry
- In Garage, Washer / Dryer
- Possession
- COE
- Architectural Style
- Eichler
- Fee
- Unavailable
MLS and other Information regarding properties for sale as shown in Theo have been obtained from various sources such as sellers, public records, agents and other third parties. This information may relate to the condition of the property, permitted or unpermitted uses, zoning, square footage, lot size/acreage or other matters affecting value or desirability. Unless otherwise indicated in writing, neither brokers, agents nor Theo have verified, or will verify, such information. If any such information is important to buyer in determining whether to buy, the price to pay or intended use of the property, buyer is urged to conduct their own investigation with qualified professionals, satisfy themselves with respect to that information, and to rely solely on the results of that investigation.
School data provided by GreatSchools. School service boundaries are intended to be used as reference only. To verify enrollment eligibility for a property, contact the school directly.