

$1,968,888
1,584
SQ FT
$1,243
SQ/FT
5019 Avenida De Lago
@ Avenida De Carmen - 8 - Santa Clara, Santa Clara

- 4 Bed
- 2 Bath
- 2 Park
- 1,584 sqft
- SANTA CLARA
-

-
Sat Sep 26, 1:00 pm - 4:00 pm
Open house
-
Sun Sep 27, 1:00 pm - 4:00 pm
Open house
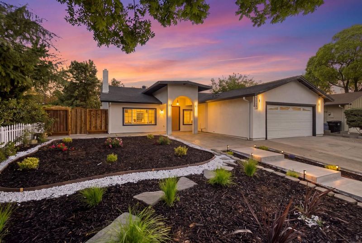
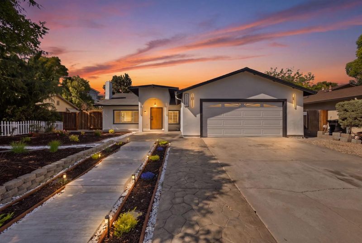
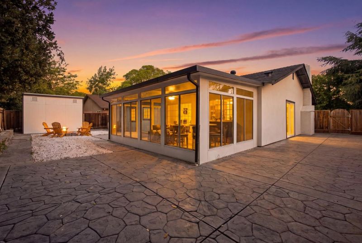
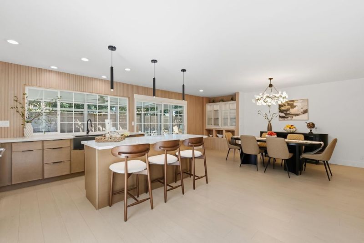
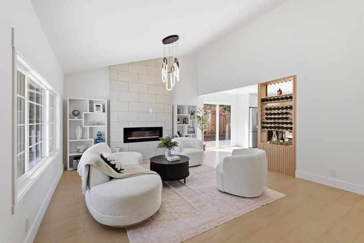
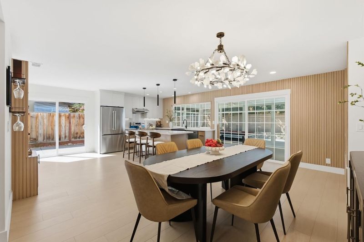
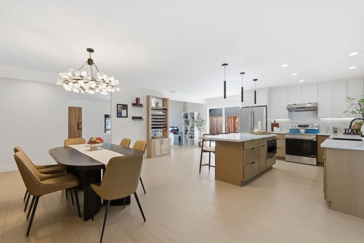
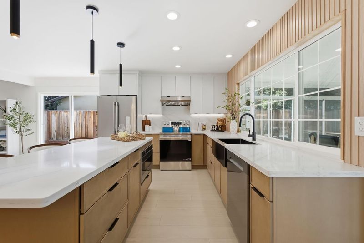
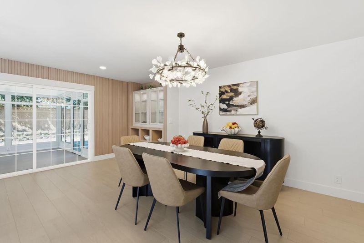
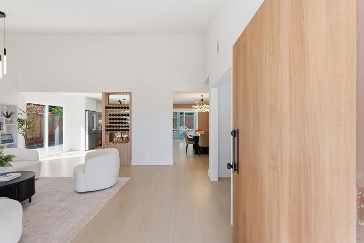
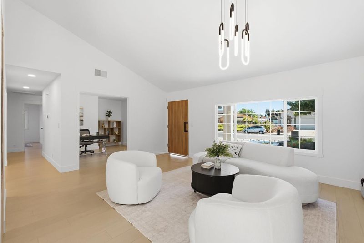
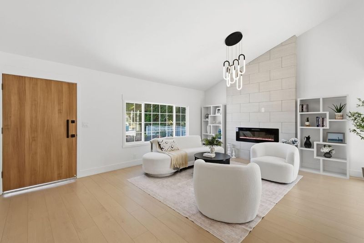
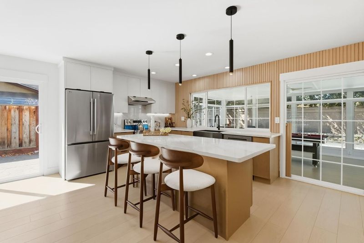
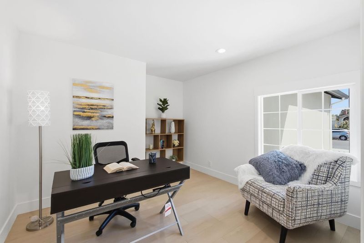
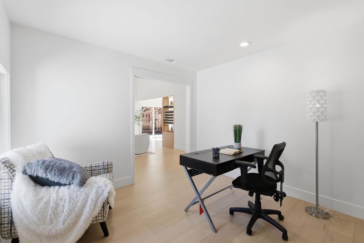
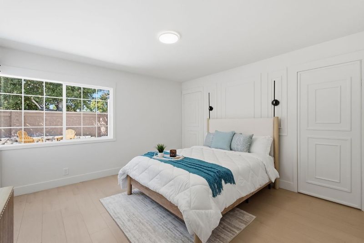
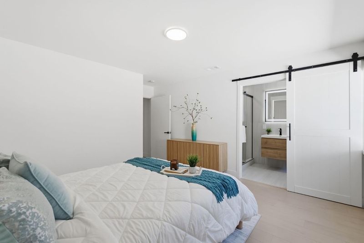
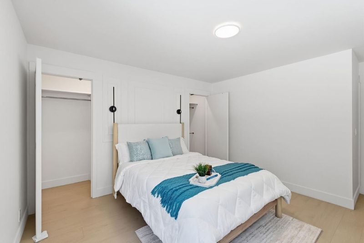
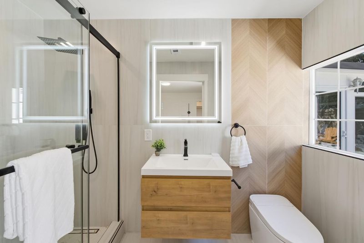
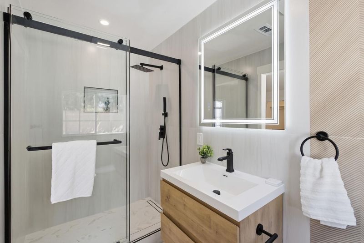
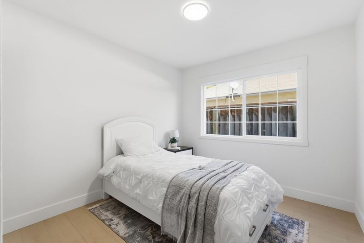
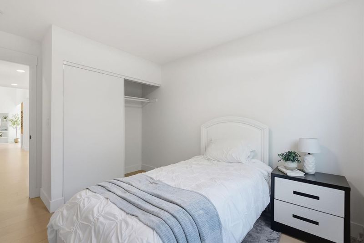
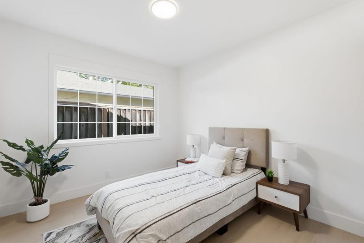
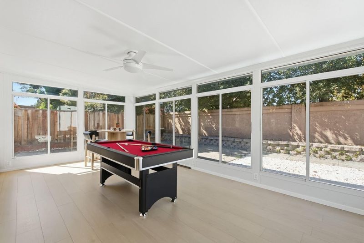
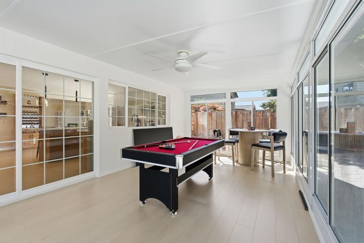
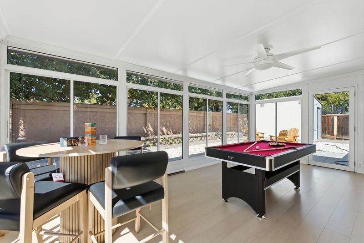
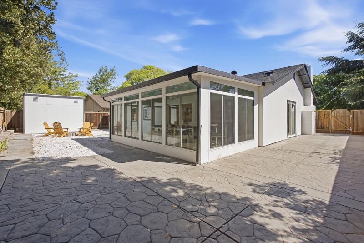
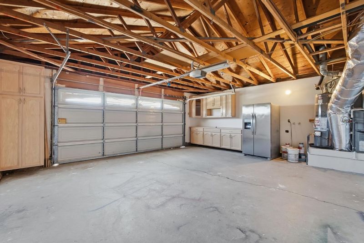
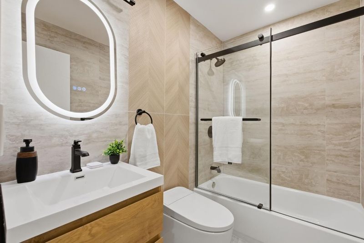
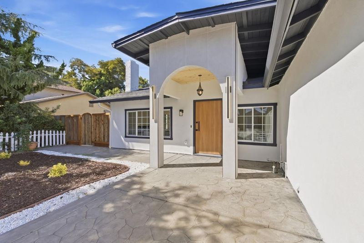
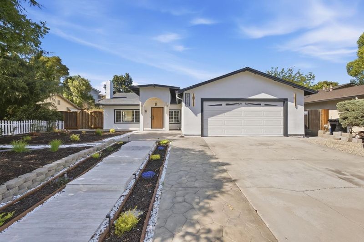
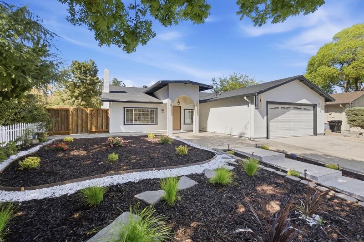
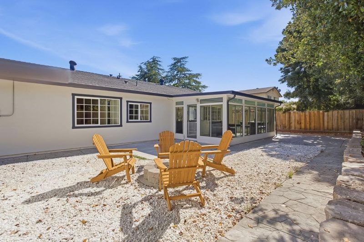
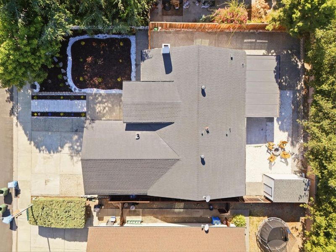
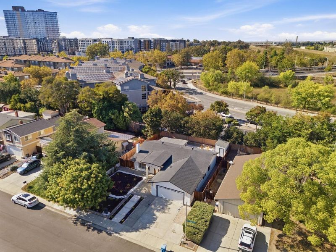
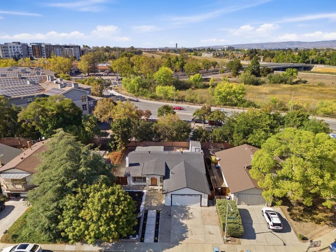
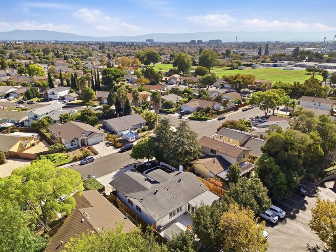
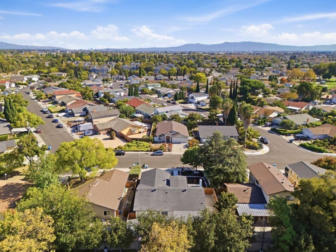
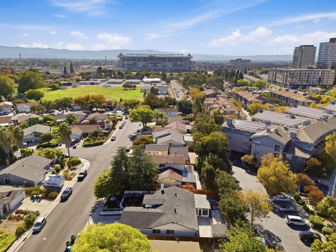
Experience modern Silicon Valley living at 5019 Avenida De Lago, a beautifully reimagined and extensively remodeled single-story home in one of Santa Claras most convenient locations. Offering 4 bedrooms, 2 bathrooms and approximately 1,584 sq ft of living space on a generous 6,500 sq ft lot, this move-in-ready residence combines contemporary design, comfort and functionality. Step inside to a bright, sophisticated interior with soaring vaulted ceilings, an open floor plan and thoughtfully updated living spaces throughout. The newly remodeled kitchen serves as the heart of the home, complemented by updated bathrooms, modern finishes, stylish flooring and a clean contemporary aesthetic. The spacious backyard offers room for entertaining, relaxing, gardening or creating your own private retreat. An attached 2-car garage completes the home. Exceptional Silicon Valley location near NVIDIA, Intel, Samsung Semiconductor and other major tech campuses, along with Levis Stadium, Rivermark Village, Santa Clara Convention Center, parks, shopping and dining. Easy access to Highways 101, 237 and 880 makes commuting throughout Silicon Valley convenient. A rare opportunity to own a beautifully remodeled, turnkey home with modern design, a generous lot and an outstanding Santa Clara location.

- Days on Market
- 0 days
- Current Status
- Active
- Original Price
- $1,968,888
- List Price
- $1,968,888
- On Market Date
- Sep 24, 2026
- Property Type
- Single Family Home
- Area
- 8 - Santa Clara
- Zip Code
- 95054
- MLS ID
- ML82062445
- APN
- 097-42-097
- Year Built
- 1976
- Stories in Building
- 1
- Possession
- Unavailable
- Data Source
- MLSL
- Origin MLS System
- MLSListings, Inc.
Kathryn Hughes Elementary School
Public K-5 Elementary, Coed
Students: 407 Distance: 0.2mi
Saba Academy
Private K-6
Students: 101 Distance: 0.9mi
Don Callejon School
Public K-8 Elementary
Students: 912 Distance: 1.1mi
George Mayne Elementary School
Public K-5 Elementary
Students: 493 Distance: 1.2mi
North Valley Baptist School
Private K-12 Combined Elementary And Secondary, Religious, Nonprofit
Students: 233 Distance: 1.3mi
Montague Elementary School
Public K-5 Elementary
Students: 426 Distance: 1.4mi
- Bed
- 4
- Bath
- 2
- Parking
- 2
- Attached Garage, On Street, Parking Area
- SQ FT
- 1,584
- SQ FT Source
- Unavailable
- Lot SQ FT
- 6,500.0
- Lot Acres
- 0.149219 Acres
- Cooling
- Central AC
- Dining Room
- Breakfast Bar, Dining Area, Formal Dining Room, Other
- Disclosures
- Natural Hazard Disclosure
- Family Room
- Kitchen / Family Room Combo, Other
- Foundation
- Concrete Slab
- Fire Place
- Living Room
- Heating
- Central Forced Air
- Fee
- Unavailable
MLS and other Information regarding properties for sale as shown in Theo have been obtained from various sources such as sellers, public records, agents and other third parties. This information may relate to the condition of the property, permitted or unpermitted uses, zoning, square footage, lot size/acreage or other matters affecting value or desirability. Unless otherwise indicated in writing, neither brokers, agents nor Theo have verified, or will verify, such information. If any such information is important to buyer in determining whether to buy, the price to pay or intended use of the property, buyer is urged to conduct their own investigation with qualified professionals, satisfy themselves with respect to that information, and to rely solely on the results of that investigation.
School data provided by GreatSchools. School service boundaries are intended to be used as reference only. To verify enrollment eligibility for a property, contact the school directly.