

$2,495,000
1,860
SQ FT
$1,341
SQ/FT
1154 Ragatz Lane
@ Washington - Yountville, Napa

- 3 Bed
- 2 Bath
- 6 Park
- 1,860 sqft
- Napa
-

-
Sun Sep 27, 1:00 pm - 3:00 pm
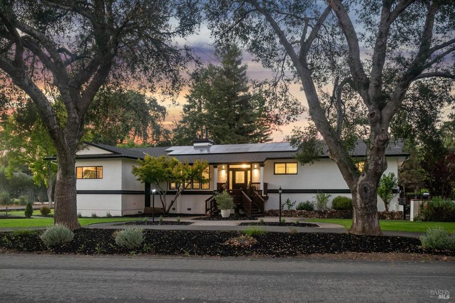
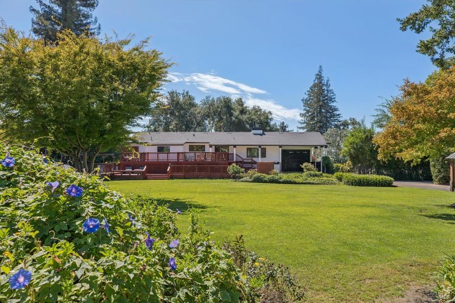
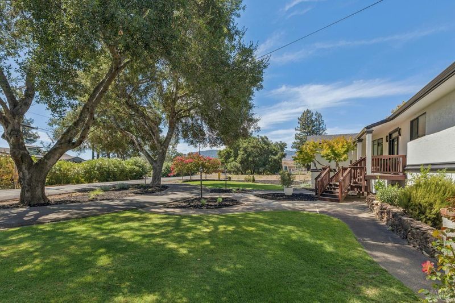
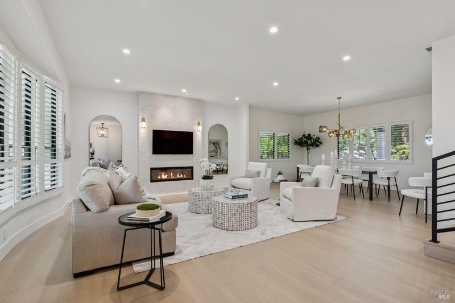
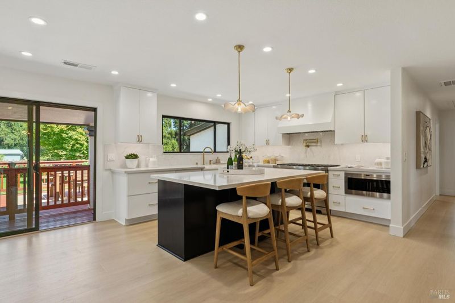
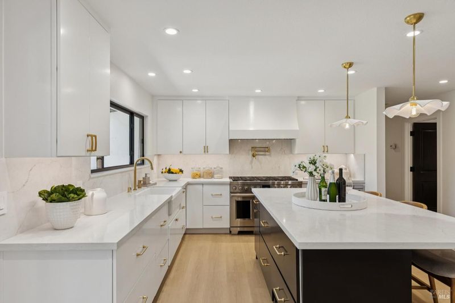
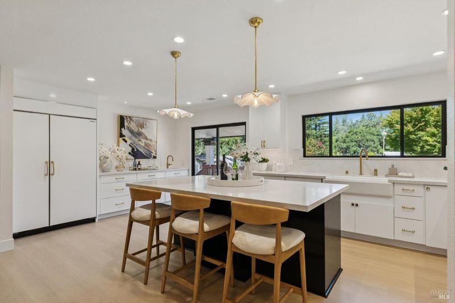
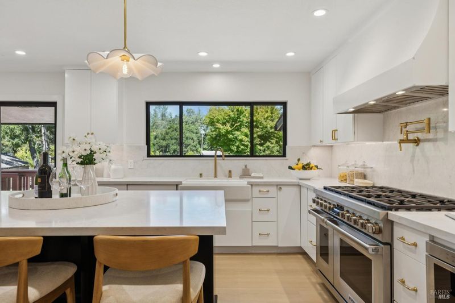
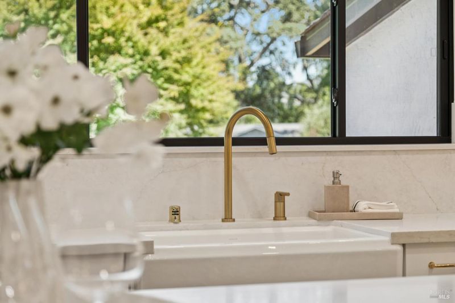
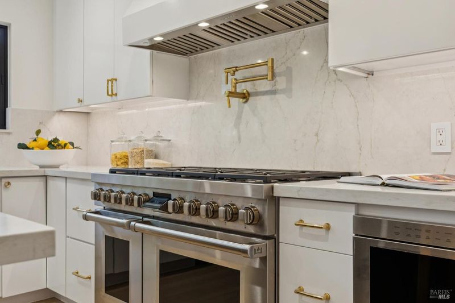
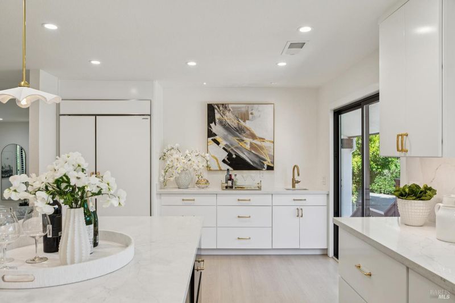
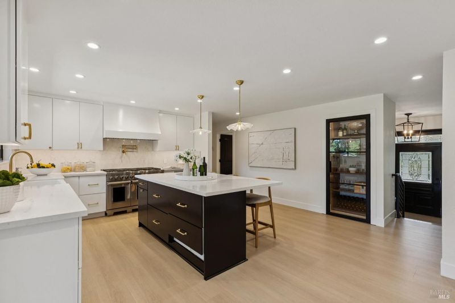
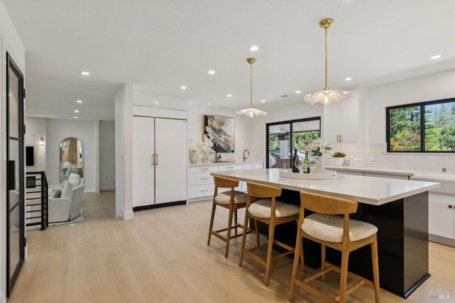
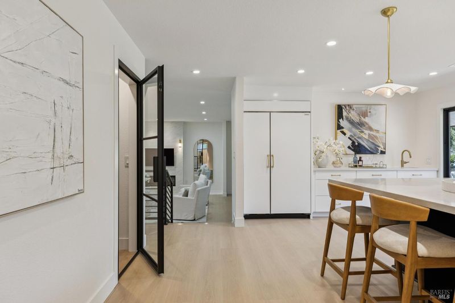
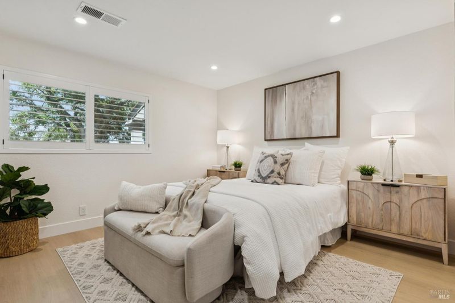
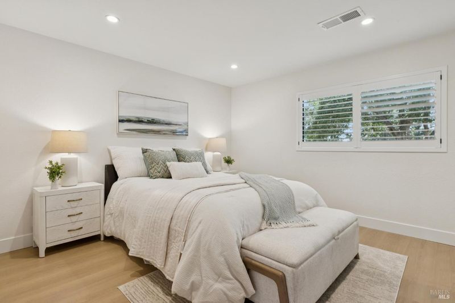
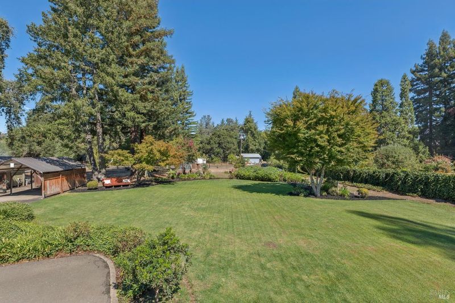
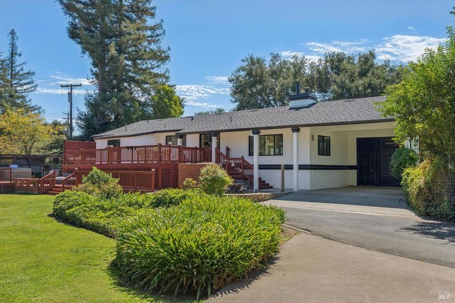
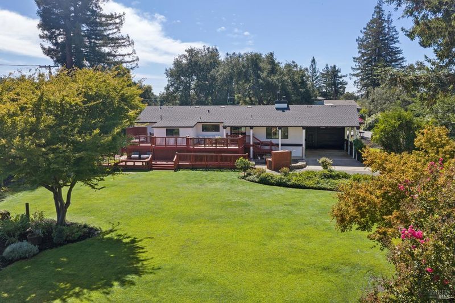
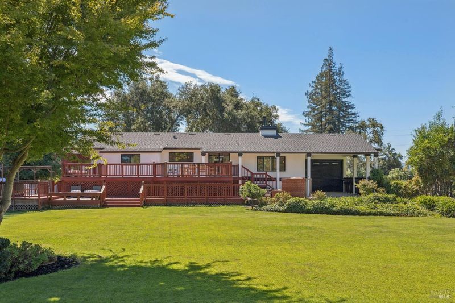
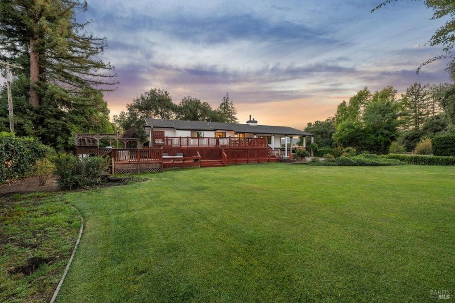
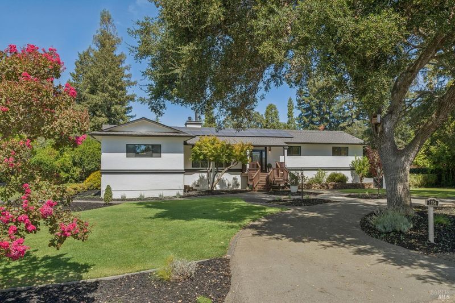
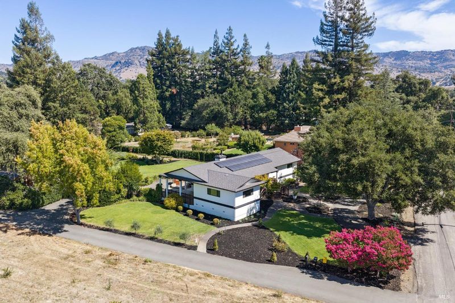
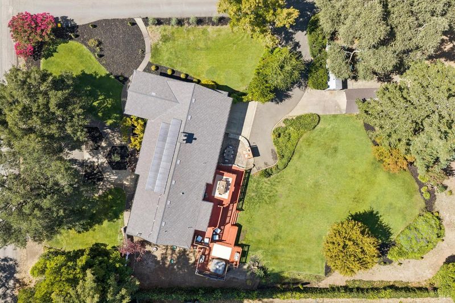
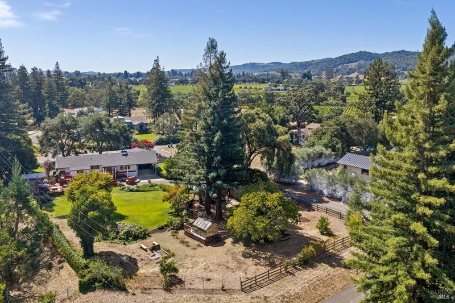
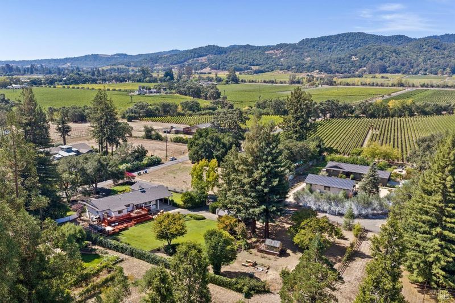
Set along a picturesque country lane on the Valley floor framed by vineyards, this extensively remodeled Napa Valley modern farmhouse offers privacy & a coveted Yountville AVA location minutes from the town of Yountville & downtown Napa. 1.36-acre lot with huge backyard featuring side & rear access creating the perfect setting for an ADU*. A circular drive welcomes guests with generous parking & vineyard views across the lane, while the single-level 3 BR 2 BA custom home with owned solar & 33 GPM well with newer water filtration system provides 1,860 sq ft +/- of thoughtfully redesigned living space. Comprehensively renovated & completed in 2026 including new: roof, HVAC, tankless water heater, raised ceilings, windows & doors, engineered wood flooring, recessed & designer lighting and Waterworks plumbing fixtures. Chef's kitchen designed for entertaining & daily living with sliding glass doors that open to spacious outdoor entertaining area features quartz countertops, large island with counter seating & pendant lighting, Shaw farmhouse sink with views of the charming backyard, pantry/wine storage, wet bar with built-ins & SubZero & Wolf Appliances.
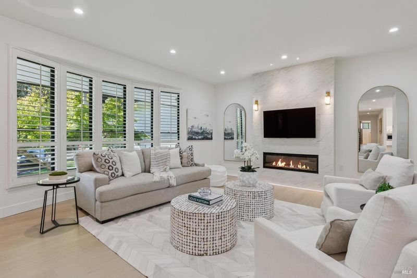
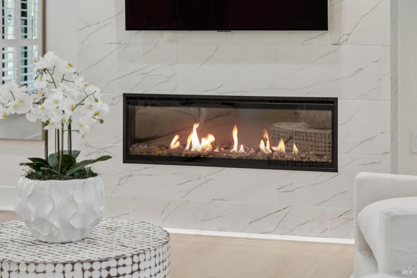
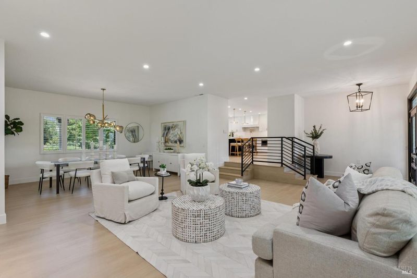
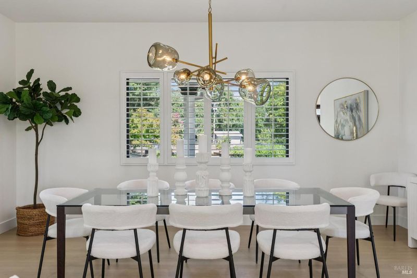
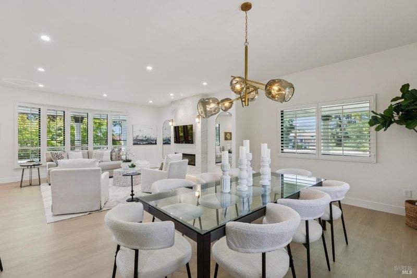
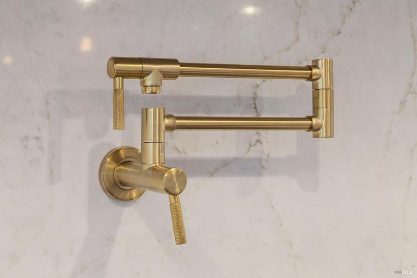
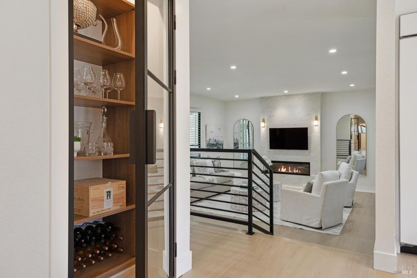
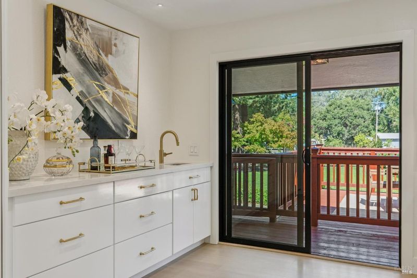
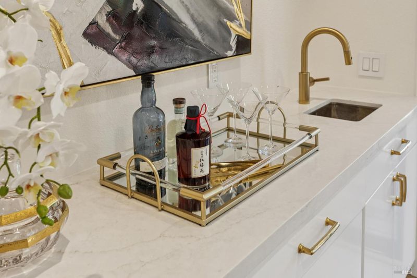
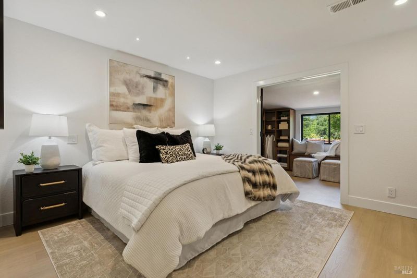
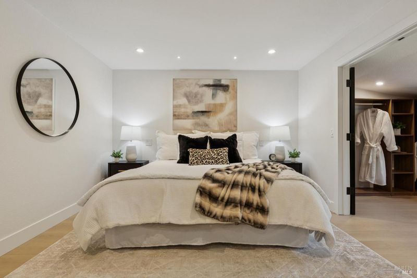
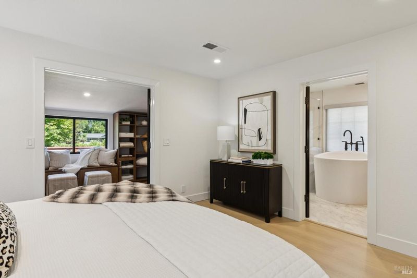
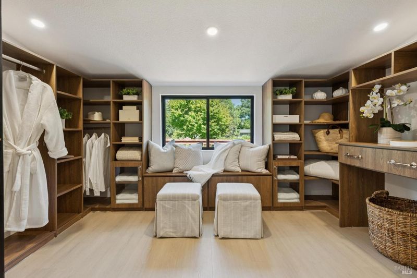
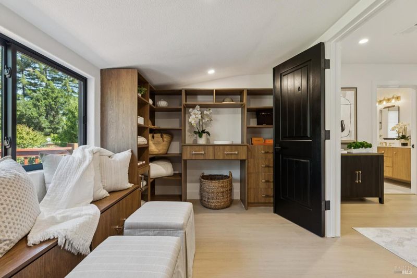
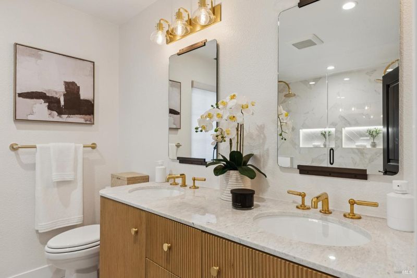
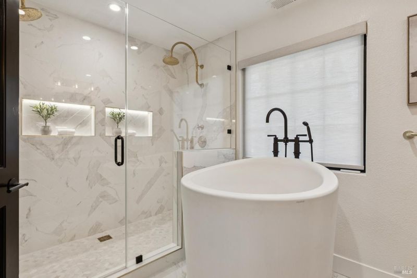
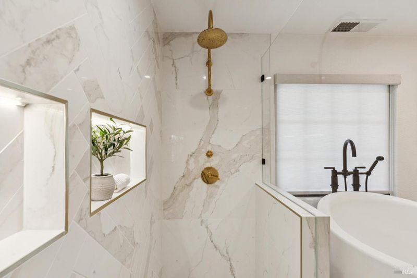
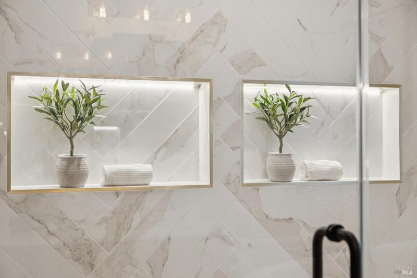
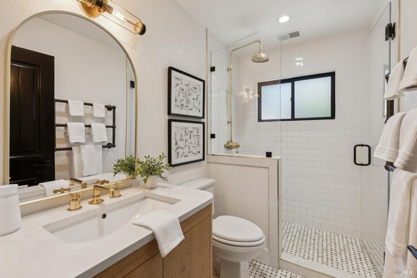
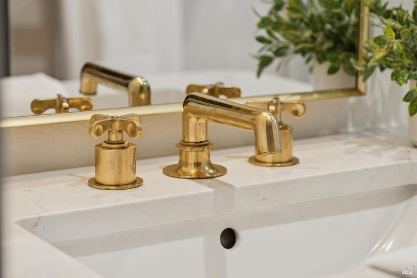
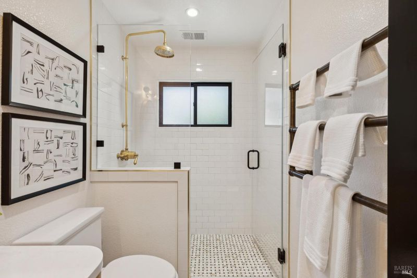
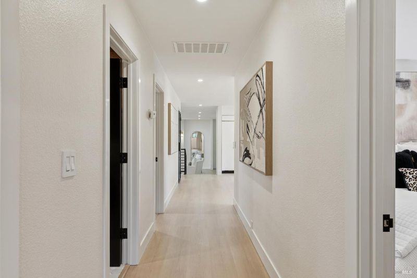
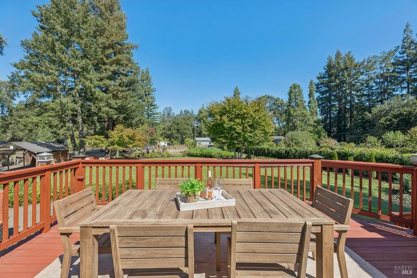
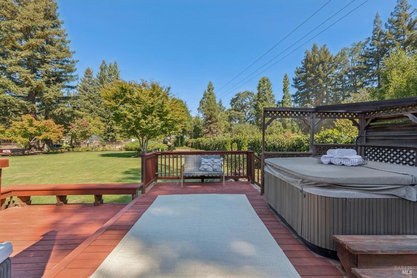
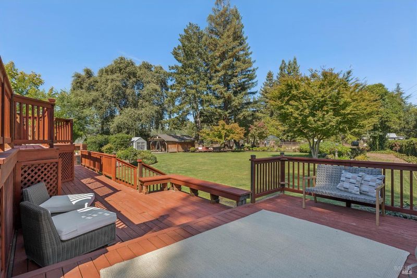
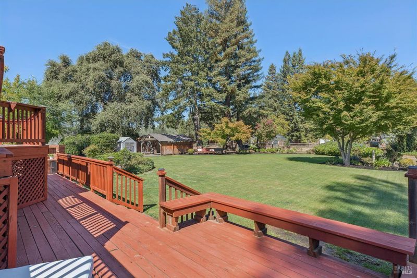
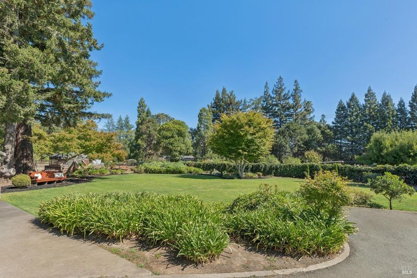
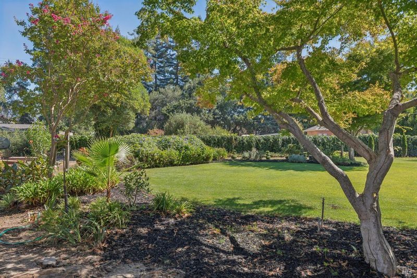
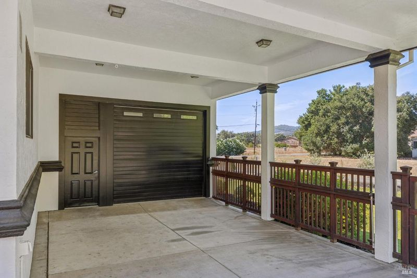
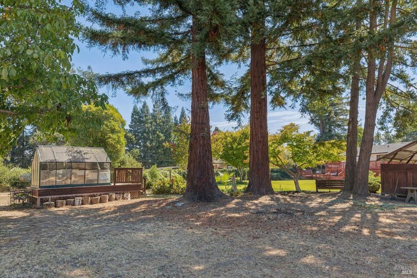
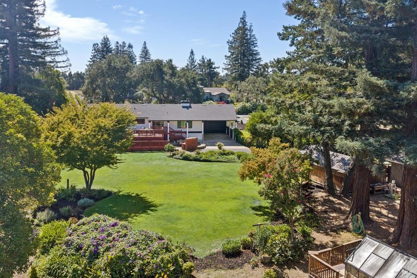
Set along a picturesque country lane on the valley floor framed by vineyards, this extensively remodeled Napa Valley modern farmhouse offers privacy & a coveted Yountville AVA location minutes from the town of Yountville & downtown Napa. 1.36-acre lot with huge backyard featuring side & rear access creating the perfect setting for an ADU*. A circular drive welcomes guests with generous parking & vineyard views across the lane, while the single-level 3 BR 2 BA custom home with owned solar & 31 GPM well with newer water filtration system provides 1,860 sq ft +/- of thoughtfully redesigned living space. Comprehensively renovated & completed in 2026 including new: roof, HVAC, tankless water heater, raised ceilings, windows & doors, engineered wood flooring, recessed & designer lighting and Waterworks plumbing fixtures. Chef's kitchen designed for entertaining & daily living with sliding glass doors that open to spacious outdoor entertaining area features quartz countertops, large island with counter seating & pendant lighting, Shaw farmhouse sink with views of the charming backyard, pantry/wine storage, wet bar with built-ins, Sub-Zero refrigerator/freezer & drawers, Wolf 8-burner range with double ovens, hood & pot filler, Wolf microwave, and Fisher & Paykel dishwasher. Expansive great room with quartz surround electric fireplace & recessed lighting opens to formal dining area anchored by a delightful designer chandelier. Spacious primary ensuite features a bespoke wardrobe room with custom built-ins including seating area with views of the beautiful grounds. Spa-inspired bath features Aquatica soaking tub, floor to ceiling quartz with glass-enclosure shower, dual rain heads & illuminated niches, floating double sink vanity, tile flooring, radiant floors, Waterwork fixtures & remote-controlled blinds. The hall bath is equally elevated with Zellige & Mosaic tile, floor to ceiling tile glass enclosure shower with rain shower head, floating vanity, radiant floors, Waterworks fixtures, & heated towel bars. Outdoor living is exceptional, with multiple seating areas, a lower deck with hot tub, greenhouse & raised garden beds, fruit trees & expansive backyard with room for a pool &/or ADU *(Per Napa County approval). Large garage with elevated ceilings & parking space for additional vehicles. Fantastic location; take long walks through the vineyards, bike into town for amazing food & wine, cycle or walk on the Vine Trail or relax with a good book & a glass of wine!

- Days on Market
- 4 days
- Current Status
- Active
- Original Price
- List Price
- $2,495,000
- On Market Date
- Sep 22, 2026
- Property Type
- Single Family Residence
- Area
- Yountville
- Zip Code
- 94558
- MLS ID
- 326077867
- APN
- 036300006000
- Year Built
- 1963
- Stories in Building
- 1
- Possession
- Negotiable
- Data Source
- BAREIS
- Origin MLS System
Yountville Elementary School
Public K-5 Elementary
Students: 119 Distance: 2.1mi
Sunrise Montessori Of Napa Valley
Private K-6 Montessori, Elementary, Coed
Students: 73 Distance: 2.8mi
Salvador Elementary School
Public 2-5 Elementary
Students: 132 Distance: 3.0mi
Aldea Non-Public
Private 6-12 Special Education, Combined Elementary And Secondary, All Male
Students: 7 Distance: 3.5mi
Justin-Siena High School
Private 9-12 Secondary, Religious, Coed
Students: 660 Distance: 3.6mi
Vintage High School
Public 9-12 Secondary
Students: 1801 Distance: 3.7mi
- Bed
- 3
- Bath
- 2
- Radiant Heat, Shower Stall(s), Tile, Window
- Parking
- 6
- Attached, Garage Faces Rear, Guest, RV Access/Parking
- SQ FT
- 1,860
- SQ FT Source
- Assessor Auto-Fill
- Lot SQ FT
- 59,242.0
- Lot Acres
- 1.36 Acres
- Kitchen
- Kitchen Island, Pantry Closet, Quartz Counter
- Cooling
- Central Air
- Dining Room
- Dining Bar, Dining/Family Combo, Formal Area
- Disclosures
- Standard
- Family Room
- Cathedral/Vaulted, Great Room, View
- Flooring
- Tile, Wood
- Fire Place
- Electric, Family Room
- Heating
- Central, Radiant
- Laundry
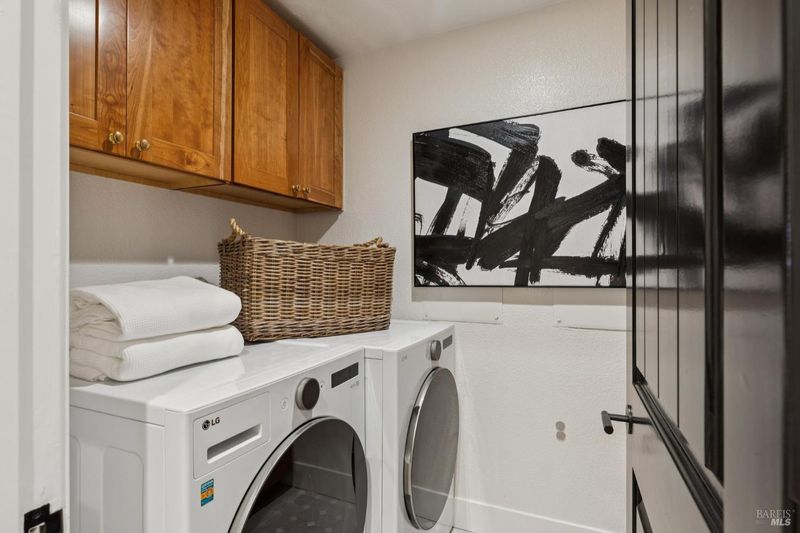
- Cabinets, Dryer Included, Inside Room, Washer Included
- Main Level
- Bedroom(s), Dining Room, Family Room, Full Bath(s), Kitchen, Primary Bedroom, Street Entrance
- Views
- Mountain(s), Vineyard
- Possession
- Negotiable
- Basement
- None
- Architectural Style
- Contemporary, Farmhouse
- Fee
- $0
MLS and other Information regarding properties for sale as shown in Theo have been obtained from various sources such as sellers, public records, agents and other third parties. This information may relate to the condition of the property, permitted or unpermitted uses, zoning, square footage, lot size/acreage or other matters affecting value or desirability. Unless otherwise indicated in writing, neither brokers, agents nor Theo have verified, or will verify, such information. If any such information is important to buyer in determining whether to buy, the price to pay or intended use of the property, buyer is urged to conduct their own investigation with qualified professionals, satisfy themselves with respect to that information, and to rely solely on the results of that investigation.
School data provided by GreatSchools. School service boundaries are intended to be used as reference only. To verify enrollment eligibility for a property, contact the school directly.