

$1,549,000
2,057
SQ FT
$753
SQ/FT
15 Citadel Ct
@ Fieldcrest Cir - Valley High, Pleasant Hill

- 4 Bed
- 2 Bath
- 2 Park
- 2,057 sqft
- Pleasant Hill
-

-
Sat Sep 26, 2:00 pm - 4:00 pm
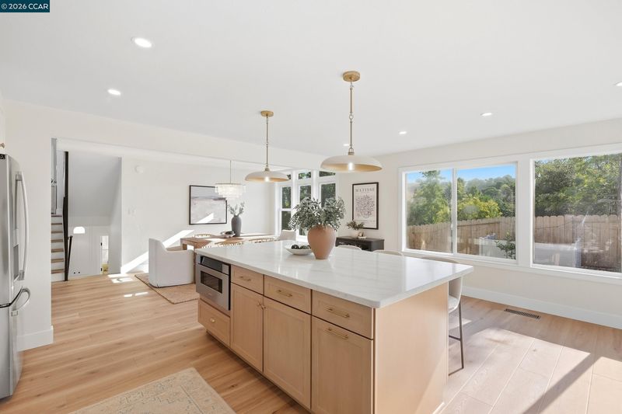
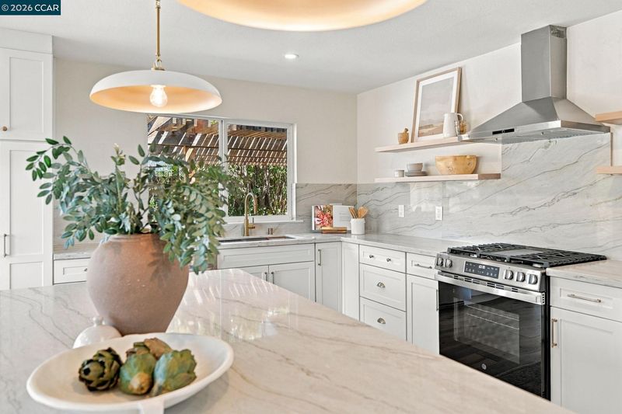
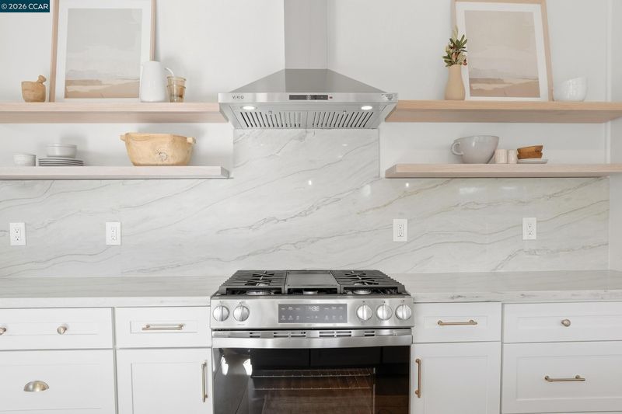
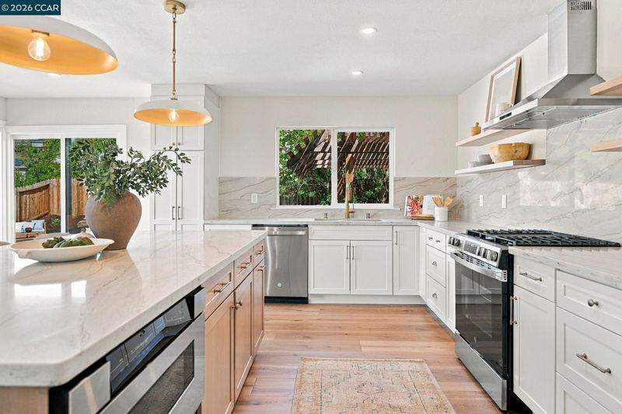
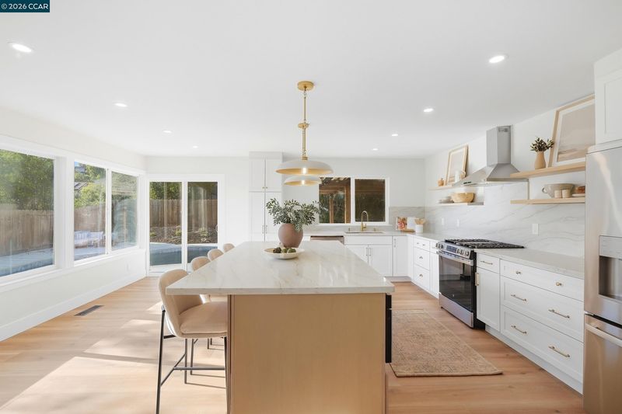
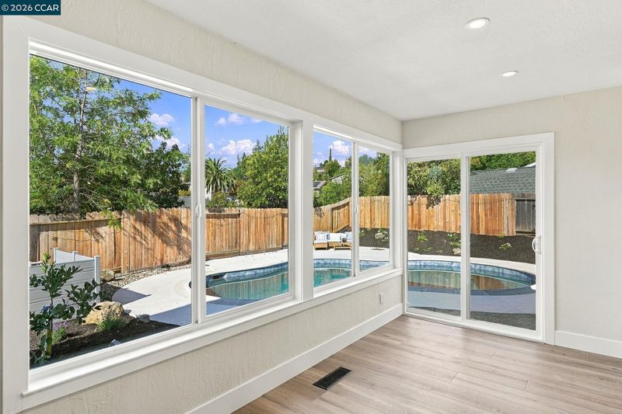
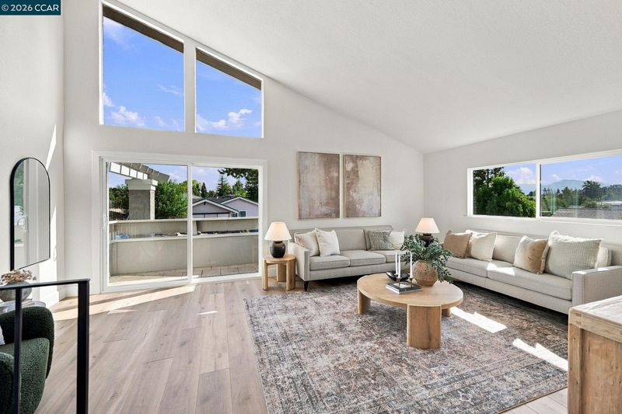
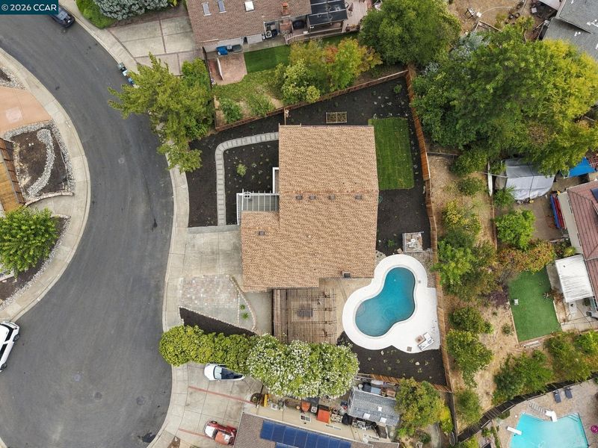
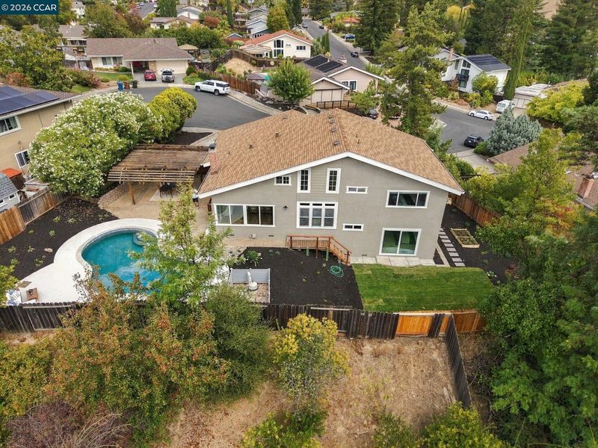
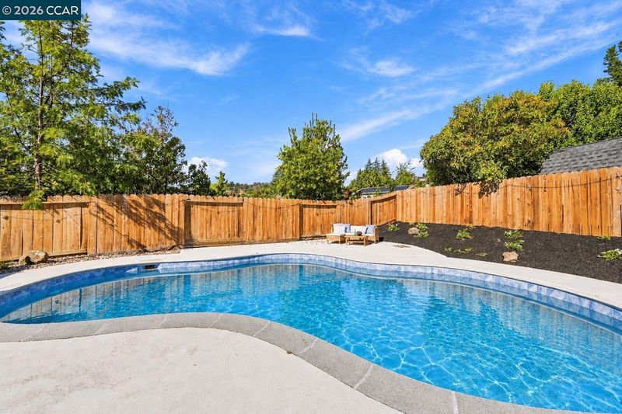
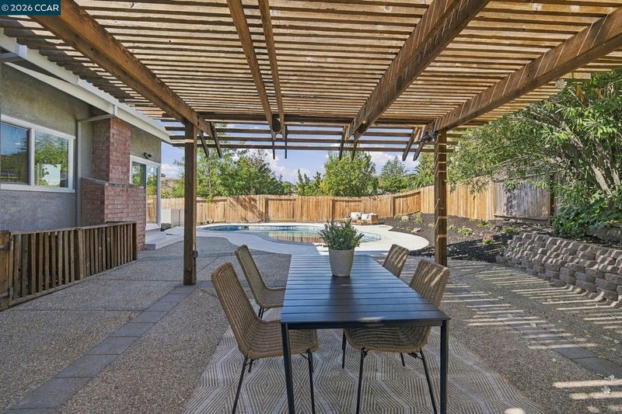
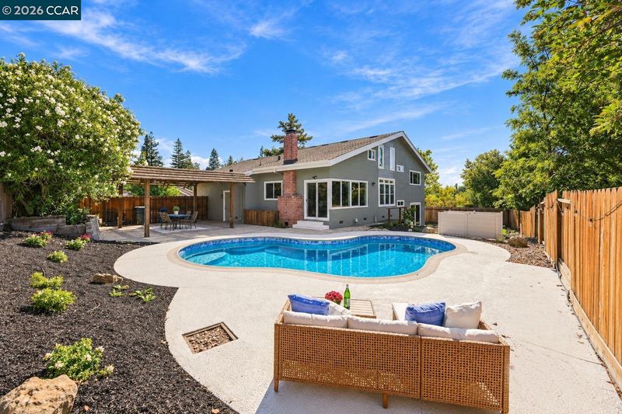
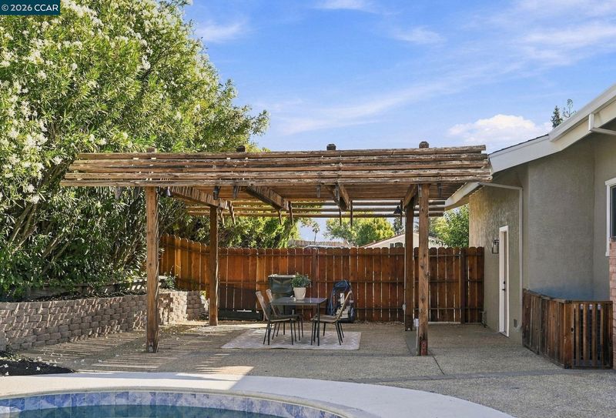
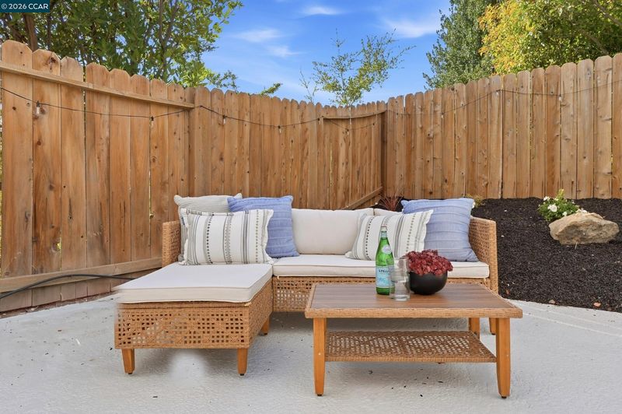
Homes like this are a rare find! Nestled on a scenic court in Pleasant Hills premier Valley High neighborhood, awaits this sleek, modern masterpiece. Reimagined from top to bottom with elevated, high-end upgrades throughout! Form and function harmonize from the moment you step through the door into the open-concept main level, with floor-to-ceiling windows framing the hillside views beyond. At the heart of the home is your dream kitchen, featuring two-toned custom cabinetry, an expansive island with seating, gorgeous quartz surfaces, beautiful new appliances, and abundant prep space. The adjacent dining room overlooks a backyard perfect for California living, complete with a sparkling freshly Pebble-Teched pool (with a brand-new filter and pump) a trellised patio for relaxing or dining under the stars, raised garden beds and plenty of lawn for kids and pets. Step upstairs to the fabulous great room with a picture window with Mnt. Diablo Views!
-
Sun Sep 27, 2:00 pm - 4:00 pm
Homes like this are a rare find! Nestled on a scenic court in Pleasant Hills premier Valley High neighborhood, awaits this sleek, modern masterpiece. Reimagined from top to bottom with elevated, high-end upgrades throughout! Form and function harmonize from the moment you step through the door into the open-concept main level, with floor-to-ceiling windows framing the hillside views beyond. At the heart of the home is your dream kitchen, featuring two-toned custom cabinetry, an expansive island with seating, gorgeous quartz surfaces, beautiful new appliances, and abundant prep space. The adjacent dining room overlooks a backyard perfect for California living, complete with a sparkling freshly Pebble-Teched pool (with a brand-new filter and pump) a trellised patio for relaxing or dining under the stars, raised garden beds and plenty of lawn for kids and pets. Step upstairs to the fabulous great room with a picture window with Mnt. Diablo Views!
-
Mon Sep 28, 10:00 am - 12:00 pm
Homes like this are a rare find! Nestled on a scenic court in Pleasant Hills premier Valley High neighborhood, awaits this sleek, modern masterpiece. Reimagined from top to bottom with elevated, high-end upgrades throughout! Form and function harmonize from the moment you step through the door into the open-concept main level, with floor-to-ceiling windows framing the hillside views beyond. At the heart of the home is your dream kitchen, featuring two-toned custom cabinetry, an expansive island with seating, gorgeous quartz surfaces, beautiful new appliances, and abundant prep space. The adjacent dining room overlooks a backyard perfect for California living, complete with a sparkling freshly Pebble-Teched pool (with a brand-new filter and pump) a trellised patio for relaxing or dining under the stars, raised garden beds and plenty of lawn for kids and pets. Step upstairs to the fabulous great room with a picture window with Mnt. Diablo Views!
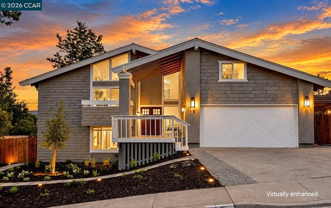
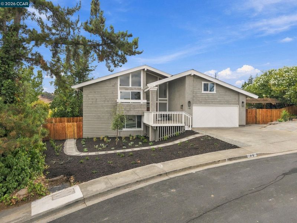
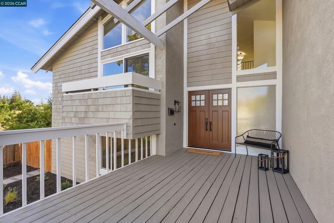
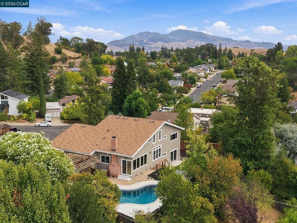
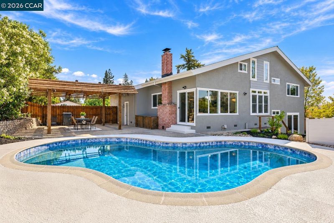
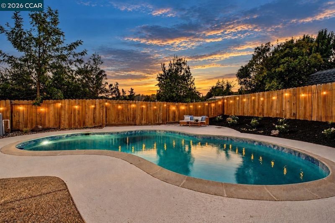
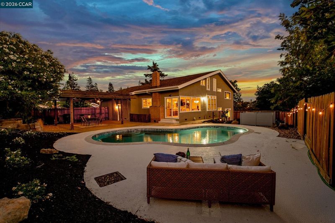
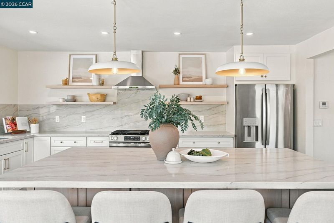
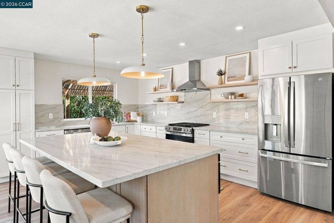
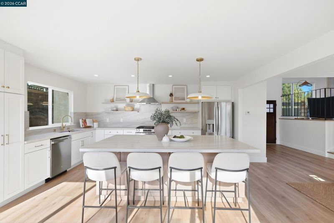
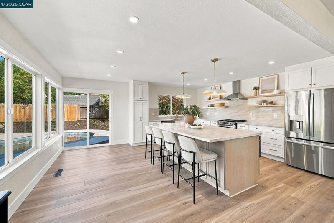
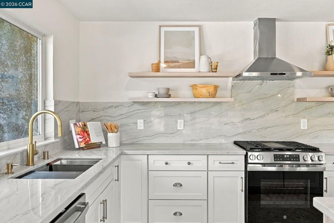
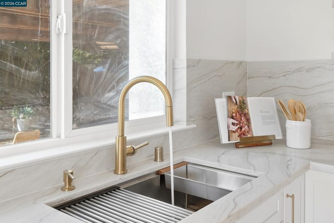
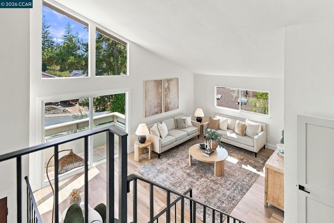
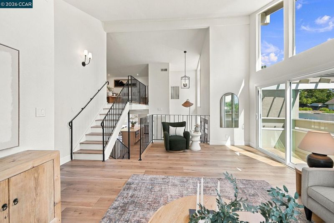
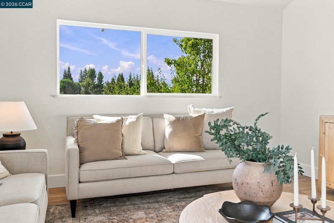
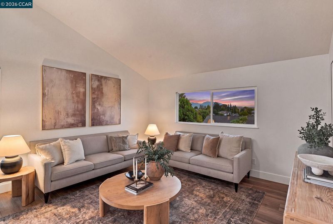
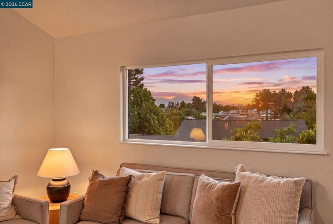
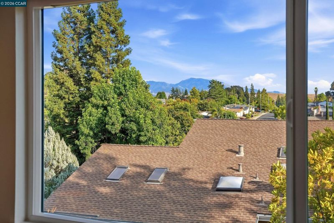
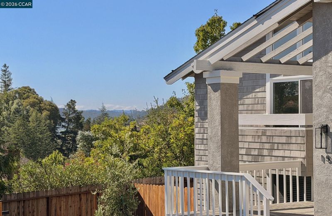
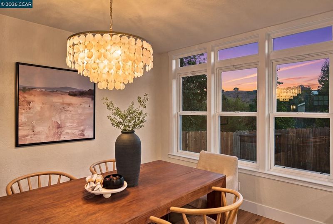
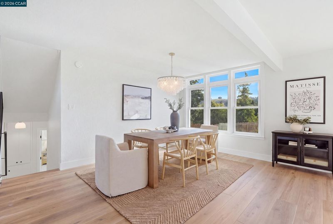
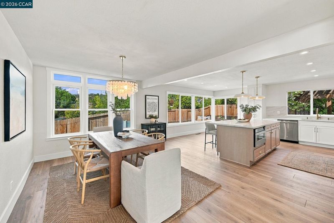
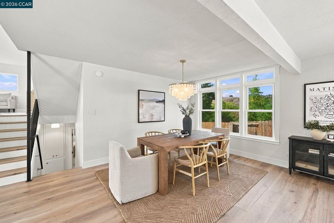
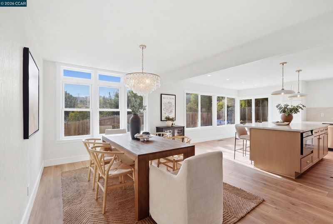
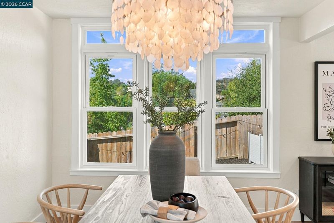
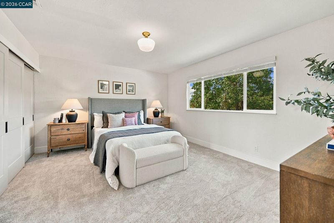
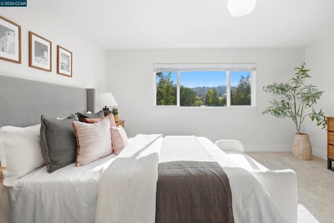
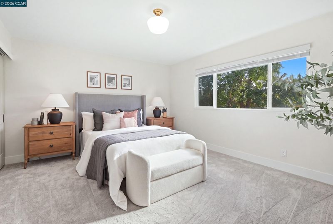
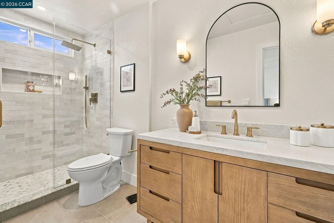
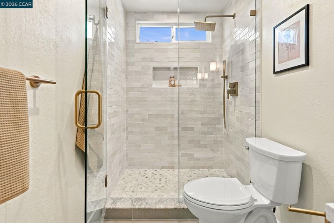
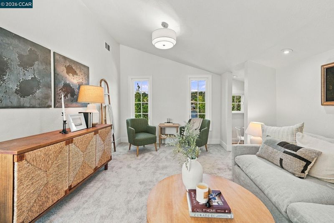
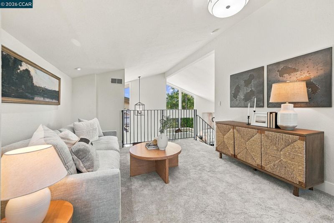
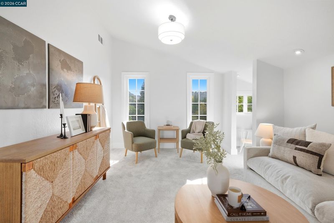
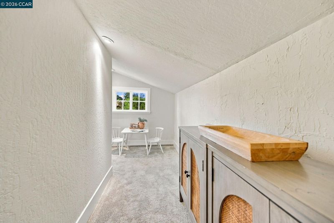
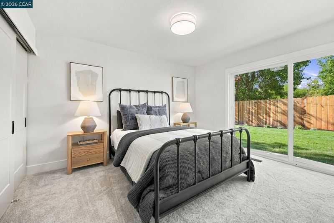
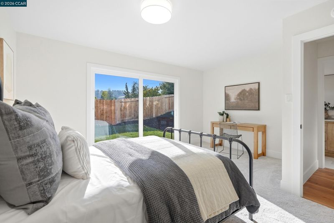
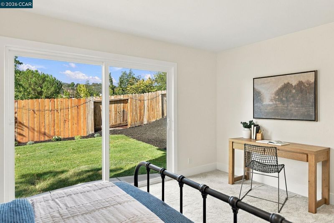
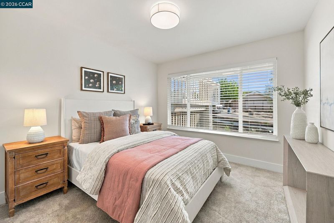
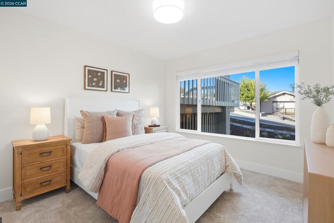
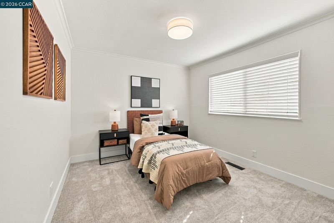
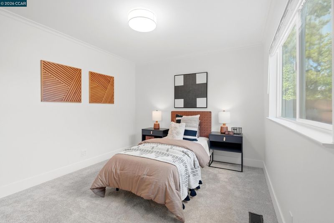
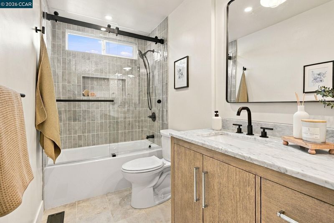
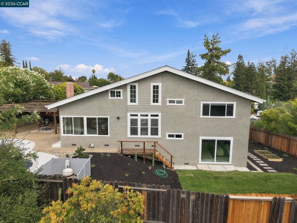
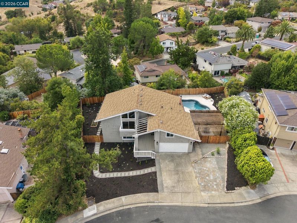
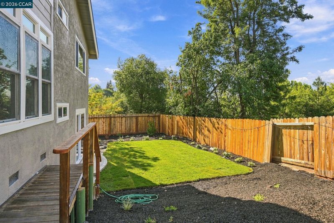
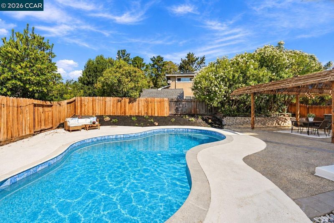
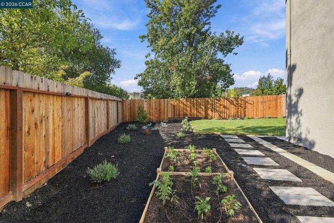
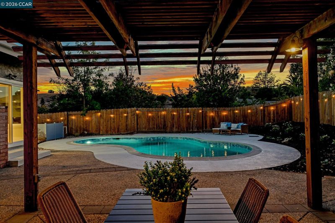
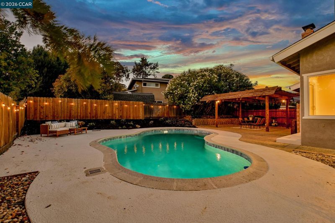
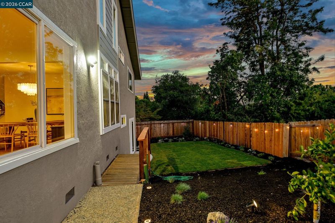
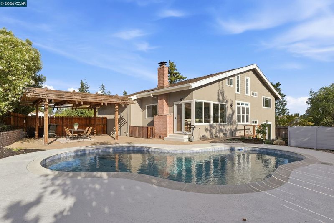
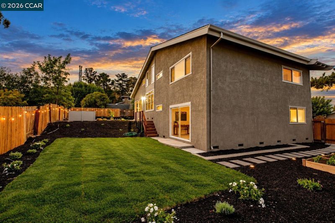
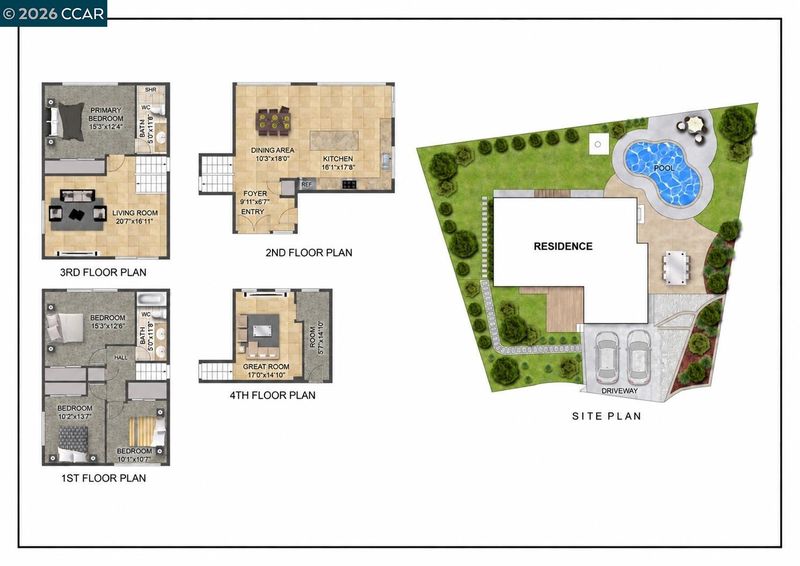
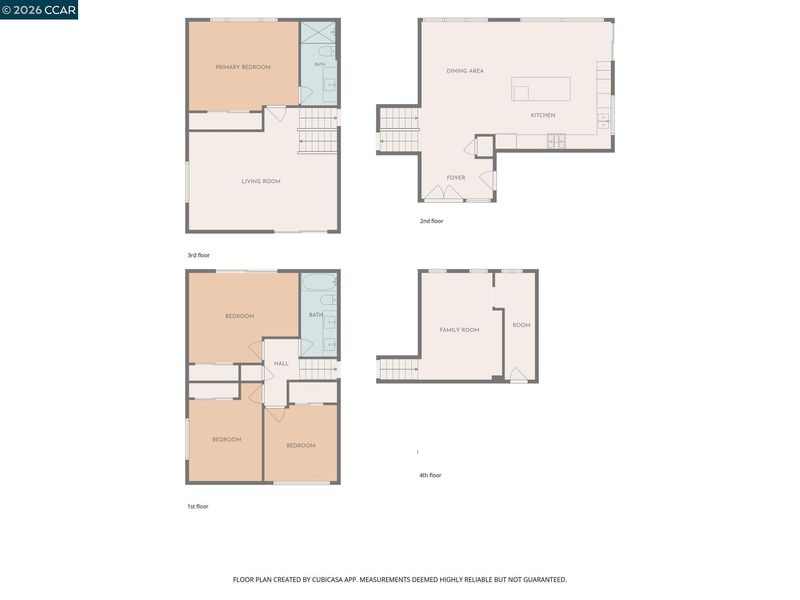
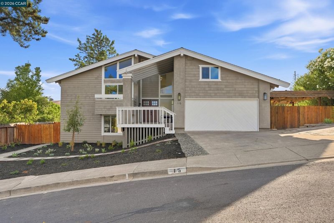
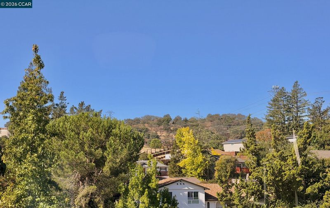
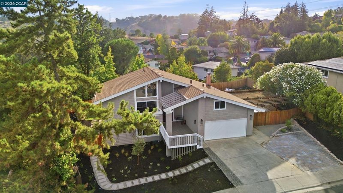
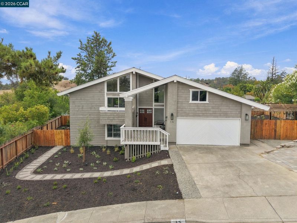
Homes like this are a rare find! Nestled on a scenic court in Pleasant Hill’s premier Valley High neighborhood, awaits this sleek, modern masterpiece. Reimagined from top to bottom with elevated, high-end upgrades throughout! Form and function harmonize from the moment you step through the door into the open-concept main level, with floor-to-ceiling windows framing the hillside views beyond. At the heart of the home is your dream kitchen, featuring two-toned custom cabinetry, an expansive island with seating, gorgeous quartz surfaces, beautiful new appliances, and abundant prep space. The adjacent dining room overlooks a backyard perfect for California living, complete with a sparkling freshly Pebble-Teched pool (with a brand-new filter and pump) a trellised patio for relaxing or dining under the stars, raised garden beds and plenty of lawn for kids and pets. Step upstairs to the fabulous great room with a picture window showcasing Mount Diablo Views and a deck overlooking the picturesque neighborhood below. The upper-level primary has a spacious closet and a spa-like ensuite bath. The lower-level has three well-appointed bedrooms and a new sliding door for easy backyard access. This expansive home also includes two additional living spaces. The versatile loft area is perfect for movie nights, a teen hangout, office area or home gym. While the room over the garage can serve as an additional office area or tranquil retreat. Gorgeous wide plank flooring, chic lighting, bright windows and thoughtful finishes carry throughout, while exceptional curb appeal makes an unforgettable first impression. Too many updates to name. Must see for yourself. Prime location, near shopping, restaurants, Downtown Martinez and the Crescent Shopping Center. Highly rated schools include Valhalla Elementary and DVC. Welcome home.

- Current Status
- New
- Original Price
- $1,549,000
- List Price
- $1,549,000
- On Market Date
- Sep 23, 2026
- Property Type
- Detached
- D/N/S
- Valley High
- Zip Code
- 94523
- MLS ID
- 41149203
- APN
- 1544210329
- Year Built
- 1972
- Stories in Building
- Unavailable
- Possession
- Close Of Escrow
- Data Source
- MAXEBRDI
- Origin MLS System
- CONTRA COSTA
Hidden Valley Elementary School
Public K-5 Elementary
Students: 835 Distance: 1.0mi
Valhalla Elementary School
Public K-5 Elementary
Students: 569 Distance: 1.2mi
White Stone Christian Academy
Private 1-12
Students: NA Distance: 1.3mi
John Swett Elementary School
Public K-5 Elementary
Students: 512 Distance: 1.5mi
Valley View Middle School
Public 6-8 Middle
Students: 815 Distance: 1.7mi
College Park High School
Public 9-12 Secondary
Students: 2036 Distance: 1.7mi
- Bed
- 4
- Bath
- 2
- Parking
- 2
- Attached, Side Yard Access, Enclosed, Garage Faces Front
- SQ FT
- 2,057
- SQ FT Source
- Public Records
- Lot SQ FT
- 9,000.0
- Lot Acres
- 0.21 Acres
- Pool Info
- In Ground, Fenced, Outdoor Pool
- Kitchen
- Dishwasher, Gas Range, Refrigerator, Counter - Solid Surface, Eat-in Kitchen, Gas Range/Cooktop, Kitchen Island, Updated Kitchen
- Cooling
- Central Air
- Disclosures
- Disclosure Package Avail
- Entry Level
- Exterior Details
- Lighting, Back Yard, Front Yard, Garden/Play, Side Yard, Landscape Back, Landscape Front
- Flooring
- Vinyl, Carpet
- Foundation
- Fire Place
- None
- Heating
- Forced Air
- Laundry
- In Garage
- Upper Level
- 1 Bath, Primary Bedrm Suite - 1, Loft, Other
- Main Level
- Main Entry
- Views
- Mountain(s), Mt Diablo
- Possession
- Close Of Escrow
- Architectural Style
- Contemporary
- Non-Master Bathroom Includes
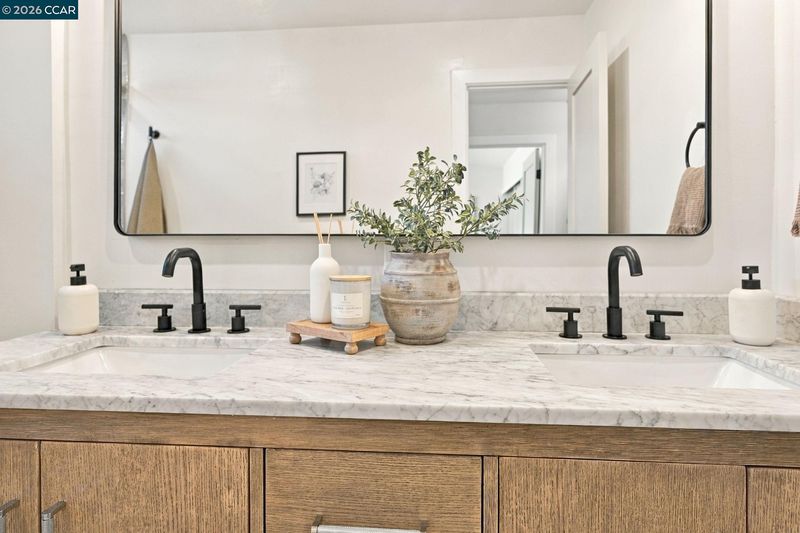
- Shower Over Tub, Updated Baths, Double Vanity
- Construction Status
- Existing
- Additional Miscellaneous Features
- Lighting, Back Yard, Front Yard, Garden/Play, Side Yard, Landscape Back, Landscape Front
- Location
- Court, Sloped Down, Landscaped
- Roof
- Composition Shingles
- Water and Sewer
- Public
- Fee
- Unavailable
MLS and other Information regarding properties for sale as shown in Theo have been obtained from various sources such as sellers, public records, agents and other third parties. This information may relate to the condition of the property, permitted or unpermitted uses, zoning, square footage, lot size/acreage or other matters affecting value or desirability. Unless otherwise indicated in writing, neither brokers, agents nor Theo have verified, or will verify, such information. If any such information is important to buyer in determining whether to buy, the price to pay or intended use of the property, buyer is urged to conduct their own investigation with qualified professionals, satisfy themselves with respect to that information, and to rely solely on the results of that investigation.
School data provided by GreatSchools. School service boundaries are intended to be used as reference only. To verify enrollment eligibility for a property, contact the school directly.