

$835,000
2,330
SQ FT
$358
SQ/FT
7364 Bay Harbor Way
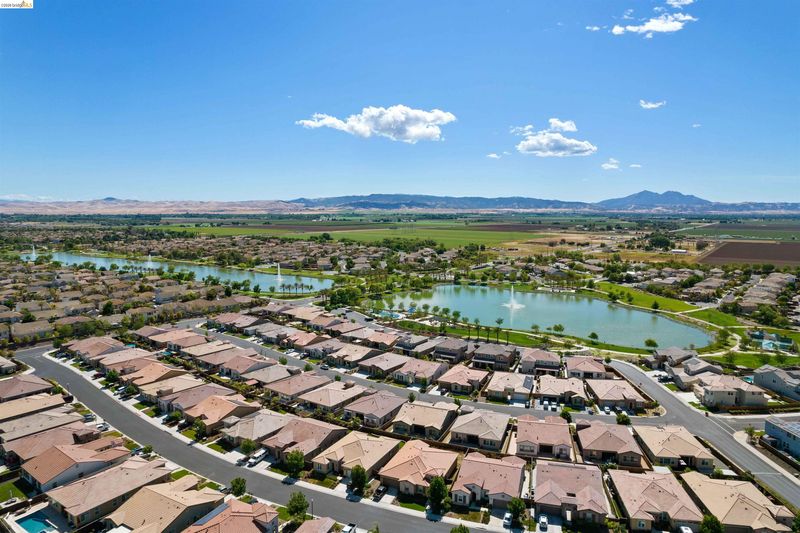
@ Fallman - The Lakes, Discovery Bay

- 3 Bed
- 2.5 (2/1) Bath
- 3 Park
- 2,330 sqft
- Discovery Bay
-

-
Sun Oct 4, 12:00 pm - 3:00 pm
Sunday 12-3pm
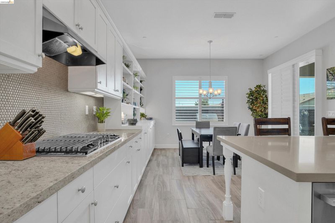
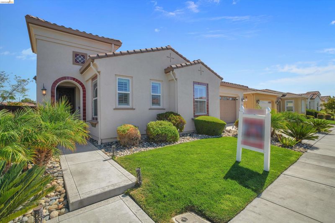
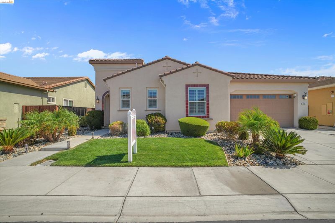
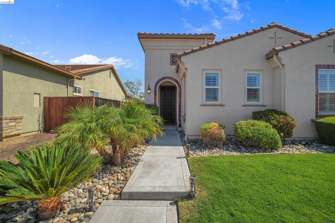
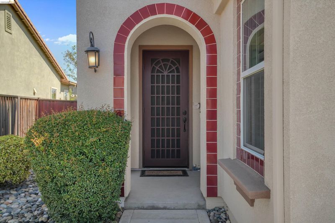
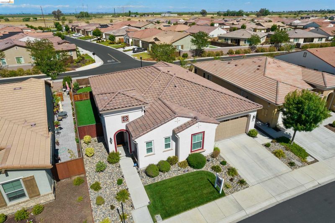
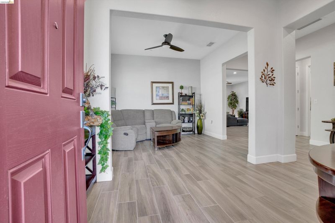
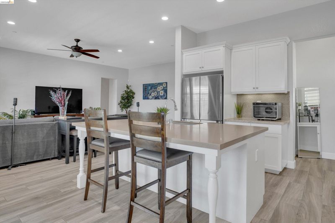
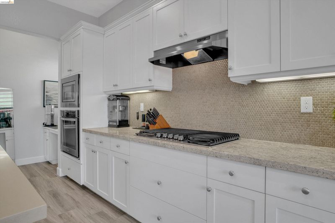
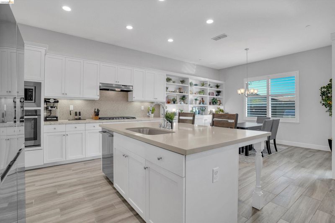
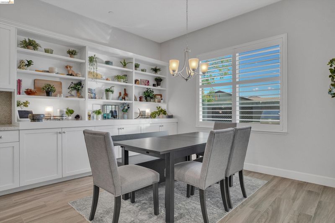
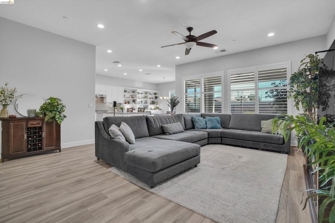
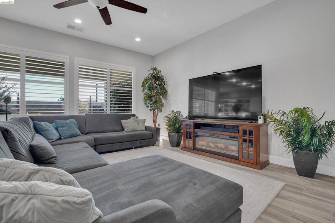
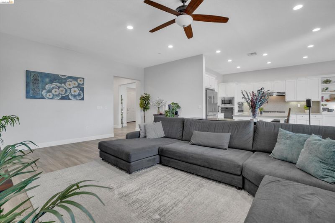
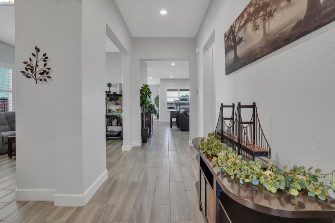
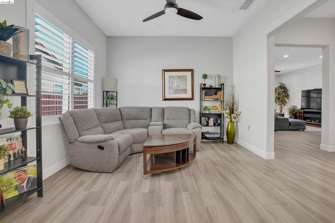
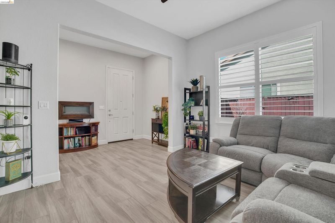
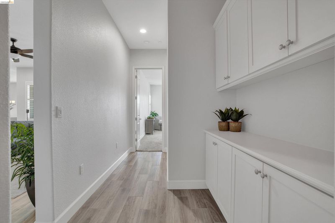
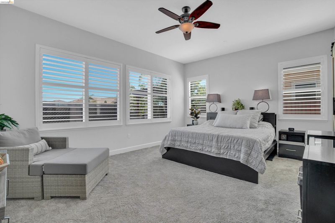
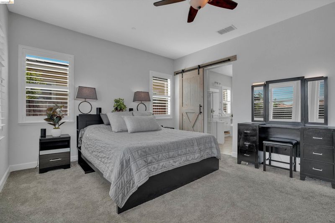
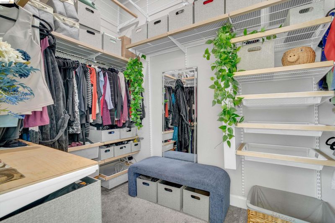
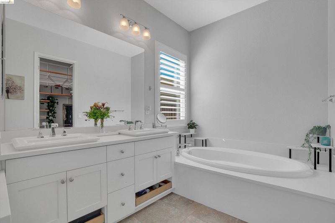
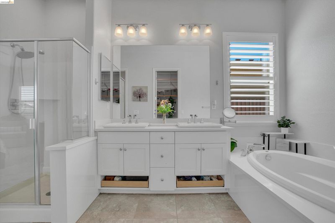
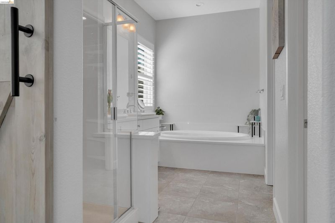
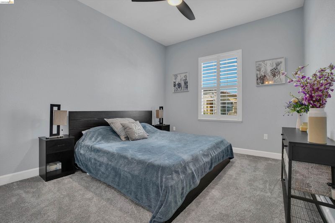
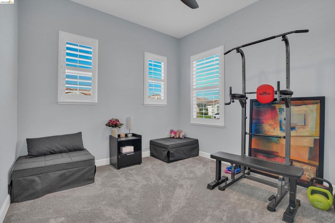
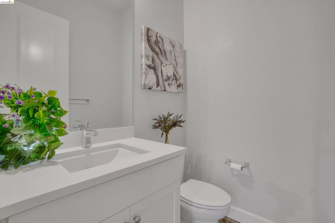
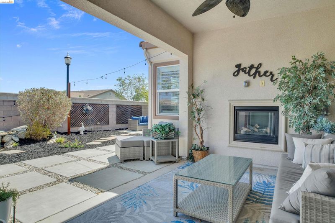
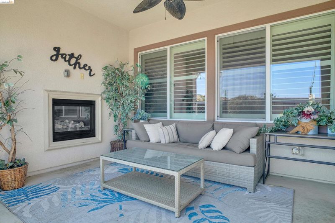
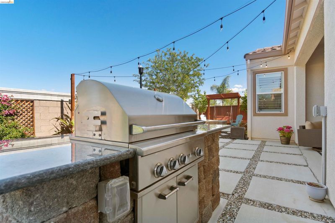
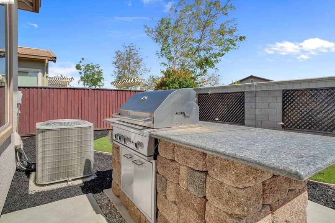
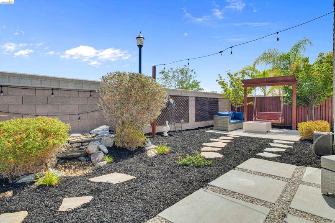
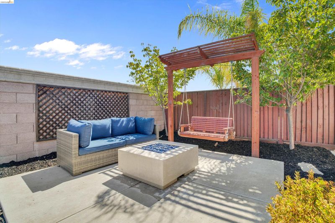
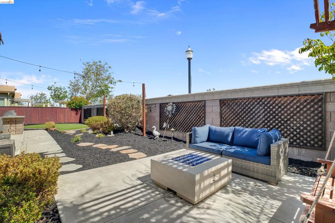
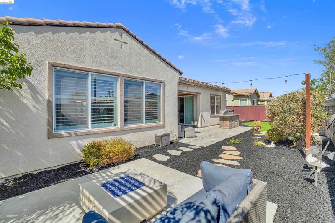
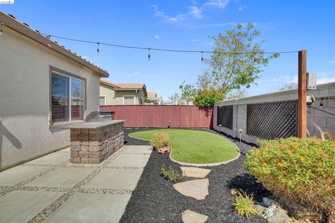
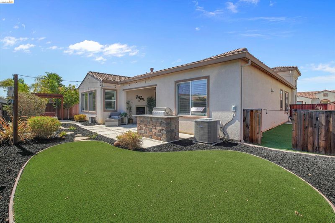
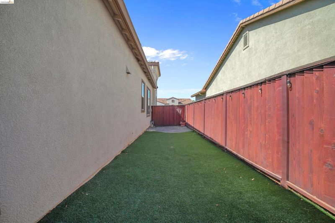
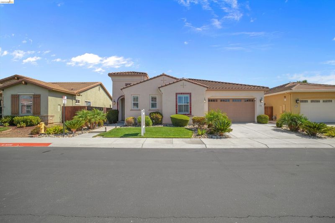
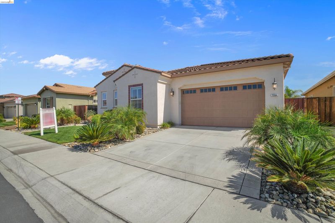
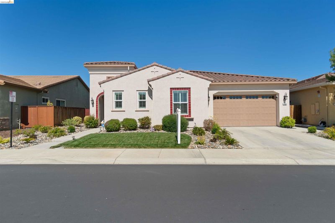
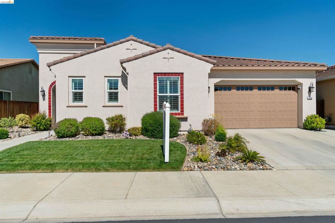
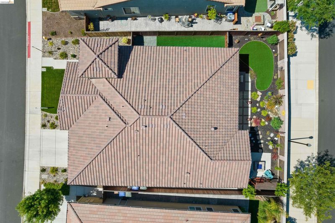
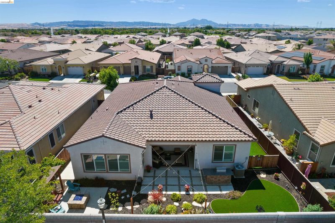
OPEN HOUSE SUNDAY 10/4 from 12-3pm. Welcome to Bay Harbor Way, a premier gated neighborhood in The Lakes, where modern design meets exceptional indoor-outdoor living. Built in 2016, this beautiful home is filled with natural light and features a desirable split-bedroom floorplan, with the private primary suite on one side and additional bedrooms on the opposite side—ideal for added privacy and flexibility. The backyard is your own private oasis, with no rear neighbors and a designer setting featuring a built-in BBQ island, artificial grass, custom rock waterfall, gas firepit, and a spacious California Room perfect for entertaining or unwinding. Enjoy beautiful morning sunrises and comfortable afternoon shade in the east-facing backyard. Inside, the spacious primary suite offers a walk-in closet with custom organization, while custom window shutters and coverings add style throughout. With its gated community setting, thoughtful floorplan, abundant natural light, and resort-inspired backyard, this home delivers the lifestyle that makes The Lakes so desirable.

- Current Status
- Active
- Original Price
- $835,000
- List Price
- $835,000
- On Market Date
- Sep 14, 2026
- Property Type
- Detached
- D/N/S
- The Lakes
- Zip Code
- 94505
- MLS ID
- 41148191
- APN
- 0116500943
- Year Built
- 2016
- Stories in Building
- 1
- Possession
- Close Of Escrow, Negotiable
- Data Source
- MAXEBRDI
- Origin MLS System
- DELTA
Old River Elementary
Public K-5
Students: 268 Distance: 0.6mi
Timber Point Elementary School
Public K-5 Elementary
Students: 488 Distance: 1.3mi
All God's Children Christian School
Private PK-5 Coed
Students: 142 Distance: 2.0mi
Discovery Bay Elementary School
Public K-5 Elementary, Coed
Students: 418 Distance: 2.1mi
Excelsior Middle School
Public 6-8 Middle
Students: 569 Distance: 3.7mi
Vista Oaks Charter
Charter K-12
Students: 802 Distance: 3.7mi
- Bed
- 3
- Bath
- 2.5 (2/1)
- Parking
- 3
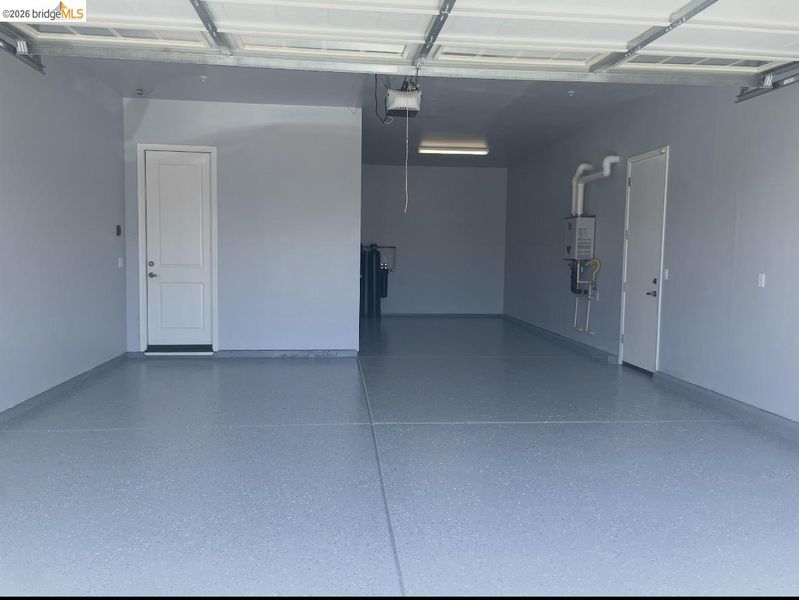
- Side Yard Access, Tandem, 24'+ Deep Garage
- SQ FT
- 2,330
- SQ FT Source
- Public Records
- Lot SQ FT
- 6,572.0
- Lot Acres
- 0.15 Acres
- Pool Info
- None
- Kitchen
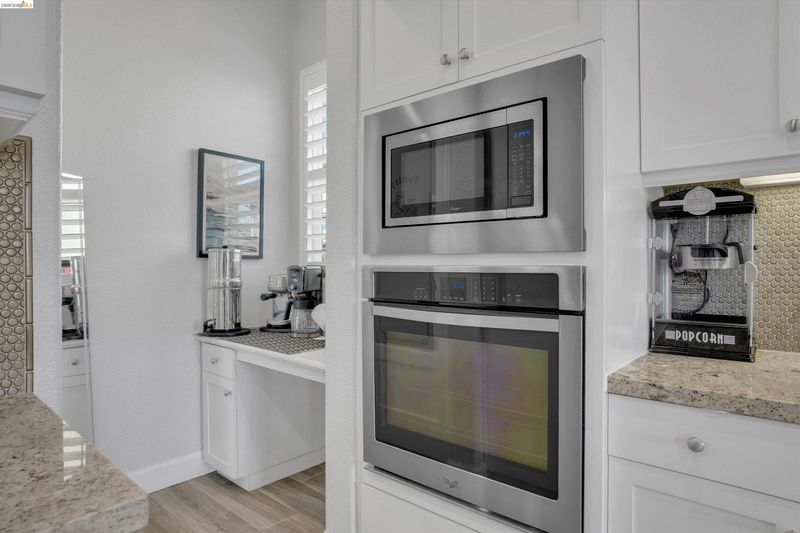
- Dishwasher, Microwave, Tankless Water Heater, Counter - Solid Surface, Eat-in Kitchen, Disposal, Kitchen Island, Pantry, Updated Kitchen
- Cooling
- Ceiling Fan(s), Central Air
- Disclosures
- Disclosure Package Avail
- Entry Level
- Exterior Details
- Back Yard, Dog Run, Front Yard, Side Yard, Landscape Back, Landscape Front, Low Maintenance, Private Entrance, Yard Space
- Flooring
- Tile, Carpet
- Foundation
- Fire Place
- Gas
- Heating
- Forced Air
- Laundry
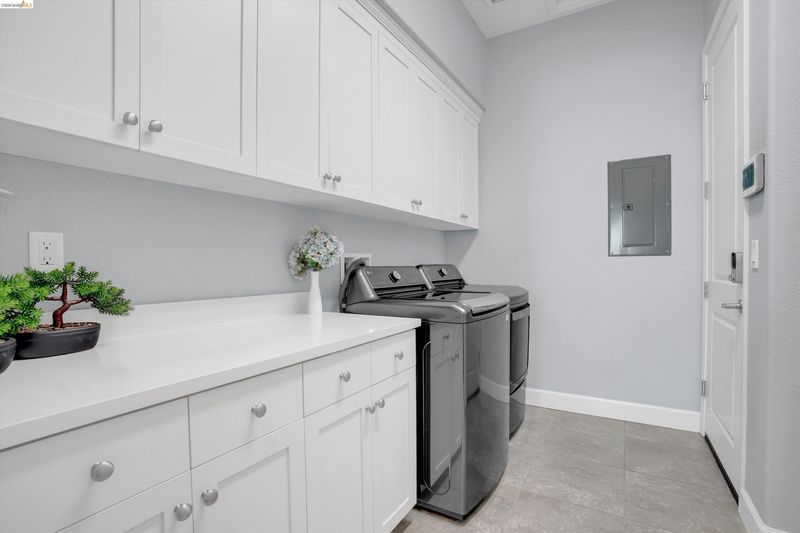
- Laundry Room
- Main Level
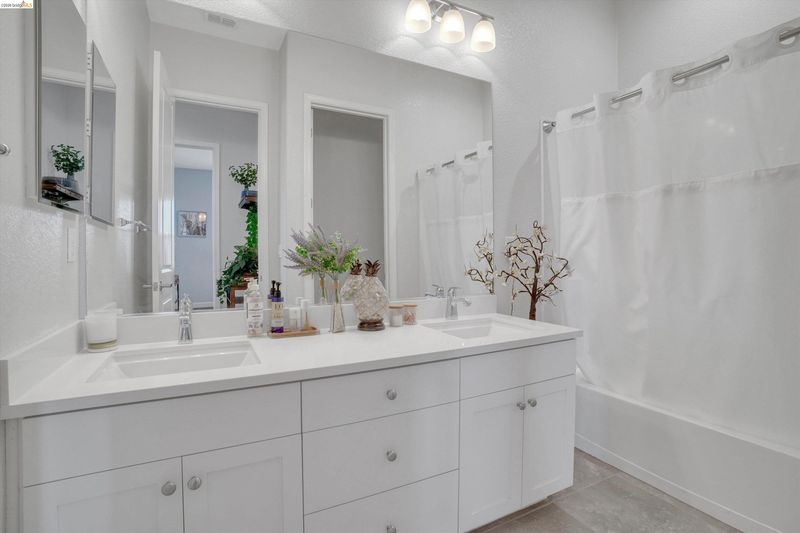
- 3 Bedrooms, 2.5 Baths
- Possession
- Close Of Escrow, Negotiable
- Architectural Style
- Mediterranean
- Construction Status
- Existing
- Additional Miscellaneous Features
- Back Yard, Dog Run, Front Yard, Side Yard, Landscape Back, Landscape Front, Low Maintenance, Private Entrance, Yard Space
- Location
- Premium Lot, Back Yard, Front Yard, Landscaped
- Roof
- Tile
- Water and Sewer
- Public
- Fee
- $215
MLS and other Information regarding properties for sale as shown in Theo have been obtained from various sources such as sellers, public records, agents and other third parties. This information may relate to the condition of the property, permitted or unpermitted uses, zoning, square footage, lot size/acreage or other matters affecting value or desirability. Unless otherwise indicated in writing, neither brokers, agents nor Theo have verified, or will verify, such information. If any such information is important to buyer in determining whether to buy, the price to pay or intended use of the property, buyer is urged to conduct their own investigation with qualified professionals, satisfy themselves with respect to that information, and to rely solely on the results of that investigation.
School data provided by GreatSchools. School service boundaries are intended to be used as reference only. To verify enrollment eligibility for a property, contact the school directly.