

$1,575,000
2,288
SQ FT
$688
SQ/FT
14072 Arnold Drive
@ Hill Road - Sonoma, Glen Ellen

- 4 Bed
- 3 Bath
- 14 Park
- 2,288 sqft
- Glen Ellen
-

-
Thu Sep 24, 9:30 am - 12:30 pm
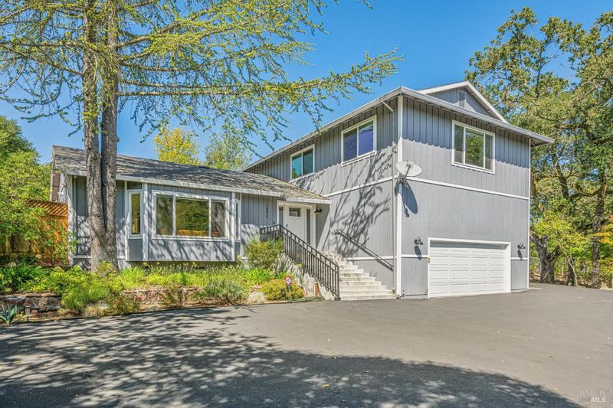
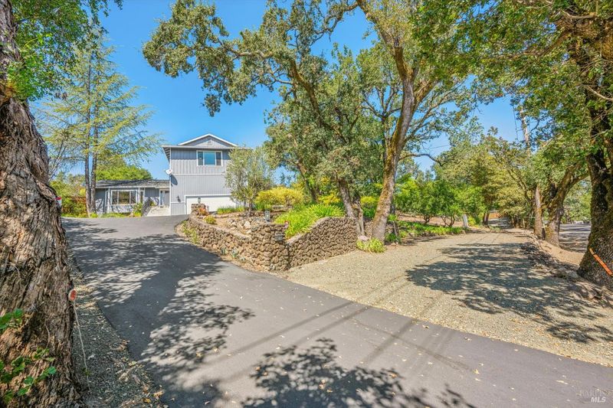
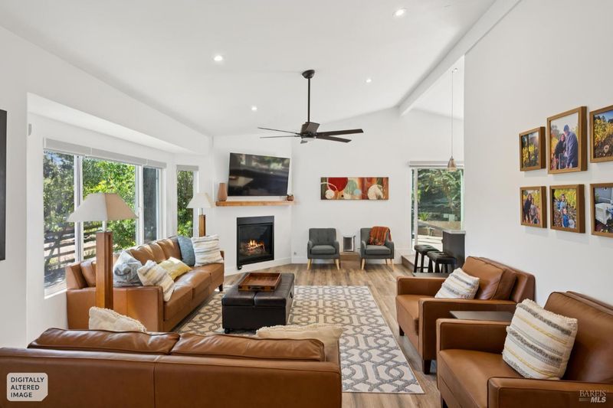
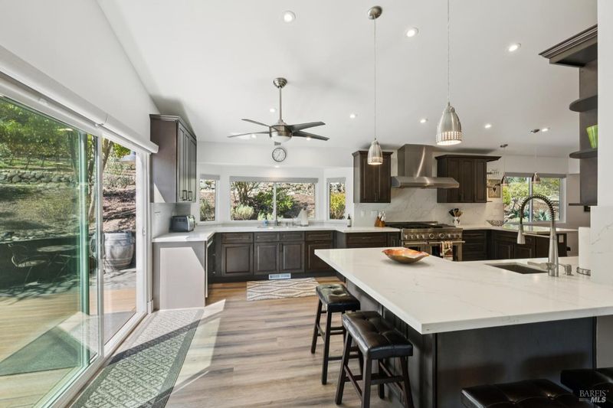
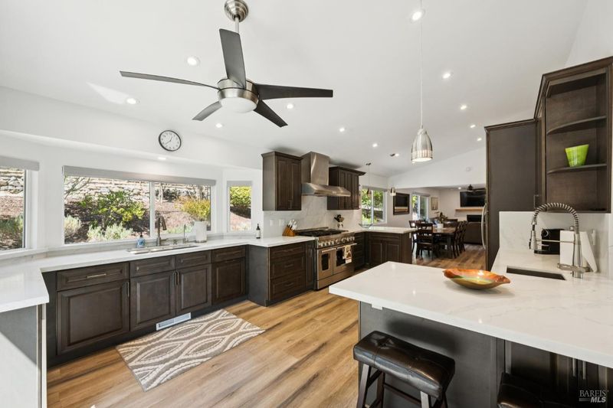
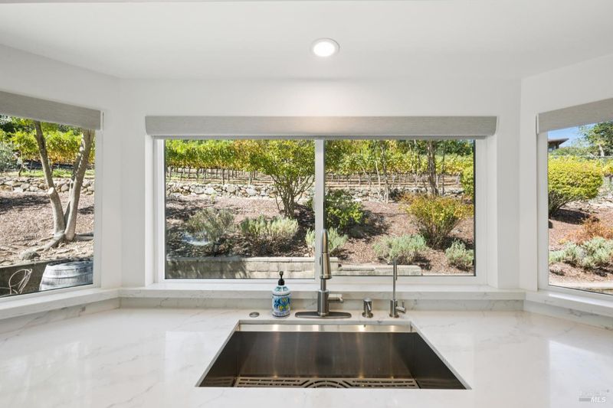
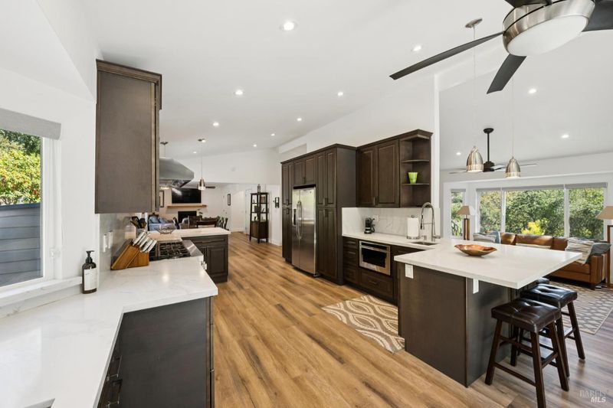
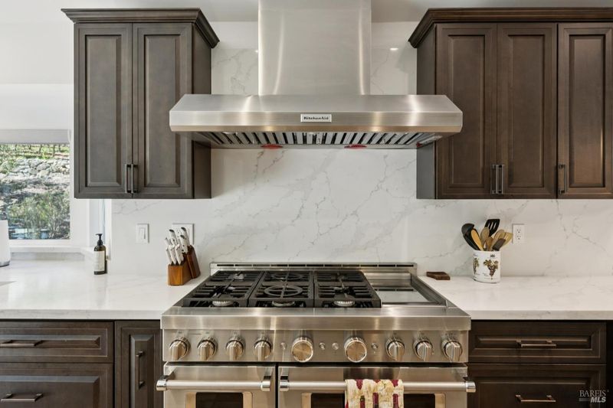
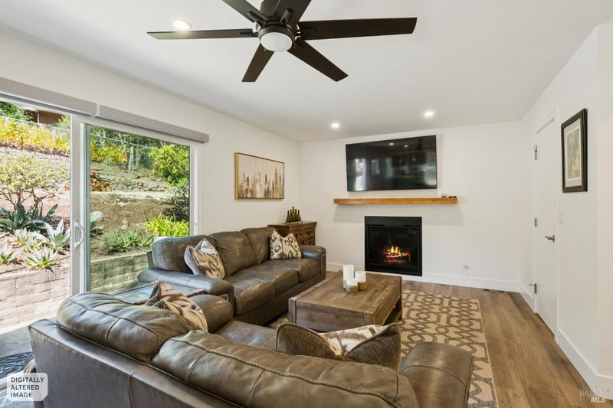
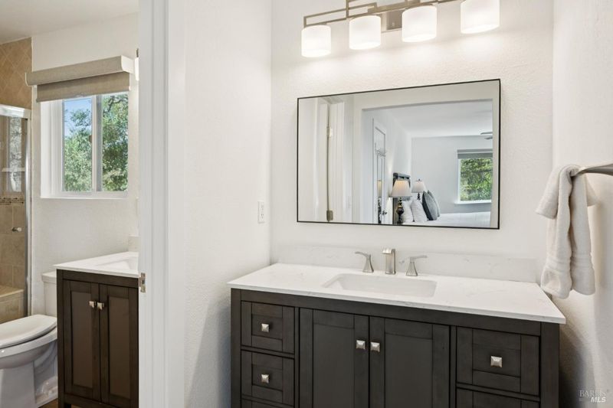
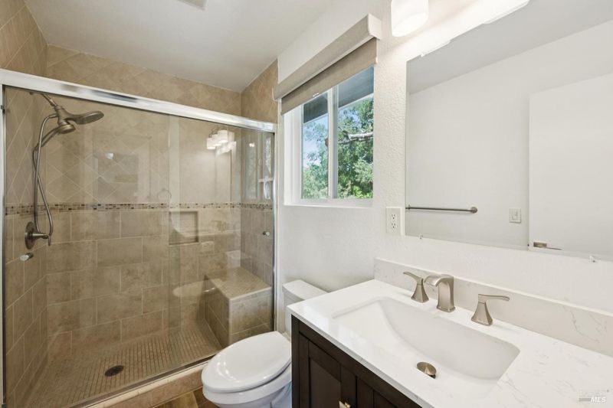
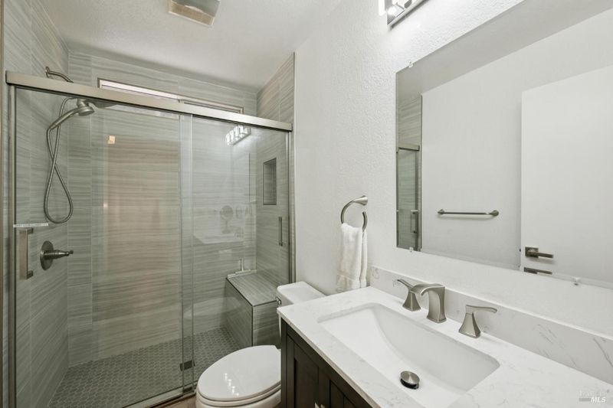
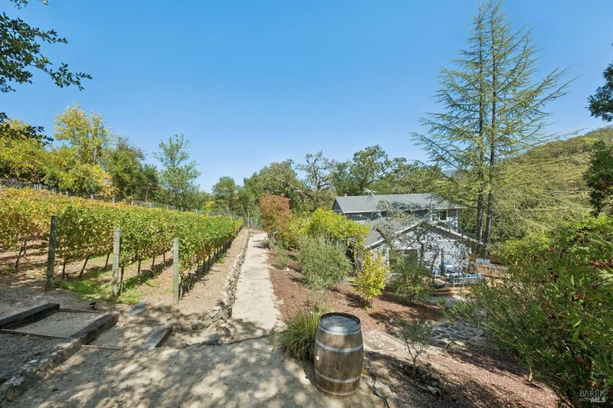
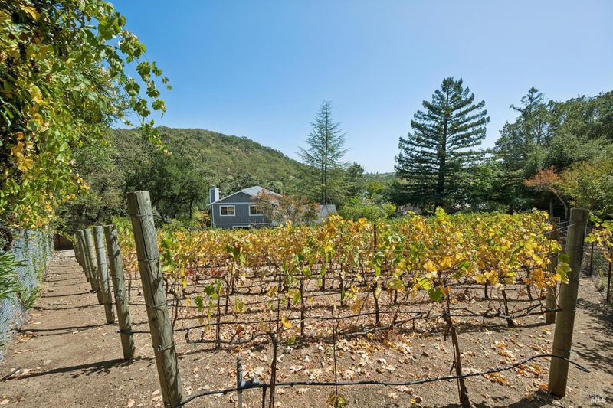
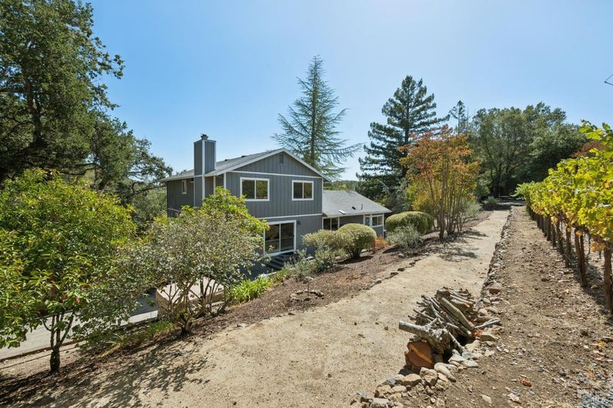
Just steps from the heart of downtown Glen Ellen and surrounded by hiking trails and parks, this beautifully updated home sits on nearly two-thirds of an acre, complete with its own private hobby vineyard. Imagine harvesting your own Cabernet Sauvignon each year from the vines just outside your door.Every inch of this home has been thoughtfully modernized, from the chef's kitchen and sleek bathrooms to the flooring and HVAC system. Stepping inside, the living room makes an immediate impression with tall ceilings, a cozy fireplace, and an abundance of natural light. The kitchen is a true centerpiece, featuring high-end appliances, generous counter space, and a pantry. Whether you're washing berries at the sink or prepping a meal, you'll be looking out over your own hillside of vines
-
Sun Sep 27, 1:00 pm - 4:00 pm
Just steps from the heart of downtown Glen Ellen and surrounded by hiking trails and parks, this beautifully updated home sits on nearly two-thirds of an acre, complete with its own private hobby vineyard. Imagine harvesting your own Cabernet Sauvignon each year from the vines just outside your door.Every inch of this home has been thoughtfully modernized, from the chef's kitchen and sleek bathrooms to the flooring and HVAC system. Stepping inside, the living room makes an immediate impression with tall ceilings, a cozy fireplace, and an abundance of natural light. The kitchen is a true centerpiece, featuring high-end appliances, generous counter space, and a pantry. Whether you're washing berries at the sink or prepping a meal, you'll be looking out over your own hillside of vines
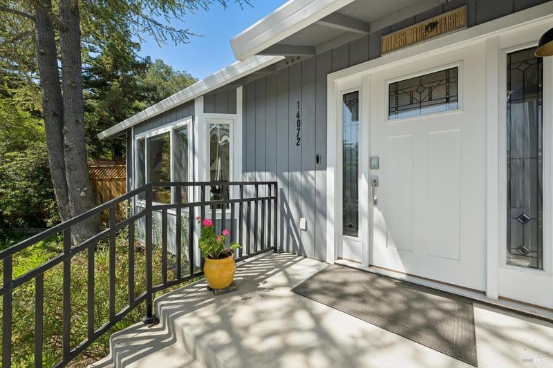
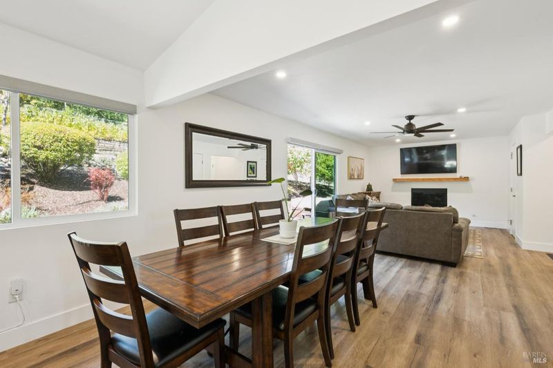
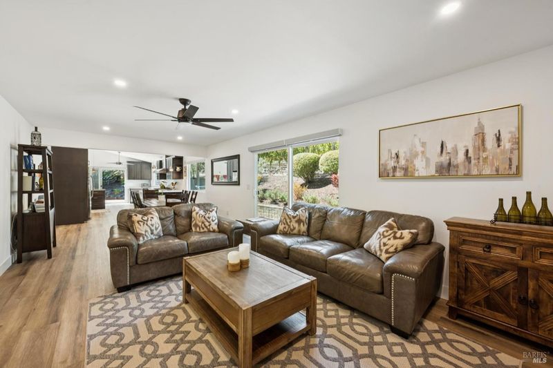
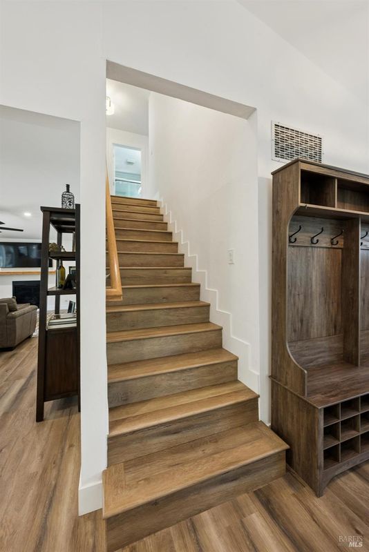
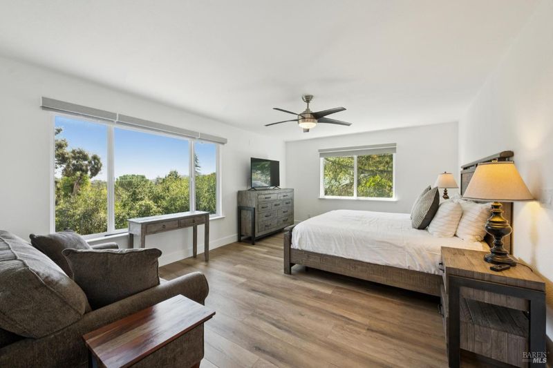
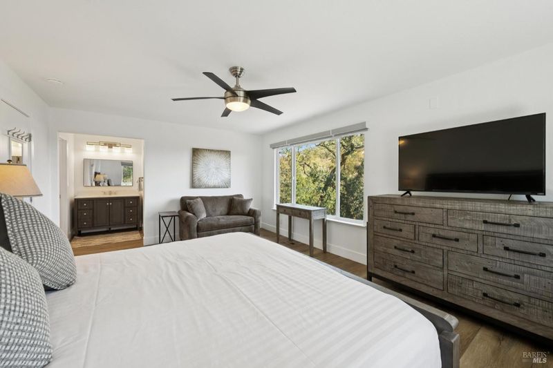
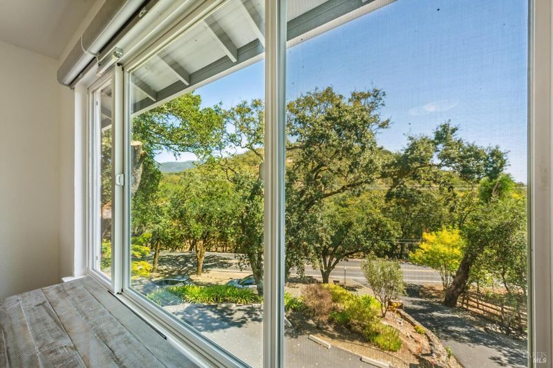
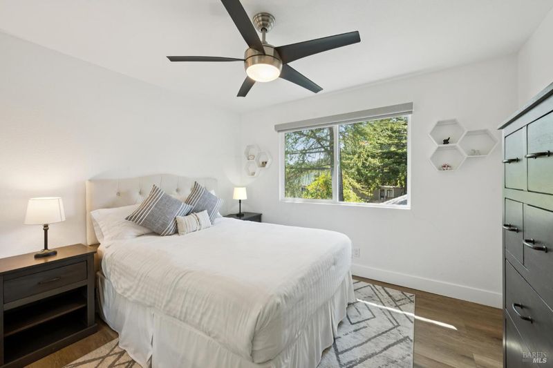
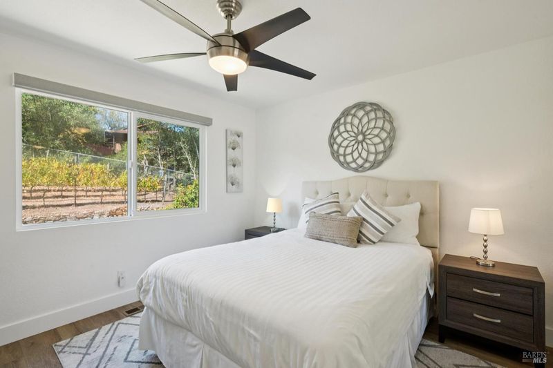
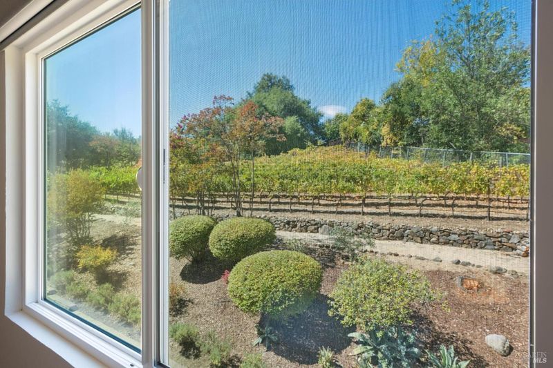
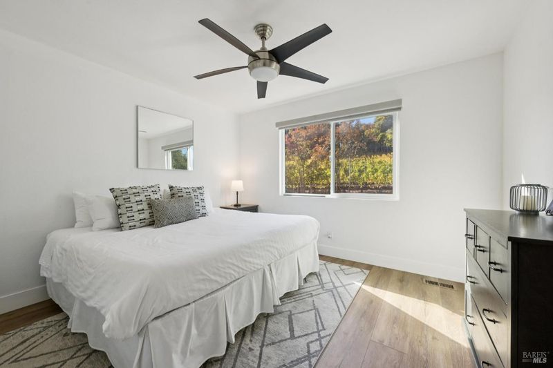
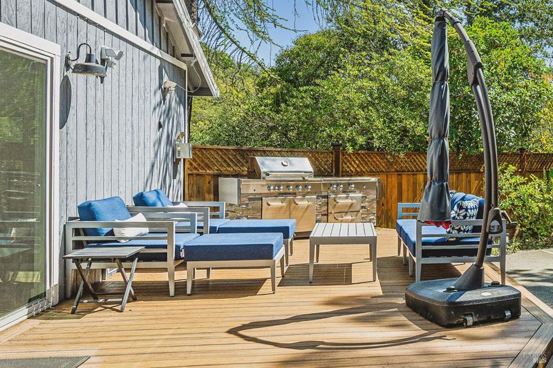
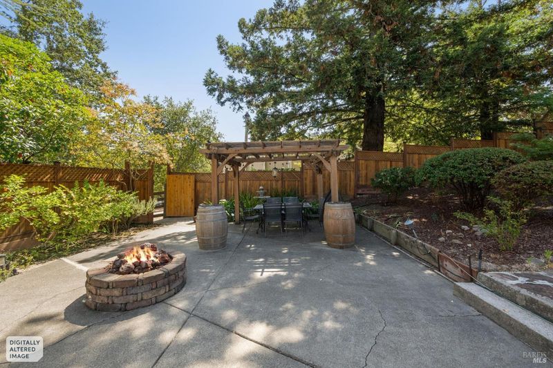
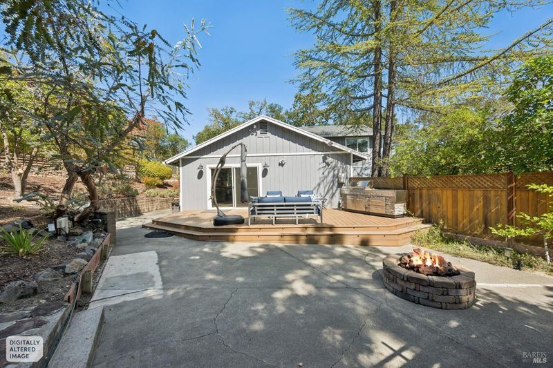
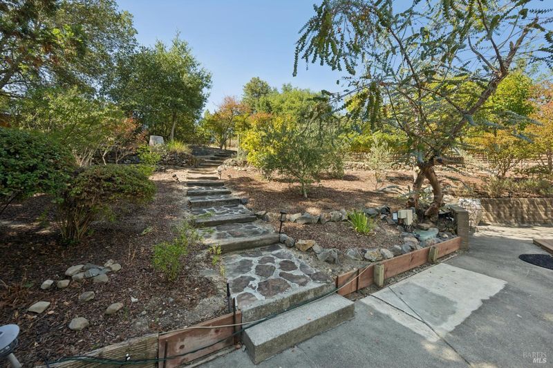
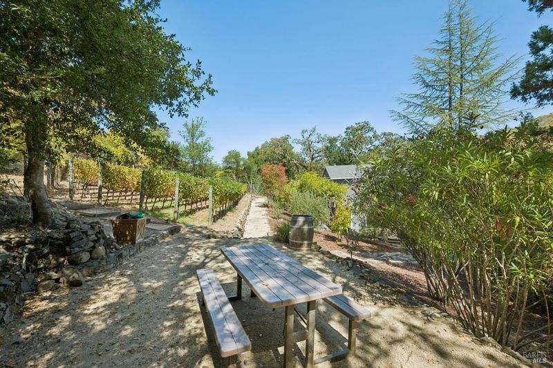
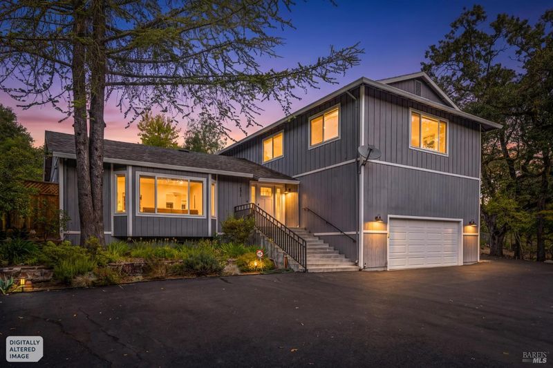
Just steps from the heart of downtown Glen Ellen and surrounded by hiking trails and parks, this beautifully updated home sits on nearly two-thirds of an acre, complete with its own private hobby vineyard. Imagine harvesting your own Cabernet Sauvignon each year from the vines just outside your door.Every inch of this home has been thoughtfully modernized, from the chef's kitchen and sleek bathrooms to the flooring and HVAC system. Stepping inside, the living room makes an immediate impression with tall ceilings, a cozy fireplace, and an abundance of natural light. The kitchen is a true centerpiece, featuring high-end appliances, generous counter space, and a pantry. Whether you're washing berries at the sink or prepping a meal, you'll be looking out over your own hillside of vines. The layout flows effortlessly into a large dining area and an adjacent den anchored by a second fireplace. A full bathroom and access to garage completes the main level. Upstairs, the primary suite serves as a peaceful retreat with sweeping views of the eastern hills. Three additional bright, airy bedrooms, a guest bath and laundry closet provide plenty of space for everyone.The outdoor living space is designed to embrace the best of Wine Country weather. A sprawling deck off the kitchen features an integrated cooking station and lounge area, perfect for hosting. Just a few steps away, a fire-pit and an arbor-covered dining table offer the ultimate setting for al fresco evenings. For the best view on the property, take the stone steps to the upper yard to look out over the vineyard and the rolling hills beyond.Enjoy all that Glen Ellen has to offer including fine dining, cafes, a grocery store and wine tasting, and it's only a 15-minute drive to Sonoma Plaza.

- Days on Market
- 1 day
- Current Status
- Active
- Original Price
- List Price
- $1,575,000
- On Market Date
- Sep 23, 2026
- Property Type
- Single Family Residence
- Area
- Sonoma
- Zip Code
- 95442
- MLS ID
- 326080901
- APN
- 054070045000
- Year Built
- 1977
- Stories in Building
- 2
- Possession
- Close Of Escrow
- Data Source
- BAREIS
- Origin MLS System
Dunbar Elementary School
Public K-5 Elementary
Students: 198 Distance: 1.8mi
Archbishop Hanna High School
Private 8-12 Secondary, Religious, All Male
Students: 100 Distance: 2.8mi
Sonoma Charter School
Charter K-8 Elementary
Students: 205 Distance: 3.1mi
Altimira Middle School
Public 6-8 Middle
Students: 468 Distance: 3.4mi
Woodland Star Charter School
Charter K-8 Elementary, Coed
Students: 251 Distance: 3.4mi
New Song School
Private 1-12 Combined Elementary And Secondary, Religious, Coed
Students: 22 Distance: 3.5mi
- Bed
- 4
- Bath
- 3
- Parking
- 14
- Attached, Enclosed, Garage Door Opener, RV Possible
- SQ FT
- 2,288
- SQ FT Source
- Assessor Auto-Fill
- Lot SQ FT
- 27,007.0
- Lot Acres
- 0.62 Acres
- Kitchen
- Breakfast Area, Kitchen/Family Combo, Pantry Closet
- Cooling
- Ceiling Fan(s), Central Air
- Dining Room
- Dining/Living Combo
- Disclosures
- Standard
- Exterior Details
- Fire Pit, Outdoor Kitchen
- Flooring
- Laminate, Simulated Wood
- Fire Place
- Den, Gas Log, Living Room
- Heating
- Central
- Laundry
- Dryer Included, Laundry Closet, Upper Level, Washer Included
- Upper Level
- Bedroom(s), Primary Bedroom
- Main Level
- Dining Room, Family Room, Kitchen, Living Room
- Views
- Hills, Vineyard
- Possession
- Close Of Escrow
- Basement
- None
- Fee
- $0
MLS and other Information regarding properties for sale as shown in Theo have been obtained from various sources such as sellers, public records, agents and other third parties. This information may relate to the condition of the property, permitted or unpermitted uses, zoning, square footage, lot size/acreage or other matters affecting value or desirability. Unless otherwise indicated in writing, neither brokers, agents nor Theo have verified, or will verify, such information. If any such information is important to buyer in determining whether to buy, the price to pay or intended use of the property, buyer is urged to conduct their own investigation with qualified professionals, satisfy themselves with respect to that information, and to rely solely on the results of that investigation.
School data provided by GreatSchools. School service boundaries are intended to be used as reference only. To verify enrollment eligibility for a property, contact the school directly.