

$3,998,000
5,741
SQ FT
$696
SQ/FT
13 Hilferd Way
@ Montair Dr - Montair, Danville

- 5 Bed
- 5.5 (5/1) Bath
- 5 Park
- 5,741 sqft
- Danville
-

-
Sat Sep 26, 1:00 pm - 4:00 pm
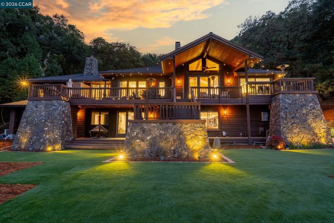
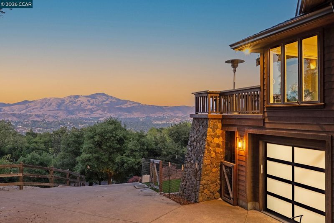
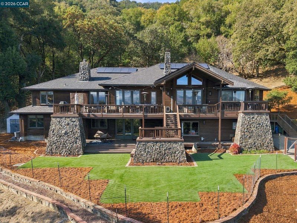
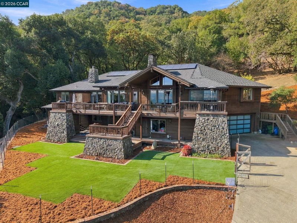
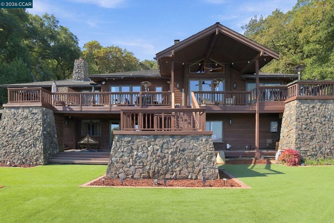
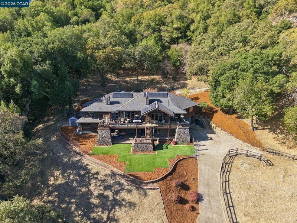
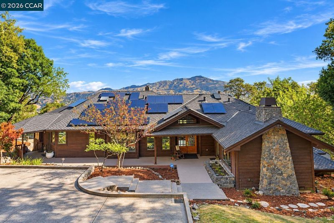
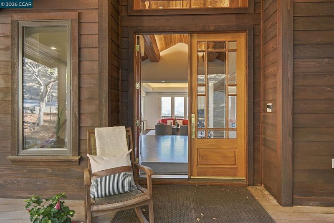
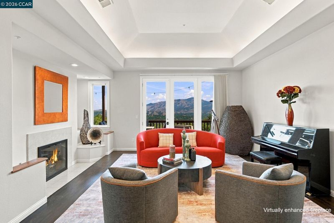
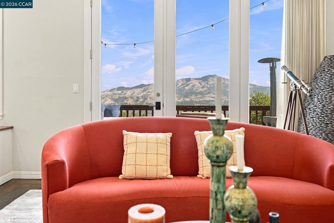
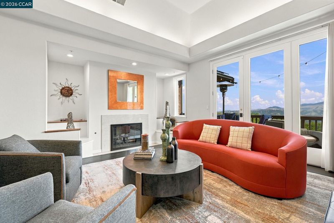
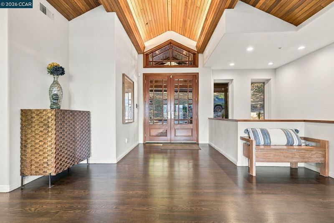
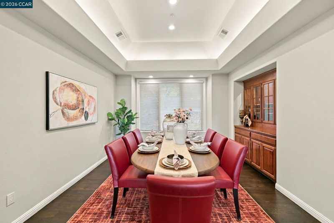
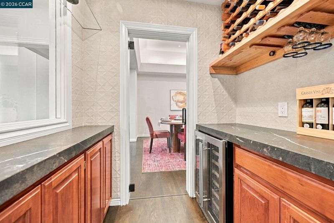
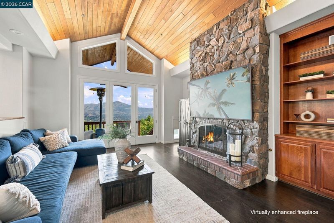
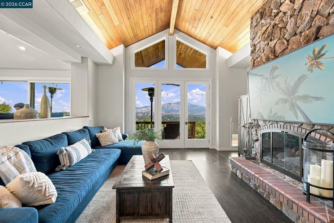
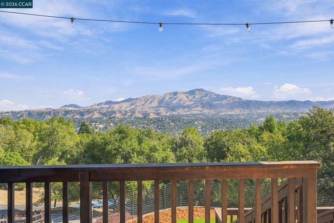
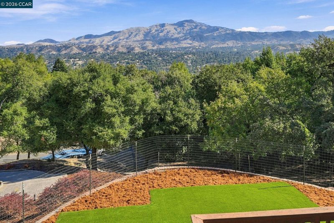
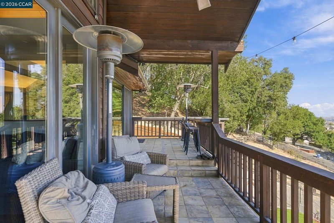
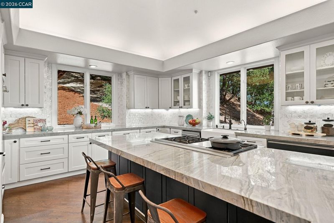
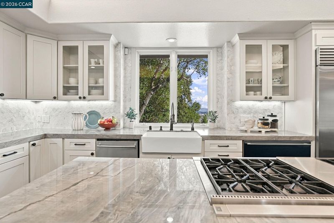
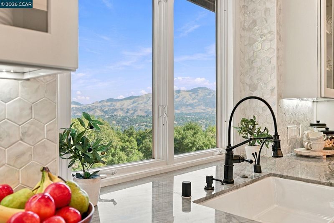
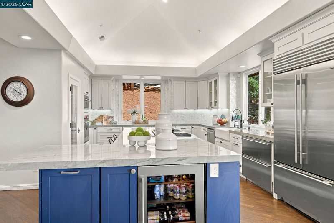
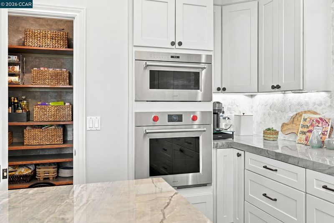
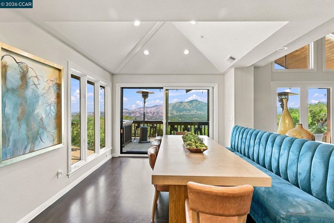
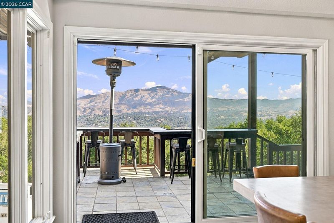
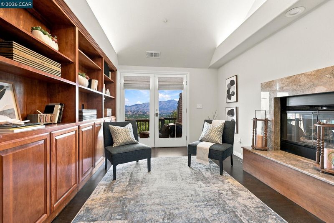
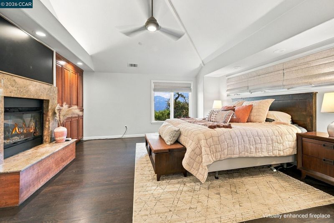
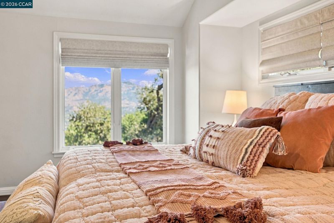
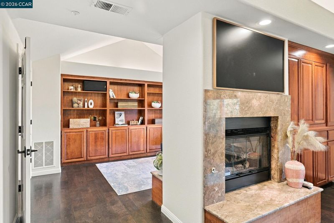
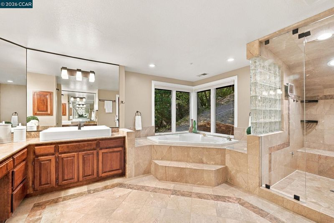
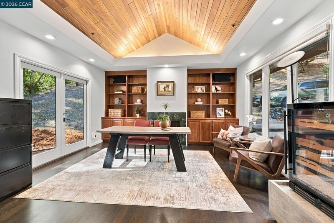
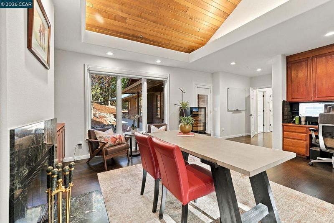
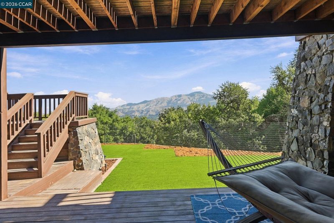
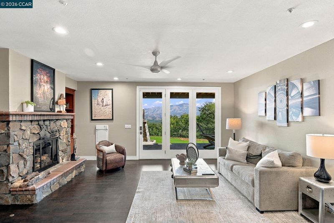
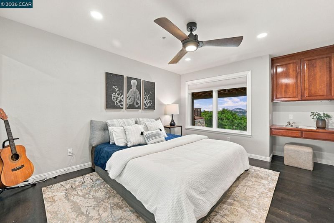
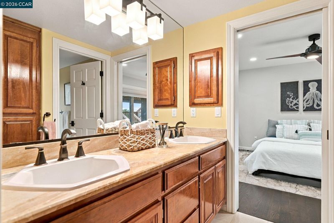
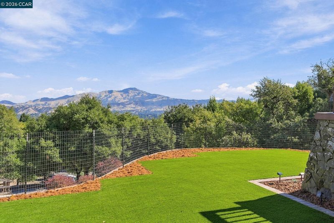
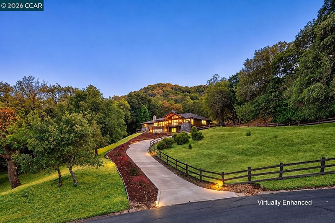
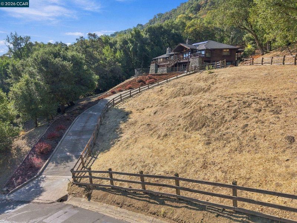
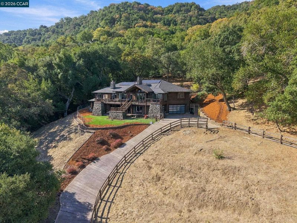
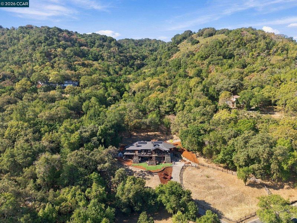
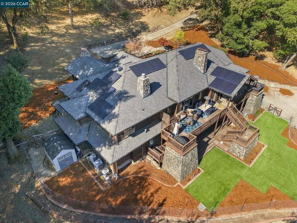
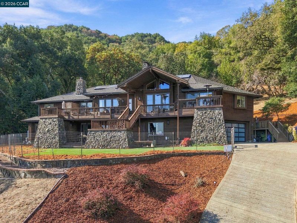
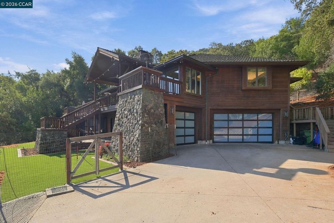
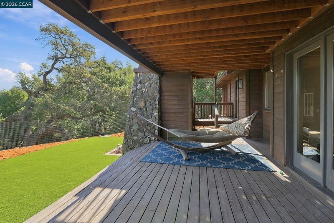
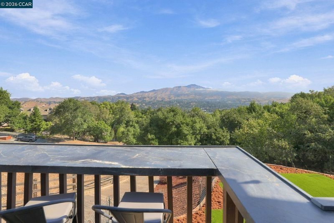
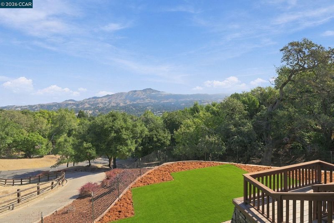
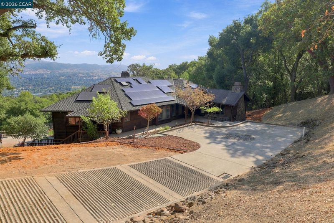
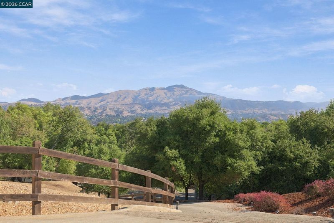
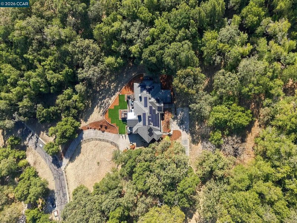
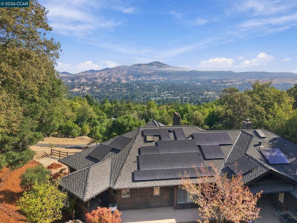
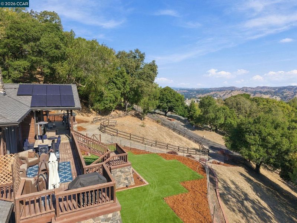
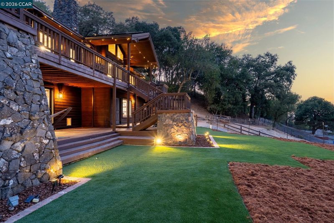
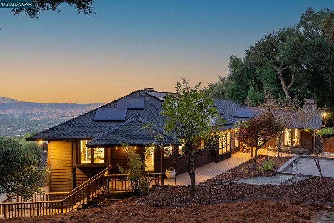
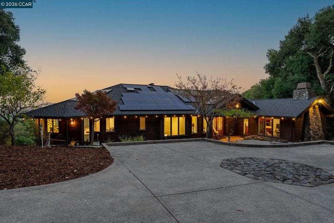
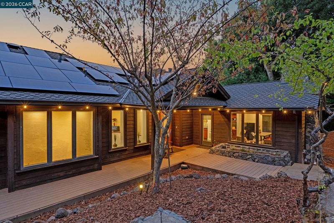
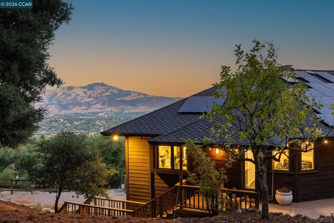
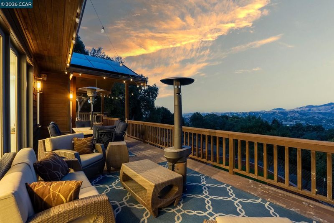
Privacy and Views!! Custom Westside Danville estate with unobstructed views of Mt. Diablo, sitting on 4.6 acres, adjacent to the Las Trampas Ridge. Exceptional architectural details include soaring cedar-planked ceilings, dramatic soffit lighting, walls of windows, an elevator, five fireplaces & an oversized garage for up to five cars. The newly remodeled gourmet kitchen features a spacious island, double ovens, a Wolf gas range with a griddle, a Sub-Zero fridge, farmhouse sink, multiple wine coolers, custom cabinets, gorgeous countertops & custom backsplash. A walk-in pantry & separate wine cellar connected to the formal dining room elevate the space. The living room & spacious family room on the main level offer high ceilings & breathtaking views. The main level also features a spacious office with a fireplace, built-in workstation, and wet bar. The primary bedroom suite is on the main level & has spectacular views, a sitting room with dual-sided fireplace, walk-in closets & bath with dual vanities. Views!!
-
Sun Sep 27, 1:00 pm - 4:00 pm
Privacy and Views!! Custom Westside Danville estate with unobstructed views of Mt. Diablo, sitting on 4.6 acres, adjacent to the Las Trampas Ridge. Exceptional architectural details include soaring cedar-planked ceilings, dramatic soffit lighting, walls of windows, an elevator, five fireplaces & an oversized garage for up to five cars. The newly remodeled gourmet kitchen features a spacious island, double ovens, a Wolf gas range with a griddle, a Sub-Zero fridge, farmhouse sink, multiple wine coolers, custom cabinets, gorgeous countertops & custom backsplash. A walk-in pantry & separate wine cellar connected to the formal dining room elevate the space. The living room & spacious family room on the main level offer high ceilings & breathtaking views. The main level also features a spacious office with a fireplace, built-in workstation, and wet bar. The primary bedroom suite is on the main level & has spectacular views, a sitting room with dual-sided fireplace, walk-in closets & bath with dual vanities. Views!!
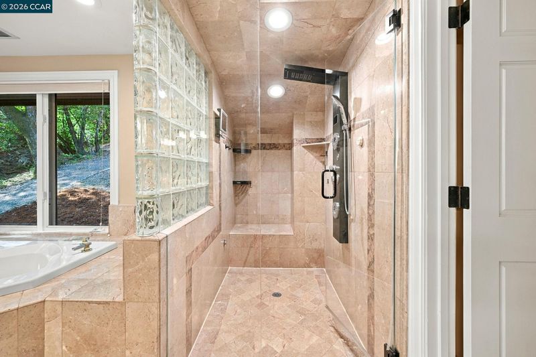
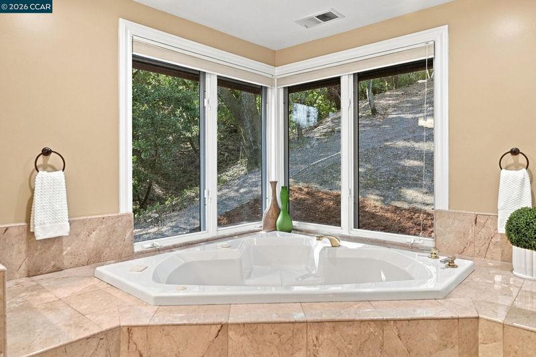
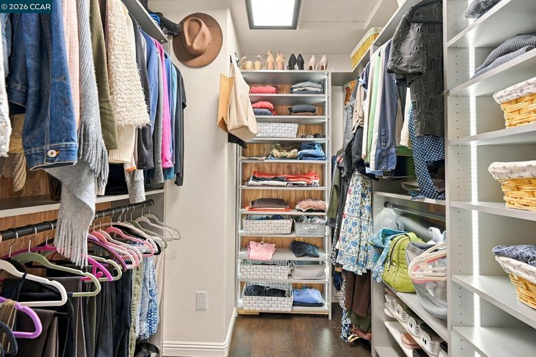
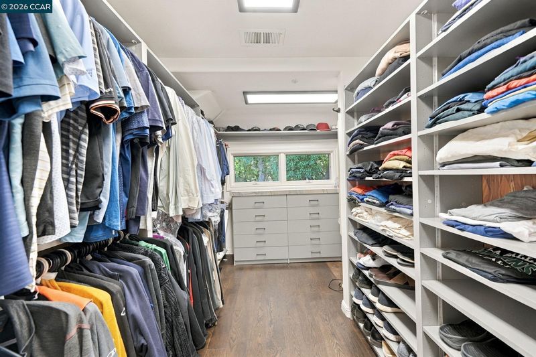
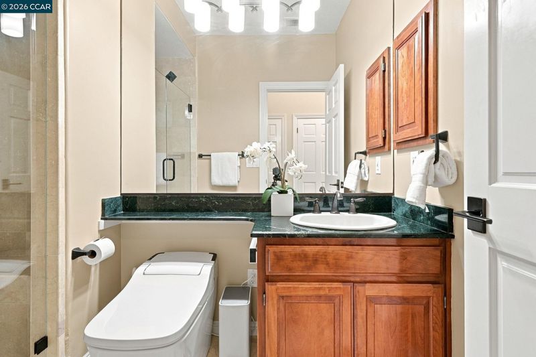
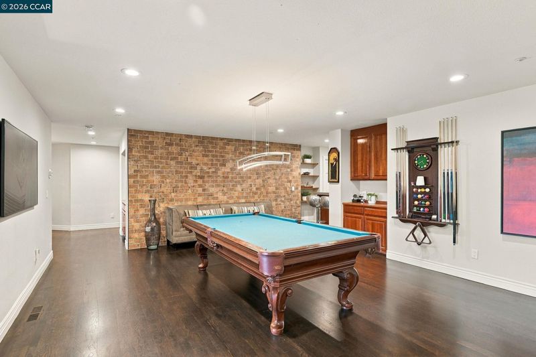
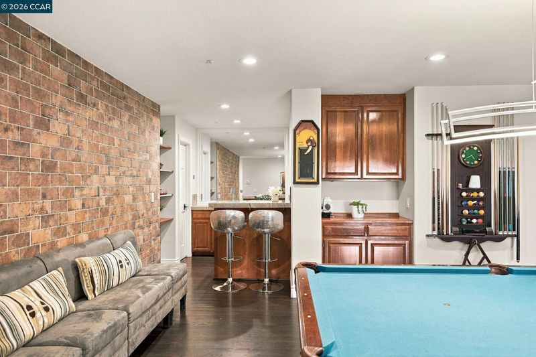
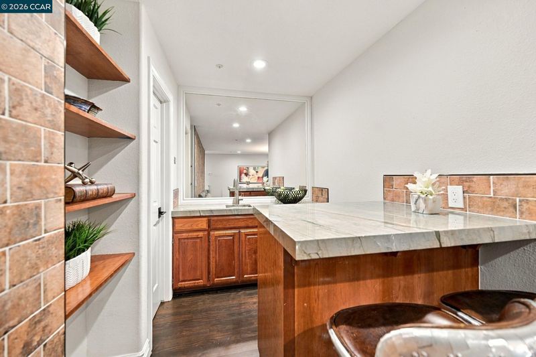
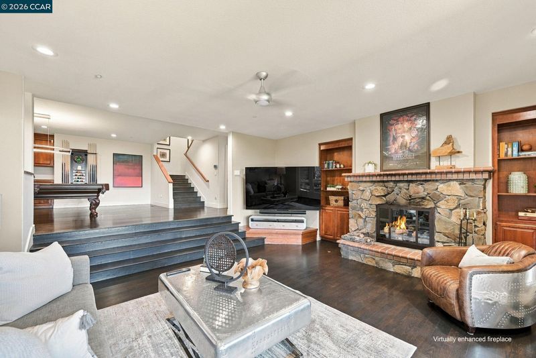
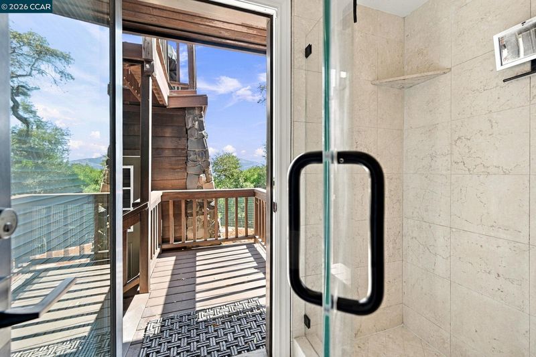
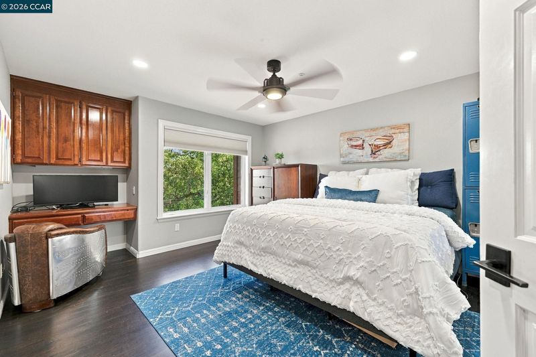
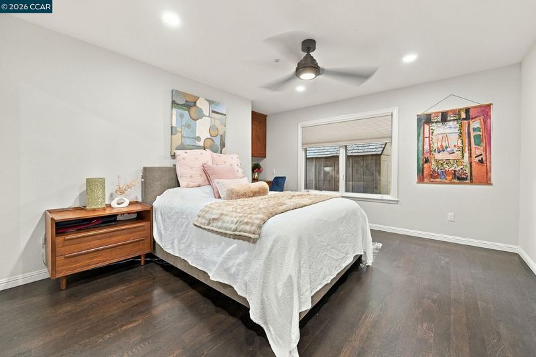
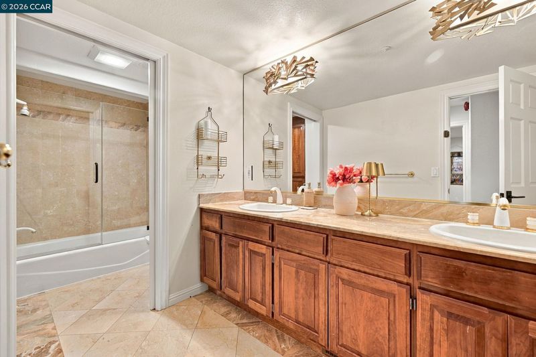
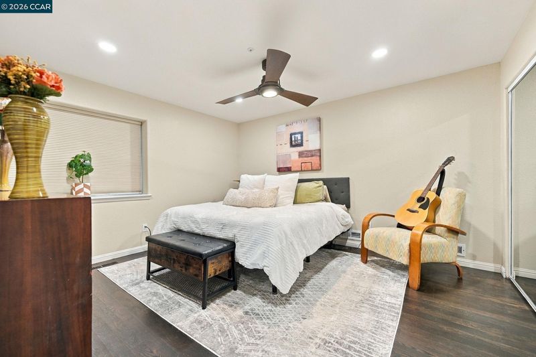
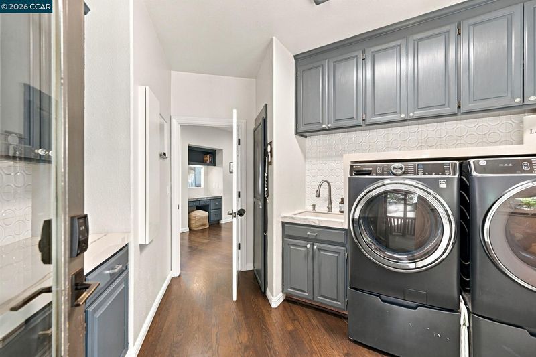
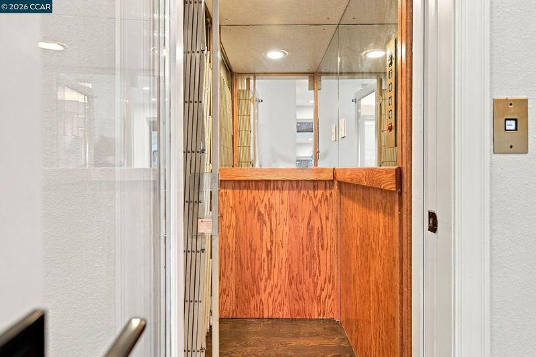
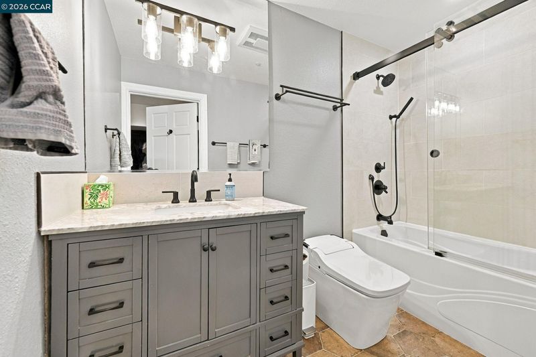
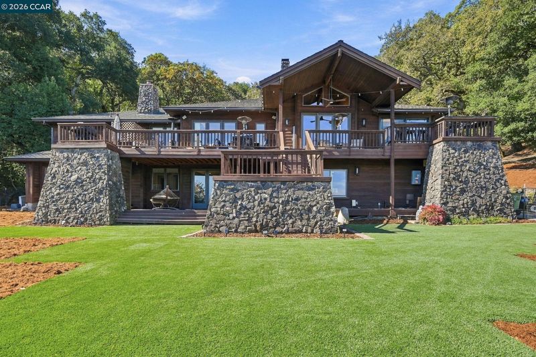
Privacy and Views!! Custom Westside Danville estate with unobstructed views of Mt. Diablo, sitting on 4.6 acres, adjacent to the Las Trampas Ridge. Exceptional architectural details include soaring cedar-planked ceilings, dramatic soffit lighting, walls of windows, an elevator, five fireplaces and an oversized garage for up to five cars. The newly remodeled gourmet kitchen features a spacious island, a Wolf gas range with a griddle, a Sub-Zero fridge, farmhouse sink, multiple wine coolers, warming tray, custom cabinets, gorgeous countertops and custom backsplash. A walk-in pantry and separate wine cellar connected to the formal dining room elevate the space. The living room and spacious family room on the main level offer high ceilings and breathtaking views. The main level also features a spacious office with a fireplace, built-in workstation, and wet bar. The primary bedroom suite is on the main level and has spectacular views, a sitting room with dual-sided fireplace, walk-in closets, and bath with marble finishes, separate vanities, and a steam shower. The lower level features a central game room and a spacious bonus room with another fireplace, plus four generous bedrooms and two additional bathrooms. Enjoy picturesque views at every turn, this custom estate is uniquely stunning. Modern conveniences include a newer roof (3 years old), owned solar, a whole-house generator, an EV charger and accessible fresh water spring & holding tank. Open Sat 9/26 & Sun 9/27 from 1-4pm.

- Current Status
- New
- Original Price
- $3,998,000
- List Price
- $3,998,000
- On Market Date
- Sep 23, 2026
- Property Type
- Detached
- D/N/S
- Montair
- Zip Code
- 94526
- MLS ID
- 41149147
- APN
- 1990800151
- Year Built
- 1992
- Stories in Building
- 2
- Possession
- Close Of Escrow, Negotiable
- Data Source
- MAXEBRDI
- Origin MLS System
- CONTRA COSTA
Del Amigo High (Continuation) School
Public 7-12 Continuation
Students: 97 Distance: 0.9mi
Montair Elementary School
Public K-5 Elementary
Students: 556 Distance: 1.0mi
San Ramon Valley High School
Public 9-12 Secondary
Students: 2094 Distance: 1.1mi
St. Isidore
Private K-8 Elementary, Middle, Religious, Coed
Students: 630 Distance: 1.2mi
San Ramon Valley Christian Academy
Private K-12 Elementary, Religious, Coed
Students: 300 Distance: 1.6mi
Rancho Romero Elementary School
Public K-5 Elementary
Students: 478 Distance: 1.6mi
- Bed
- 5
- Bath
- 5.5 (5/1)
- Parking
- 5
- Attached, Int Access From Garage, Electric Vehicle Charging Station(s), Garage Door Opener
- SQ FT
- 5,741
- SQ FT Source
- Public Records
- Lot SQ FT
- 161,000.0
- Lot Acres
- 4.6 Acres
- Pool Info
- None
- Kitchen
- Dishwasher, Double Oven, Gas Range, Microwave, Oven, Refrigerator, Gas Water Heater, Breakfast Nook, Stone Counters, Eat-in Kitchen, Disposal, Gas Range/Cooktop, Kitchen Island, Oven Built-in, Pantry, Updated Kitchen
- Cooling
- Ceiling Fan(s), Central Air
- Disclosures
- Disclosure Package Avail
- Entry Level
- Flooring
- Hardwood Flrs Throughout
- Foundation
- Fire Place
- Den, Family Room, Gas Starter, Living Room, Master Bedroom, Two-Way, Other
- Heating
- Zoned
- Laundry
- Hookups Only, Laundry Room
- Main Level
- 2.5 Baths, Primary Bedrm Suite - 1, Laundry Facility, Main Entry
- Views
- Forest, Mt Diablo
- Possession
- Close Of Escrow, Negotiable
- Basement
- Crawl Space
- Architectural Style
- Custom
- Construction Status
- Existing
- Location
- Cul-De-Sac, Sloped Down, Horses Possible
- Roof
- Composition Shingles
- Water and Sewer
- Public
- Fee
- $1,416
MLS and other Information regarding properties for sale as shown in Theo have been obtained from various sources such as sellers, public records, agents and other third parties. This information may relate to the condition of the property, permitted or unpermitted uses, zoning, square footage, lot size/acreage or other matters affecting value or desirability. Unless otherwise indicated in writing, neither brokers, agents nor Theo have verified, or will verify, such information. If any such information is important to buyer in determining whether to buy, the price to pay or intended use of the property, buyer is urged to conduct their own investigation with qualified professionals, satisfy themselves with respect to that information, and to rely solely on the results of that investigation.
School data provided by GreatSchools. School service boundaries are intended to be used as reference only. To verify enrollment eligibility for a property, contact the school directly.