

$1,495,000
1,176
SQ FT
$1,271
SQ/FT
195 Marina Vista Avenue
@ Upper Ardmore - Corte Madera, Larkspur

- 2 Bed
- 1 Bath
- 2 Park
- 1,176 sqft
- Larkspur
-

-
Sat Sep 26, 1:00 pm - 4:00 pm
-
Sun Sep 27, 1:00 pm - 4:00 pm
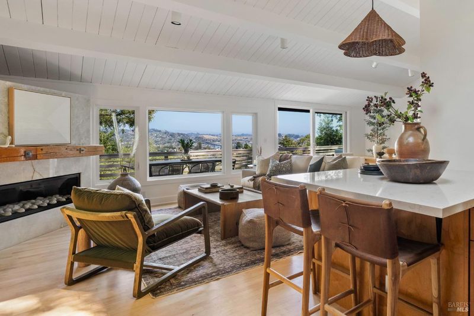
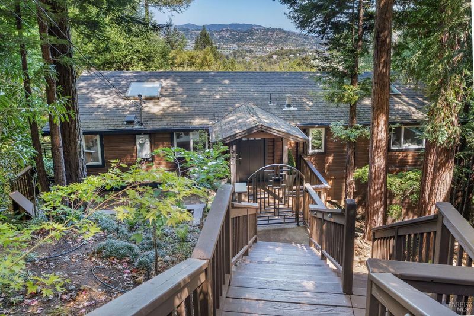
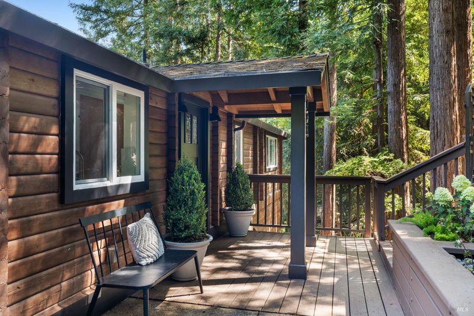
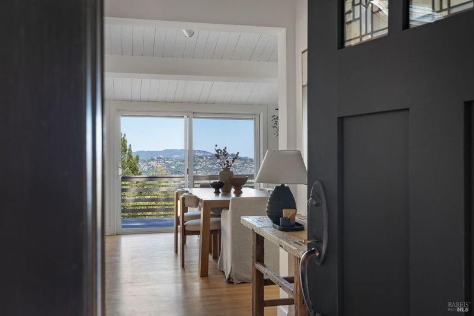
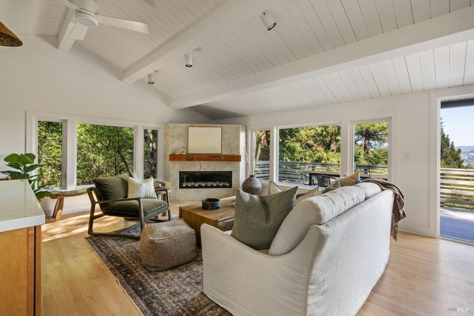
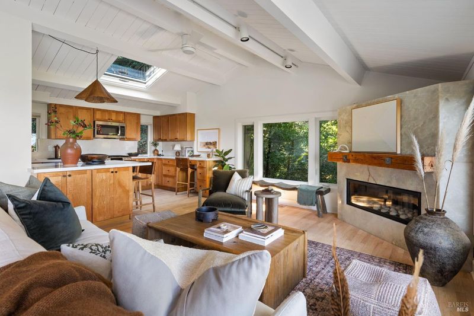
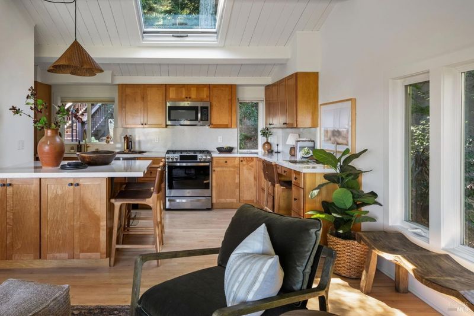
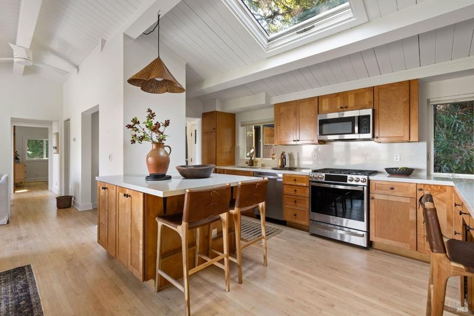
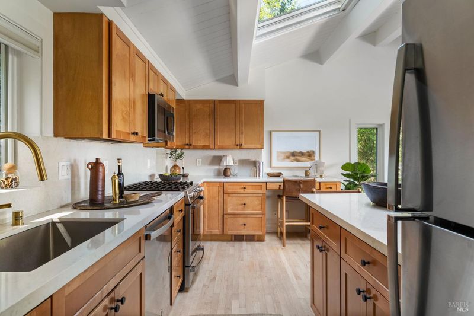
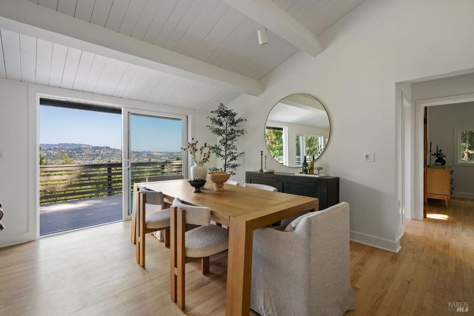
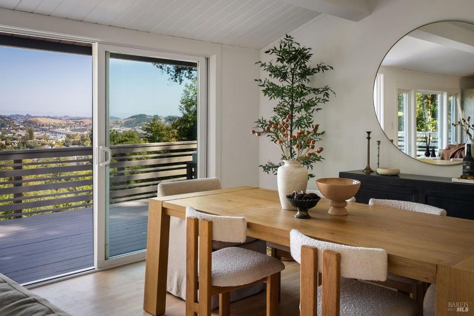
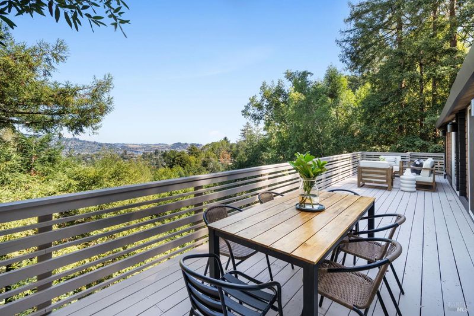
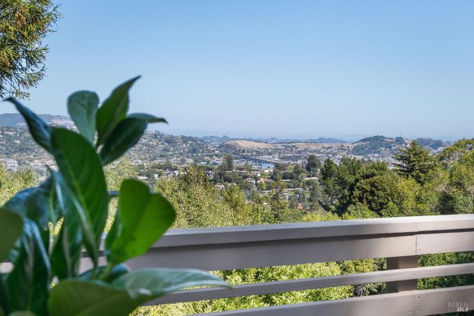
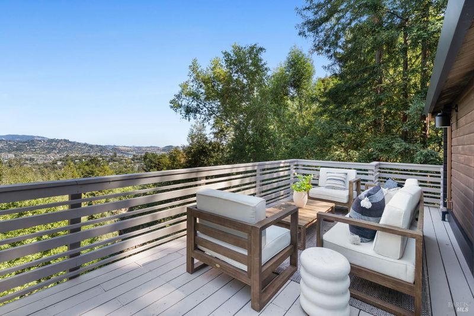
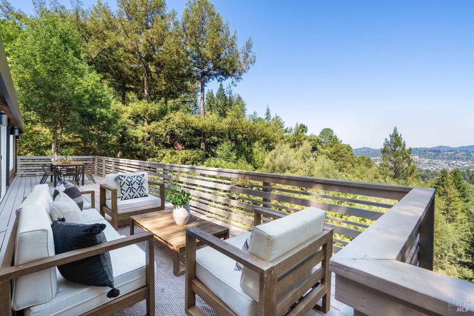
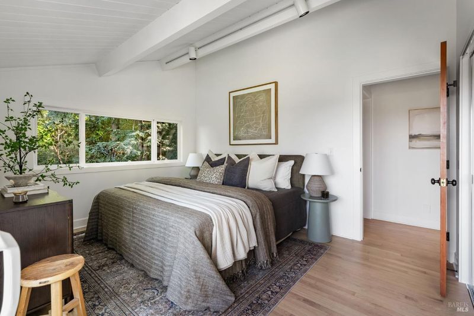
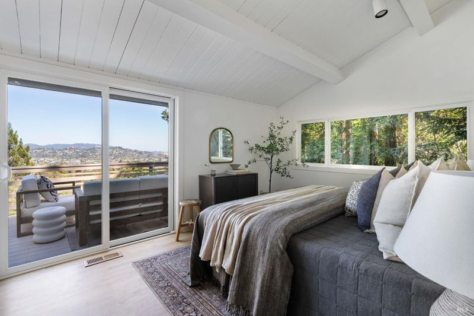
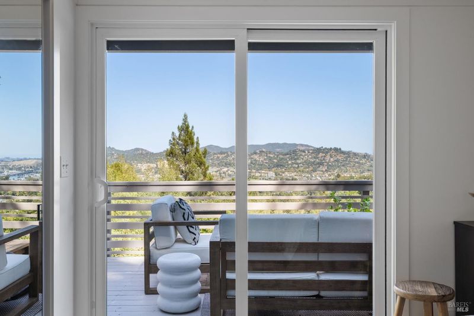
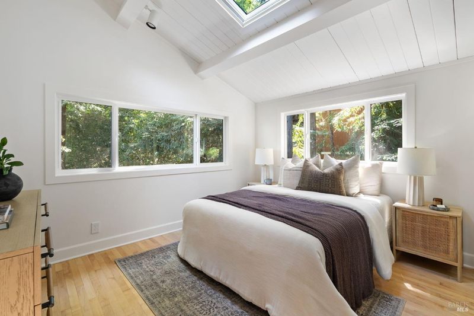
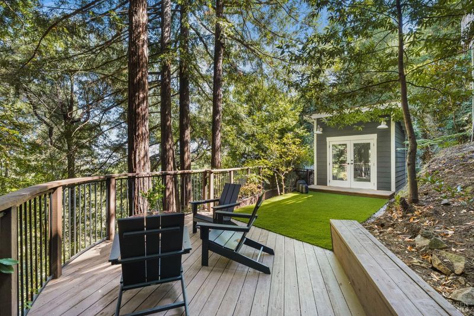
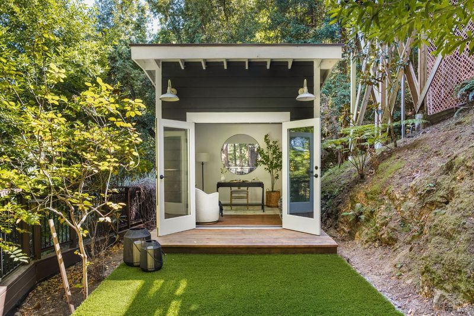
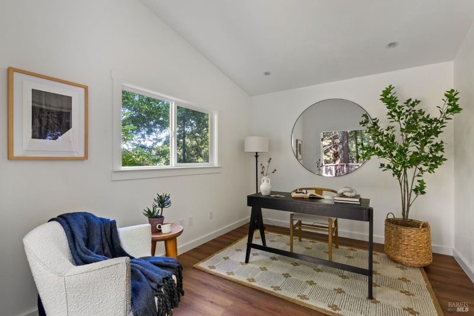
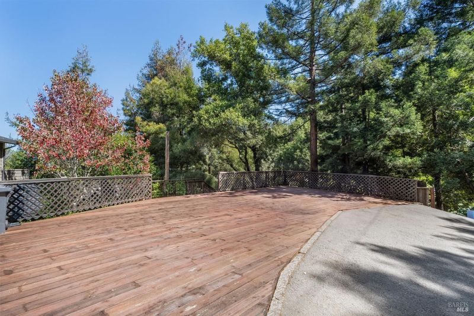
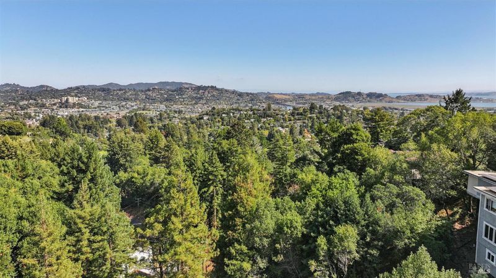
If living in a treehouse surrounded by views, natural light and greenery sounds like a dream, welcome home. Tucked into the redwoods with a birdseye view of Larkspur, this two-bedroom home is wrapped in greenery, filled with natural light, and designed with real privacy in mind. Vaulted, shiplap ceilings and a skylight over the kitchen island bring volume and light to the main living area, where the updated kitchen, dining, and living spaces flow together with ease. From nearly every vantage point, the views and landscape become part of the room. Outside, an expansive deck extends the living space between the trees, with room for morning coffee, long lunches, and evenings that stretch through the last light. A detached studio, tucked into its own patch of lawn and redwoods with glass French doors, offers a private, flexible space for working from home, working out, or just getting away from the rhythm of daily life. The setting brings together the quiet of hillside living with easy access to everything that makes Larkspur loved. The Blithedale Loop trailhead and fire road are just blocks away, downtown Larkspur's restaurants and shops are minutes by car, and well-regarded public and private schools are nearby. Two bedrooms, one bathroom, and a floor plan that makes the most of every inch. This is Larkspur living with trees, light, and a deck worth spending your days on.

- Days on Market
- 4 days
- Current Status
- Active
- Original Price
- List Price
- $1,495,000
- On Market Date
- Sep 22, 2026
- Property Type
- Single Family Residence
- Area
- Corte Madera
- Zip Code
- 94939
- MLS ID
- 326080643
- APN
- 02115250
- Year Built
- 1964
- Stories in Building
- 1
- Possession
- Close Of Escrow
- Data Source
- BAREIS
- Origin MLS System
Marin Primary And Middle School
Private K-8 Elementary, Coed
Students: 350 Distance: 0.3mi
North Bridge Academy
Private 3-4
Students: 16 Distance: 0.4mi
Allaire School
Private 1-9 Special Education Program, Nonprofit
Students: 12 Distance: 0.5mi
St. Patrick School
Private K-8 Elementary, Religious, Coed
Students: 250 Distance: 0.7mi
San Andreas High (Continuation) School
Public 10-12 Continuation
Students: 69 Distance: 0.8mi
Neil Cummins Elementary School
Public K-5 Elementary
Students: 599 Distance: 0.8mi
- Bed
- 2
- Bath
- 1
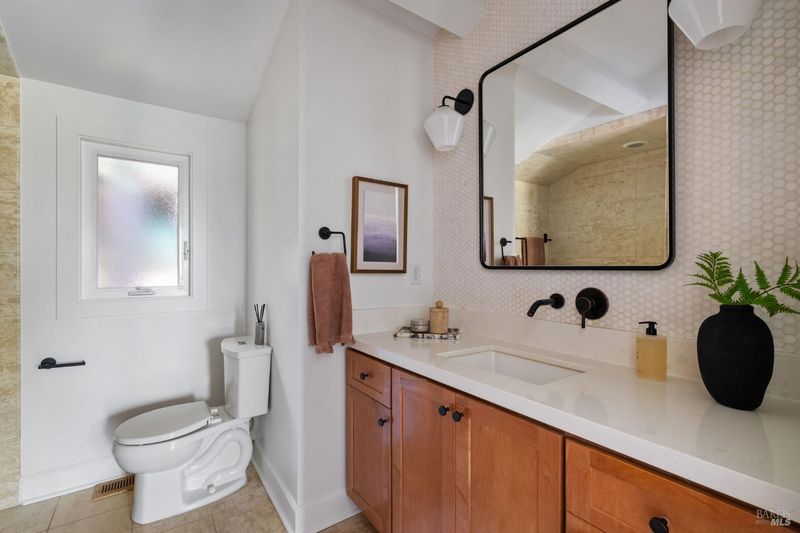
- Tub w/Shower Over
- Parking
- 2
- Assigned, Detached, Uncovered Parking Space
- SQ FT
- 1,176
- SQ FT Source
- Owner
- Lot SQ FT
- 10,659.0
- Lot Acres
- 0.2447 Acres
- Kitchen
- Kitchen Island, Kitchen/Family Combo, Quartz Counter, Skylight(s)
- Cooling
- Ceiling Fan(s)
- Dining Room
- Dining/Family Combo
- Disclosures
- Standard
- Family Room
- Cathedral/Vaulted, Deck Attached, Skylight(s), View
- Flooring
- Tile, Wood
- Foundation
- Pillar/Post/Pier, Raised
- Fire Place
- Family Room, Gas Starter
- Heating
- Central
- Laundry
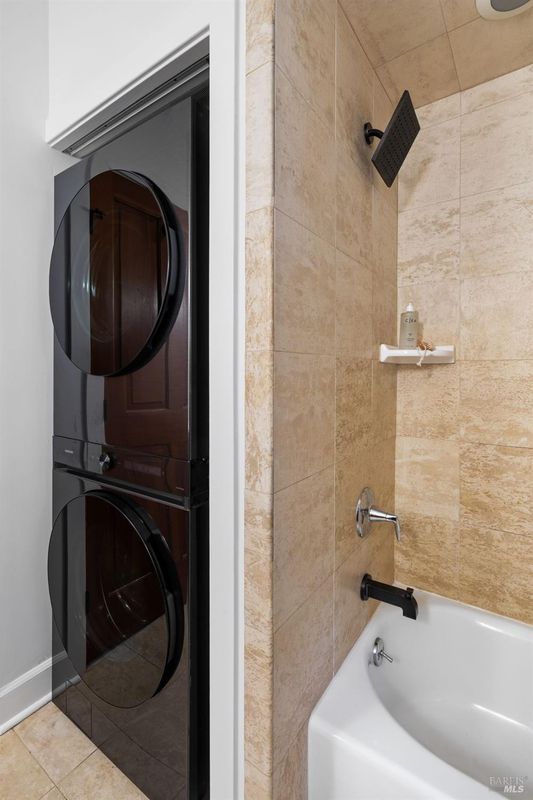
- Dryer Included, Washer Included
- Main Level
- Bedroom(s), Family Room, Full Bath(s), Kitchen
- Views
- Bay, Hills, Panoramic, Water
- Possession
- Close Of Escrow
- Basement
- None
- Architectural Style
- Cottage, Rustic
- Fee
- $0
MLS and other Information regarding properties for sale as shown in Theo have been obtained from various sources such as sellers, public records, agents and other third parties. This information may relate to the condition of the property, permitted or unpermitted uses, zoning, square footage, lot size/acreage or other matters affecting value or desirability. Unless otherwise indicated in writing, neither brokers, agents nor Theo have verified, or will verify, such information. If any such information is important to buyer in determining whether to buy, the price to pay or intended use of the property, buyer is urged to conduct their own investigation with qualified professionals, satisfy themselves with respect to that information, and to rely solely on the results of that investigation.
School data provided by GreatSchools. School service boundaries are intended to be used as reference only. To verify enrollment eligibility for a property, contact the school directly.