

$1,477,000
3,209
SQ FT
$460
SQ/FT
1901 Carlile Place
@ Fir Ridge Dr - Santa Rosa-Northeast, Santa Rosa

- 4 Bed
- 4 Bath
- 4 Park
- 3,209 sqft
- Santa Rosa
-

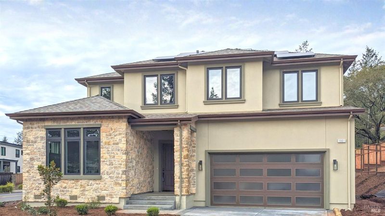
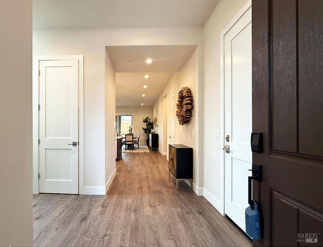
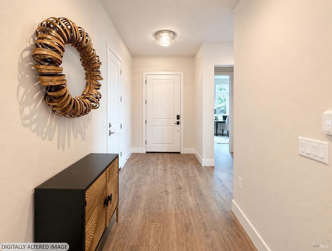
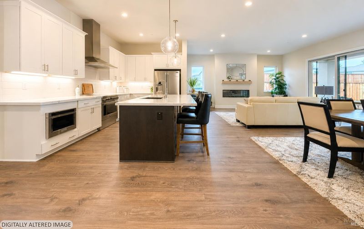
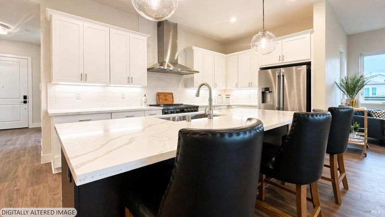
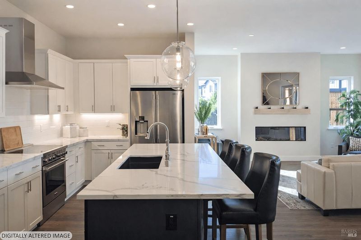
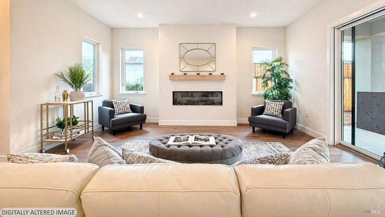
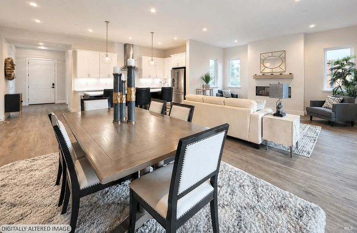
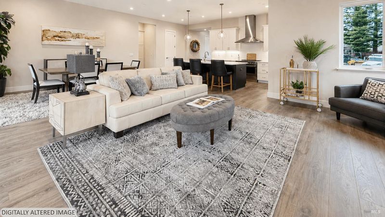
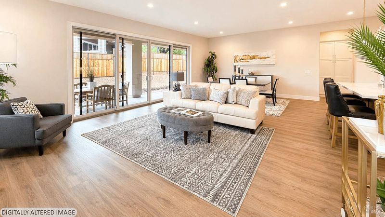
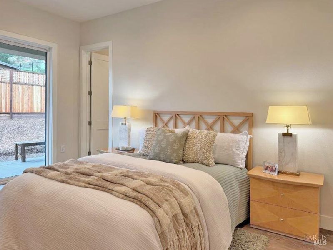
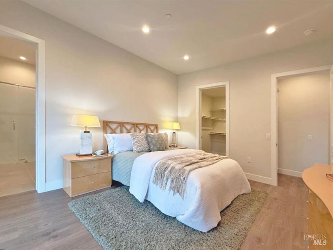
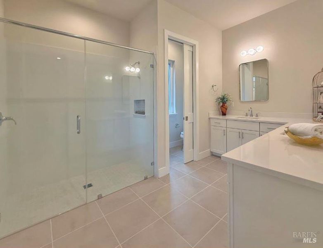
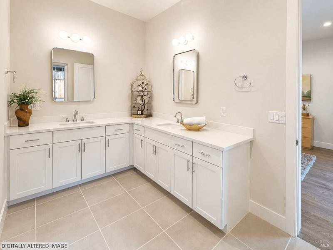
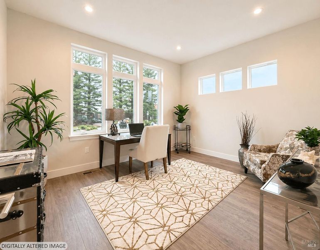
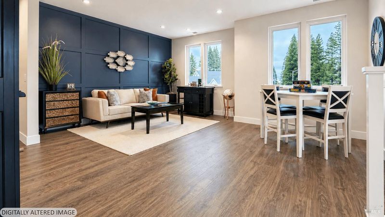
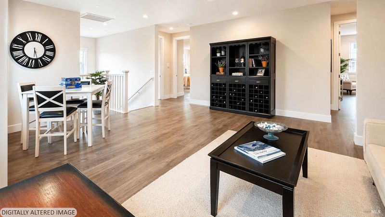
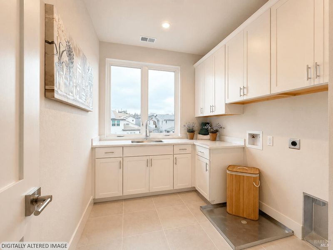
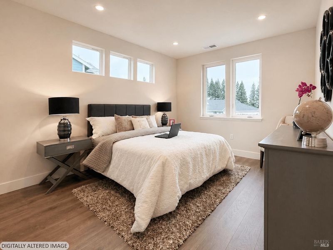
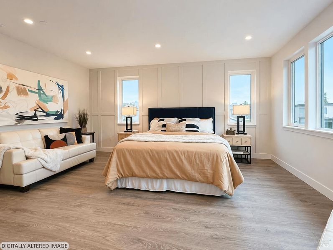
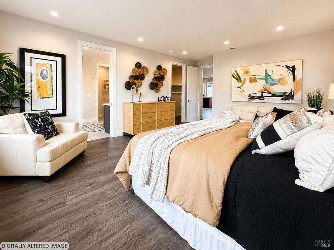
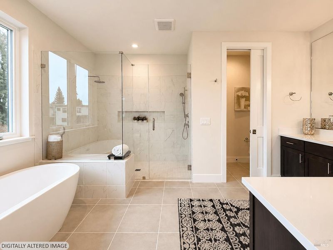
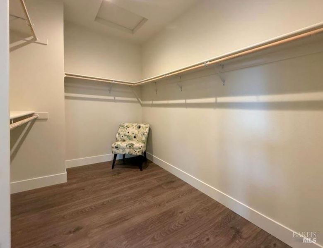
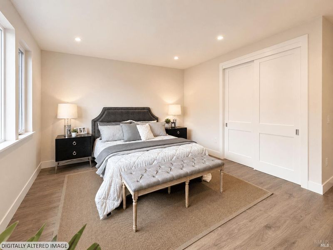
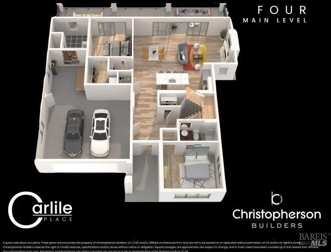
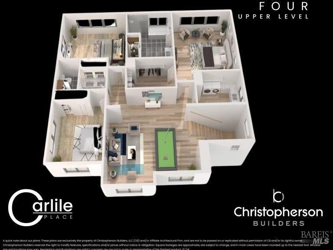
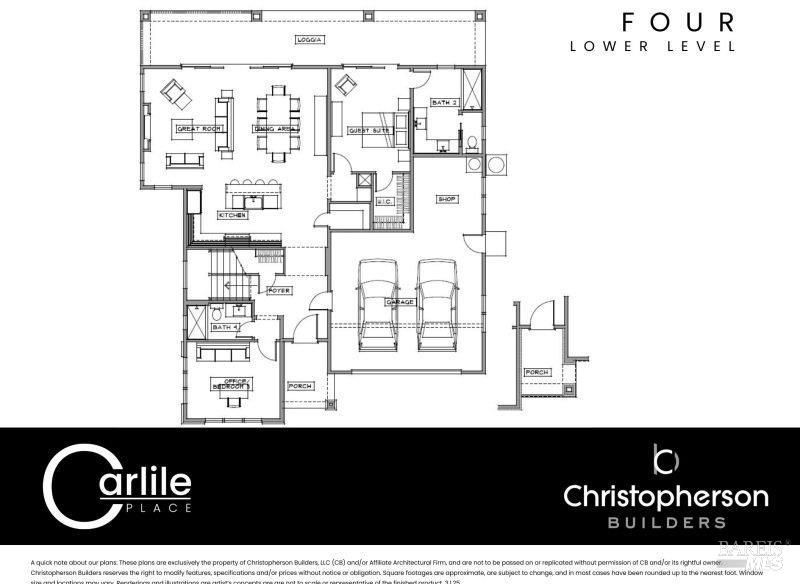
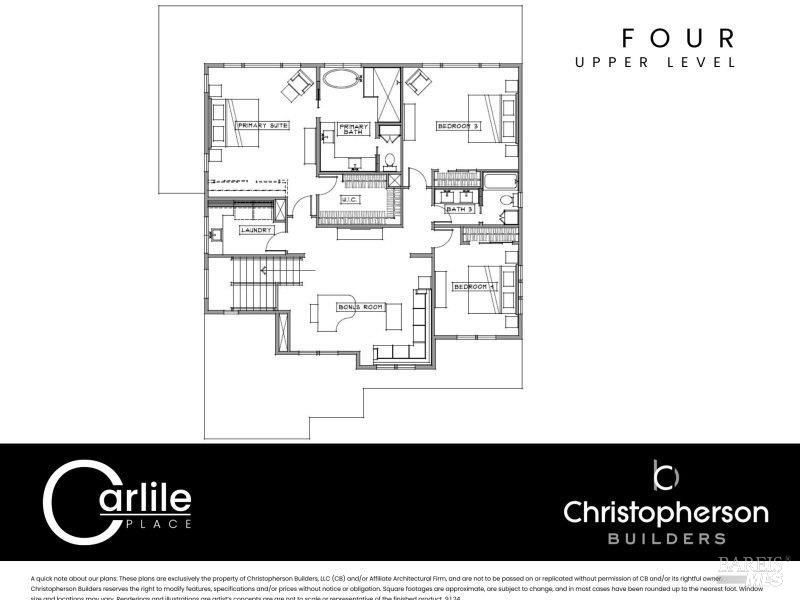
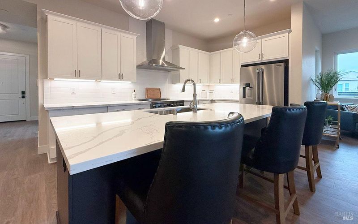
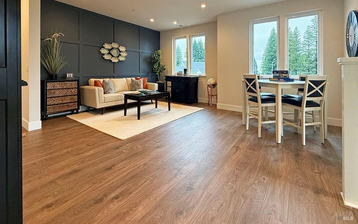
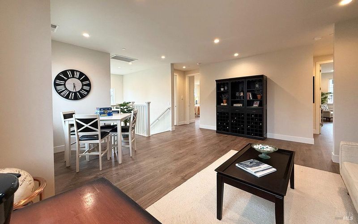
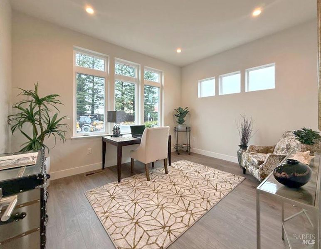
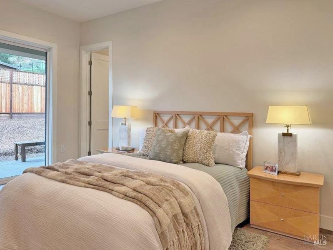
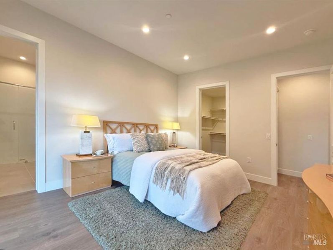
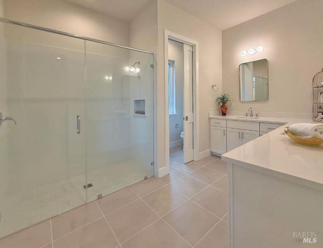
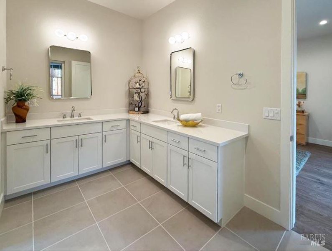
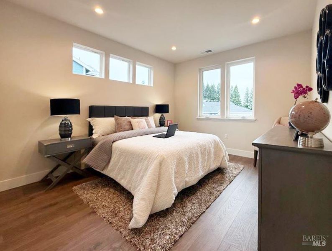
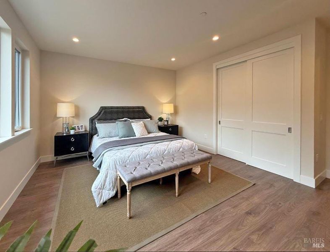
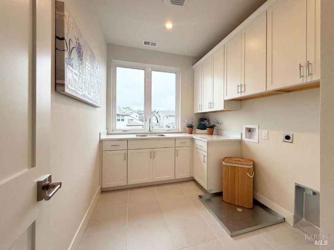
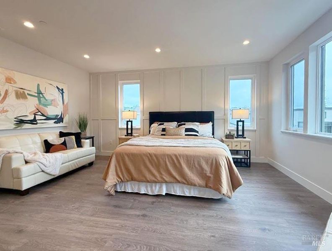
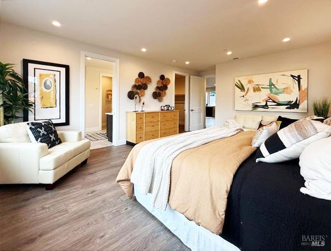
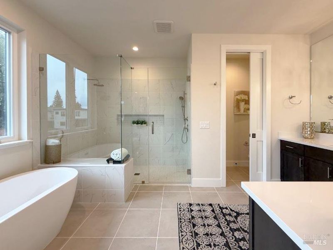
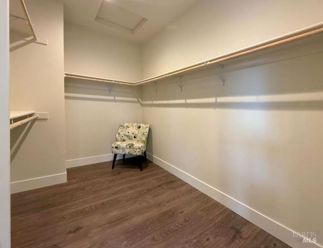
Minutes to Fountaingrove Golf Course, restaurant, tennis and pickle ball. Not a rebuild. This is an All-Electric Community. NO HOA dues. This Modern 2 story home is situated on a spacious corner lot with no neighbor to the West & South. Only 7 homes left. Approx. 3209 sq ft with 4 bedrooms & 4 full baths. Two Primary suites. Extra-large media room on upper level. Main level offers single level living with the great room that includes a fireplace and island kitchen. Sliding glass doors from both the great room and main level primary suite out to a covered loggia that creates even more square footage for entertaining. Oversized two car garage Plus workshop. EV charging capability and large wash basin and solar. Visit Carlile Place for more information on this and our remaining homes. Builder warranty, in addition to a 2-10 warranty. Walk to golf course, neighborhood playground. Close to wineries, 101. 15 minutes to Healdsburg and 40 minutes to the Pacific coast.

- Days on Market
- 211 days
- Current Status
- Contingent
- Original Price
- List Price
- $1,477,000
- On Market Date
- Feb 25, 2026
- Contingent Date
- Sep 23, 2026
- Property Type
- Single Family Residence
- Area
- Santa Rosa-Northeast
- Zip Code
- 95403
- MLS ID
- 326007594
- APN
- 173620032000
- Year Built
- 2026
- Stories in Building
- 2
- Possession
- Close Of Escrow
- Data Source
- BAREIS
- Origin MLS System
Hidden Valley Elementary Satellite School
Public K-6 Elementary
Students: 536 Distance: 1.4mi
Cardinal Newman High School
Private 9-12 Secondary, Religious, Coed
Students: 608 Distance: 1.7mi
St. Rose
Private K-8 Elementary, Religious, Coed
Students: 310 Distance: 1.7mi
Ursuline High School
Private 9-12 Secondary, Religious, All Female, Nonprofit
Students: NA Distance: 1.8mi
Redwood Adventist Academy
Private K-12 Combined Elementary And Secondary, Religious, Coed
Students: 100 Distance: 1.8mi
John B. Riebli Elementary School
Charter K-6 Elementary, Coed
Students: 442 Distance: 1.8mi
- Bed
- 4
- Bath
- 4
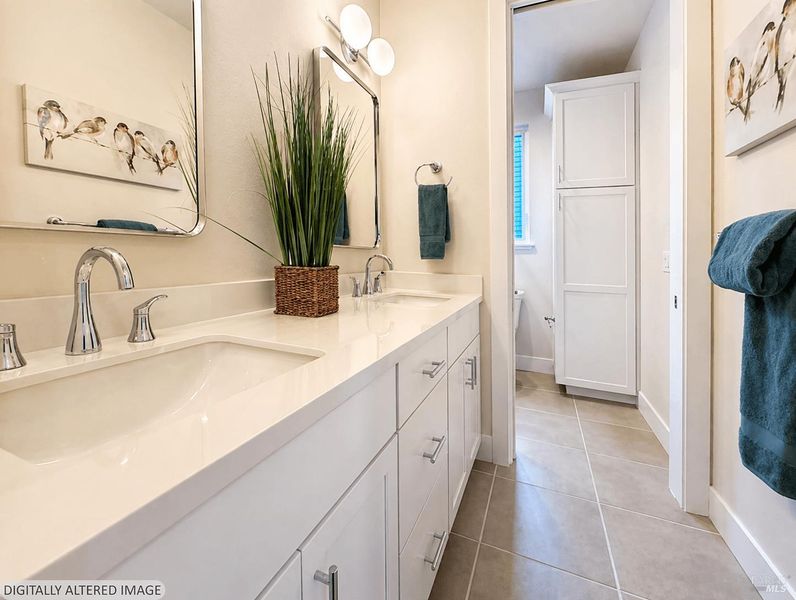
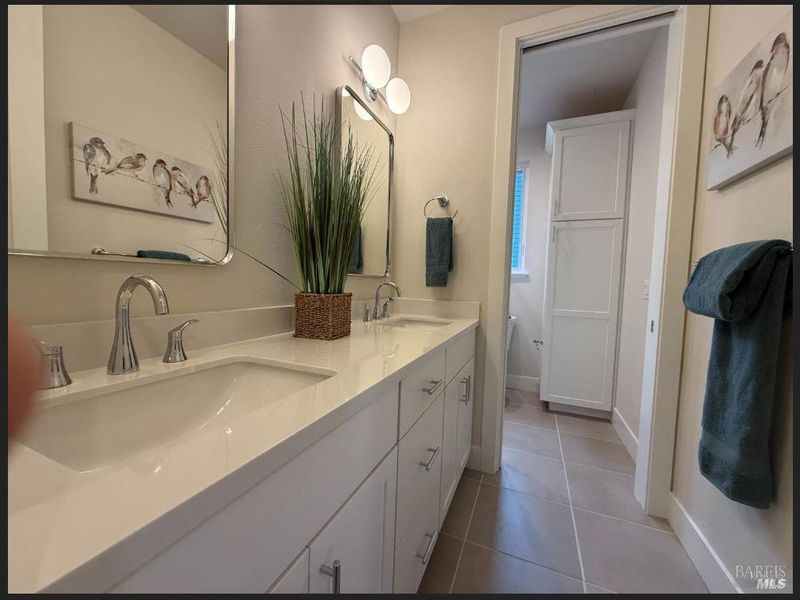
- Double Vanity, Quartz, Shower Stall(s), Tub w/Shower Over
- Parking
- 4
- Attached, Enclosed, Electric Vehicle Charging Station(s), Garage Faces Front, Side-by-Side, Uncovered Parking Space, Uncovered Parking Spaces 2+, Workshop in Garage
- SQ FT
- 3,209
- SQ FT Source
- Builder
- Lot SQ FT
- 9,039.0
- Lot Acres
- 0.2075 Acres
- Kitchen
- Island w/Sink, Pantry Closet, Quartz Counter, Slab Counter
- Cooling
- Ceiling Fan(s), Central Air
- Dining Room
- Dining/Living Combo
- Disclosures
- Offer As Is
- Living Room
- Great Room
- Flooring
- Floor Insulation, Simulated Wood, Tile
- Foundation
- Concrete Perimeter, Pillar/Post/Pier
- Fire Place
- Electric, Living Room
- Heating
- Central
- Laundry
- Hookups Only, Inside Room
- Upper Level
- Bedroom(s), Family Room, Full Bath(s), Primary Bedroom
- Main Level
- Bedroom(s), Dining Room, Full Bath(s), Garage, Kitchen, Living Room, Primary Bedroom, Street Entrance
- Possession
- Close Of Escrow
- Basement
- None
- Fee
- $0
MLS and other Information regarding properties for sale as shown in Theo have been obtained from various sources such as sellers, public records, agents and other third parties. This information may relate to the condition of the property, permitted or unpermitted uses, zoning, square footage, lot size/acreage or other matters affecting value or desirability. Unless otherwise indicated in writing, neither brokers, agents nor Theo have verified, or will verify, such information. If any such information is important to buyer in determining whether to buy, the price to pay or intended use of the property, buyer is urged to conduct their own investigation with qualified professionals, satisfy themselves with respect to that information, and to rely solely on the results of that investigation.
School data provided by GreatSchools. School service boundaries are intended to be used as reference only. To verify enrollment eligibility for a property, contact the school directly.