

$2,298,000
1,791
SQ FT
$1,283
SQ/FT
3282 Loma Alta Drive
@ Live Oak Dr - 8 - Santa Clara, Santa Clara

- 4 Bed
- 3 (2/1) Bath
- 2 Park
- 1,791 sqft
- Santa Clara
-

-
Sat Sep 26, 1:30 pm - 4:30 pm
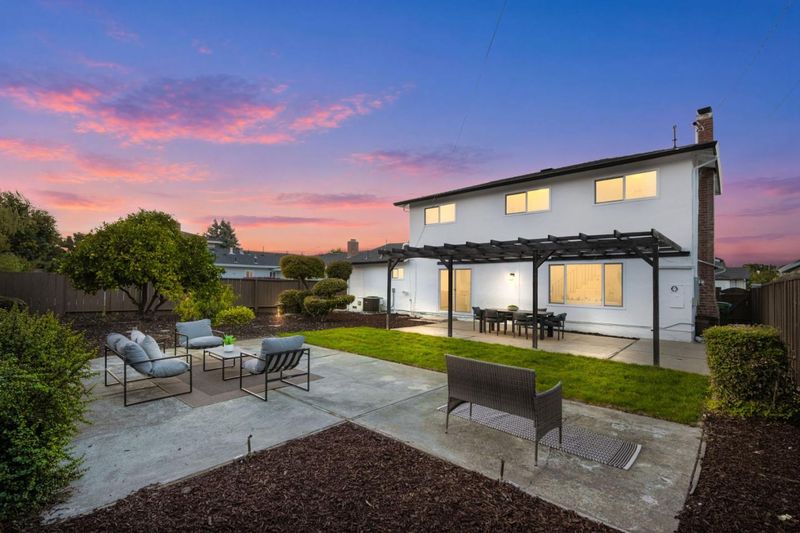
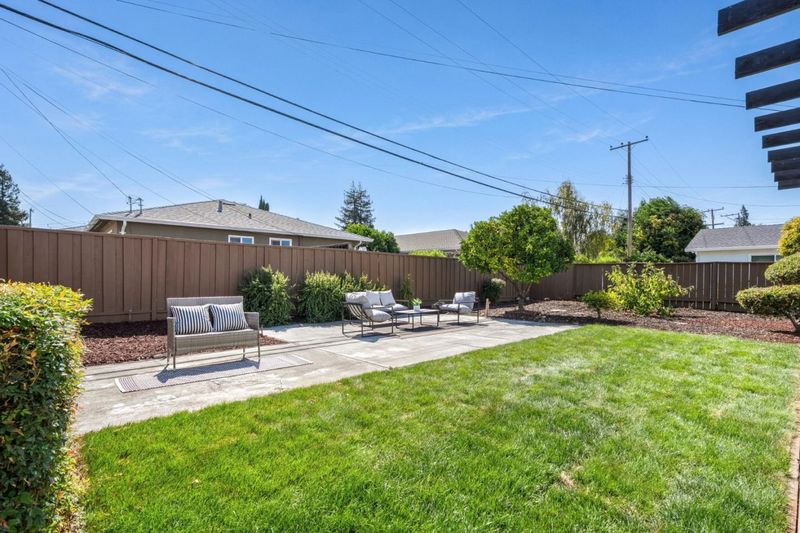
Beautifully reimagined with city permits. Large backyard with ADU potential.
-
Sun Sep 27, 1:30 pm - 4:30 pm
Beautifully reimagined with city permits. Large backyard with ADU potential.
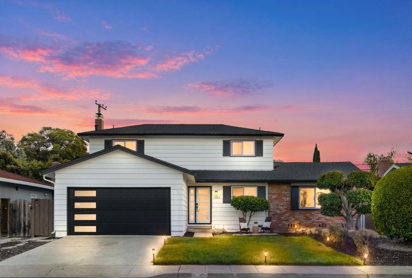
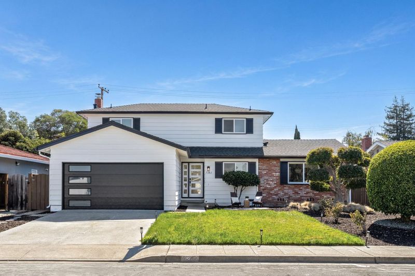
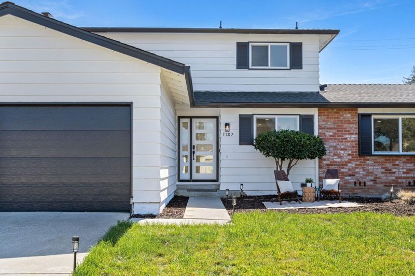
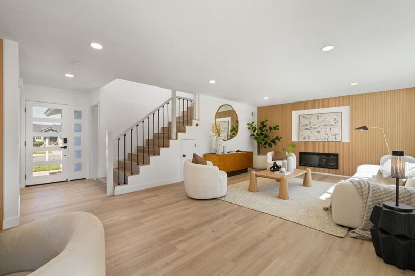
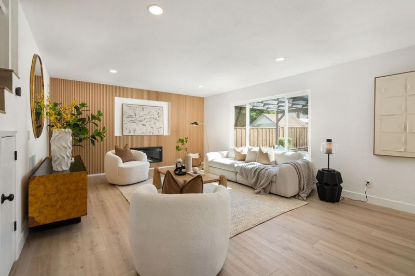
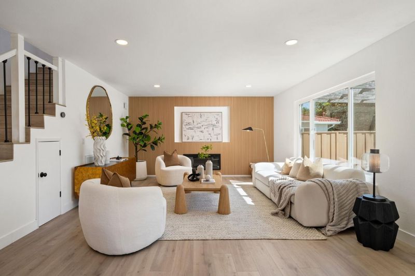
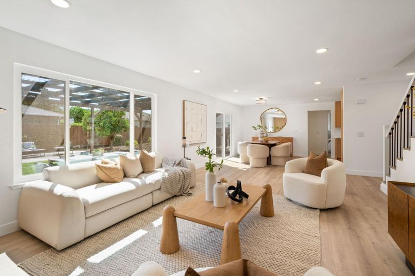
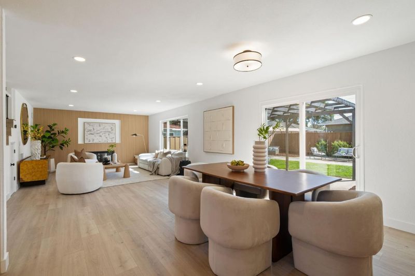
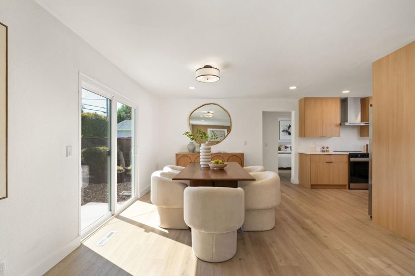
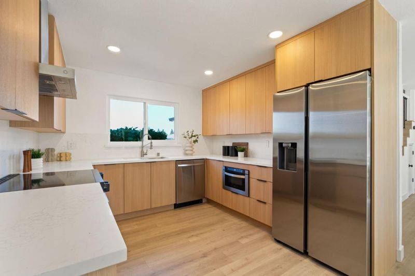
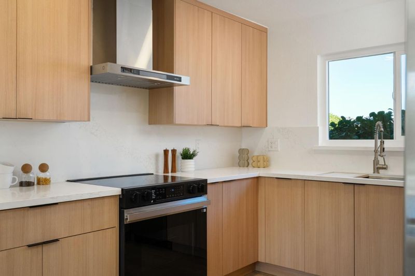
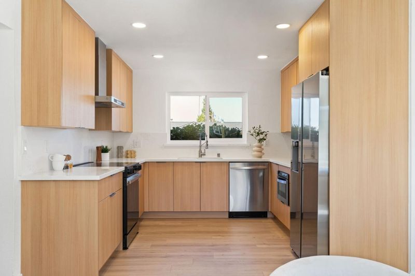
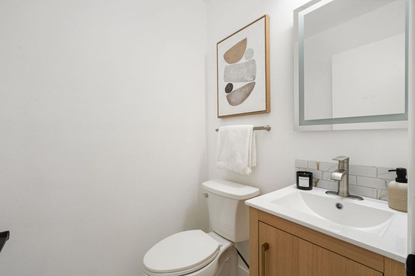
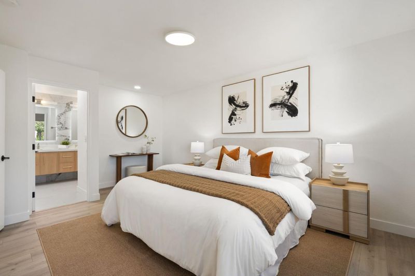
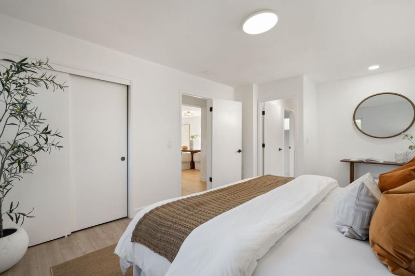
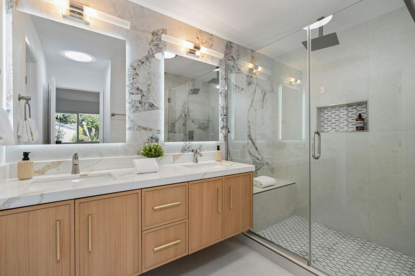
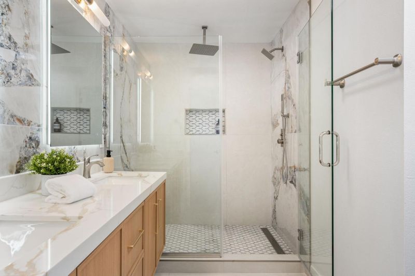
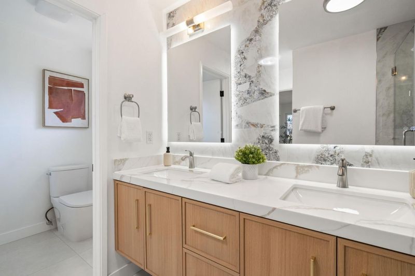
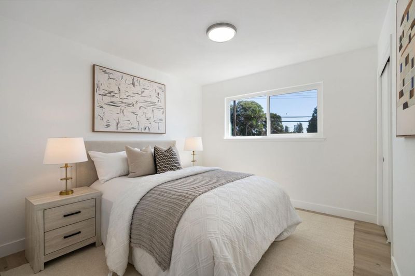
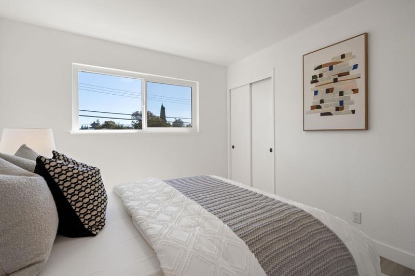
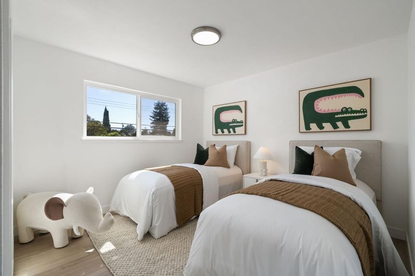
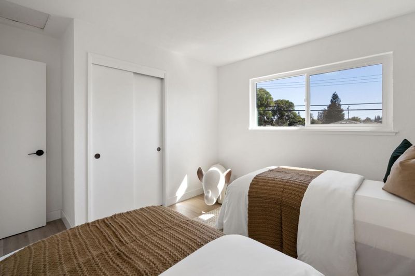
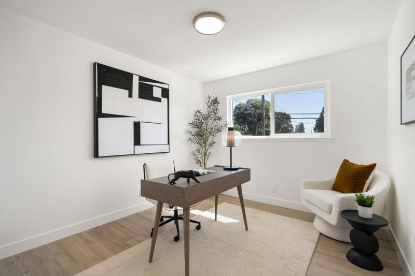
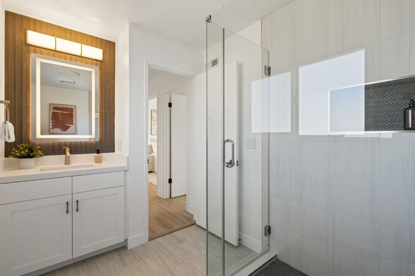
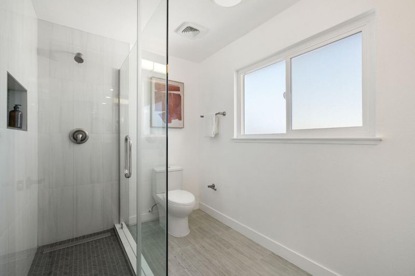
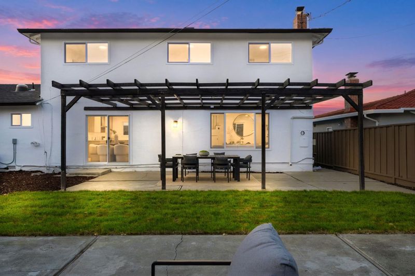
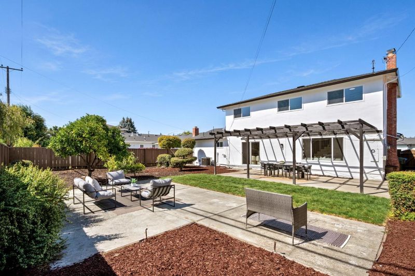
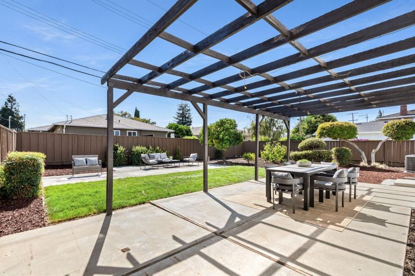
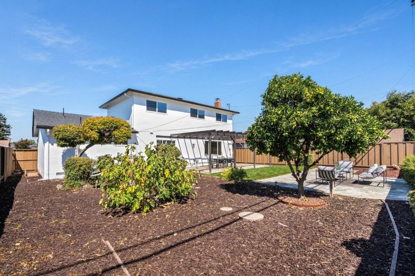
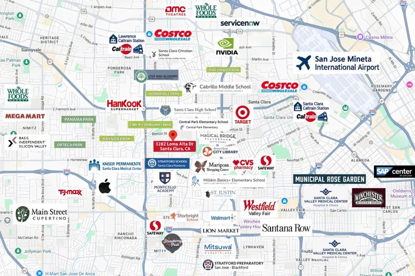
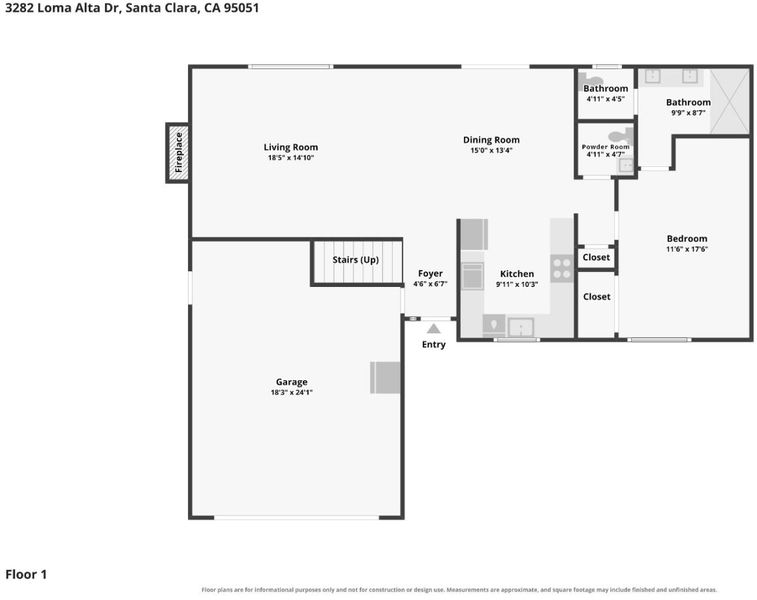
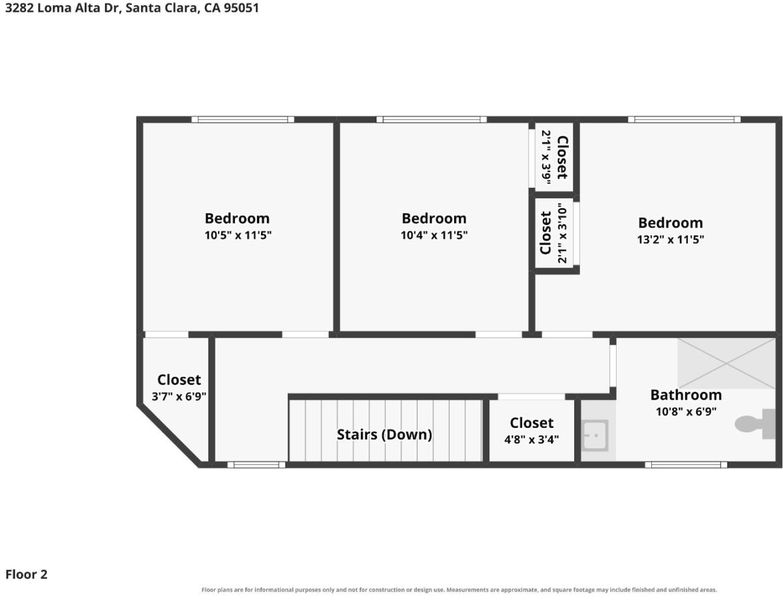
Nestled in Santa Clara's desirable Central Park area, this beautifully reimagined home (with permits) offers a quiet residential setting with exceptional convenience. The bright, open-concept interior features new flooring, LED recessed lights, and an inviting great room with an electric fireplace framed by a stylish decorative paneled wall. The gourmet kitchen showcases quartz countertops, custom cabinetry, workstation sink, and new appliances. Downstairs powder room adds convenience for guests and everyday living. An elegant dining area opens to the large backyard with mature fruit trees and potential for an ADU. The downstairs primary suite is a private retreat with a spa-like bath featuring dual vanities, full-height contemporary backsplash, rainfall shower, LED mirrors, and sun tunnel. Three spacious bedrooms and a hallway bath are upstairs, with seller-provided architectural plans for a potential additional primary suite. Major infrastructure upgrades include new roof, central AC & furnace, new windows, 200A electrical panel, and EV-ready garage with epoxy floor. Located near Santa Clara High, Central Park Elementary with its distinctive STEAM-focused learning program, Millikin Elementary, BASIS, Stratford, Magical Bridge, library, Apple, NVIDIA, Kaiser and major freeways.

- Days on Market
- 1 day
- Current Status
- Active
- Original Price
- $2,298,000
- List Price
- $2,298,000
- On Market Date
- Sep 23, 2026
- Property Type
- Single Family Home
- Area
- 8 - Santa Clara
- Zip Code
- 95051
- MLS ID
- ML82062418
- APN
- 290-43-041
- Year Built
- 1963
- Stories in Building
- Unavailable
- Possession
- COE
- Data Source
- MLSL
- Origin MLS System
- MLSListings, Inc.
Neighborhood Christian Center
Private PK-1 Alternative, Elementary, Religious, Coed
Students: 180 Distance: 0.2mi
Delphi Academy San Francisco Bay
Private K-8 Elementary, Coed
Students: 135 Distance: 0.2mi
Stratford School
Private K-8
Students: 624 Distance: 0.2mi
Santa Clara High School
Public 9-12 Secondary
Students: 1967 Distance: 0.3mi
Santa Clara Community Day
Public 6-12
Students: 11 Distance: 0.3mi
Monticello Academy
Private K-8 Elementary, Coed
Students: 495 Distance: 0.4mi
- Bed
- 4
- Bath
- 3 (2/1)
- Full on Ground Floor
- Parking
- 2
- Attached Garage, On Street
- SQ FT
- 1,791
- SQ FT Source
- Unavailable
- Lot SQ FT
- 6,300.0
- Lot Acres
- 0.144628 Acres
- Kitchen
- Cooktop - Electric, Countertop - Quartz, Dishwasher, Hood Over Range, Microwave, Refrigerator
- Cooling
- Central AC
- Dining Room
- Dining Area
- Disclosures
- Natural Hazard Disclosure
- Family Room
- Kitchen / Family Room Combo
- Flooring
- Laminate, Other
- Foundation
- Concrete Perimeter, Crawl Space
- Fire Place
- Family Room
- Heating
- Central Forced Air - Gas
- Laundry
- Electricity Hookup (220V), In Garage
- Possession
- COE
- Fee
- Unavailable
MLS and other Information regarding properties for sale as shown in Theo have been obtained from various sources such as sellers, public records, agents and other third parties. This information may relate to the condition of the property, permitted or unpermitted uses, zoning, square footage, lot size/acreage or other matters affecting value or desirability. Unless otherwise indicated in writing, neither brokers, agents nor Theo have verified, or will verify, such information. If any such information is important to buyer in determining whether to buy, the price to pay or intended use of the property, buyer is urged to conduct their own investigation with qualified professionals, satisfy themselves with respect to that information, and to rely solely on the results of that investigation.
School data provided by GreatSchools. School service boundaries are intended to be used as reference only. To verify enrollment eligibility for a property, contact the school directly.