

$648,800
670
SQ FT
$968
SQ/FT
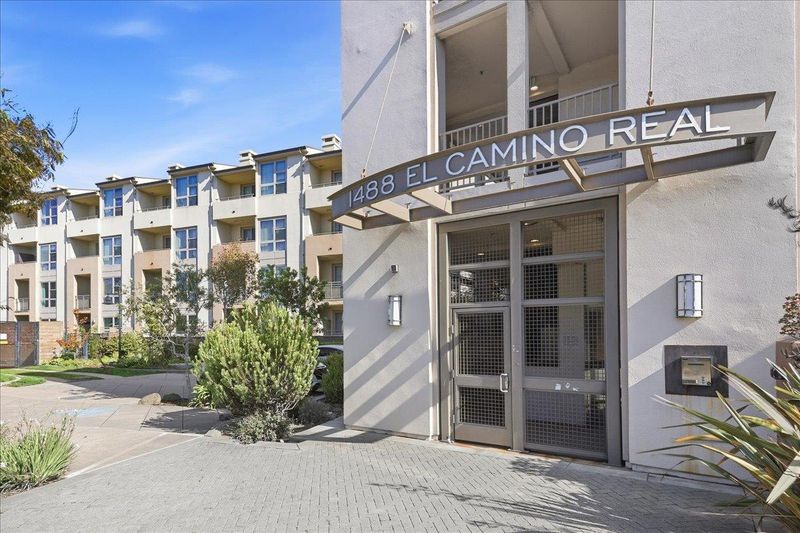
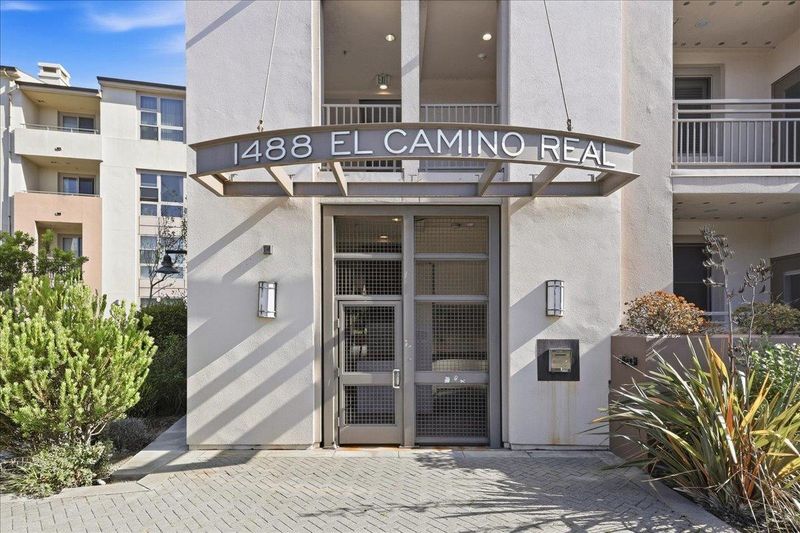
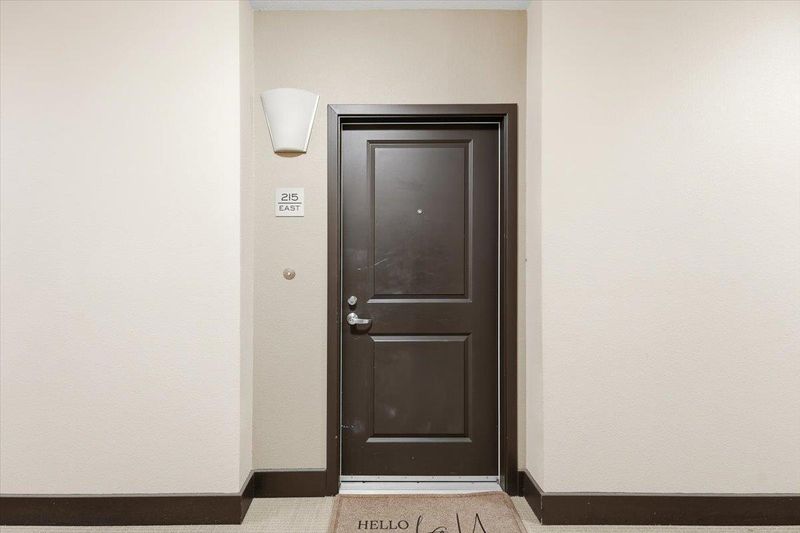
1488 El Camino Real, #215
@ Bart - 524 - So. San Francisco - Industrial, South San Francisco

- 1 Bed
- 1 Bath
- 1 Park
- 670 sqft
- South San Francisco
-

-
Sat Sep 26, 1:30 pm - 4:30 pm
-
Sun Sep 27, 1:30 pm - 4:30 pm
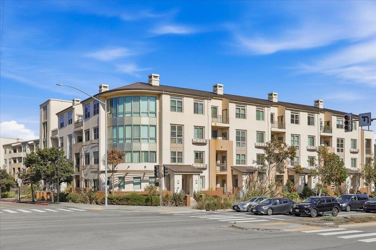
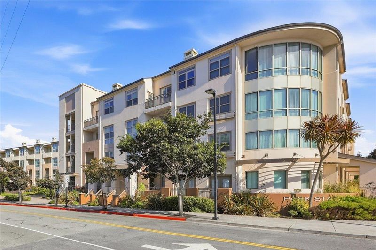
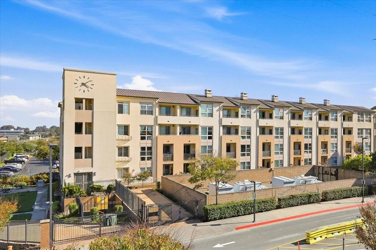
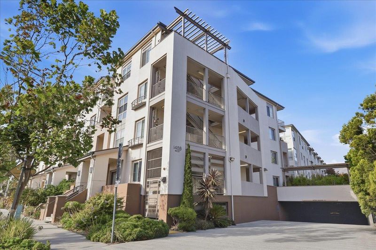
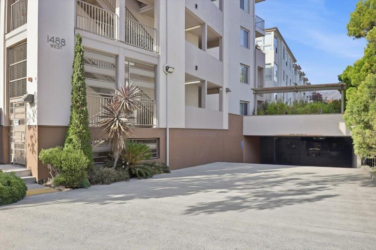
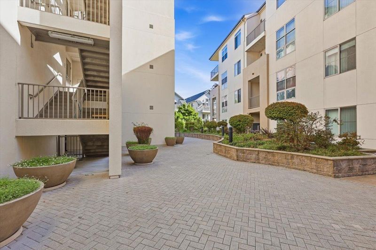
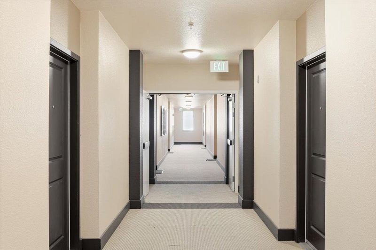
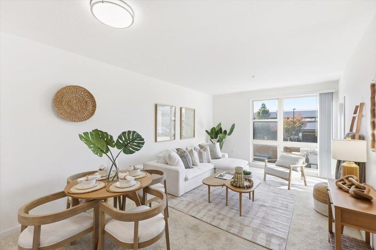
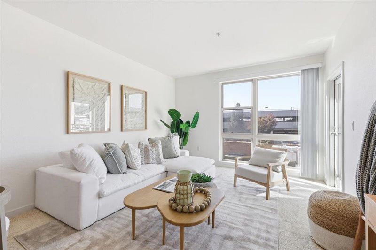
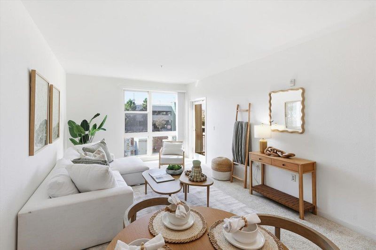
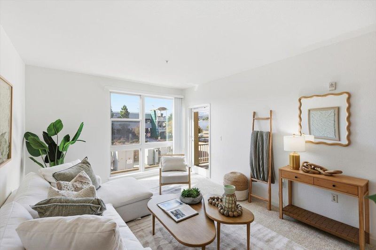
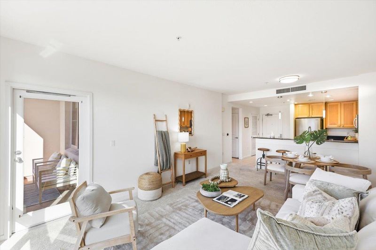
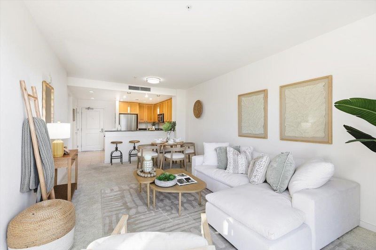
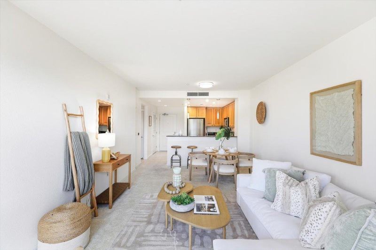
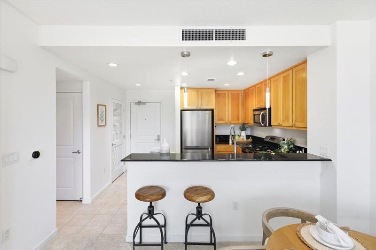
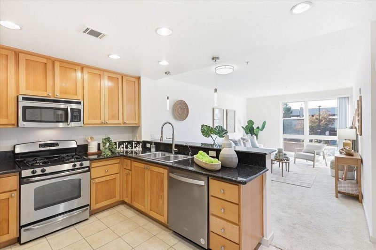
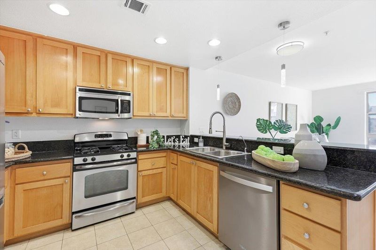
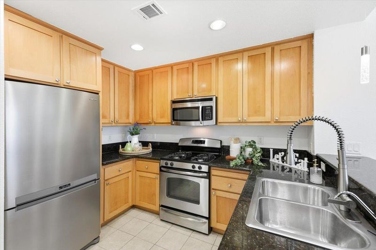
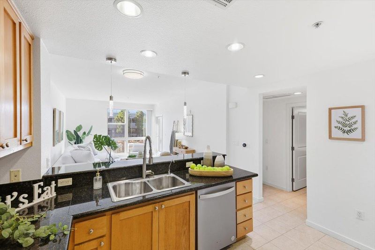
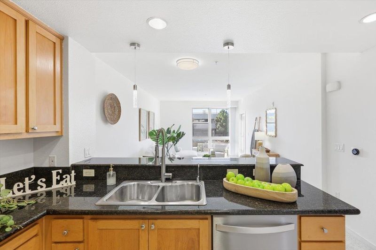
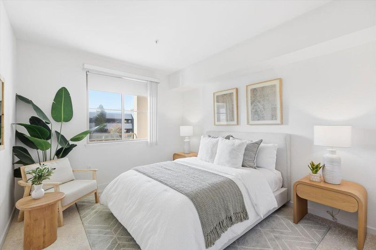
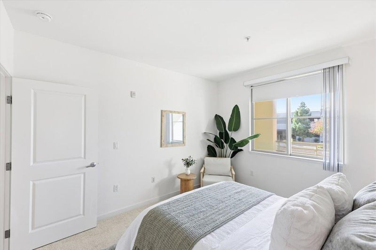
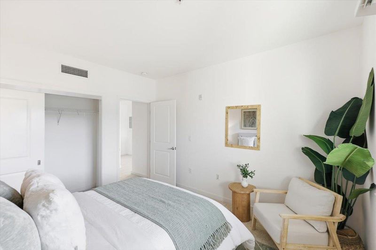
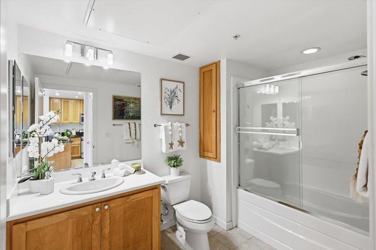
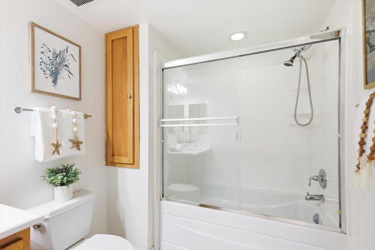
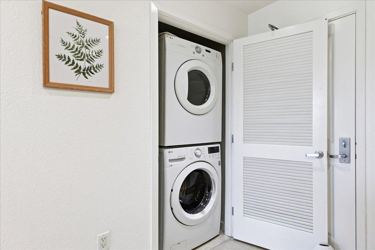
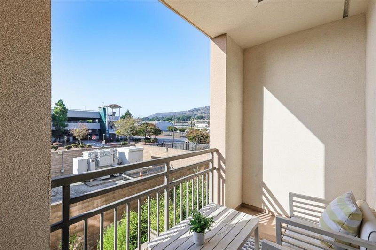
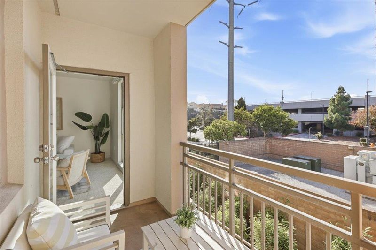
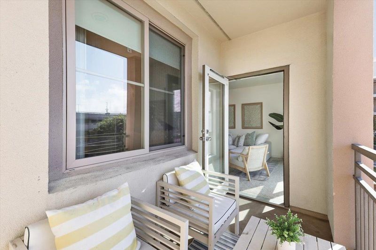
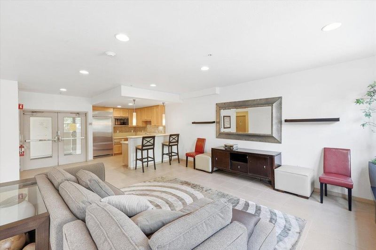
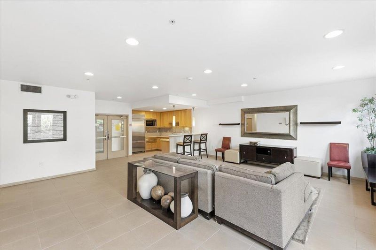
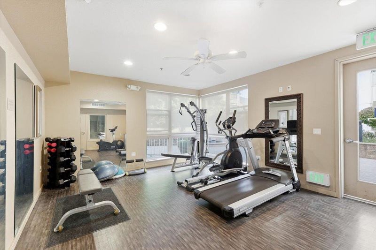
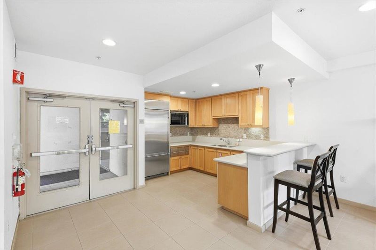
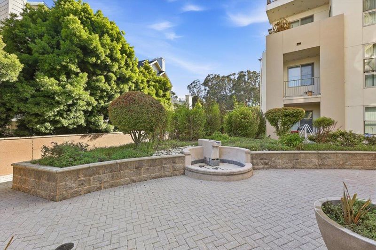
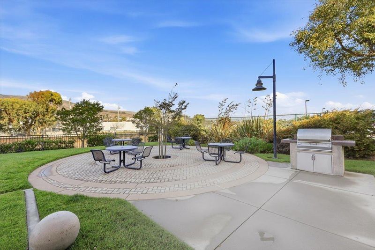
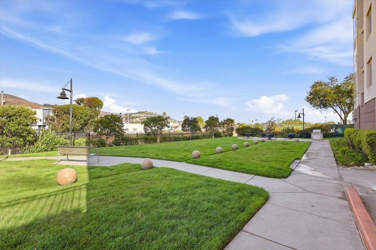
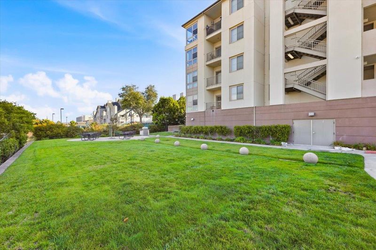
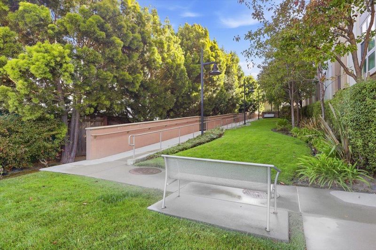
Experience stylish, convenient Peninsula living at Park Station! This bright and beautifully maintained 1-bedroom, 1-bath condo offers approximately 670 square feet of thoughtfully designed living space. The open-concept layout creates an effortless flow between the kitchen, dining area, and inviting living room, while the private patio provides the perfect spot for morning coffee or evening relaxation.The well-appointed kitchen features granite countertops and ample cabinetry, and the home also includes convenient in-unit laundry hookups and one assigned parking space in the secure underground garage. HOA dues include water and garbage for added value and ease. Enjoy impressive community amenities, including a fitness center, welcoming community room, and outdoor BBQ area. The exceptional location puts South San Francisco BART, Trader Joes, Costco, Kaiser Permanente, cafés, restaurants, and everyday conveniences just moments away, with easy access to Highways 280 and 101.Whether you're a first-time buyer, busy commuter, or investor, this move-in-ready home offers the ideal combination of comfort, convenience, and vibrant Peninsula living. Don't miss it!

- Days on Market
- 4 days
- Current Status
- Active
- Original Price
- $648,800
- List Price
- $648,800
- On Market Date
- Sep 22, 2026
- Property Type
- Condominium
- Area
- 524 - So. San Francisco - Industrial
- Zip Code
- 94080
- MLS ID
- ML82062236
- APN
- 104-650-210
- Year Built
- 2009
- Stories in Building
- 1
- Possession
- Unavailable
- Data Source
- MLSL
- Origin MLS System
- MLSListings, Inc.
El Camino High School
Public 9-12 Secondary
Students: 1267 Distance: 0.2mi
Sunshine Gardens Elementary School
Public K-5 Elementary
Students: 360 Distance: 0.4mi
Buri Buri Elementary School
Public K-5 Elementary
Students: 601 Distance: 0.4mi
Alta Loma Middle School
Public 6-8 Middle
Students: 700 Distance: 0.5mi
Mater Dolorosa
Private K-8 Elementary, Religious, Nonprofit
Students: NA Distance: 0.5mi
Parkway Heights Middle School
Public 6-8 Middle
Students: 614 Distance: 0.8mi
- Bed
- 1
- Bath
- 1
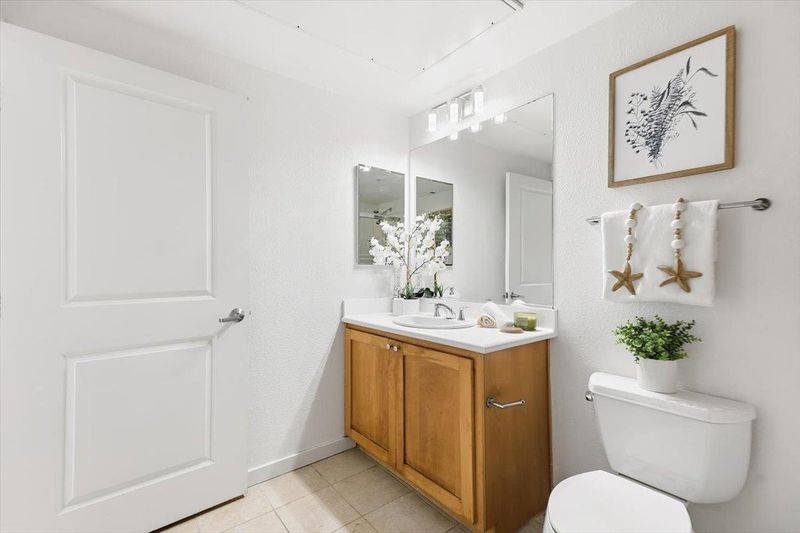
- Granite, Shower and Tub, Tile
- Parking
- 1
- Underground Parking
- SQ FT
- 670
- SQ FT Source
- Unavailable
- Kitchen
- Cooktop - Gas, Microwave, Refrigerator
- Cooling
- None
- Dining Room
- Dining Area in Living Room
- Disclosures
- NHDS Report
- Family Room
- No Family Room
- Flooring
- Carpet, Tile
- Foundation
- Concrete Slab
- Heating
- Forced Air
- Laundry
- Inside
- * Fee
- $701
- Name
- Park Station Homeowner Asscociation
- *Fee includes
- Garbage, Insurance - Common Area, Landscaping / Gardening, Maintenance - Common Area, Maintenance - Exterior, Recreation Facility, and Water
MLS and other Information regarding properties for sale as shown in Theo have been obtained from various sources such as sellers, public records, agents and other third parties. This information may relate to the condition of the property, permitted or unpermitted uses, zoning, square footage, lot size/acreage or other matters affecting value or desirability. Unless otherwise indicated in writing, neither brokers, agents nor Theo have verified, or will verify, such information. If any such information is important to buyer in determining whether to buy, the price to pay or intended use of the property, buyer is urged to conduct their own investigation with qualified professionals, satisfy themselves with respect to that information, and to rely solely on the results of that investigation.
School data provided by GreatSchools. School service boundaries are intended to be used as reference only. To verify enrollment eligibility for a property, contact the school directly.