

$739,000
1,433
SQ FT
$516
SQ/FT
1101 Marne Drive
@ Somme - 182 - Hollister, Hollister

- 3 Bed
- 2 Bath
- 2 Park
- 1,433 sqft
- Hollister
-

-
Sat Sep 26, 12:00 pm - 3:00 pm
-
Sun Sep 27, 1:00 pm - 4:00 pm
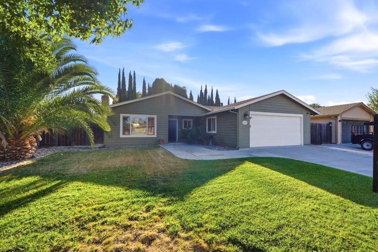
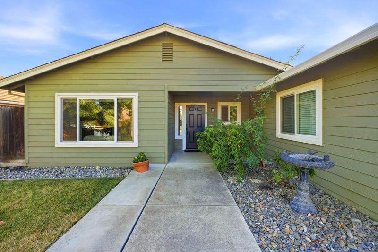
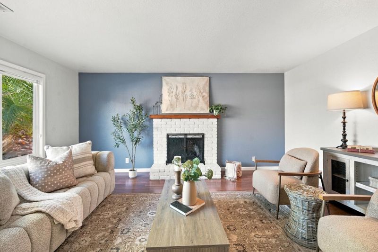
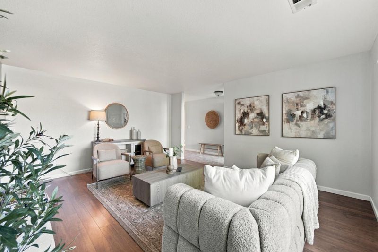
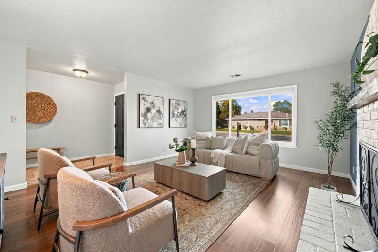
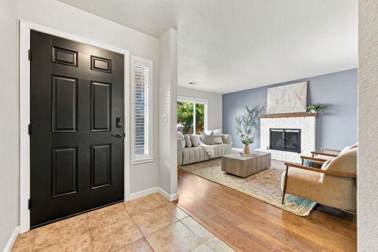
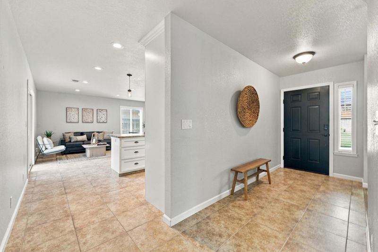
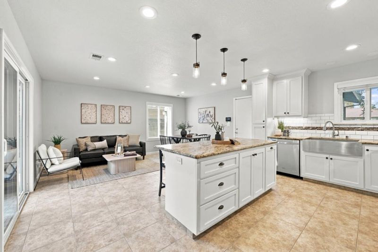
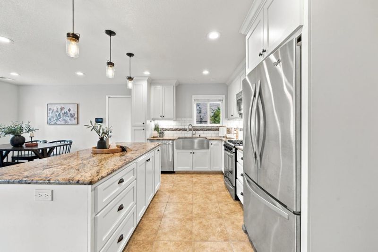
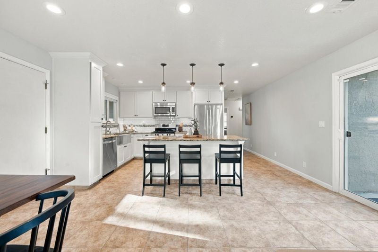
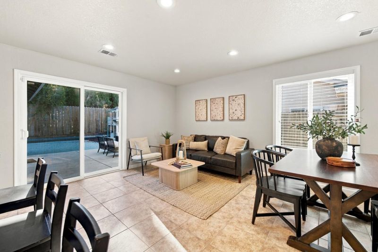
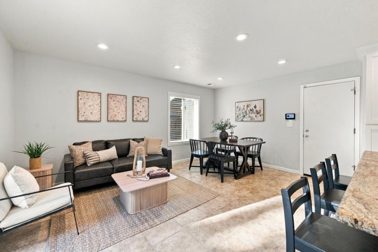
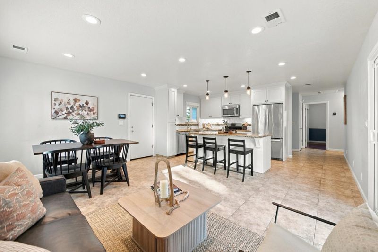
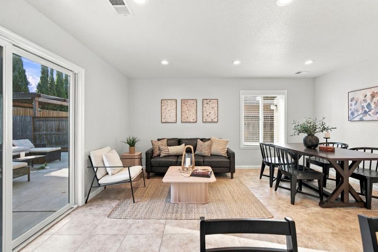
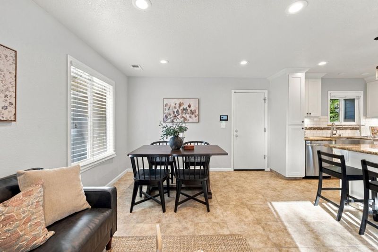
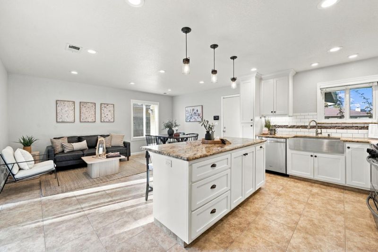
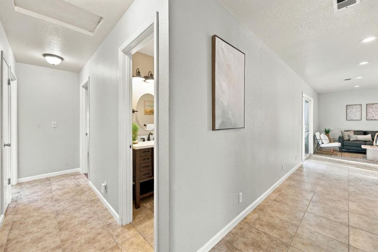
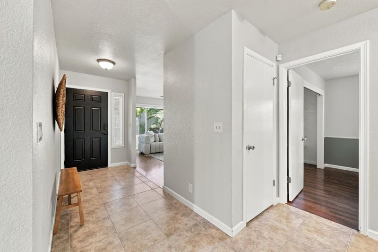
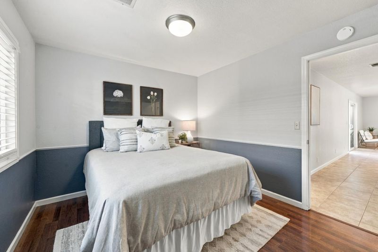
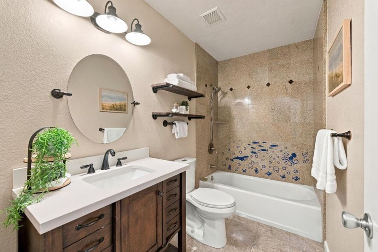
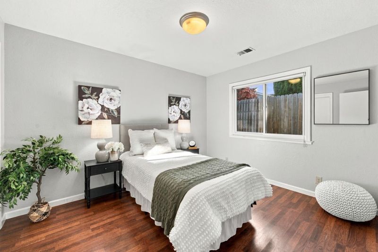
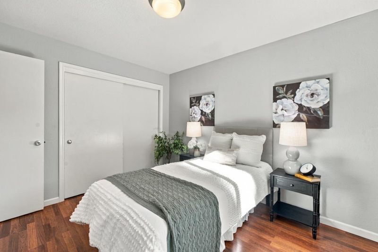
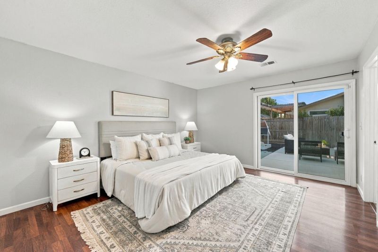
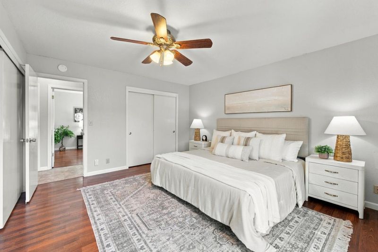
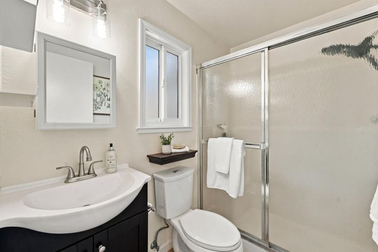
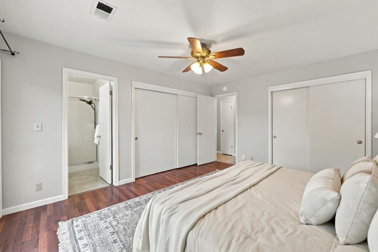
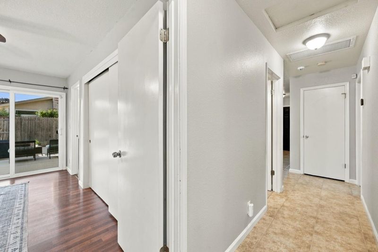
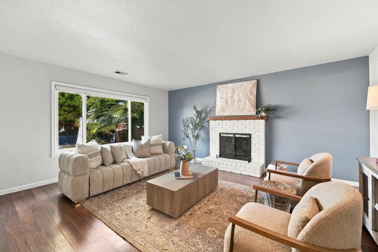
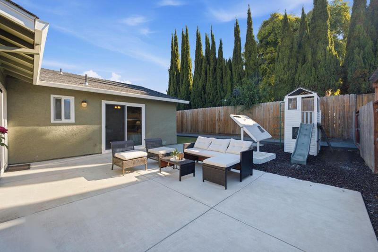
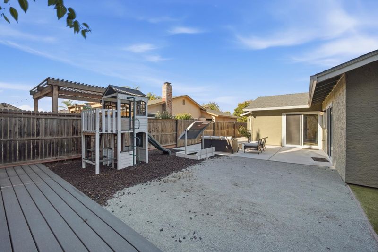
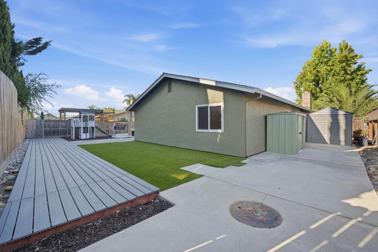
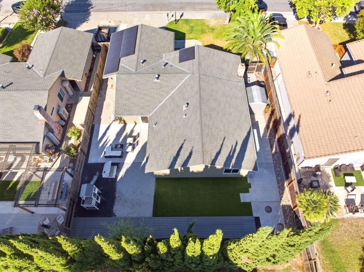
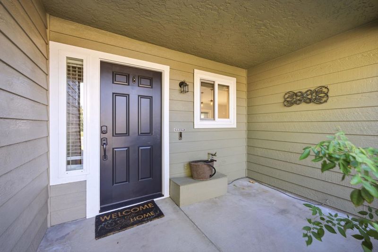
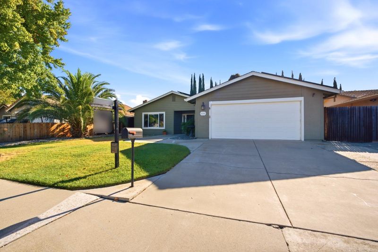
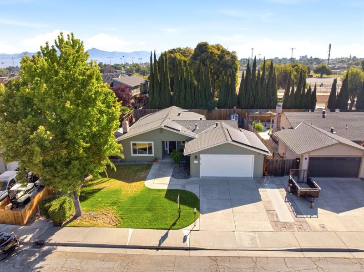
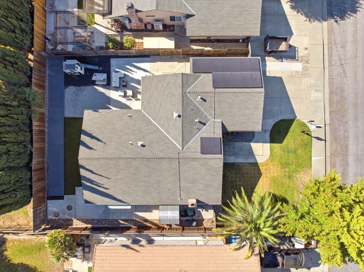
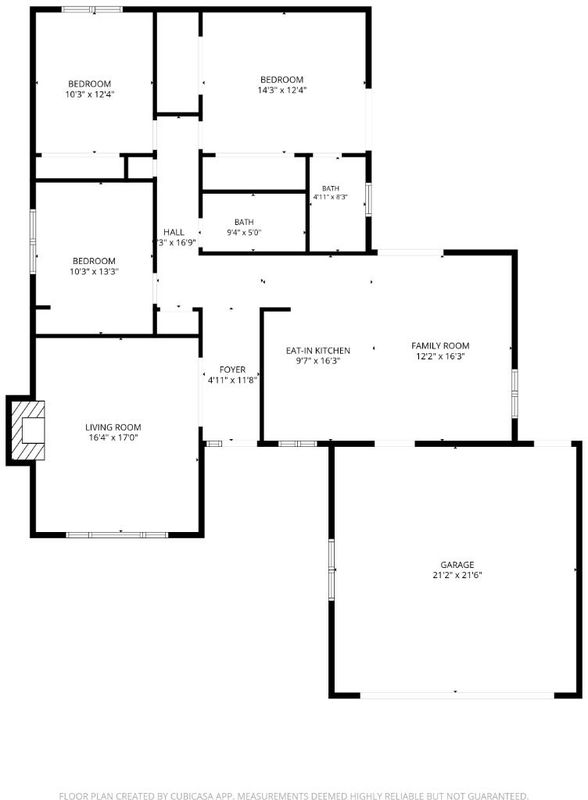
Some homes just have a way of making you feel at home. 1101 Marne Drive is one of them. Inside, natural light fills the inviting living spaces, with a welcoming front living room and a second gathering area that flows into the kitchen and dining space. The kitchen features crisp white cabinetry, granite countertops, stainless steel appliances, and a breakfast bar that keeps everyone connected. The primary suite opens directly to the backyard and features a refreshed bathroom with an updated vanity and flooring. But the real surprise awaits outside! With no rear neighbors, a tall privacy fence, a spacious patio, Trex decking, and low-maintenance artificial turf, the backyard offers a wonderful setting for quiet mornings, weekend gatherings, and everything in between. The generous side yard adds even more versatility. Owned solar, a heat pump, air conditioning, dual-pane windows, and whole-house water filtration bring practical comfort to everyday living. All of this in a convenient Hollister location near parks, shopping, and schools. A home that's easy to enjoy, inside and out.

- Days on Market
- 4 days
- Current Status
- Active
- Original Price
- $739,000
- List Price
- $739,000
- On Market Date
- Sep 22, 2026
- Property Type
- Single Family Home
- Area
- 182 - Hollister
- Zip Code
- 95023
- MLS ID
- ML82062083
- APN
- 056-321-001-000
- Year Built
- 1985
- Stories in Building
- 1
- Possession
- Unavailable
- Data Source
- MLSL
- Origin MLS System
- MLSListings, Inc.
Sunnyslope Elementary School
Public K-5 Elementary
Students: 572 Distance: 0.3mi
Maze Middle School
Public 6-8 Middle
Students: 714 Distance: 0.6mi
Rancho San Justo School
Public 6-8 Middle
Students: 911 Distance: 0.7mi
Gabilan Hills School
Public K-5 Elementary
Students: 202 Distance: 0.8mi
Hollister Dual Language Academy
Public K-8 Elementary
Students: 784 Distance: 0.8mi
San Benito County Opportunity School
Public 7-9 Opportunity Community
Students: 13 Distance: 0.9mi
- Bed
- 3
- Bath
- 2
- Shower and Tub, Primary - Stall Shower(s)
- Parking
- 2
- Attached Garage, Room for Oversized Vehicle
- SQ FT
- 1,433
- SQ FT Source
- Unavailable
- Lot SQ FT
- 6,599.0
- Lot Acres
- 0.151492 Acres
- Kitchen
- Dishwasher, Hood Over Range, Microwave, Refrigerator, Oven - Gas
- Cooling
- Central AC
- Dining Room
- Dining Area
- Disclosures
- Natural Hazard Disclosure
- Family Room
- Kitchen / Family Room Combo
- Flooring
- Laminate
- Foundation
- Concrete Perimeter
- Fire Place
- Living Room
- Heating
- Central Forced Air
- Laundry
- In Garage
- Fee
- Unavailable
MLS and other Information regarding properties for sale as shown in Theo have been obtained from various sources such as sellers, public records, agents and other third parties. This information may relate to the condition of the property, permitted or unpermitted uses, zoning, square footage, lot size/acreage or other matters affecting value or desirability. Unless otherwise indicated in writing, neither brokers, agents nor Theo have verified, or will verify, such information. If any such information is important to buyer in determining whether to buy, the price to pay or intended use of the property, buyer is urged to conduct their own investigation with qualified professionals, satisfy themselves with respect to that information, and to rely solely on the results of that investigation.
School data provided by GreatSchools. School service boundaries are intended to be used as reference only. To verify enrollment eligibility for a property, contact the school directly.