

$1,185,000
1,608
SQ FT
$737
SQ/FT
443 Colusa Way
@ Alameda - Summerset, Livermore

- 3 Bed
- 2 Bath
- 2 Park
- 1,608 sqft
- Livermore
-

-
Sun Sep 27, 1:00 pm
This home will be open This Sunday 1-4. The home has been updated from floor to ceiling and from front to back
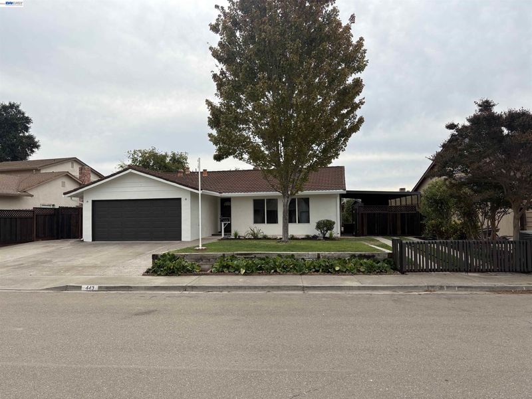
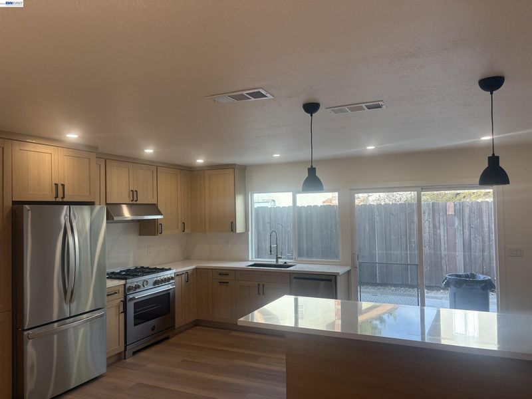
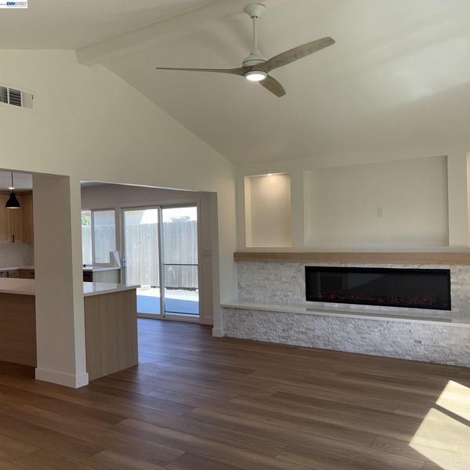
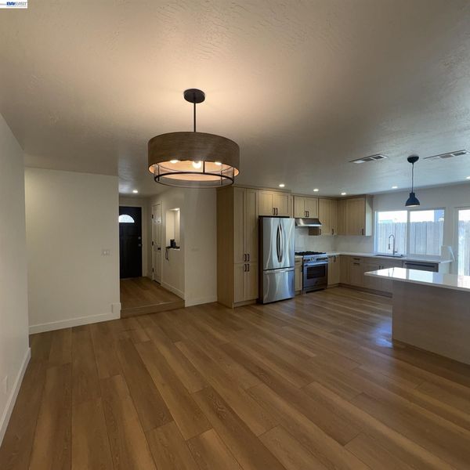
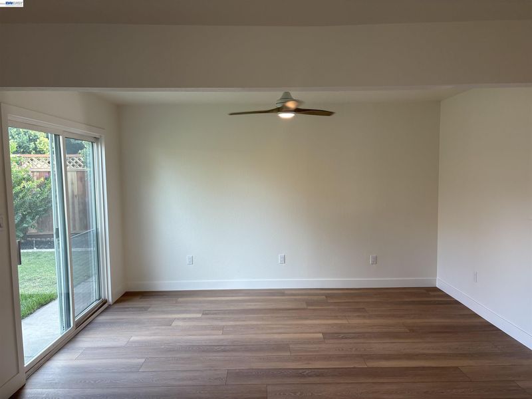
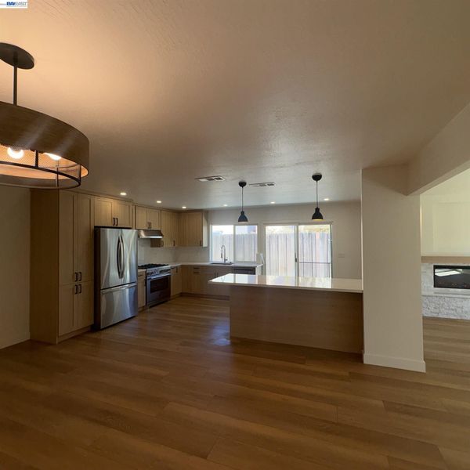
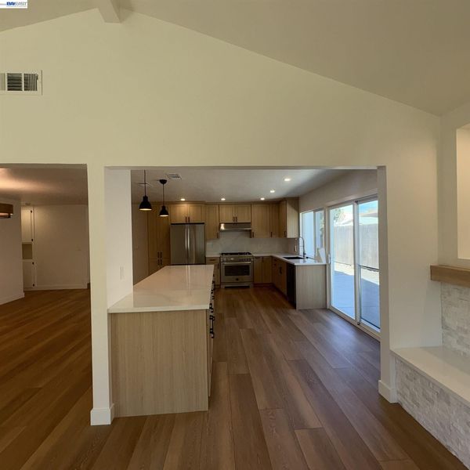
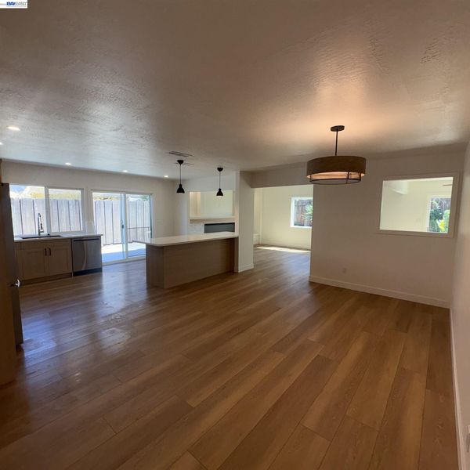
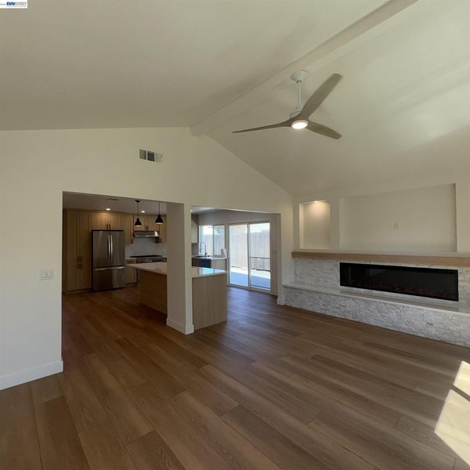
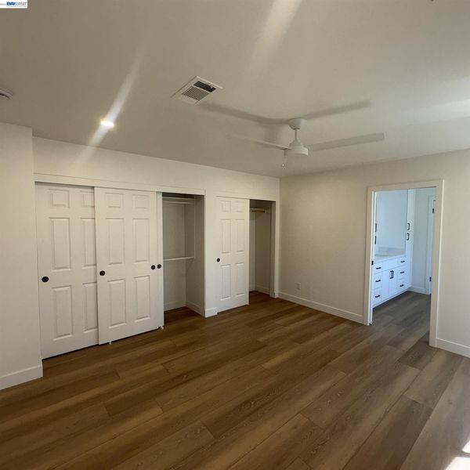
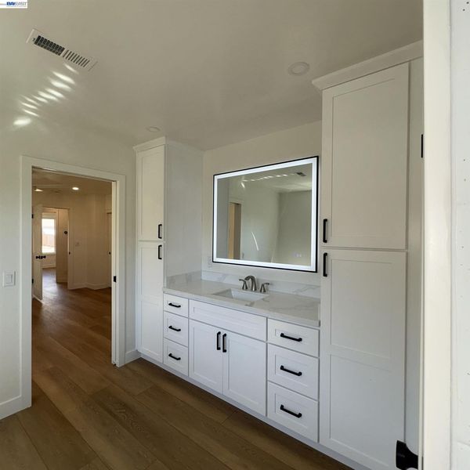
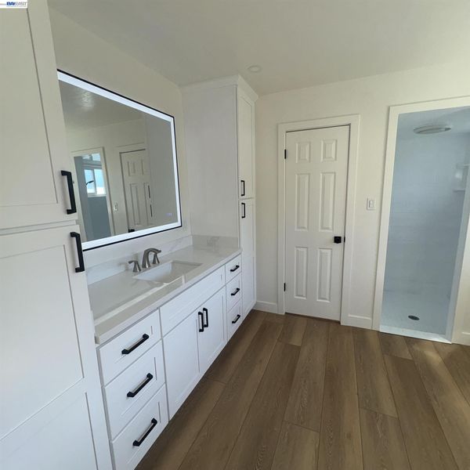
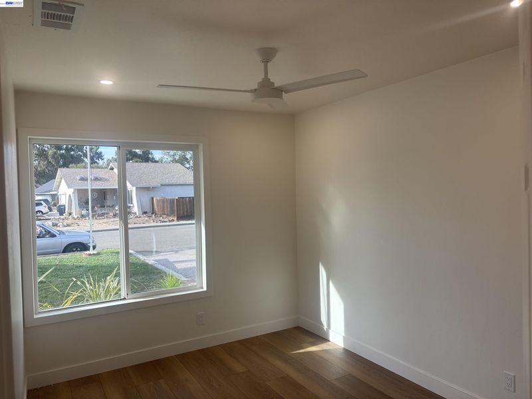
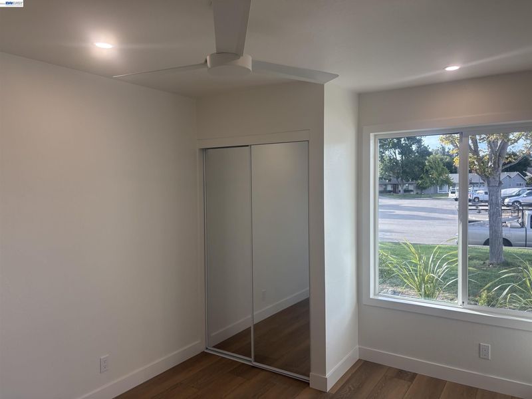
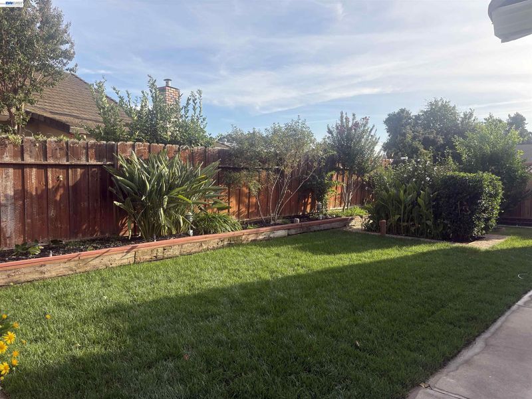
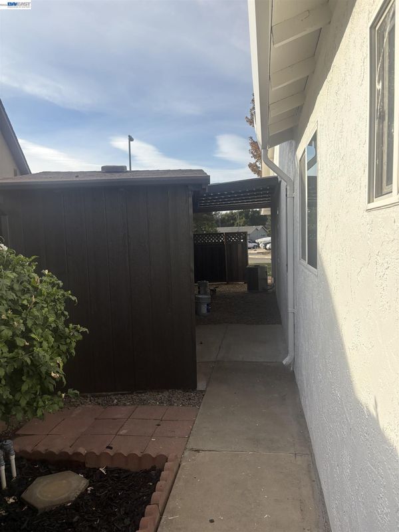
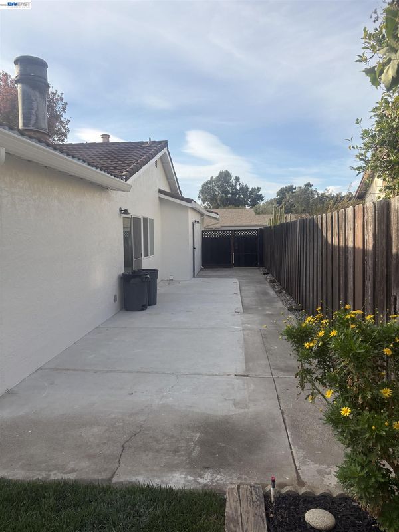
Beautifully Remodeled Home in the Somerset neighborhood located just minutes from vibrant downtown Livermore. This 1608 Sqft 3-bedroom,2 bath single-story, one owner home, has been refreshed from floor to ceiling, from front to back. This home is move-in ready. The home features an entertainer's open dream kitchen centered around a 36-inch Bertazzoni gas range, white quartz counters, backsplash and island. The white oak vertical grain shaker cabinets, black stainless-steel sink, LG refrigerator and dishwasher make cooking and entertaining a breeze. The open floor plan flows into the dining area and into the oversized Livingroom. Open-concept Livingroom is centered around a spectacular 72-inch electric fireplace, 13-ft stacked quartz hearth, wood mantle, recessed niche for a 65inch TV and two recessed art spaces. This magnificent light filled room features a vaulted ceiling, two Fanimation white oak ceiling fans and extra space for an office or play space make this a standout gathering space. The large master bedroom features 2 standard closets, one walk-in, ensuite bathroom with a walk-in shower. The three bedrooms all have recessed lighting and ceiling fans. New Finishes throughout new white oak laminate flooring and updated modern windows, 4.5-inch baseboards, lighted bathroom mirrors, recessed art space at entry. Outdoor & Extras: yards feature mature landscaping on automatic irrigation, covered Boat/RV area behind a secure gate with concrete access. 10 x 6 storage shed and potential second side yard access, large garage, new automatic garage door opener, hard wired smoke detectors, metal roof, nest thermostat, solid fences and gates. Location: Tucked in the Somerset neighborhood located just minutes from Historic downtown Livermore's dinning, strolling shopping and winer-tasting rooms, with easy access to 580 and highway 84. Open Houses: Sunday 9/27/26 1-4pm, 10/3/26 and 10/4/26 from 1-4pm. Photos and Brokers tour coming next week.

- Current Status
- New
- Original Price
- $1,185,000
- List Price
- $1,185,000
- On Market Date
- Sep 24, 2026
- Property Type
- Detached
- D/N/S
- Summerset
- Zip Code
- 94551
- MLS ID
- 41149208
- APN
- 9840126
- Year Built
- 1969
- Stories in Building
- 1
- Possession
- Close Of Escrow
- Data Source
- MAXEBRDI
- Origin MLS System
- BAY EAST
Rancho Las Positas Elementary School
Public K-5 Elementary
Students: 599 Distance: 0.7mi
Marylin Avenue Elementary School
Public K-5 Elementary
Students: 392 Distance: 1.0mi
Squaw Valley Academy Bay Area
Private 9-12
Students: 78 Distance: 1.3mi
Valley Montessori School
Private K-8 Montessori, Elementary, Coed
Students: 437 Distance: 1.3mi
Lawrence Elementary
Public K-5
Students: 357 Distance: 1.5mi
Granada High School
Public 9-12 Secondary
Students: 2282 Distance: 1.5mi
- Bed
- 3
- Bath
- 2
- Parking
- 2
- Attached, RV/Boat Parking, Side Yard Access, Garage Faces Front, Garage Door Opener, RV Access/Parking
- SQ FT
- 1,608
- SQ FT Source
- Public Records
- Lot SQ FT
- 6,533.0
- Lot Acres
- 0.15 Acres
- Pool Info
- None
- Kitchen
- Dishwasher, Gas Range, Free-Standing Range, Refrigerator, Gas Water Heater, Breakfast Bar, Counter - Solid Surface, Stone Counters, Disposal, Gas Range/Cooktop, Kitchen Island, Range/Oven Free Standing, Updated Kitchen
- Cooling
- Ceiling Fan(s), Central Air
- Disclosures
- Home Warranty Plan, Nat Hazard Disclosure, Owner is Lic Real Est Agt, Disclosure Package Avail
- Entry Level
- Exterior Details
- Back Yard, Front Yard, Side Yard, Sprinklers Automatic, Sprinklers Front, Storage, Landscape Back, Landscape Front
- Flooring
- Laminate
- Foundation
- Fire Place
- Electric, Living Room, Raised Hearth
- Heating
- Forced Air
- Laundry
- 220 Volt Outlet, In Garage
- Main Level
- 3 Bedrooms, 2 Baths, Main Entry
- Possession
- Close Of Escrow
- Basement
- Crawl Space
- Architectural Style
- Other
- Construction Status
- Existing
- Additional Miscellaneous Features
- Back Yard, Front Yard, Side Yard, Sprinklers Automatic, Sprinklers Front, Storage, Landscape Back, Landscape Front
- Location
- Back Yard, Front Yard, Landscaped, Sprinklers In Rear
- Roof
- Metal
- Water and Sewer
- Public
- Fee
- Unavailable
MLS and other Information regarding properties for sale as shown in Theo have been obtained from various sources such as sellers, public records, agents and other third parties. This information may relate to the condition of the property, permitted or unpermitted uses, zoning, square footage, lot size/acreage or other matters affecting value or desirability. Unless otherwise indicated in writing, neither brokers, agents nor Theo have verified, or will verify, such information. If any such information is important to buyer in determining whether to buy, the price to pay or intended use of the property, buyer is urged to conduct their own investigation with qualified professionals, satisfy themselves with respect to that information, and to rely solely on the results of that investigation.
School data provided by GreatSchools. School service boundaries are intended to be used as reference only. To verify enrollment eligibility for a property, contact the school directly.