

$1,149,000
2,540
SQ FT
$452
SQ/FT
1560 El Dorado Drive
@ Santa Teresa - 1 - Morgan Hill / Gilroy / San Martin, Gilroy

- 3 Bed
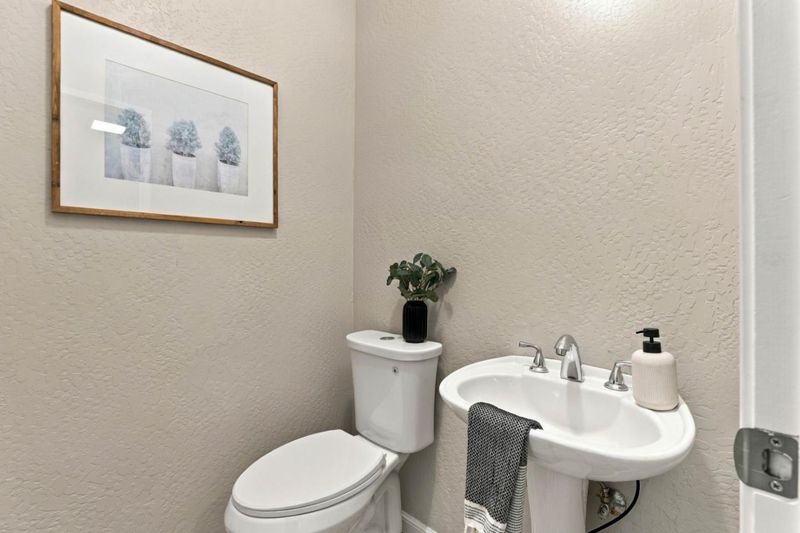
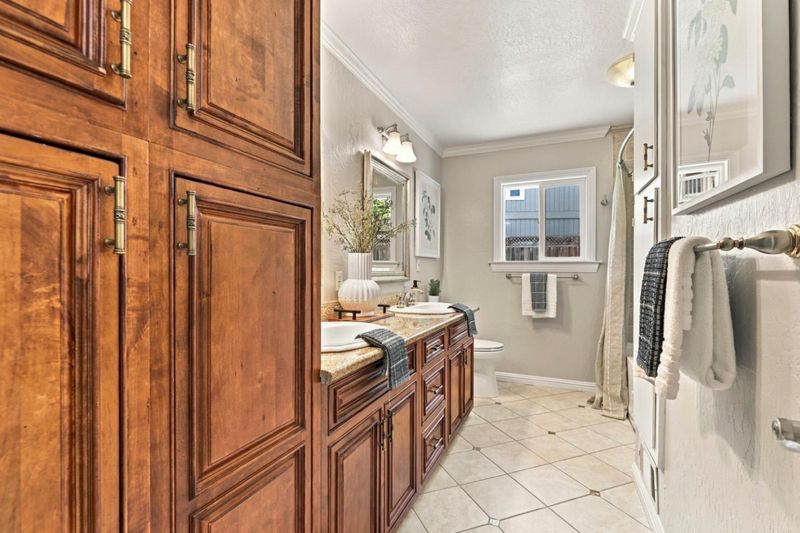
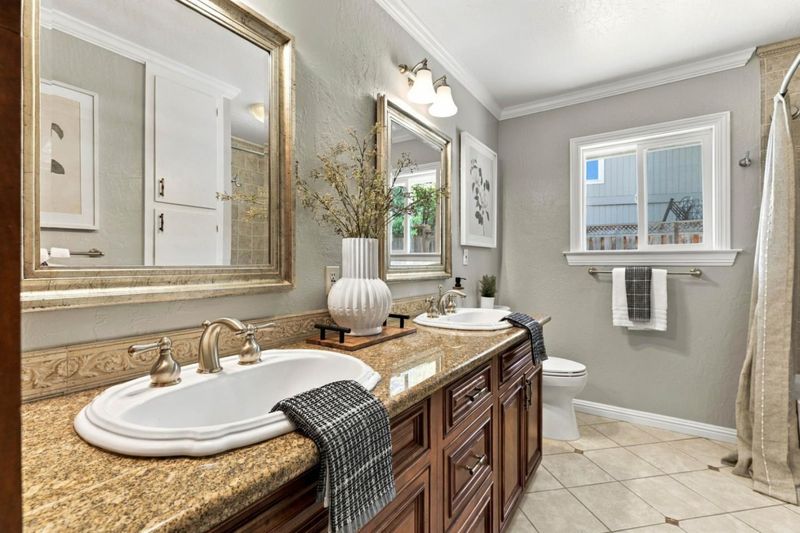
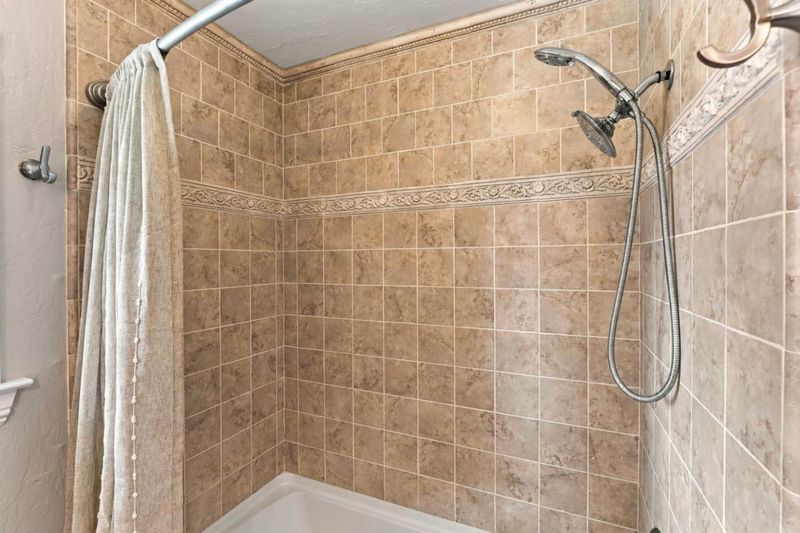
- 3 (2/1) Bath
- 2 Park
- 2,540 sqft
- GILROY
-

-
Sat Sep 26, 11:30 am - 2:00 pm
-
Sun Sep 27, 11:00 am - 3:00 pm
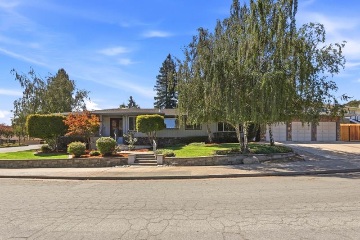
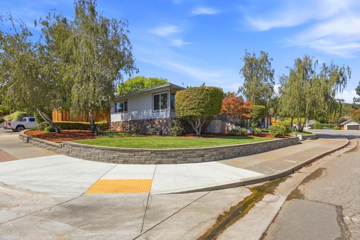
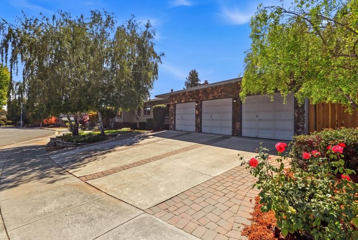
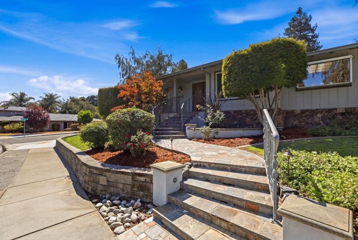
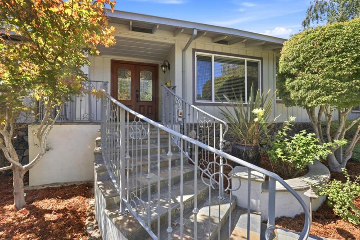
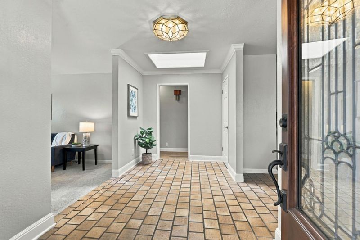
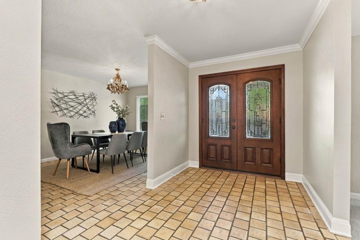
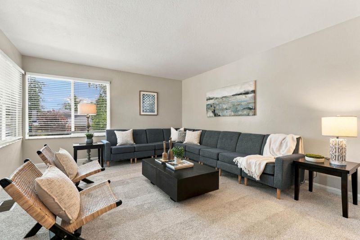
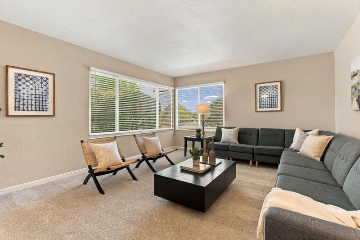
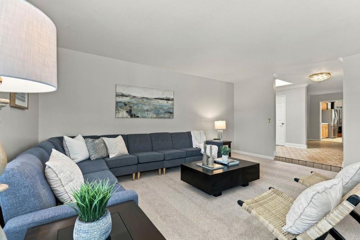
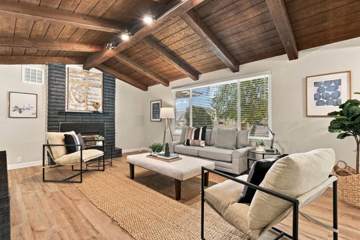
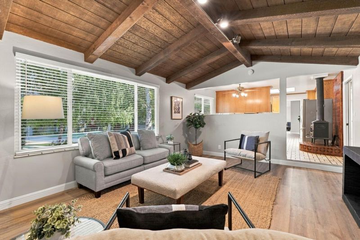
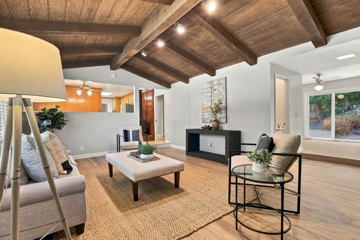
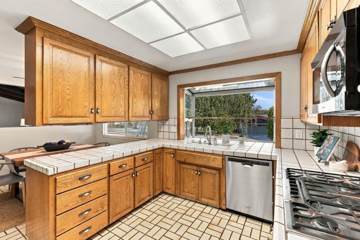
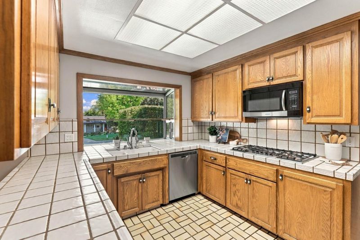
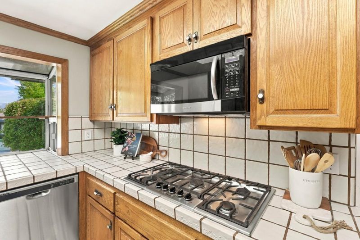
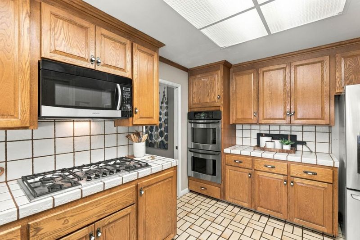
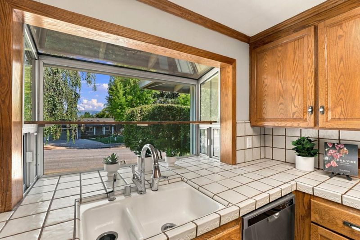
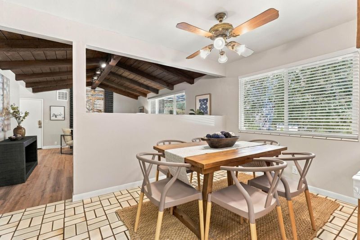
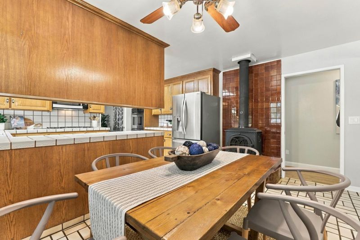
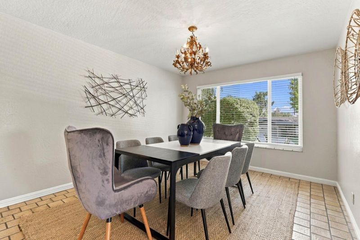
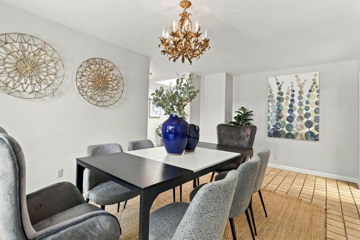
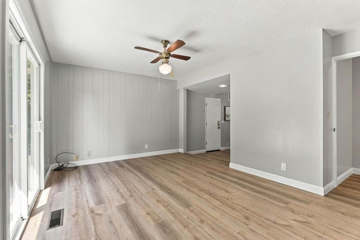
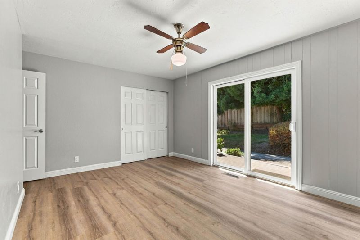
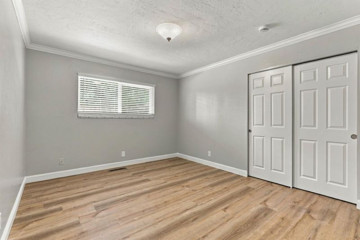
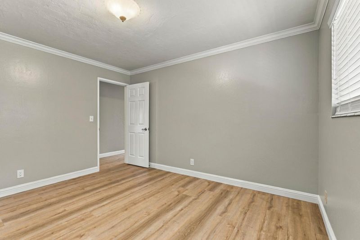
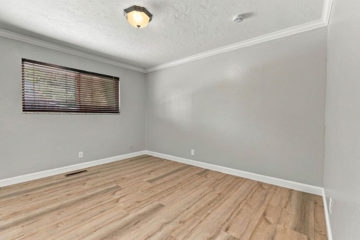
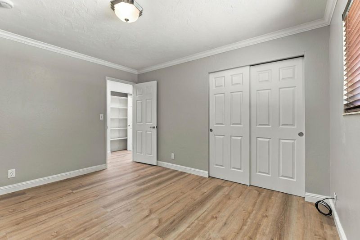
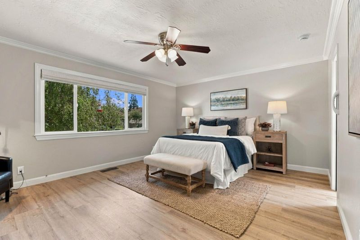
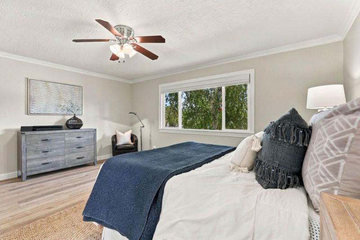
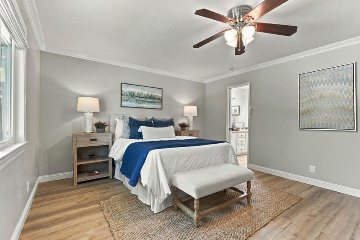
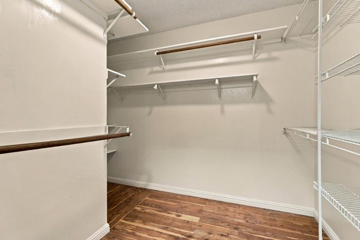
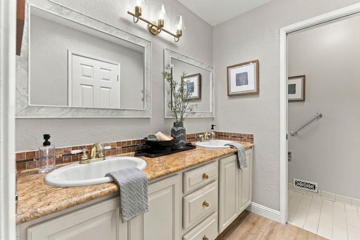
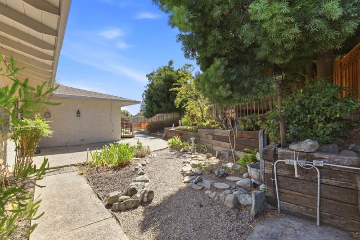
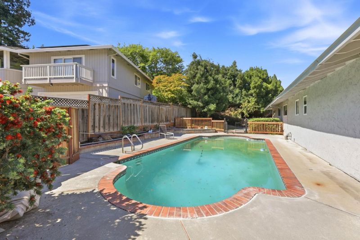
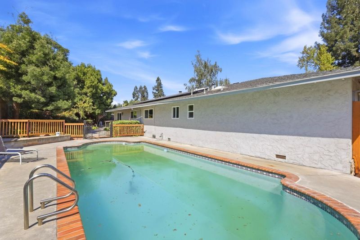
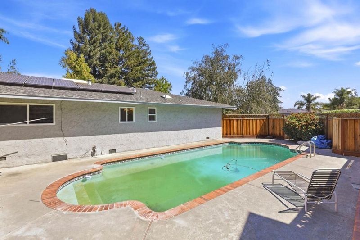
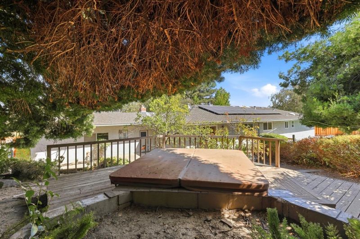
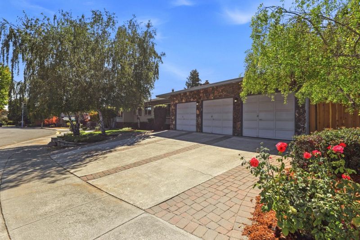
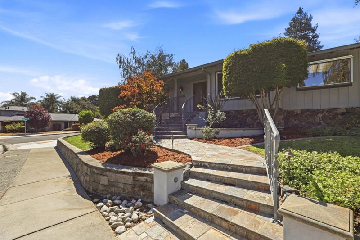
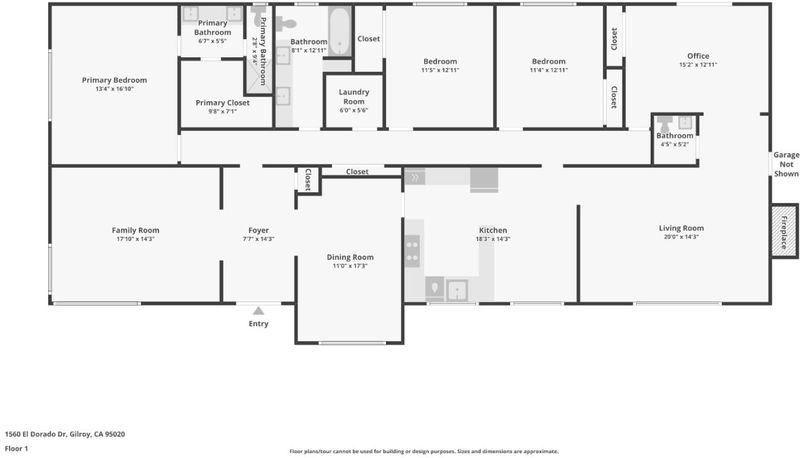
BIG ON SPACE, RICH IN POSSIBILITY With POOL, 3-CAR GARAGE & ROOM TO MAKE IT YOUR OWN. 10,400 sq. ft. lot 3 bedrooms 2.5 bathrooms approximately 2,540 sqft is the kind of space that is difficult to find! This floor plan provides distinct areas for both gathering & everyday living. The separate living room is great to entertain in, the family room is anchored by a fireplace & creates a cozy environment. The kitchen features a gas cooktop, double ovens, charming breakfast area, with plenty of opportunity for a future owner to personalize the space. On one side of the kitchen is the formal dining room & the other is a charming breakfast area. A spacious primary suite offers generous closet space & large private bath. Fresh interior paint & new carpet give the home a refreshed feel. Updated windows & an updated HVAC system add important improvements already in place. Each bedroom is spacious & has ample closet space. Outside is where the possibilities expand. Enjoy the pool for warm Gilroy days & room to reimagine the outdoor spaces. If space, flexibility and the opportunity to create a home that reflects your style are on your wish list, 1560 El Dorado Drive deserves a closer look. #Gilroyrealestate#threecargarage#

- Days on Market
- 1 day
- Current Status
- Active
- Original Price
- $1,149,000
- List Price
- $1,149,000
- On Market Date
- Sep 23, 2026
- Property Type
- Single Family Home
- Area
- 1 - Morgan Hill / Gilroy / San Martin
- Zip Code
- 95020
- MLS ID
- ML82062382
- APN
- 783-01-024
- Year Built
- 1971
- Stories in Building
- 1
- Possession
- COE
- Data Source
- MLSL
- Origin MLS System
- MLSListings, Inc.
Pacific Point Christian Schools
Private PK-12 Elementary, Religious, Core Knowledge
Students: 370 Distance: 0.5mi
Mt. Madonna High School
Public 9-12 Continuation
Students: 201 Distance: 0.6mi
Rod Kelley Elementary School
Public K-5 Elementary
Students: 756 Distance: 0.7mi
Luigi Aprea Elementary School
Public K-5 Elementary
Students: 628 Distance: 0.8mi
El Roble Elementary School
Public K-5 Elementary
Students: 631 Distance: 1.0mi
Huntington Learning Center
Private K-12 Coed
Students: 50 Distance: 1.0mi
- Bed
- 3
- Bath
- 3 (2/1)
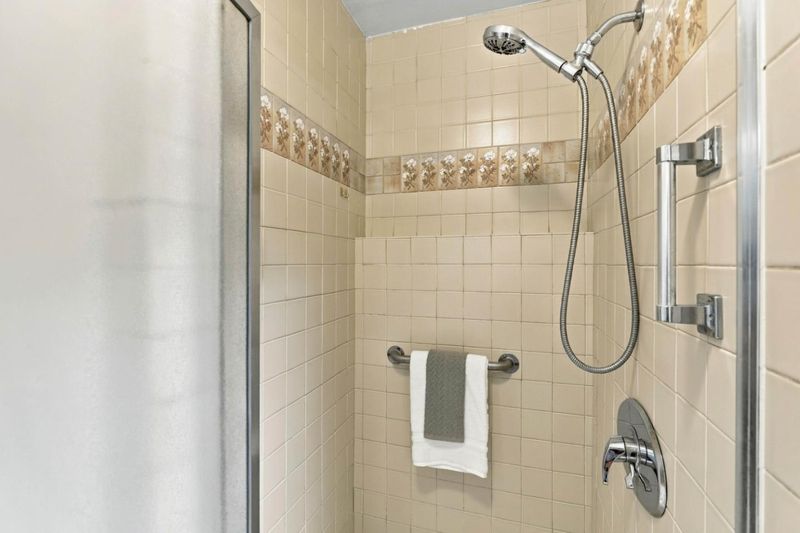
- Double Sinks, Shower and Tub, Stall Shower
- Parking
- 2
- Attached Garage
- SQ FT
- 2,540
- SQ FT Source
- Unavailable
- Lot SQ FT
- 10,411.0
- Lot Acres
- 0.239004 Acres
- Pool Info
- Pool - In Ground
- Kitchen
- Cooktop - Gas, Countertop - Tile, Dishwasher, Exhaust Fan, Garbage Disposal, Microwave, Oven - Double, Refrigerator
- Cooling
- Central AC
- Dining Room
- Formal Dining Room
- Disclosures
- Natural Hazard Disclosure
- Family Room
- Separate Family Room
- Flooring
- Carpet, Laminate, Tile
- Foundation
- Concrete Perimeter
- Fire Place
- Family Room, Wood Stove, Other
- Heating
- Central Forced Air - Gas
- Laundry
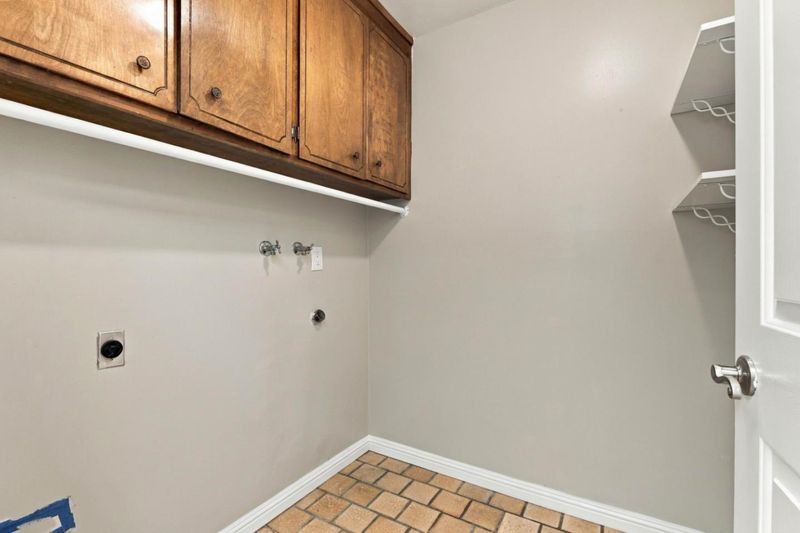
- Electricity Hookup (220V), In Utility Room
- Possession
- COE
- Architectural Style
- Ranch
- Fee
- Unavailable
MLS and other Information regarding properties for sale as shown in Theo have been obtained from various sources such as sellers, public records, agents and other third parties. This information may relate to the condition of the property, permitted or unpermitted uses, zoning, square footage, lot size/acreage or other matters affecting value or desirability. Unless otherwise indicated in writing, neither brokers, agents nor Theo have verified, or will verify, such information. If any such information is important to buyer in determining whether to buy, the price to pay or intended use of the property, buyer is urged to conduct their own investigation with qualified professionals, satisfy themselves with respect to that information, and to rely solely on the results of that investigation.
School data provided by GreatSchools. School service boundaries are intended to be used as reference only. To verify enrollment eligibility for a property, contact the school directly.