

$2,800,000
2,780
SQ FT
$1,007
SQ/FT
1319 Murchison Dr
@ Sebastian/Madera Wy - Lomita Hills, Millbrae

- 4 Bed
- 3 Bath
- 2 Park
- 2,780 sqft
- Millbrae
-

-
Sun Sep 27, 1:00 pm - 4:00 pm
Open House
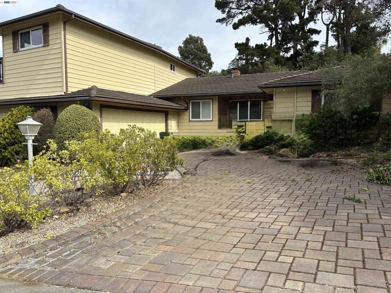
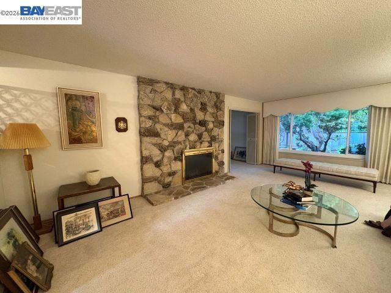
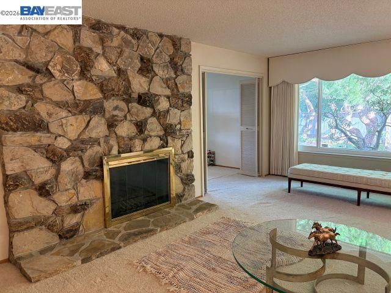
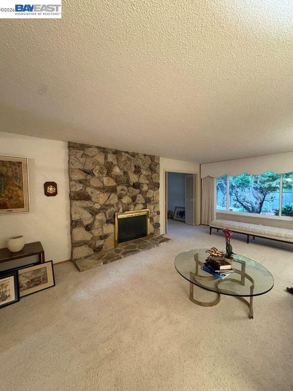
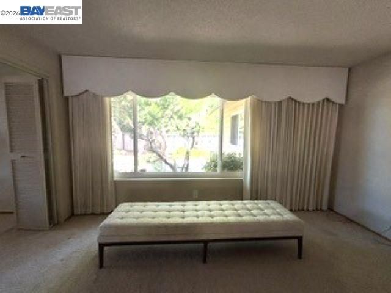
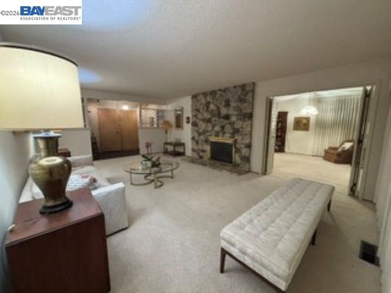
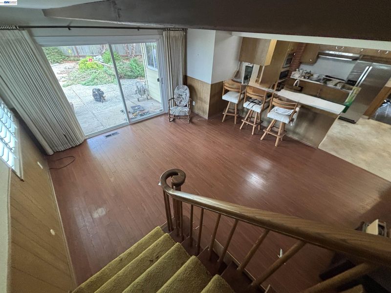
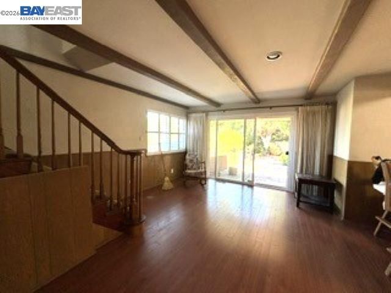
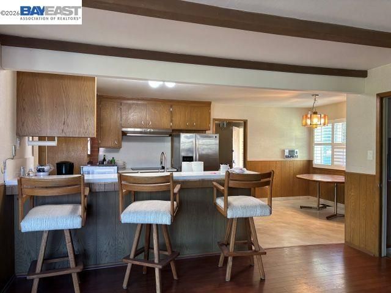
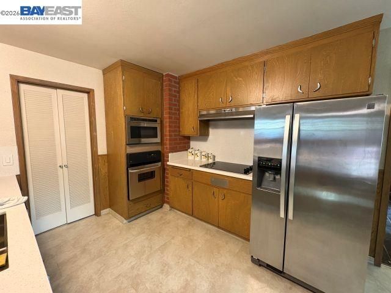
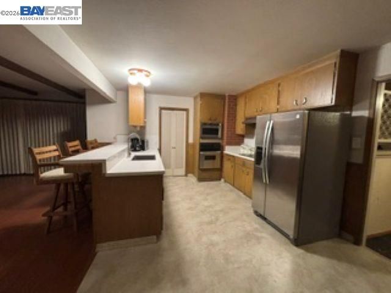
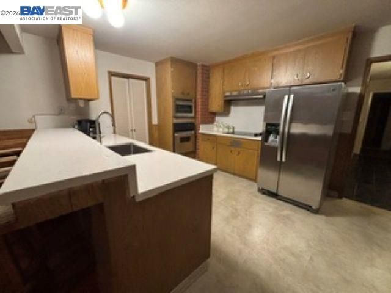
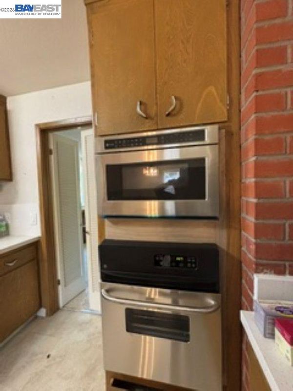
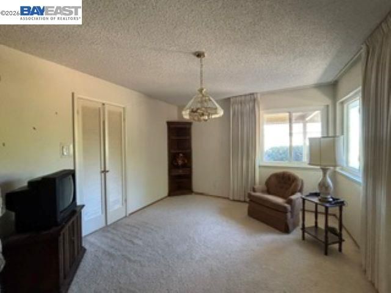
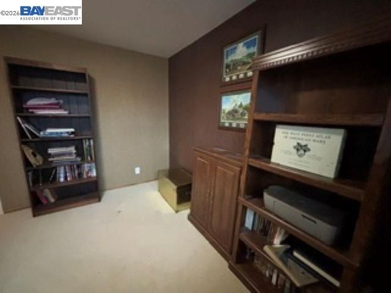
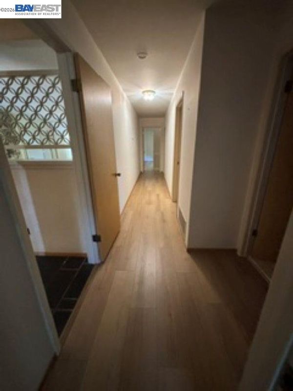
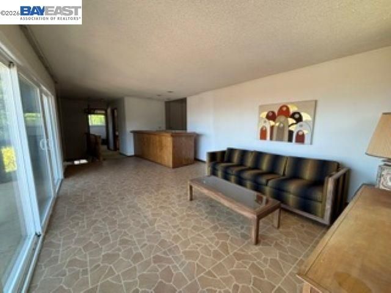
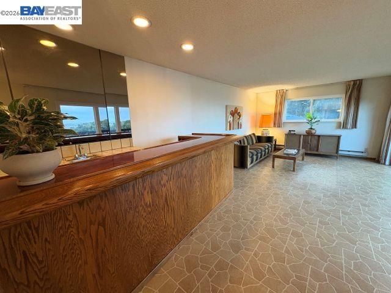
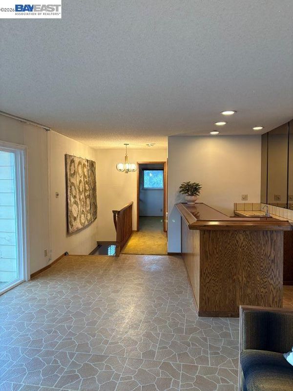
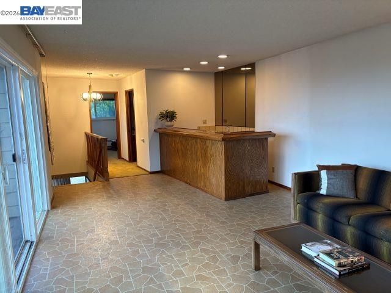
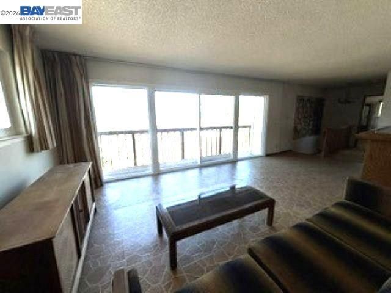
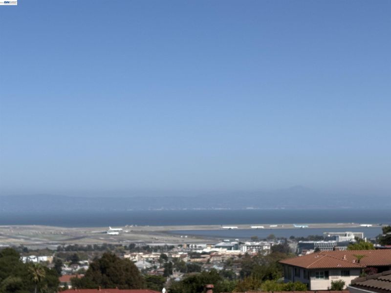
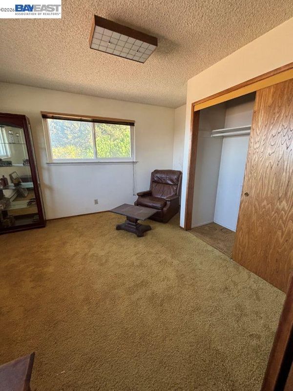
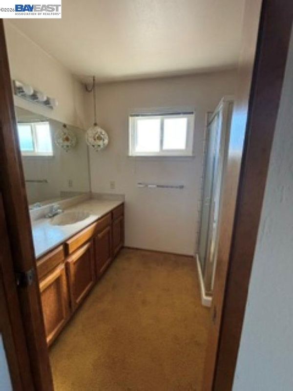
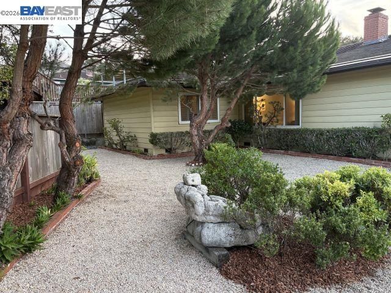
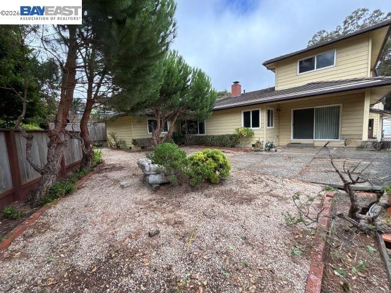
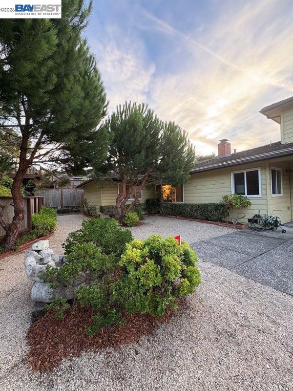
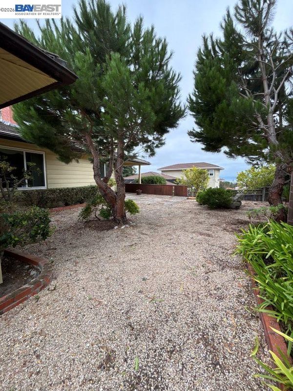
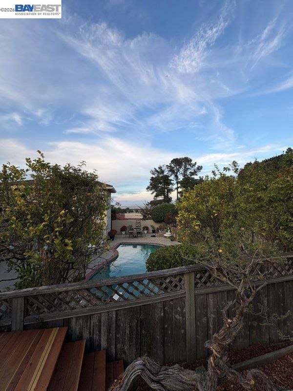
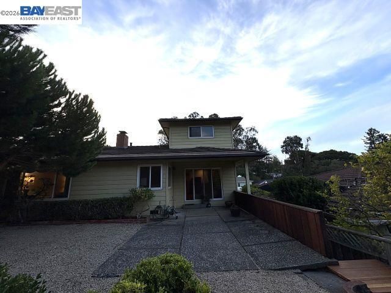
VIEWS! VIEWS! VIEWS! Welcome to 1319 Murchison Drive in the highly sought after Mills Estates neighborhood. A beloved Millbrae home offered for the first time in 50+ years. This special residence blends timeless character, comfortable living spaces, and an exceptional location. Offering 2,780 square feet of finished living space with 4 bedrooms and 3 baths. Step inside to an expansive living room with a welcoming floor to ceiling stone fireplace which naturally flows into the formal dining room, the kitchen offers new Stainless Steel appliances, new quartz countertops and solid wood cabinetry, there is a breakfast bar and eat in kitchen for more casual dining. A convenient mud room/laundry room leads to the spacious two-car attached garage, with ample room for parking, storage, hobbies, and more. The family room off the kitchen is a nice retreat area with a full slider to the backyard. Outside, the tranquil Zen-inspired yard provides a peaceful large yard with mature landscaping, low maintenance and gorgeous views. The seamless layout creates an inviting setting for everyday living and effortless entertaining. Down the hall are 3 bedrooms and two bathrooms, offering privacy and flexibility for family, guests, or a home office. Upstairs experience amazing panoramic views of the San Francisco Bay and SFO from this entertainers delight, an oversized rumpus room with a magnificent solid wood bar! Enjoy city lights by night, bay views by day and watch endless airplanes take off and land from the full length slider and balcony. Also on the upper level is a 4th bedroom and full bathroom for an extra private living area. Close to downtown Millbrae, BART, Caltrain, SFO, and Peninsula commute routes 101 & 280. Nearby parks and highly regarded schools complete this outstanding opportunity to experience the very best of Peninsula living. First Showing Open House Sat & Sun, Sep 26 & 27 1-4pm

- Current Status
- New
- Original Price
- $2,800,000
- List Price
- $2,800,000
- On Market Date
- Sep 23, 2026
- Property Type
- Detached
- D/N/S
- Lomita Hills
- Zip Code
- 94030
- MLS ID
- 41149178
- APN
- 024413040
- Year Built
- 1963
- Stories in Building
- 2
- Possession
- Close Of Escrow
- Data Source
- MAXEBRDI
- Origin MLS System
- BAY EAST
Taylor Middle School
Public 6-8 Middle
Students: 825 Distance: 0.6mi
Spring Valley Elementary School
Public K-5 Elementary
Students: 425 Distance: 0.6mi
Franklin Elementary School
Public K-5 Elementary
Students: 466 Distance: 0.7mi
Mills High School
Public 9-12 Secondary
Students: 1182 Distance: 0.8mi
Burlingame Intermediate School
Public 6-8 Middle
Students: 1081 Distance: 0.9mi
Green Hills Elementary School
Public K-5 Elementary
Students: 402 Distance: 1.2mi
- Bed
- 4
- Bath
- 3
- Parking
- 2
- Attached, Int Access From Garage, Off Street, Side Yard Access, Other, Garage Door Opener
- SQ FT
- 2,780
- SQ FT Source
- Public Records
- Lot SQ FT
- 11,749.0
- Lot Acres
- 0.27 Acres
- Pool Info
- None
- Kitchen
- Dishwasher, Electric Range, Microwave, Oven, Refrigerator, Self Cleaning Oven, Dryer, Washer, Electric Water Heater, 220 Volt Outlet, Breakfast Bar, Counter - Solid Surface, Eat-in Kitchen, Electric Range/Cooktop, Disposal, Oven Built-in, Self-Cleaning Oven, Updated Kitchen, Other
- Cooling
- Central Air
- Disclosures
- Other - Call/See Agent
- Entry Level
- Exterior Details
- Back Yard, Front Yard, Side Yard, Other, Landscape Back, Landscape Front, Low Maintenance, Yard Space
- Flooring
- Hardwood, Linoleum, Tile, Vinyl, Carpet, Other
- Foundation
- Fire Place
- Living Room, Raised Hearth, Stone, Wood Burning
- Heating
- Forced Air, Other, Fireplace(s)
- Laundry
- 220 Volt Outlet, Dryer, Laundry Room, Washer, Other, Cabinets, Electric, Inside Room
- Upper Level
- 1 Bedroom, 1 Bath, Other
- Main Level
- 3 Bedrooms, 2 Baths, Primary Bedrm Suite - 1, Other, Main Entry
- Views
- Bay, City Lights, Water, Other, Bridge(s)
- Possession
- Close Of Escrow
- Architectural Style
- Mid Century Modern
- Non-Master Bathroom Includes
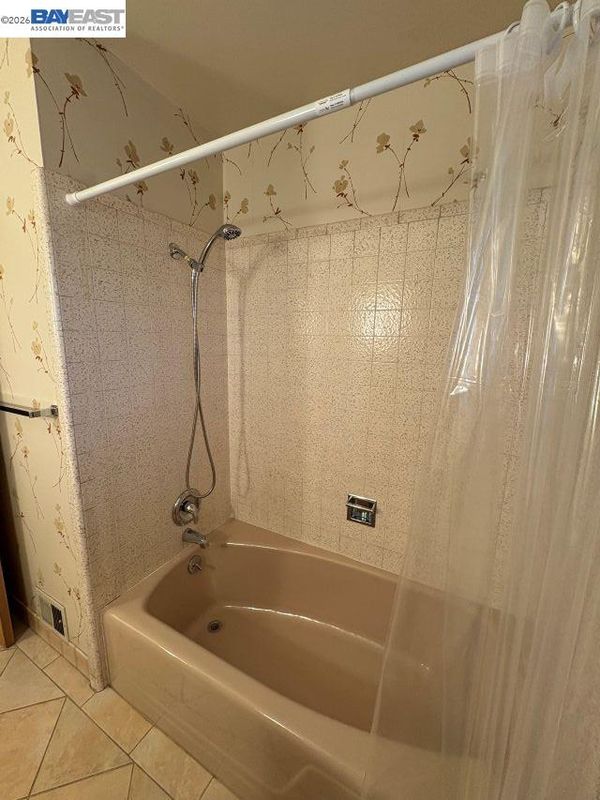
- Shower Over Tub, Solid Surface, Stall Shower, Tile, Other
- Construction Status
- Existing
- Additional Miscellaneous Features
- Back Yard, Front Yard, Side Yard, Other, Landscape Back, Landscape Front, Low Maintenance, Yard Space
- Location
- Irregular Lot, Level, Sloped Up, Other, Back Yard, Curb(s), Front Yard, Landscaped, Street Light(s)
- Pets
- No
- Roof
- Cement
- Water and Sewer
- Public, Other
- Fee
- Unavailable
MLS and other Information regarding properties for sale as shown in Theo have been obtained from various sources such as sellers, public records, agents and other third parties. This information may relate to the condition of the property, permitted or unpermitted uses, zoning, square footage, lot size/acreage or other matters affecting value or desirability. Unless otherwise indicated in writing, neither brokers, agents nor Theo have verified, or will verify, such information. If any such information is important to buyer in determining whether to buy, the price to pay or intended use of the property, buyer is urged to conduct their own investigation with qualified professionals, satisfy themselves with respect to that information, and to rely solely on the results of that investigation.
School data provided by GreatSchools. School service boundaries are intended to be used as reference only. To verify enrollment eligibility for a property, contact the school directly.