





$2,995,000
2,388
SQ FT
$1,254
SQ/FT
982 Wilson
@ Hazel - Other, Campbell

- 4 Bed
- 3 Bath
- 2 Park
- 2,388 sqft
- Campbell
-

-
Sat Sep 26, 1:00 pm - 4:00 pm
Go & Sell
-
Sun Sep 27, 1:00 pm - 4:00 pm
Go & Sell
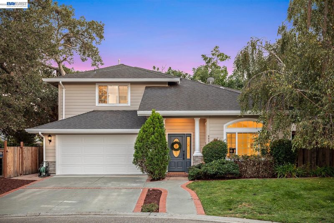
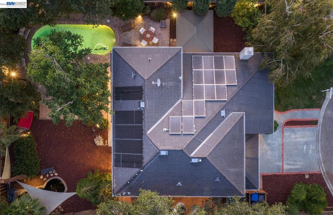
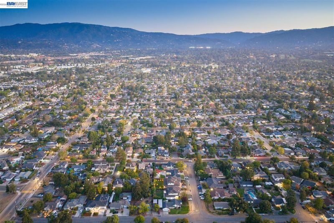
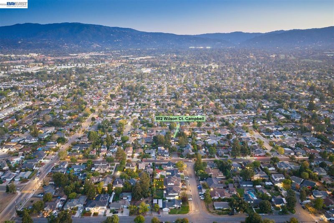
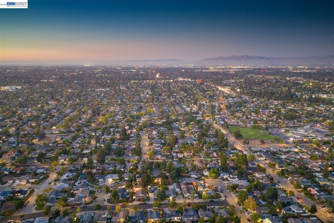
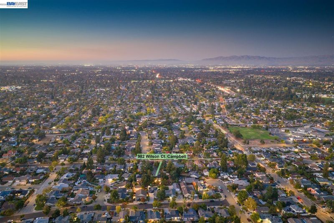
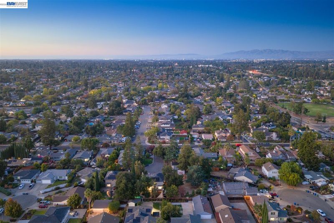
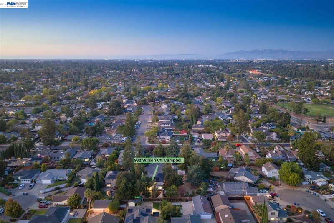
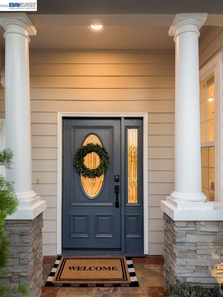
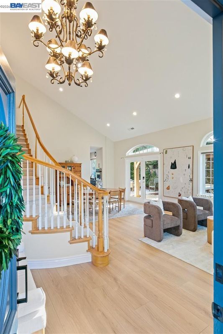
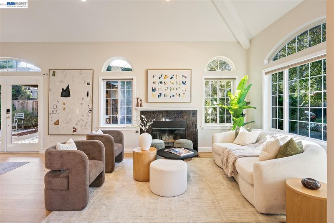
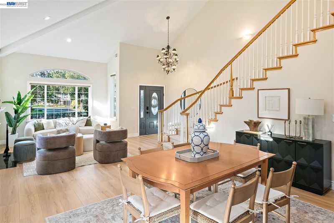
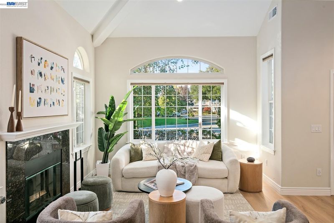
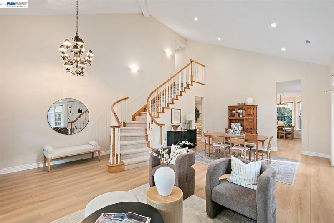
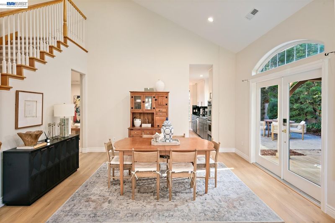
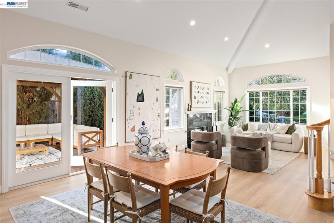
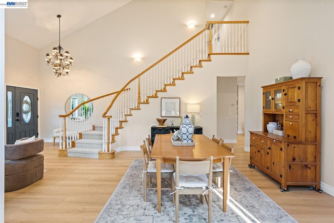
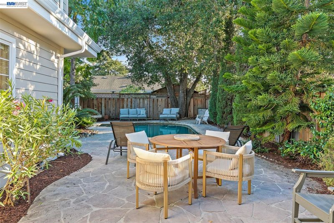
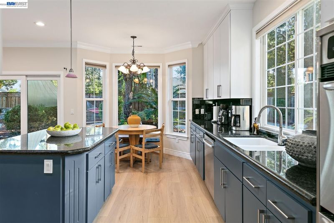
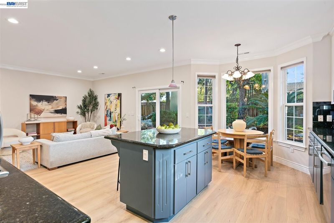
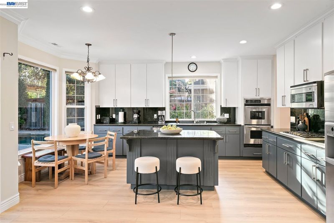
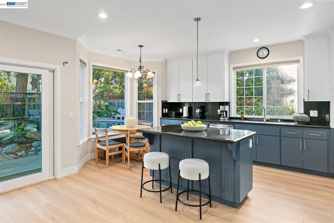
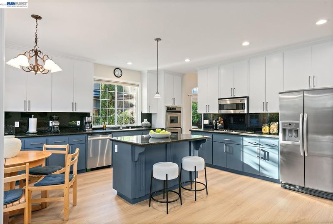
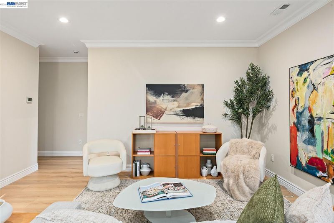
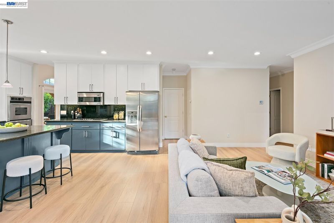
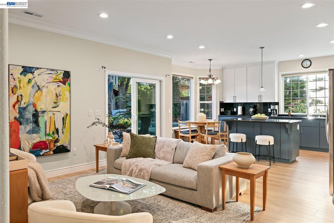
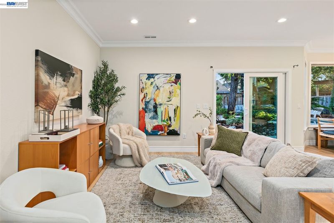
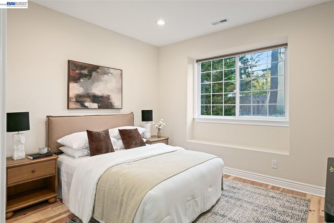
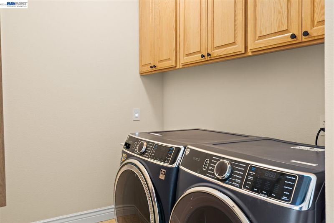
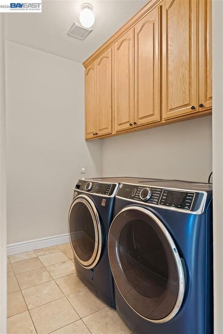
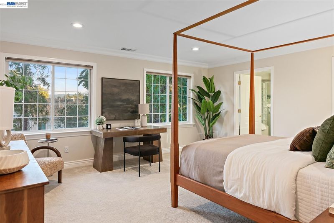
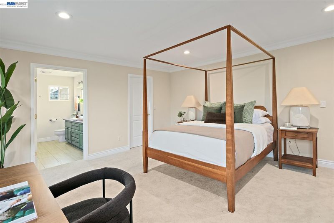
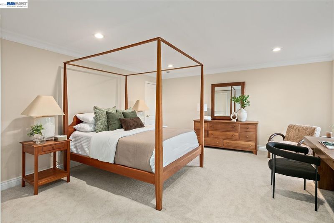
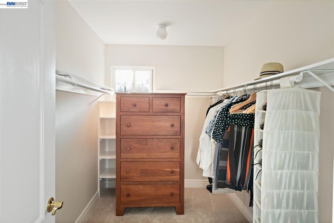
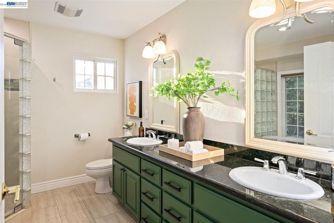
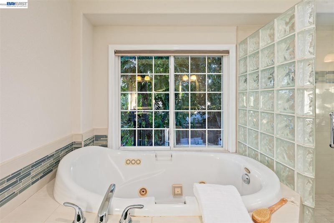
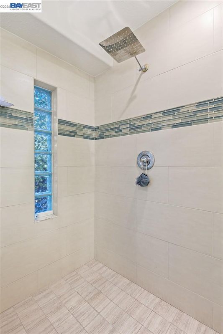
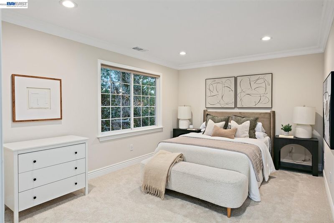
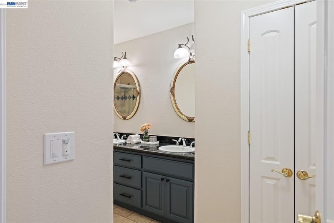
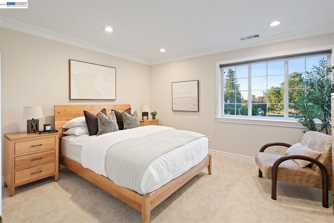
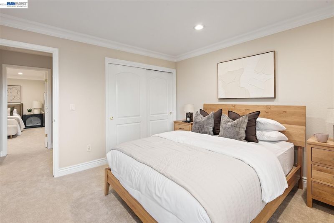
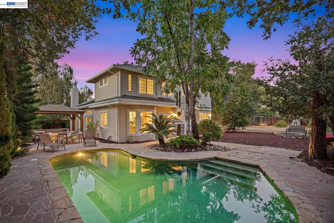
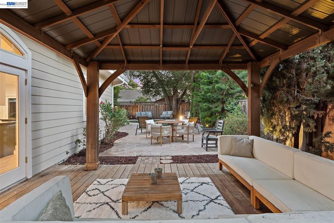
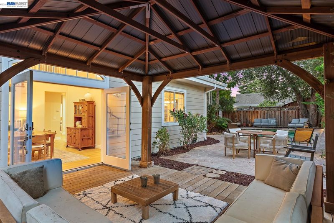
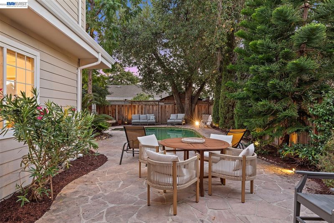
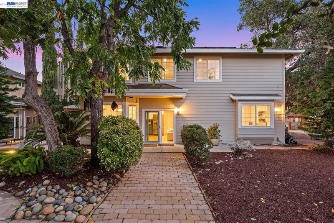
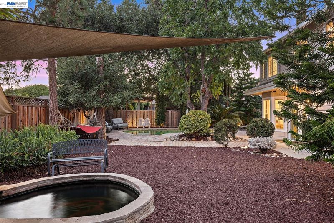
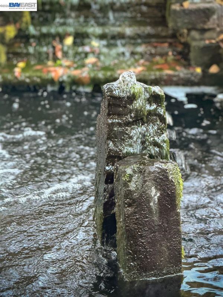
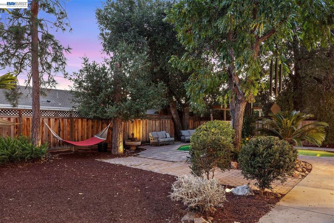
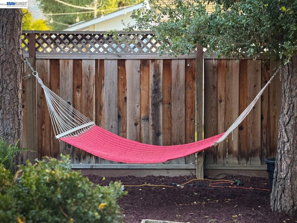
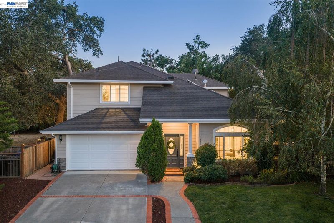
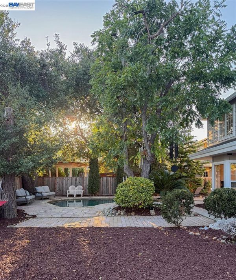
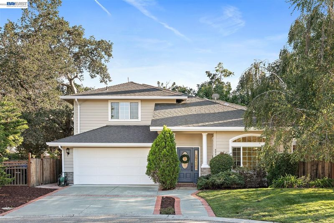
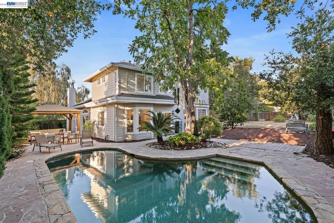
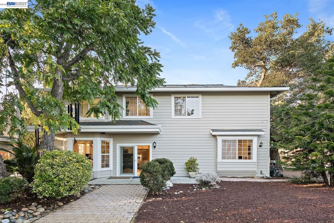
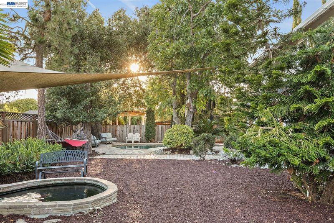
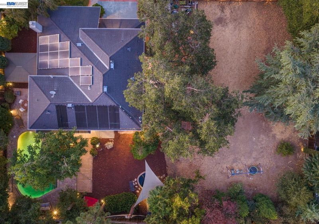
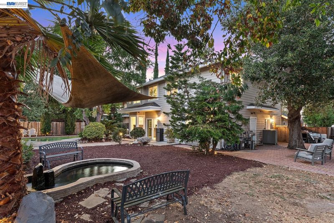
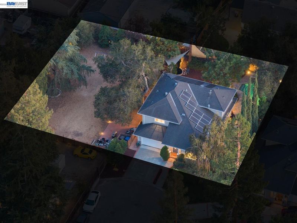
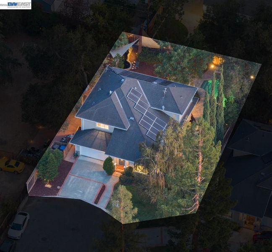
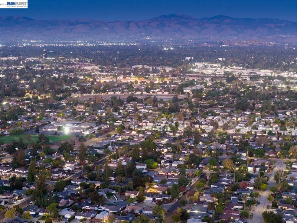
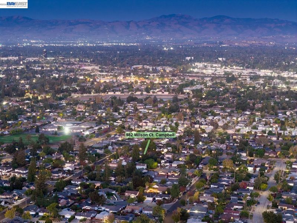
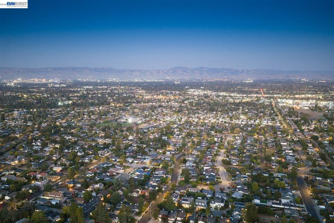
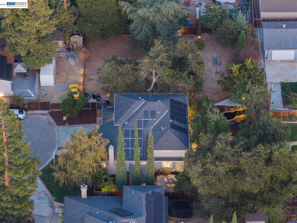
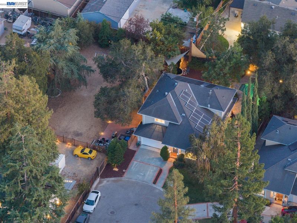
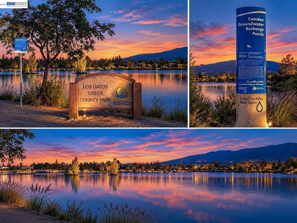
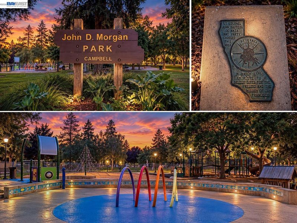
Welcome to 982 Wilson Court, ideally situated on a quiet cul-de-sac in a prime Campbell location. Offered for the first time and lovingly held by the same family, this charming 4-bedroom, 3-bath home sits on an expansive lot and offers an exceptional blend of space, comfort, and indoor-outdoor living. Step inside to a welcoming entry highlighted by vaulted ceilings that create an open and airy first impression. The home has been beautifully refreshed with fresh interior and exterior paint, new flooring throughout, and new carpeting. Dual-pane windows and sliding doors, an updated kitchen, owned solar panels, a tankless water heater, and thoughtful improvements throughout provide added comfort, efficiency, and functionality. A conveniently located downstairs bedroom offers excellent flexibility for guests, extended family, a home office, or multi-generational living. The home also features a dedicated laundry room with additional convenience and storage. Beyond the light-filled living room, a spacious separate family room provides another inviting gathering space with convenient access to the backyard and pool—perfect for entertaining family and friends.The beautifully landscaped backyard is designed for both relaxation and entertaining, featuring a heated swimming pool, koi pond, and generous outdoor space for gardening, gatherings, and future possibilities.Enjoy a highly desirable Campbell location within walking distance of schools, shopping, and parks, with Jack Fischer Park and the Los Gatos Creek Trail just minutes away. Conveniently located near Downtown Campbell, Los Gatos, Saratoga, dining, shopping, and major commuter routes. A rare Campbell opportunity offering a desirable cul-de-sac setting, generous living space, fresh updates, an impressive backyard, and endless possibilities to make it your own.

- Current Status
- New
- Original Price
- $2,995,000
- List Price
- $2,995,000
- On Market Date
- Sep 24, 2026
- Property Type
- Detached
- D/N/S
- Other
- Zip Code
- 95008
- MLS ID
- 41149244
- APN
- 40604064
- Year Built
- 2002
- Stories in Building
- 2
- Possession
- Close Of Escrow
- Data Source
- MAXEBRDI
- Origin MLS System
- BAY EAST
Springbridge International School
Private K-1
Students: 23 Distance: 0.2mi
Springbridge International School
Private PK-6 Coed
Students: 204 Distance: 0.3mi
Canyon Heights Academy
Private PK-8 Elementary, Religious, Nonprofit
Students: 270 Distance: 0.3mi
Capri Elementary School
Charter K-5 Elementary
Students: 589 Distance: 0.6mi
Veritas Christian Academy
Private K-12 Combined Elementary And Secondary, Religious, Nonprofit
Students: NA Distance: 0.7mi
Village
Charter K-5 Elementary
Students: 263 Distance: 0.8mi
- Bed
- 4
- Bath
- 3
- Parking
- 2
- Attached, Garage Door Opener
- SQ FT
- 2,388
- SQ FT Source
- Public Records
- Lot SQ FT
- 7,765.0
- Lot Acres
- 0.18 Acres
- Pool Info
- In Ground, Other, Outdoor Pool
- Kitchen
- Dishwasher, Double Oven, Microwave, Refrigerator, Tankless Water Heater, Tile Counters, Disposal, Kitchen Island, Updated Kitchen
- Cooling
- Central Air
- Disclosures
- Disclosure Package Avail
- Entry Level
- Exterior Details
- Back Yard, Front Yard, Garden/Play, Side Yard, Landscape Back, Landscape Front, Yard Space
- Flooring
- Laminate, Carpet
- Foundation
- Fire Place
- Living Room, Wood Burning
- Heating
- Forced Air
- Laundry
- Dryer, Laundry Room, Washer
- Main Level
- 1 Bedroom, 1 Bath, Laundry Facility, Main Entry
- Possession
- Close Of Escrow
- Architectural Style
- Ranch
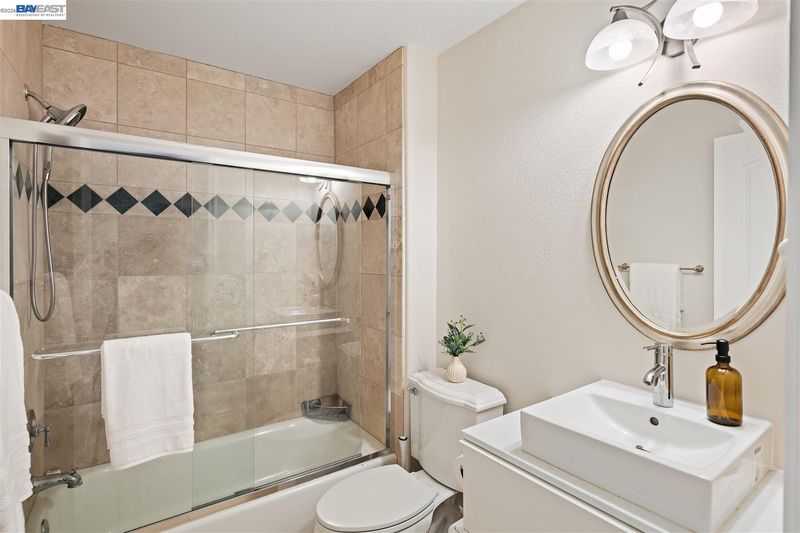
- Non-Master Bathroom Includes
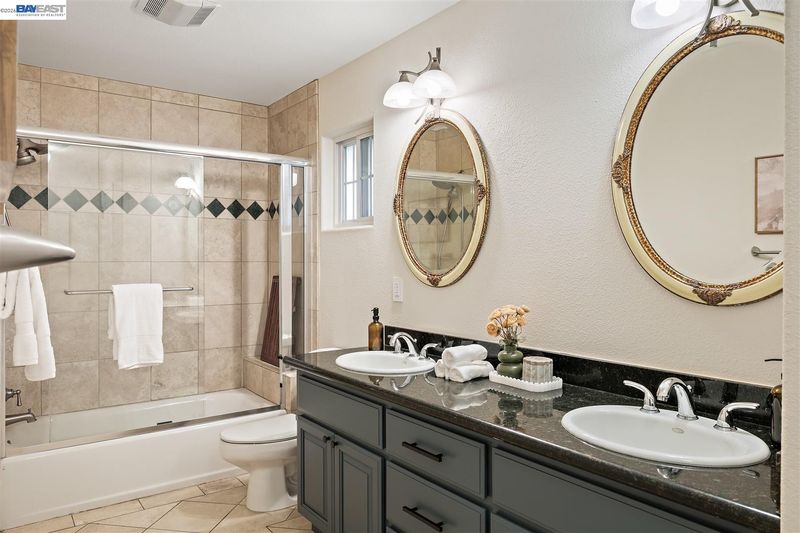
- Shower Over Tub, Other, Double Vanity, Window
- Construction Status
- Existing
- Additional Miscellaneous Features
- Back Yard, Front Yard, Garden/Play, Side Yard, Landscape Back, Landscape Front, Yard Space
- Location
- Premium Lot
- Roof
- Shingle
- Water and Sewer
- Public
- Fee
- Unavailable
MLS and other Information regarding properties for sale as shown in Theo have been obtained from various sources such as sellers, public records, agents and other third parties. This information may relate to the condition of the property, permitted or unpermitted uses, zoning, square footage, lot size/acreage or other matters affecting value or desirability. Unless otherwise indicated in writing, neither brokers, agents nor Theo have verified, or will verify, such information. If any such information is important to buyer in determining whether to buy, the price to pay or intended use of the property, buyer is urged to conduct their own investigation with qualified professionals, satisfy themselves with respect to that information, and to rely solely on the results of that investigation.
School data provided by GreatSchools. School service boundaries are intended to be used as reference only. To verify enrollment eligibility for a property, contact the school directly.