

$2,195,000
2,746
SQ FT
$799
SQ/FT
104 Wildflower Valley Ct
@ Portillo Valley - Bent Creek Vally, San Ramon

- 5 Bed
- 3 Bath
- 3 Park
- 2,746 sqft
- San Ramon
-

-
Sat Sep 26, 1:00 pm - 4:00 pm
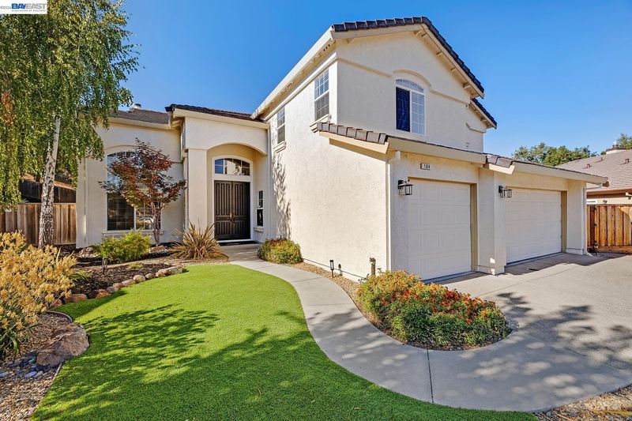
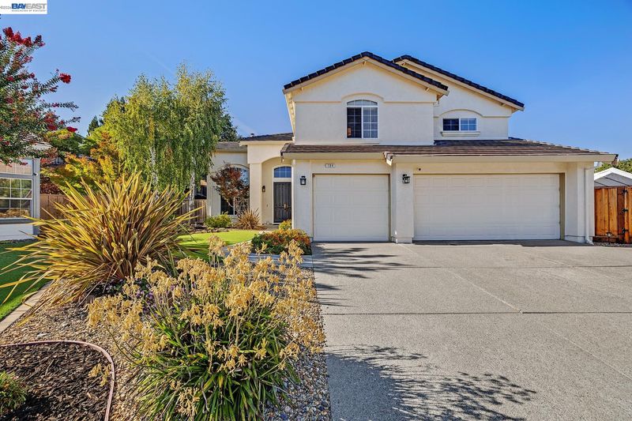
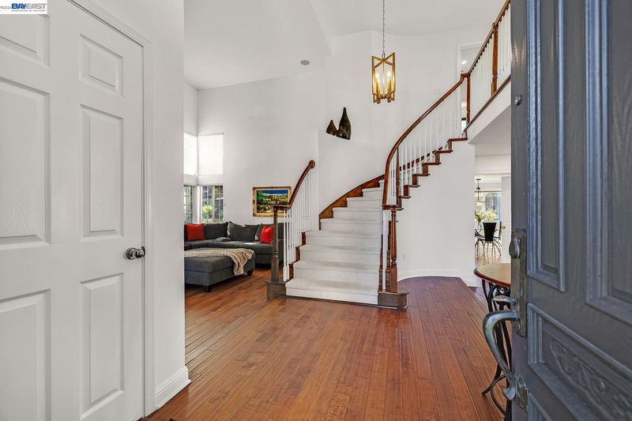
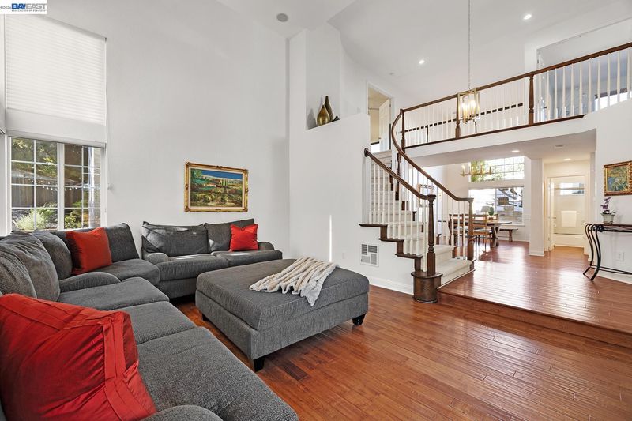
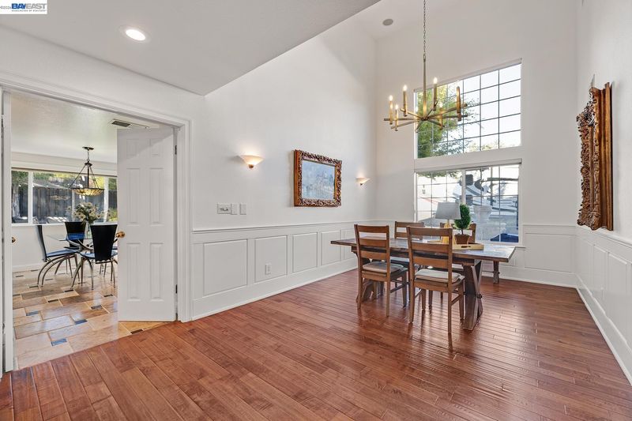
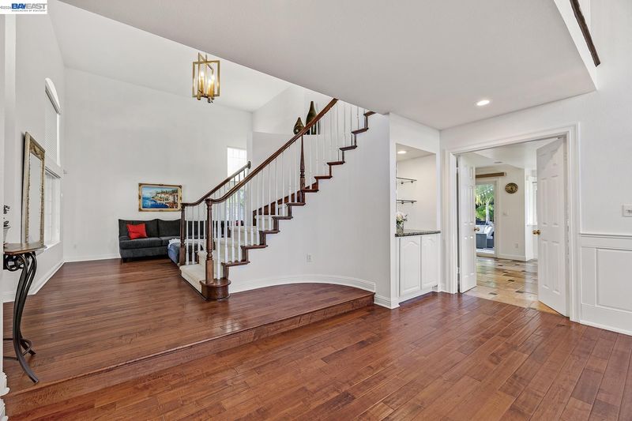
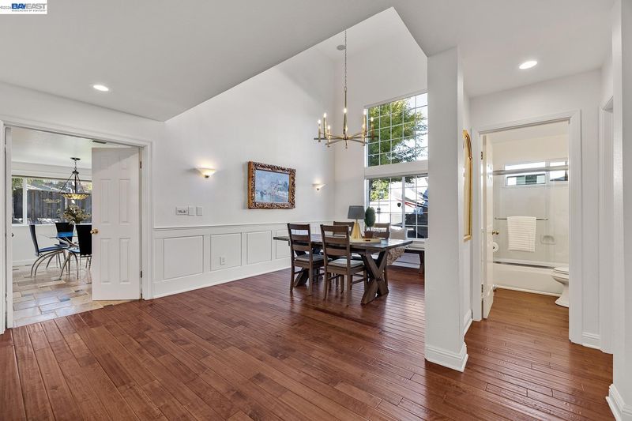
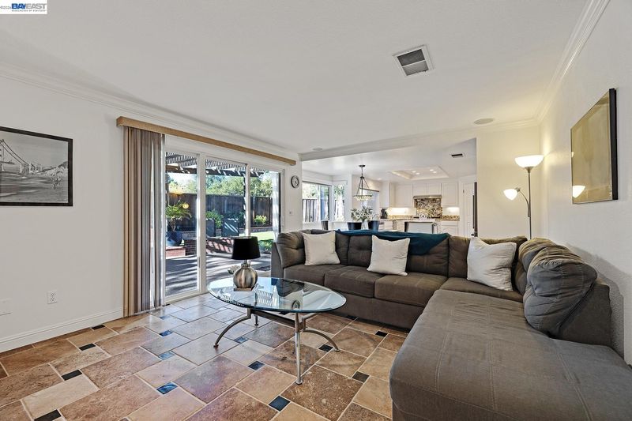
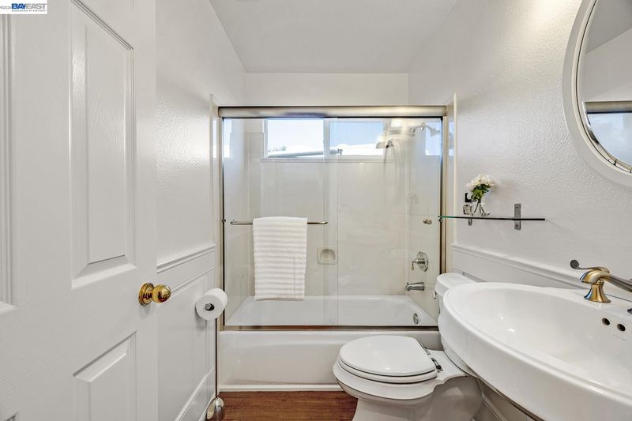
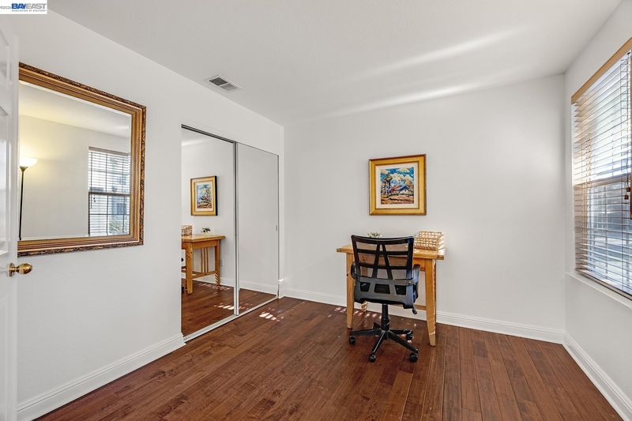
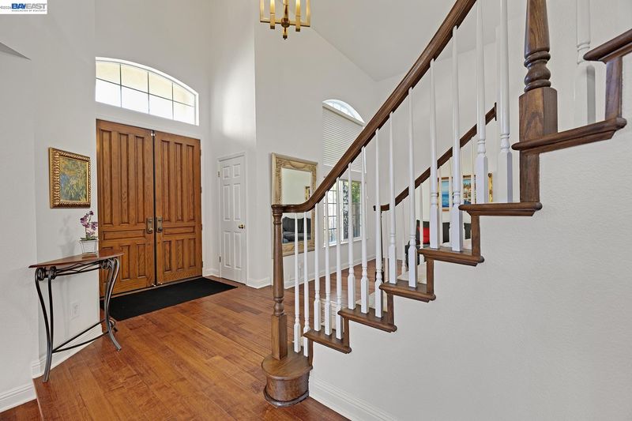
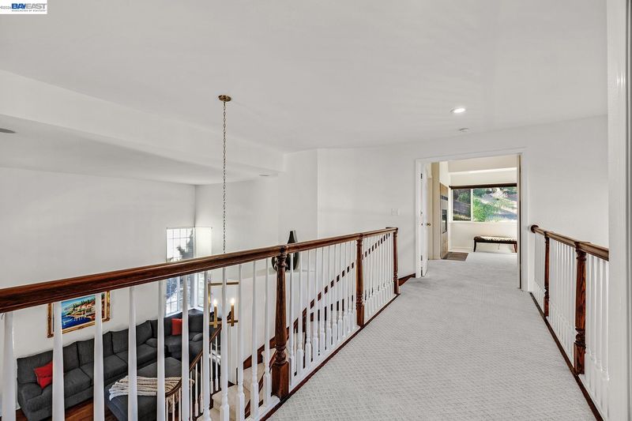
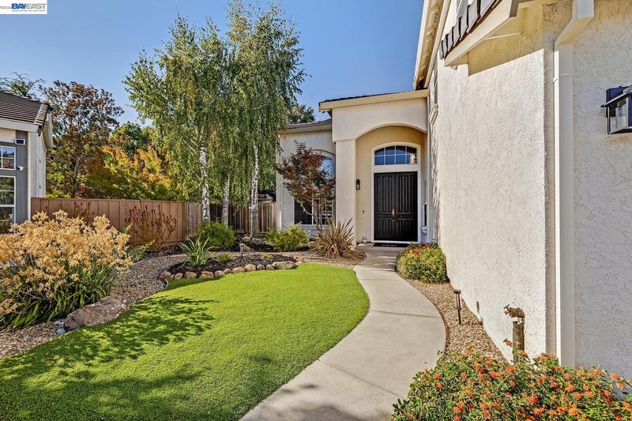
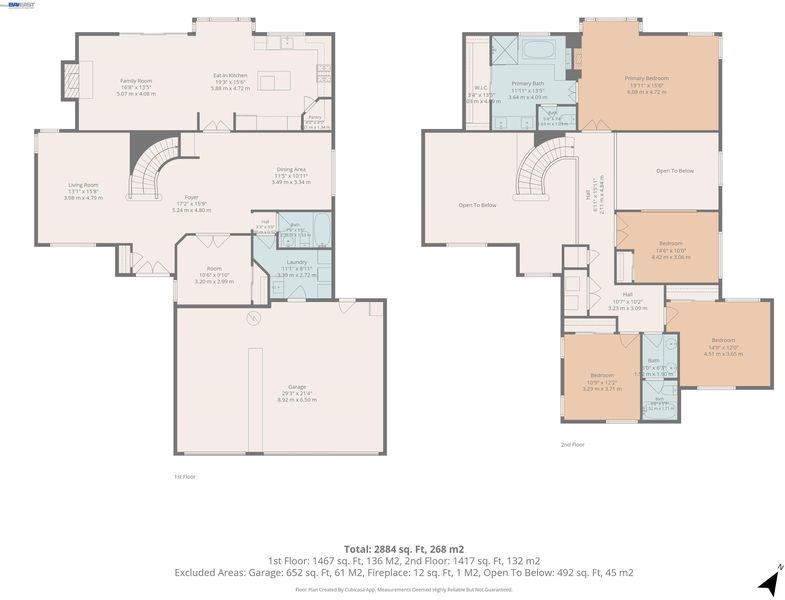
A Home with Heart & Soul * 104 Wildflower Valley Court, San Ramon Open Sat & Sun from 1-4pm! From the moment you step across the threshold, this home wraps you in a welcoming embrace. The entire main floor boasts gleaming, high-end floors providing an immediate layer of organic warmth to the house. There is a huge living/gathering room, right by the entry. * On the other side of the entry you will find the downstairs bedroom or office with a closet and double door entry. A full bath with shower over tub, sporting an elegant pedestal sink. All convenient for daytime use, or multigenerational living without climbing stairs. * Across the way is a dining room featuring wainscoting, a luxurious chandelier, matching the style of the entryway lighting fixture with grace, while complimenting the amazing high ceilings and the grand staircase with catwalk. 5 Beds * 3 Baths * 2746 SqFt * Built in 1996 * 13,000 SqFt Lot * HOA $140 per Year
-
Sun Sep 27, 1:00 pm - 4:00 pm
5 Beds * 3 Baths * 2746 SqFt * Built in 1996 * 13,000 SqFt Lot * HOA $140 per Year * A Home with Heart & Soul * 104 Wildflower Valley Court, San Ramon Open Sat & Sun from 1-4pm! From the moment you step across the threshold, this home wraps you in a welcoming embrace. The entire main floor boasts gleaming, high-end floors providing an immediate layer of organic warmth to the house. There is a huge living/gathering room, right by the entry. * On the other side of the entry you will find the downstairs bedroom or office with a closet and double door entry. A full bath with shower over tub, sporting an elegant pedestal sink. All convenient for daytime use, or multigenerational living without climbing stairs. * Across the way is a dining room featuring wainscoting, a luxurious chandelier, matching the style of the entryway lighting fixture with grace, while complimenting the amazing high ceilings and the grand staircase with catwalk.
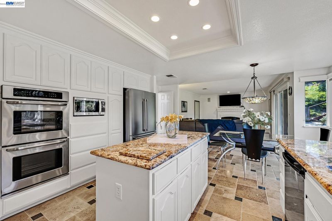
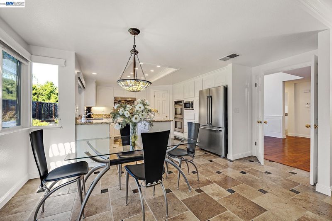
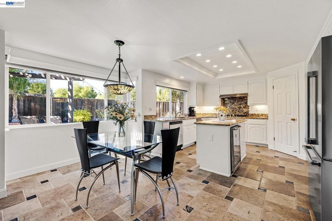
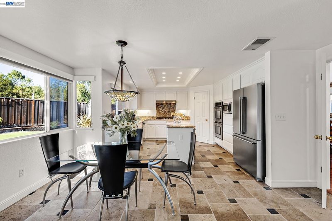
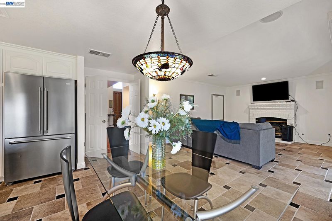
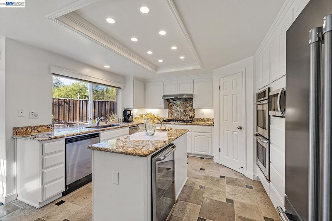
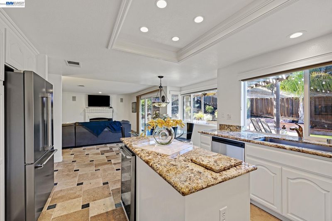
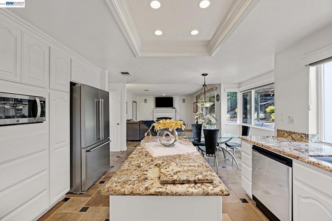
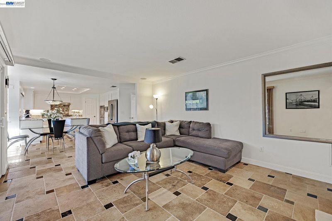
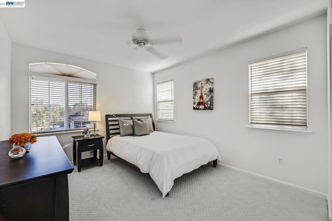
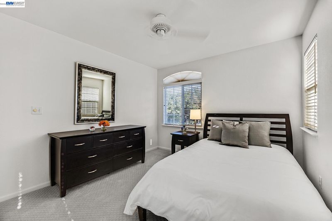
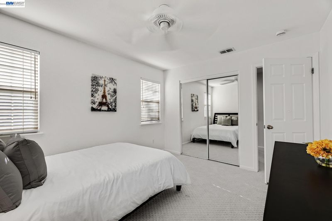
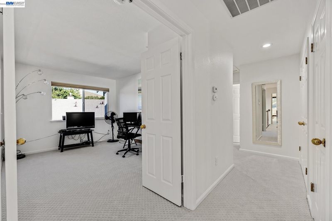
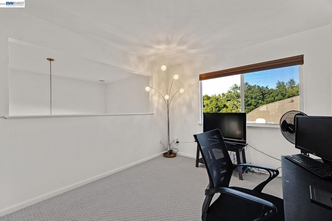
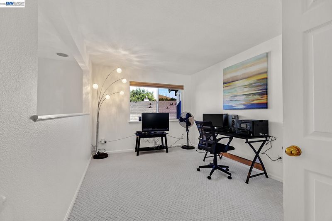
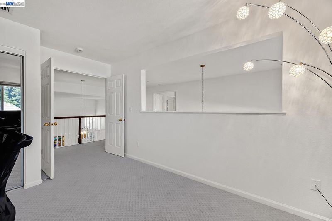
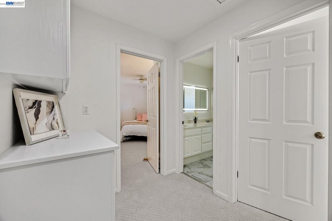
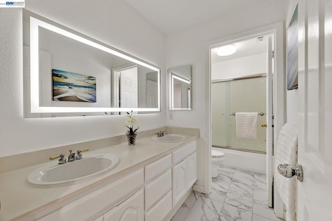
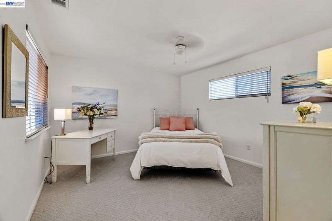
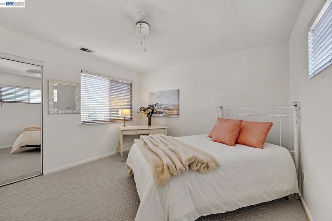
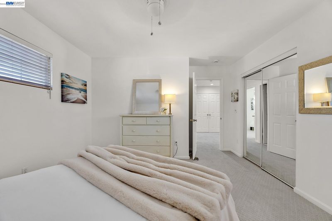
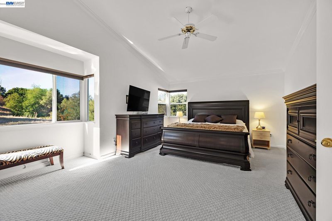
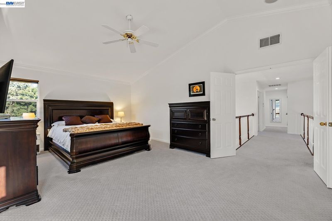
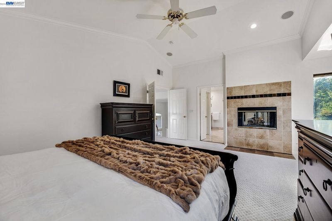
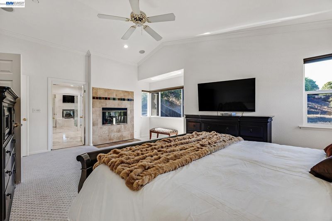
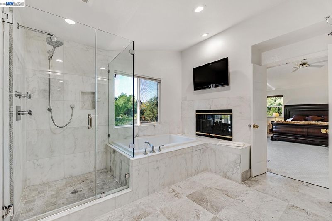
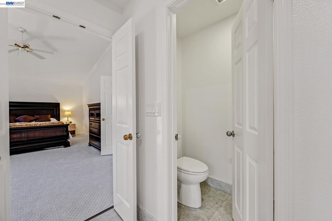
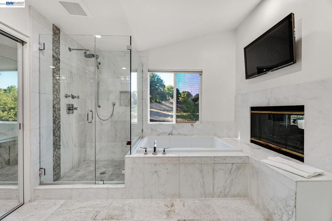
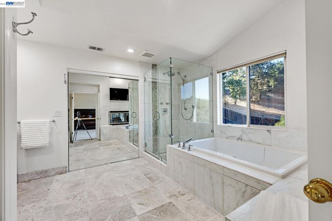
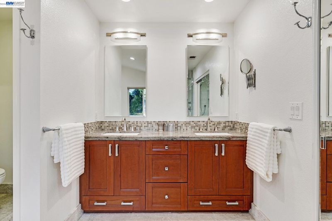
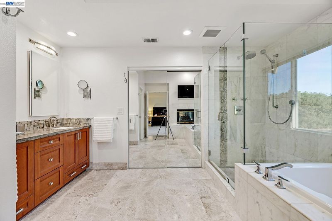
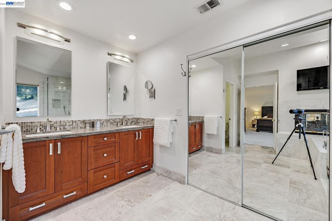
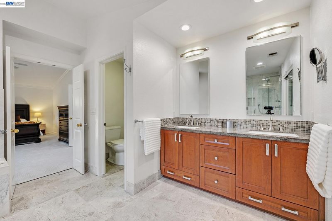
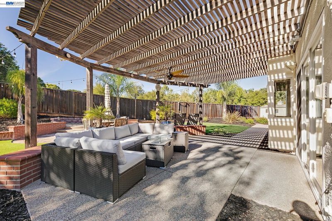
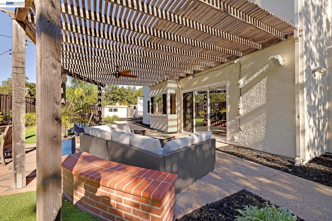
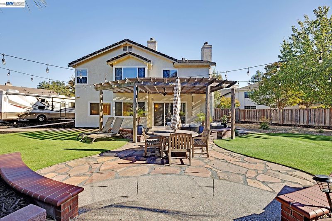
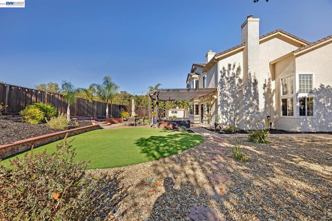
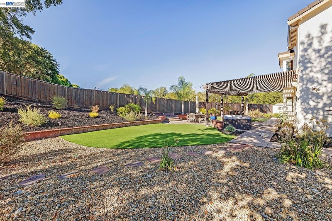
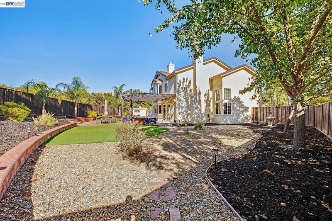
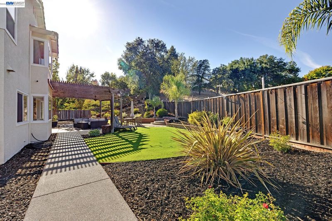
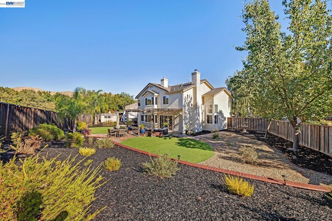
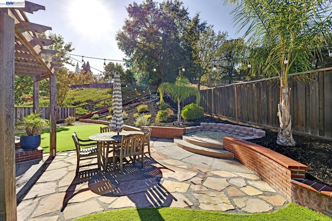
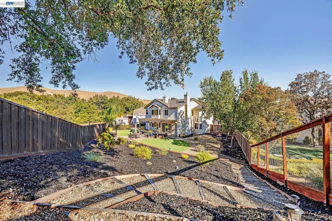
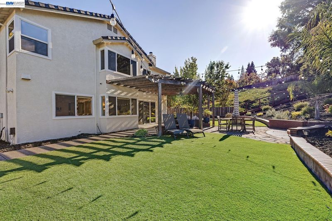
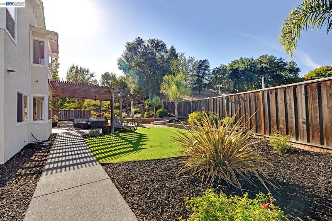
Open Sat & Sun from 1-4pm, September 26th & 27th! * A Home with Heart & Soul * From the moment you step across the threshold, this home wraps you in a welcoming embrace. The entire main floor boasts gleaming, high-end floors providing an immediate layer of organic warmth to the house. There is a huge living/gathering room, right by the entry. * On the other side of the entry you will find the downstairs bedroom or office with a closet and double door entry. A full bath with shower over tub, sporting an elegant pedestal sink. All convenient for daytime use, or multigenerational living without climbing stairs. * Across the way is a dining room featuring wainscoting, a luxurious chandelier, matching the style of the entryway lighting fixture with grace, while complimenting the amazing high ceilings and the grand staircase with catwalk. As you walk further down, double doors lead you into the kitchen, the true gathering place of the home. * The kitchen features white cabinetry, Coffered ceiling with recessed lighting, a good size walk-in pantry, generous granite counter space, a large island and a sunny breakfast nook, designed for slow Sunday mornings and lively holiday dinners. From the kitchen, breakfast nook and family room your view is perfectly framed by the vibrant greenery of the adjacent open space and the gorgeous backyard. Upstairs: *Primary suite with double door entry, high ceilings, dual sided fireplace. Primary bathroom with double door entry features a jetted soaking tub, dual sinks, granite counter tops, marble floors, frameless glass shower, a walk-in closet. *The bonus room is ideal for a home theater, game room or a large bedroom with double door entry. *There are 2 additional bedrooms upstairs. *A hall bathroom with dual sinks and a tub over shower. 5 Beds * 3 Baths * 2746 SqFt * Built in 1996 * 13,000 SqFt Lot * HOA $140 per Year

- Current Status
- New
- Original Price
- $2,195,000
- List Price
- $2,195,000
- On Market Date
- Sep 25, 2026
- Property Type
- Detached
- D/N/S
- Bent Creek Vally
- Zip Code
- 94582
- MLS ID
- 41149394
- APN
- 210920050
- Year Built
- 1996
- Stories in Building
- 2
- Possession
- Close Of Escrow
- Data Source
- MAXEBRDI
- Origin MLS System
- BAY EAST
Windemere Ranch Middle School
Public 6-8 Middle
Students: 1355 Distance: 0.9mi
Walt Disney Elementary School
Public K-5 Elementary
Students: 525 Distance: 1.0mi
Quail Run Elementary School
Public K-5 Elementary
Students: 949 Distance: 1.3mi
Live Oak Elementary School
Public K-5 Elementary
Students: 819 Distance: 1.4mi
Pine Valley Middle School
Public 6-8 Middle
Students: 1049 Distance: 1.5mi
Country Club Elementary School
Public K-5 Elementary
Students: 552 Distance: 1.6mi
- Bed
- 5
- Bath
- 3
- Parking
- 3
- Attached
- SQ FT
- 2,746
- SQ FT Source
- Public Records
- Lot SQ FT
- 13,000.0
- Lot Acres
- 0.3 Acres
- Pool Info
- None
- Kitchen
- Dishwasher, Gas Range, Oven, Trash Compactor, Breakfast Nook, Stone Counters, Gas Range/Cooktop, Kitchen Island, Oven Built-in, Pantry, Other
- Cooling
- Ceiling Fan(s), Central Air
- Disclosures
- None
- Entry Level
- Exterior Details
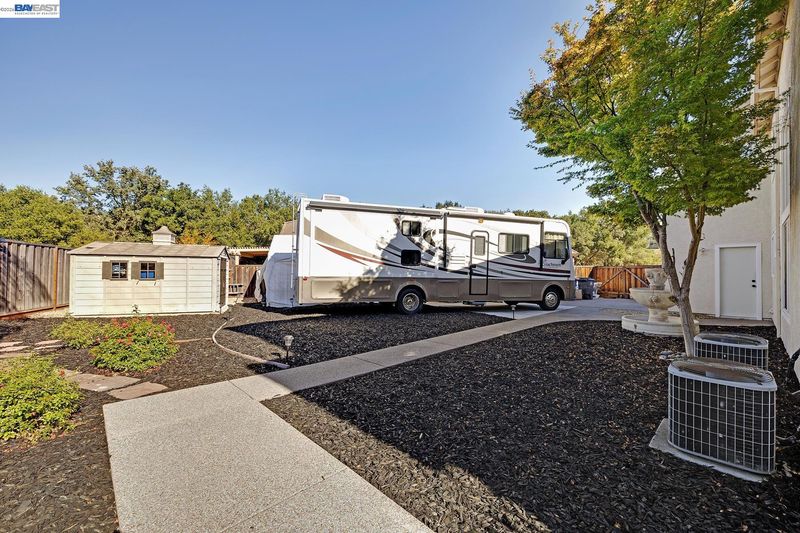
- Back Yard, Front Yard, Side Yard, Storage
- Flooring
- Concrete, Hardwood, Tile, Carpet, Other
- Foundation
- Fire Place
- Family Room, Master Bedroom
- Heating
- Zoned
- Laundry
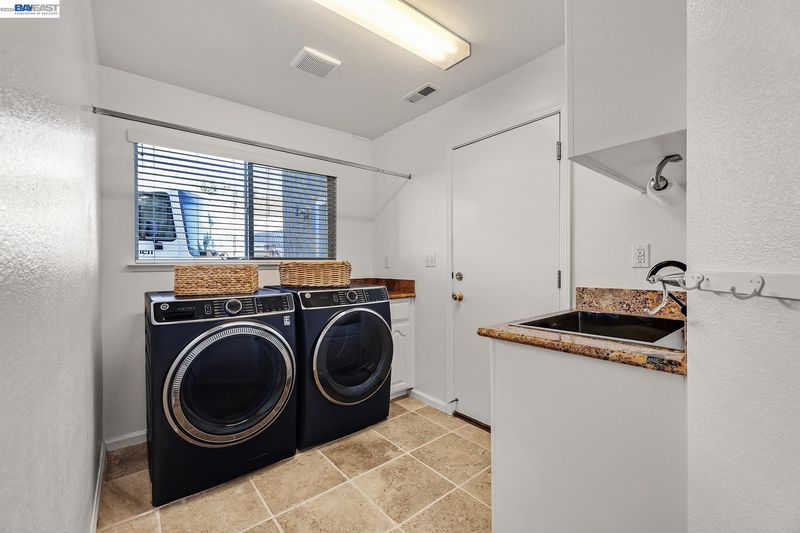
- Laundry Room, Other, Sink
- Main Level
- 1 Bedroom, 1 Bath, Laundry Facility
- Possession
- Close Of Escrow
- Architectural Style
- Contemporary
- Non-Master Bathroom Includes
- Shower Over Tub, Solid Surface, Tile
- Construction Status
- Existing
- Additional Miscellaneous Features
- Back Yard, Front Yard, Side Yard, Storage
- Location
- Court, Level, Premium Lot, Back Yard, Front Yard, Private
- Roof
- Tile
- Water and Sewer
- Public
- Fee
- $140
MLS and other Information regarding properties for sale as shown in Theo have been obtained from various sources such as sellers, public records, agents and other third parties. This information may relate to the condition of the property, permitted or unpermitted uses, zoning, square footage, lot size/acreage or other matters affecting value or desirability. Unless otherwise indicated in writing, neither brokers, agents nor Theo have verified, or will verify, such information. If any such information is important to buyer in determining whether to buy, the price to pay or intended use of the property, buyer is urged to conduct their own investigation with qualified professionals, satisfy themselves with respect to that information, and to rely solely on the results of that investigation.
School data provided by GreatSchools. School service boundaries are intended to be used as reference only. To verify enrollment eligibility for a property, contact the school directly.