





$510,000
1,494
SQ FT
$341
SQ/FT
704 Almond Street
@ Civic Center - Suisun 1, Suisun City

- 2 Bed
- 2.5 (2/1) Bath
- 1 Park
- 1,494 sqft
- Suisun City
-

-
Sun Sep 27, 11:00 am - 2:30 pm
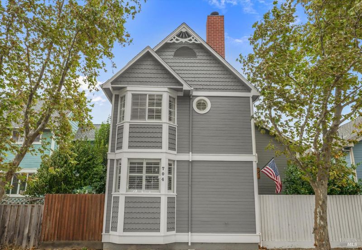
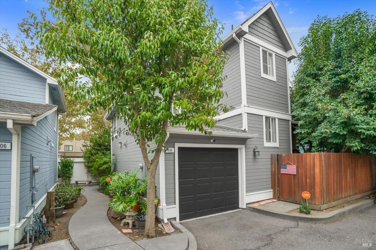
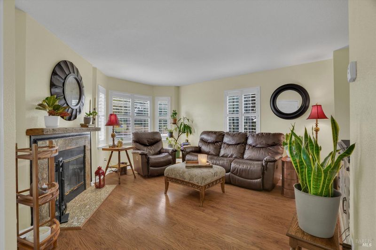
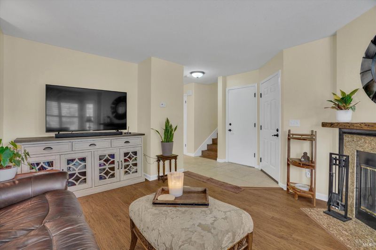
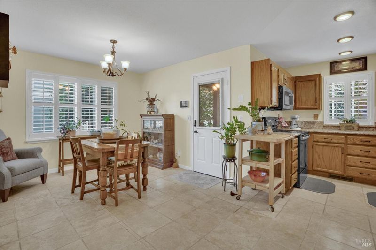
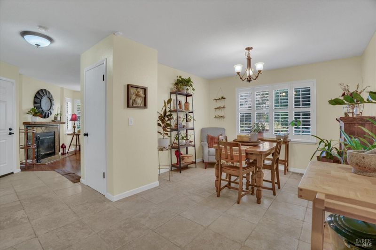
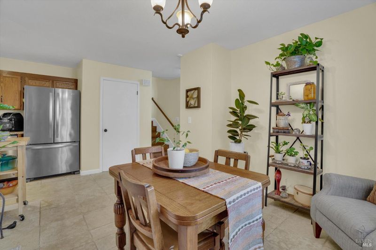
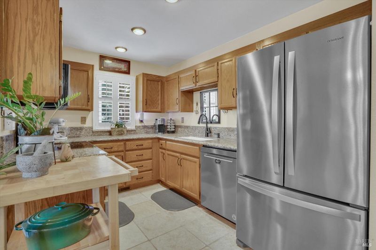
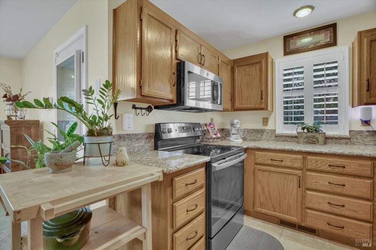
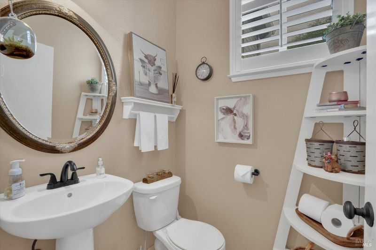
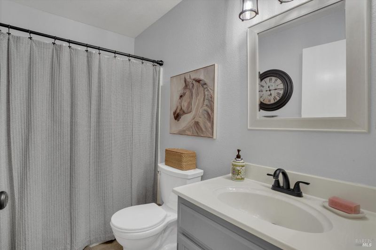
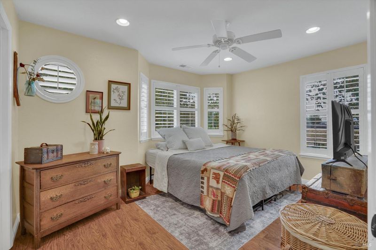
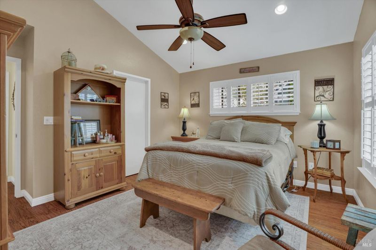
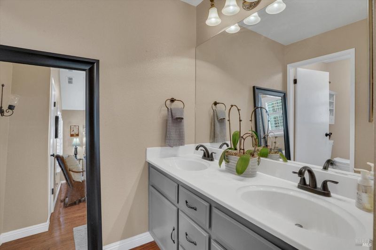
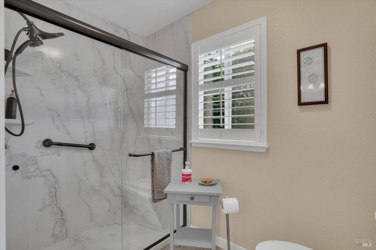
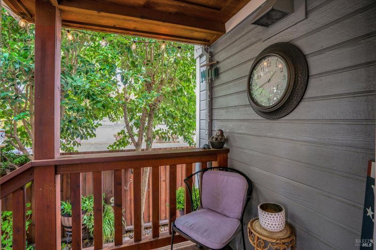
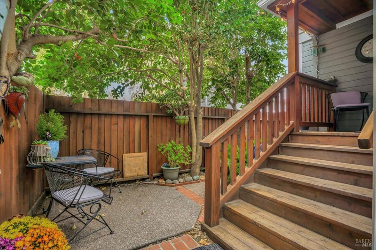
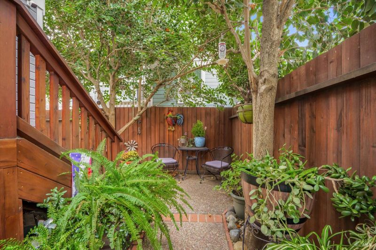
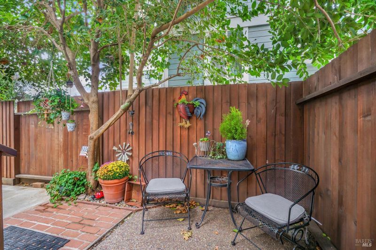
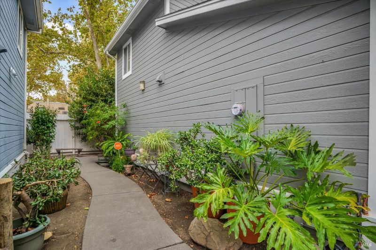
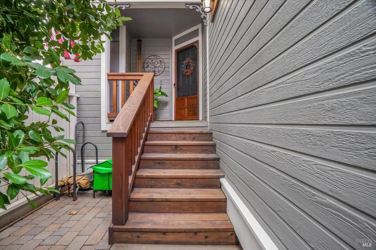
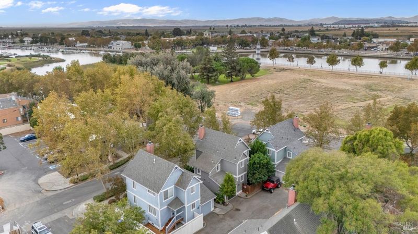
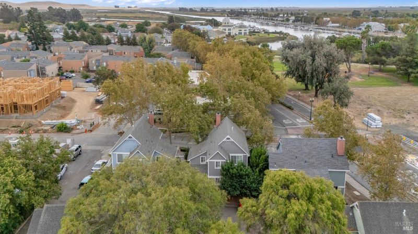
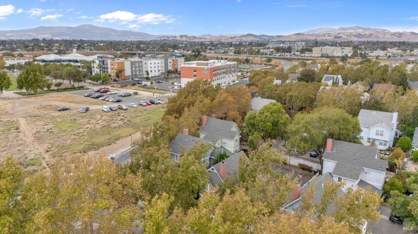
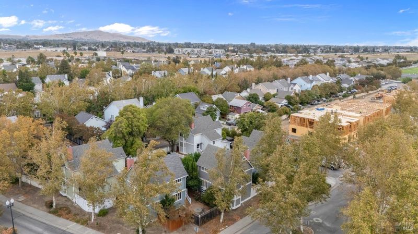
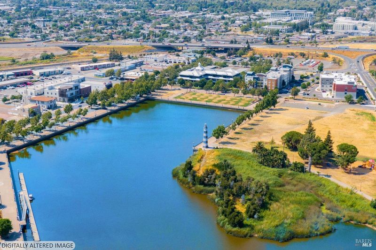
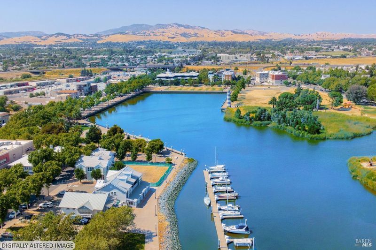
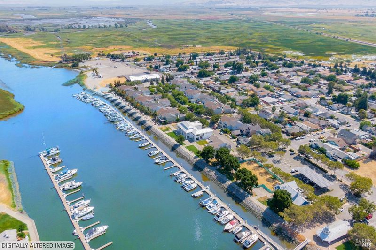
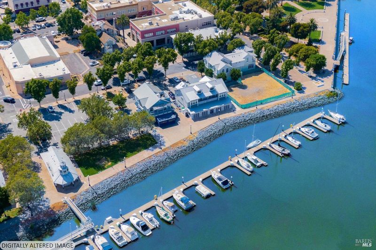
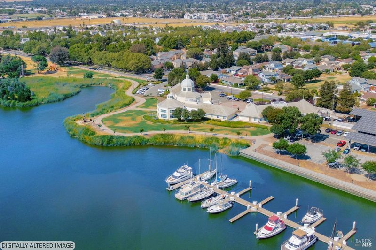
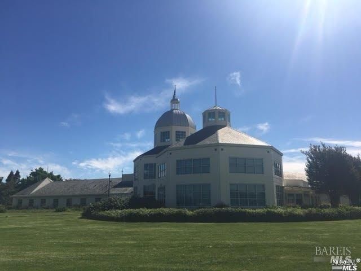
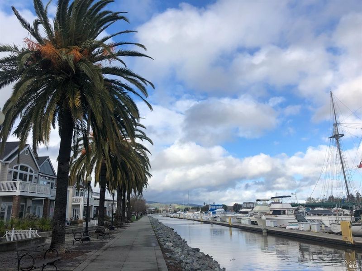
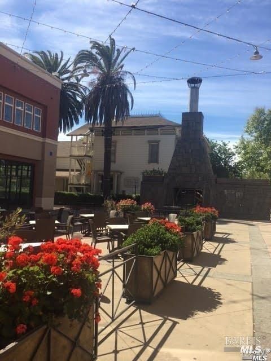
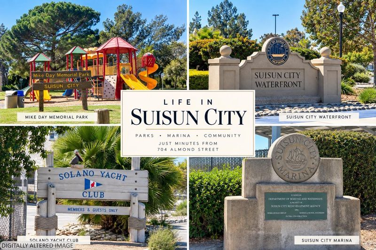
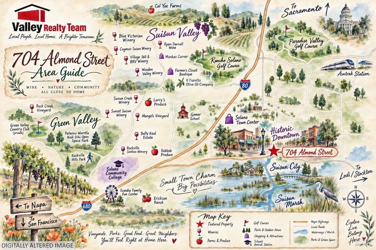
Distinctive architecture, nearly 1,500 square feet of living space and a location near the Suisun City waterfront make 704 Almond Street a home worth experiencing in person. This 2-bedroom, 2.5-bath multi-level home offers 1,494 square feet with classic gables, decorative shingle details and a two-story bay window adding architectural character. Inside, the living spaces feature granite countertops, custom shutters and a fireplace that creates a welcoming focal point. Both bedrooms include walk-in closets, complemented by abundant storage throughout the home. Updated bathrooms include a newer shower in the primary suite. Outside, a whimsical outdoor retreat adds additional outdoor living space, while newer exterior paint, seamless gutters and an attached garage provide added convenience. Enjoy water views from the property and proximity to Suisun City's waterfront area, marina, downtown dining and shopping, tap rooms, parks and Suisun Marsh. Suisun Valley wine country, Amtrak, major commuter routes and Travis Air Force Base are also nearby. With 1,494 square feet, 2.5 baths, generous storage, distinctive architecture, thoughtful updates and a location near the waterfront, 704 Almond Street offers a unique combination of character, comfort and convenience. Come experience it in person!

- Days on Market
- 8 days
- Current Status
- Active
- Original Price
- List Price
- $510,000
- On Market Date
- Sep 19, 2026
- Property Type
- Single Family Residence
- Area
- Suisun 1
- Zip Code
- 94585
- MLS ID
- 326079592
- APN
- 0032101460
- Year Built
- 1995
- Stories in Building
- 2
- Possession
- Close Of Escrow, See Remarks
- Data Source
- BAREIS
- Origin MLS System
Crystal Middle School
Public 6-8 Middle
Students: 831 Distance: 0.2mi
Armijo High School
Public 9-12 Secondary
Students: 2108 Distance: 0.7mi
Holy Spirit Elementary School
Private K-8 Elementary, Religious, Coed
Students: 326 Distance: 0.9mi
Fairview Elementary School
Public K-5 Elementary, Yr Round
Students: 587 Distance: 1.1mi
We R Family Christian School
Private PK-2 Elementary, Religious, Coed
Students: 16 Distance: 1.1mi
Matt Garcia Learning Center
Public 6-12
Students: 226 Distance: 1.1mi
- Bed
- 2
- Bath
- 2.5 (2/1)
- Parking
- 1
- Attached, Enclosed, Guest
- SQ FT
- 1,494
- SQ FT Source
- Assessor Auto-Fill
- Lot SQ FT
- 2,688.0
- Lot Acres
- 0.0617 Acres
- Kitchen
- Granite Counters
- Cooling
- Ceiling Fan(s), Central Air
- Disclosures
- Offer As Is, Other
- Exterior Details
- Uncovered Courtyard
- Fire Place
- Living Room
- Heating
- Central
- Laundry
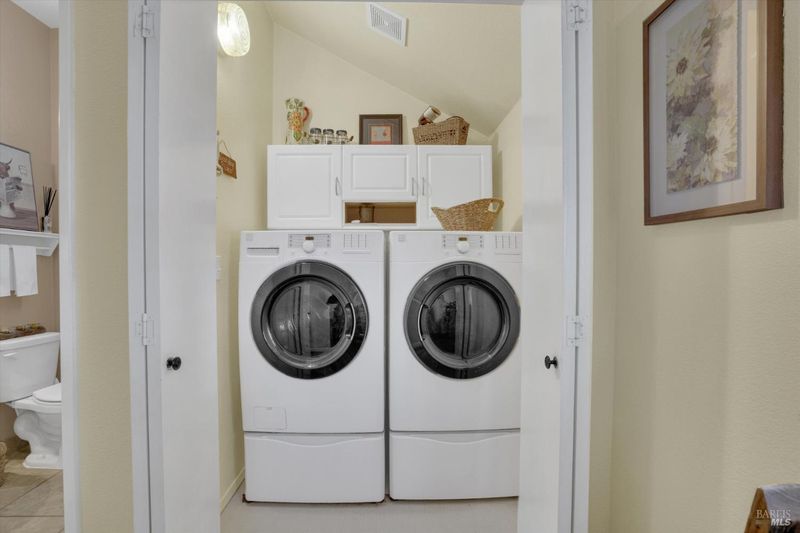
- Dryer Included, Laundry Closet, Washer Included
- Upper Level
- Bedroom(s), Full Bath(s), Primary Bedroom, Partial Bath(s)
- Main Level
- Dining Room, Kitchen, Living Room
- Possession
- Close Of Escrow, See Remarks
- Basement
- None
- Fee
- $0
MLS and other Information regarding properties for sale as shown in Theo have been obtained from various sources such as sellers, public records, agents and other third parties. This information may relate to the condition of the property, permitted or unpermitted uses, zoning, square footage, lot size/acreage or other matters affecting value or desirability. Unless otherwise indicated in writing, neither brokers, agents nor Theo have verified, or will verify, such information. If any such information is important to buyer in determining whether to buy, the price to pay or intended use of the property, buyer is urged to conduct their own investigation with qualified professionals, satisfy themselves with respect to that information, and to rely solely on the results of that investigation.
School data provided by GreatSchools. School service boundaries are intended to be used as reference only. To verify enrollment eligibility for a property, contact the school directly.