


$995,000
2,684
SQ FT
$371
SQ/FT
605 Prospect Ave
@ Wesley - Haddon Hill, Oakland

- 4 Bed
- 2.5 (2/1) Bath
- 2 Park
- 2,684 sqft
- Oakland
-

-
Sat Sep 26, 2:00 pm - 5:00 pm
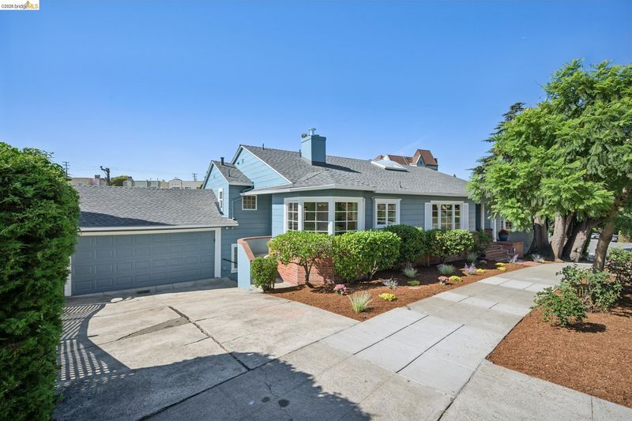
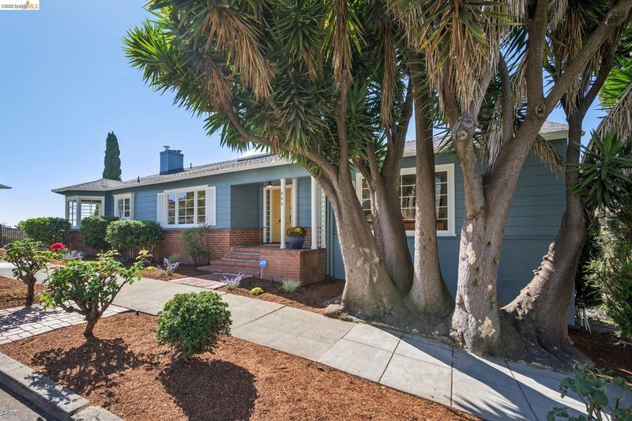
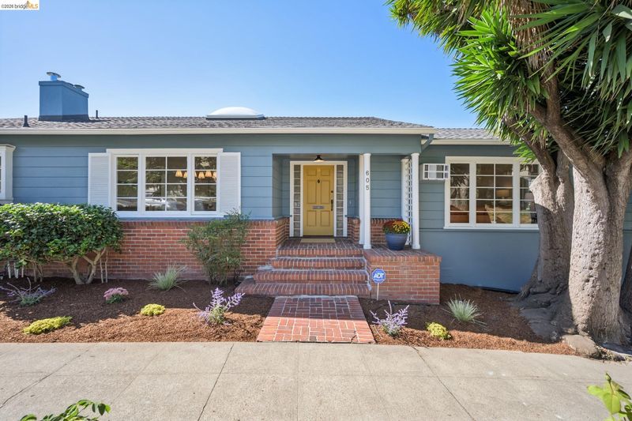
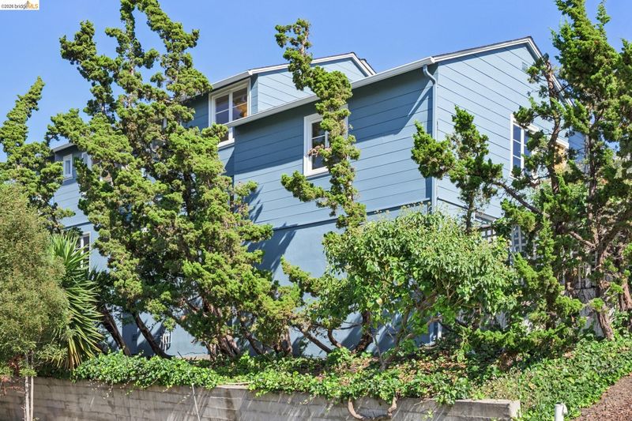
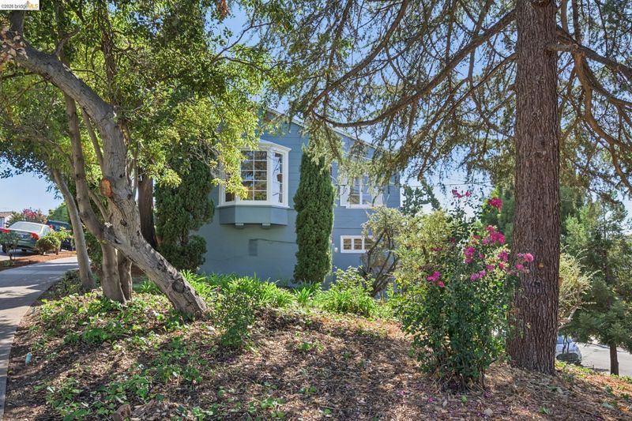
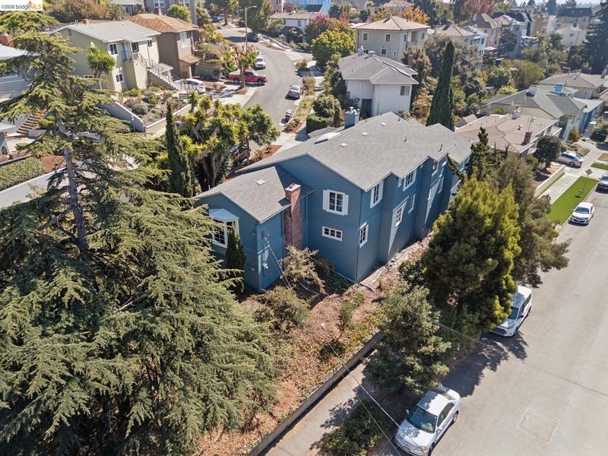
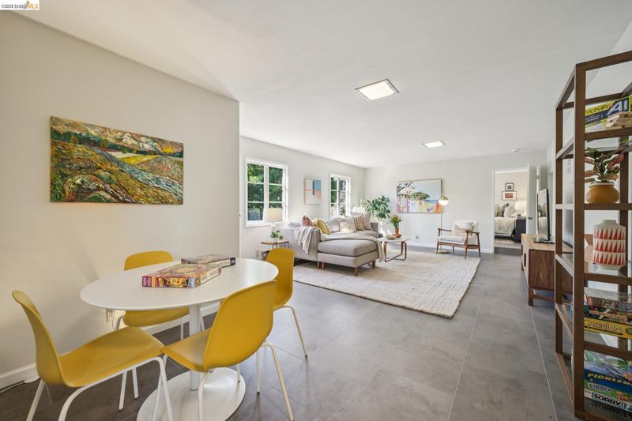
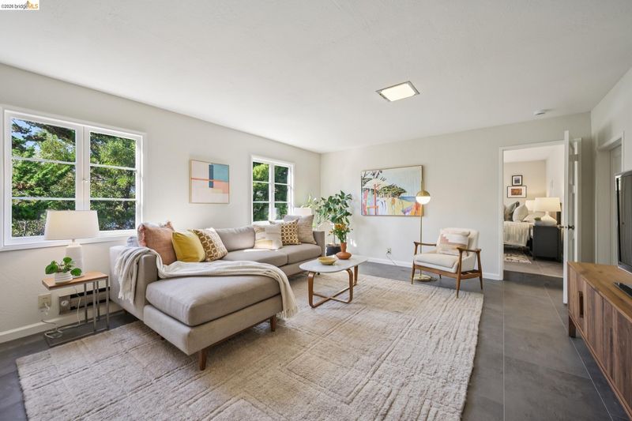
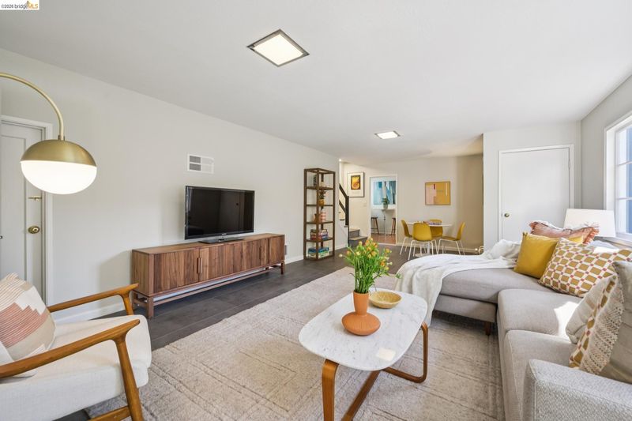
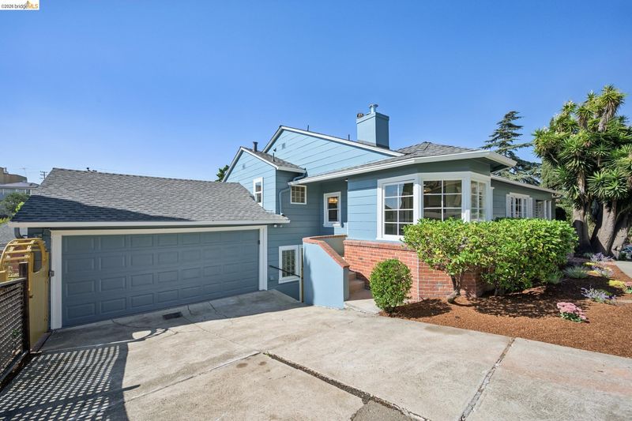
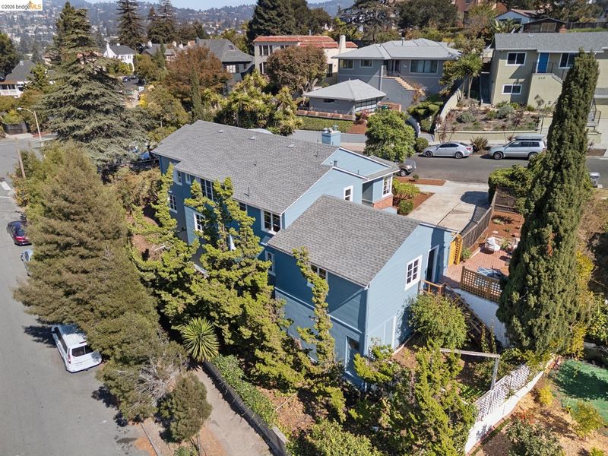
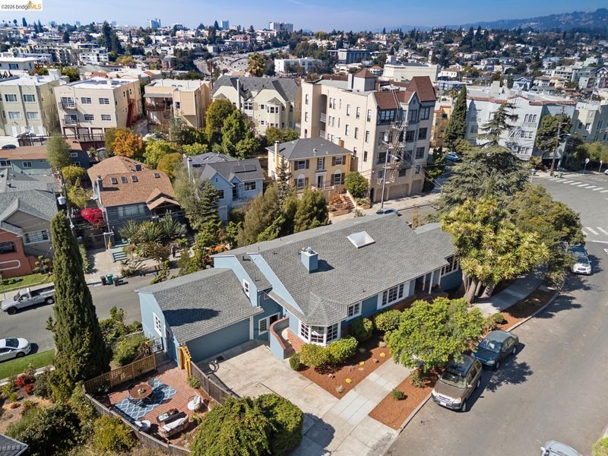
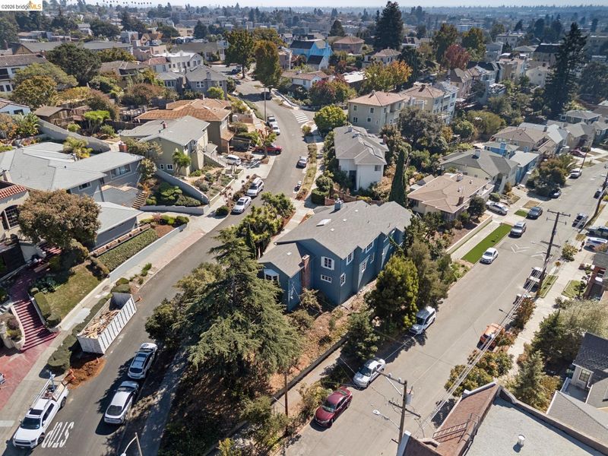
Beautifully refreshed 4BD/2.5BA home on a prominent corner lot in desirable Haddon Hill. Flexible floor plan with income potential and just minutes to Lake Merritt, Lakeshore, Grand Lake, and commuter access.
-
Sun Sep 27, 2:00 pm - 5:00 pm
Beautifully refreshed 4BD/2.5BA home on a prominent corner lot in desirable Haddon Hill. Flexible floor plan with income potential and just minutes to Lake Merritt, Lakeshore, Grand Lake, and commuter access.
-
Sat Oct 3, 2:00 pm - 5:00 pm
Beautifully refreshed 4BD/2.5BA home on a prominent corner lot in desirable Haddon Hill. Flexible floor plan with income potential and just minutes to Lake Merritt, Lakeshore, Grand Lake, and commuter access.
-
Sun Oct 4, 2:00 pm - 4:00 pm
Beautifully refreshed 4BD/2.5BA home on a prominent corner lot in desirable Haddon Hill. Flexible floor plan with income potential and just minutes to Lake Merritt, Lakeshore, Grand Lake, and commuter access.
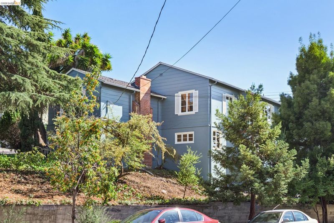
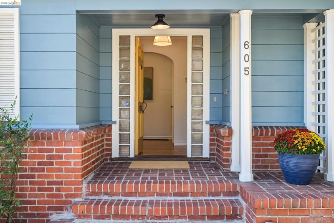
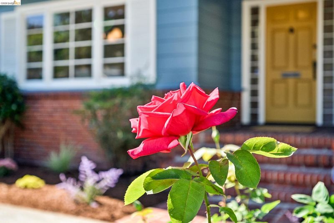
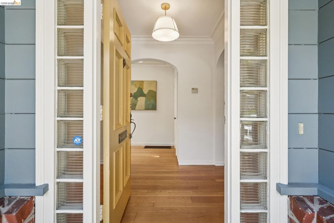
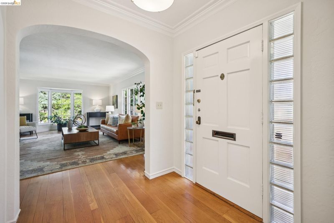
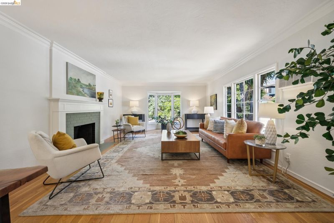
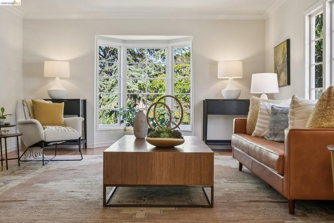
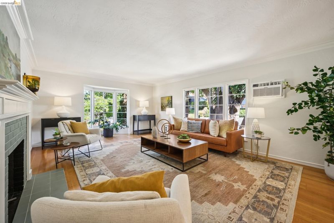
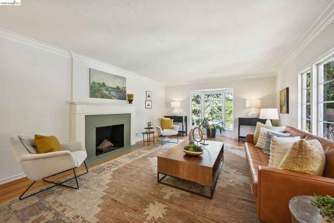
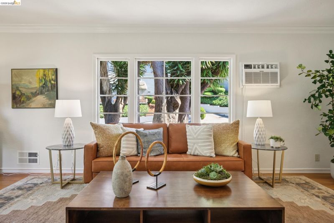
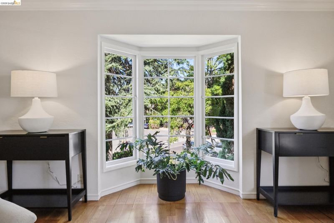
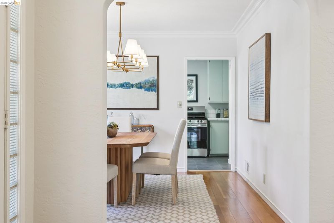
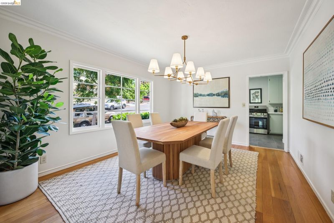
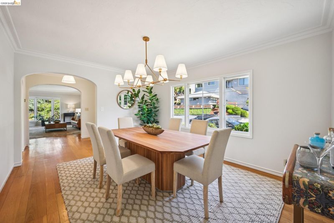
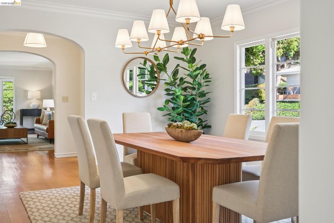
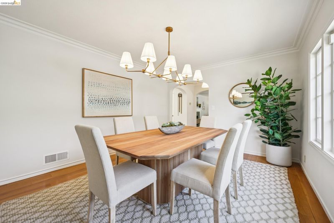
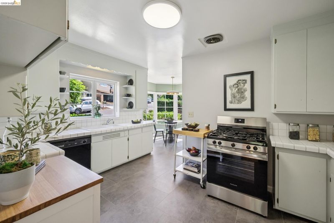
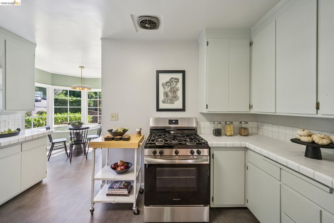
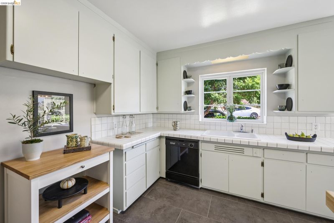
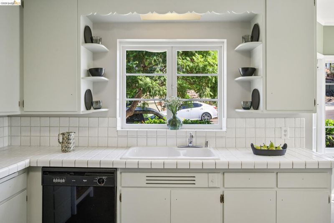
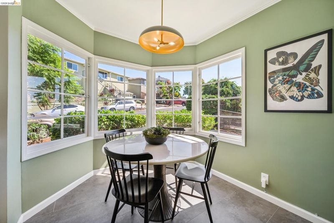
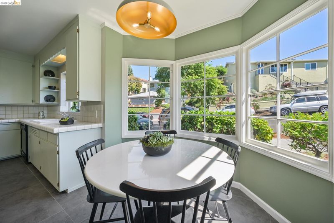
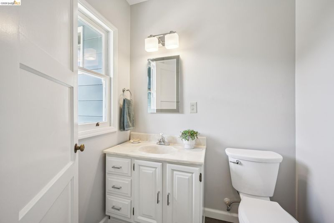
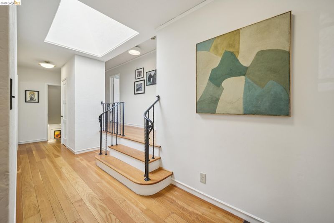
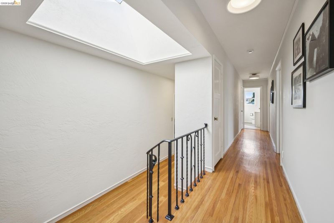
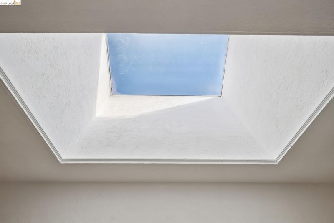
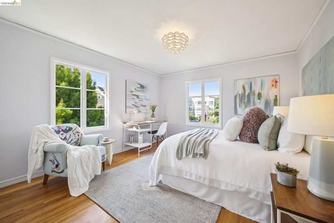
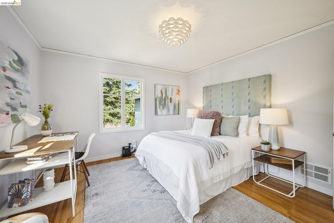
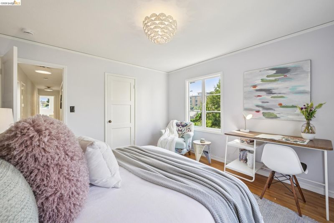
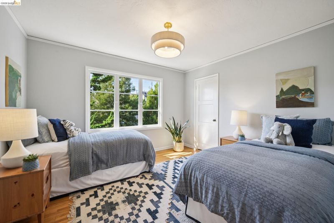
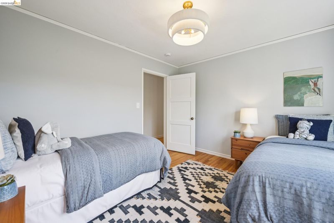
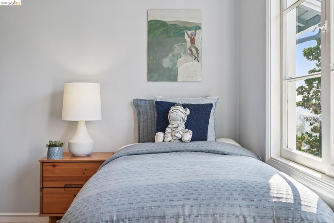
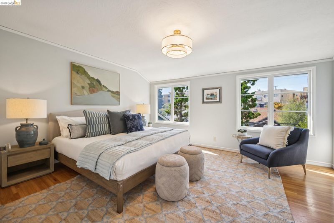
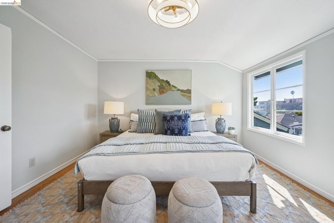
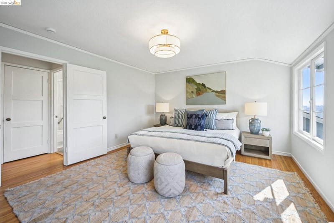
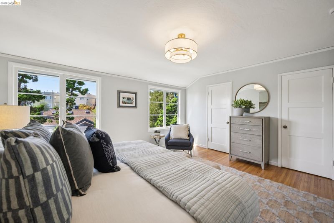
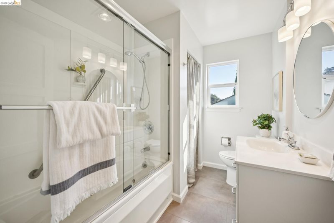
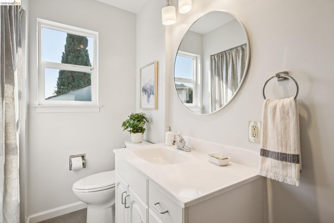
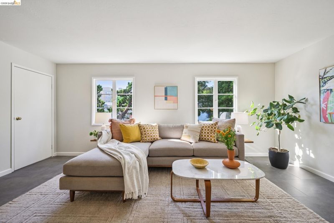
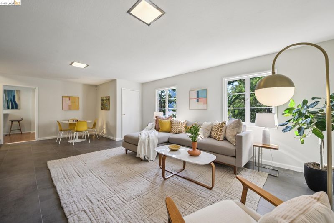
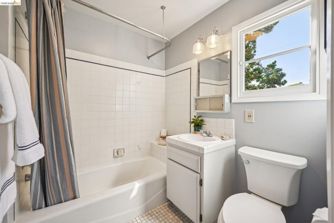
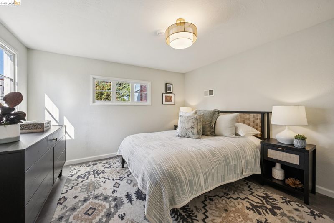
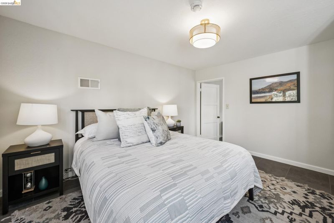
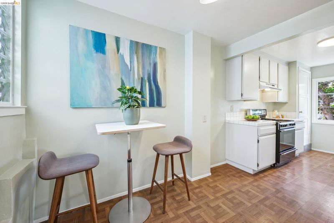
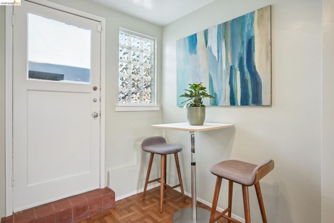
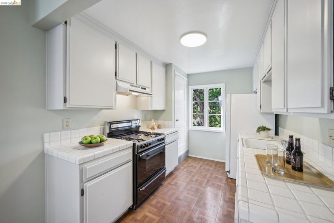
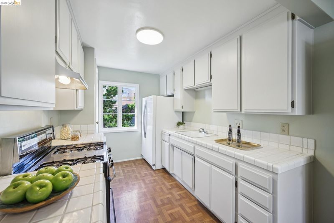
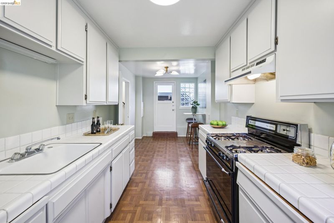
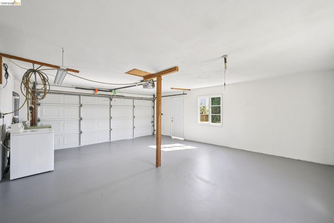
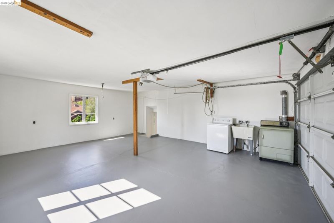
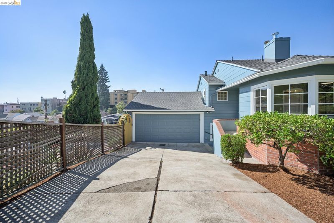
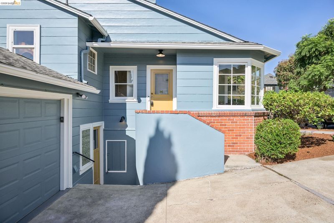
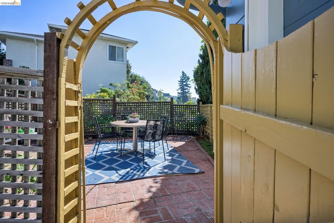
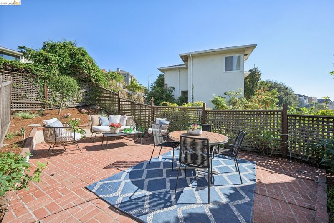
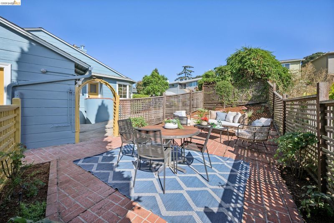
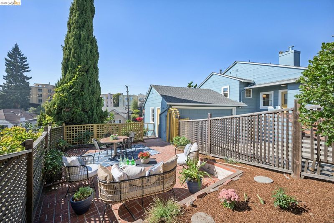
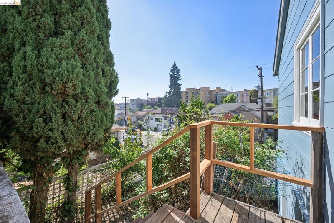
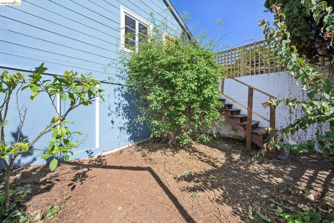
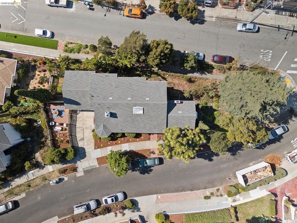
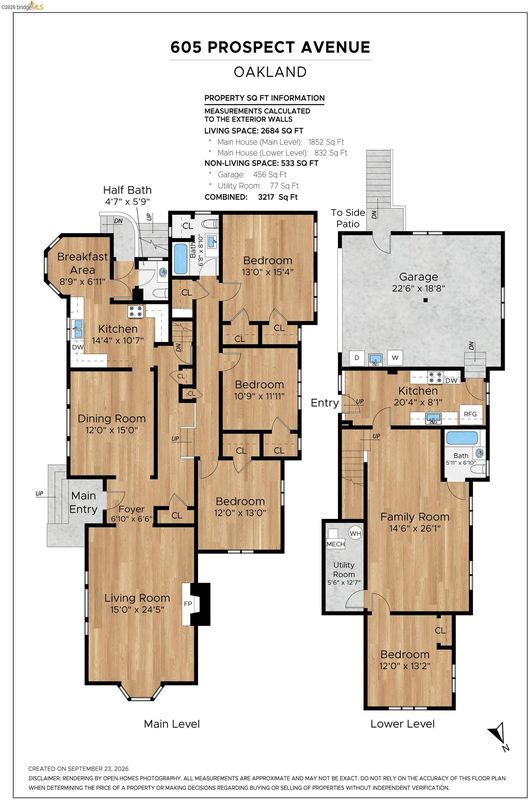
Lovingly maintained by the same family for nearly 30 years, this spacious traditional home is ready for its next chapter. Set on a prominent corner lot in Oakland's desirable Haddon Hill neighborhood, just moments from Lake Merritt and the vibrant Lakeshore and Grand Lake shopping districts, it combines space, flexibility, and an exceptional location. Fresh interior and exterior paint, a new roof, updated lighting, and refreshed kitchens and bathrooms have prepared the home for its next owners, with plenty of opportunity to personalize over time. The split-level floor plan creates a natural separation between living and sleeping areas. Upstairs are three bedrooms and a full bath. The main level features a spacious living room, formal dining room, bright kitchen with breakfast nook, convenient half bath, and gleaming hardwood floors throughout the living areas, hallways, and bedrooms. Abundant windows and a dramatic skylight fill the home with natural light. Downstairs, the flexible lower level includes a spacious family room, kitchen, full bathroom, fourth bedroom, and private side entrance—ideal for multigenerational living, an au pair suite, extended guests, a home office, or potential rental income. Outside, the oversized corner lot features mature trees, an established rose garden, colorful plantings, an extensive irrigation system, and a two-car garage. Enjoy easy access to Lake Merritt's walking paths, the Grand Lake Farmers Market, neighborhood cafés, restaurants, and shopping, with convenient access to Highways 580 and 13, BART, and major AC Transit lines for commuting throughout the Bay Area.

- Current Status
- New
- Original Price
- $995,000
- List Price
- $995,000
- On Market Date
- Sep 25, 2026
- Property Type
- Detached
- D/N/S
- Haddon Hill
- Zip Code
- 94610
- MLS ID
- 41149408
- APN
- 2342912
- Year Built
- 1945
- Stories in Building
- 2
- Possession
- Close Of Escrow, Immediate
- Data Source
- MAXEBRDI
- Origin MLS System
- Bridge AOR
Bayhill High School
Private 9-12 Coed
Students: NA Distance: 0.2mi
Cleveland Elementary School
Public K-5 Elementary
Students: 404 Distance: 0.2mi
Williams Academy
Private 9-12
Students: NA Distance: 0.4mi
American Indian Public High School
Charter 9-12 Secondary
Students: 411 Distance: 0.4mi
Oakland High School
Public 9-12 Secondary
Students: 1642 Distance: 0.5mi
Grand Lake Montessori
Private K-1 Montessori, Elementary, Coed
Students: 175 Distance: 0.7mi
- Bed
- 4
- Bath
- 2.5 (2/1)
- Parking
- 2
- Attached, Covered, Int Access From Garage, Off Street, Side Yard Access, Enclosed, Garage Faces Front, Garage Door Opener
- SQ FT
- 2,684
- SQ FT Source
- Measured
- Lot SQ FT
- 8,778.0
- Lot Acres
- 0.2 Acres
- Pool Info
- None
- Kitchen
- Dishwasher, Gas Range, Refrigerator, Dryer, Washer, Gas Water Heater, Breakfast Nook, Tile Counters, Eat-in Kitchen, Disposal, Gas Range/Cooktop
- Cooling
- Wall/Window Unit(s)
- Disclosures
- Nat Hazard Disclosure
- Entry Level
- Exterior Details
- Garden, Back Yard, Front Yard, Garden/Play, Side Yard, Sprinklers Automatic, Sprinklers Front, Sprinklers Side, Terraced Down
- Flooring
- Hardwood, Laminate, Linoleum, Vinyl
- Foundation
- Fire Place
- Living Room
- Heating
- Baseboard, Forced Air, Natural Gas, Space Heater
- Laundry
- Dryer, Hookups Only, Laundry Closet, In Garage, Washer, Laundry Chute, Sink
- Upper Level
- 3 Bedrooms, 1 Bath, Laundry Facility
- Main Level
- 0.5 Bath, Main Entry
- Possession
- Close Of Escrow, Immediate
- Basement
- Crawl Space, Partial
- Architectural Style
- Traditional
- Non-Master Bathroom Includes
- Shower Over Tub, Tile, Window
- Construction Status
- Existing
- Additional Miscellaneous Features
- Garden, Back Yard, Front Yard, Garden/Play, Side Yard, Sprinklers Automatic, Sprinklers Front, Sprinklers Side, Terraced Down
- Location
- Corner Lot, Front Yard
- Roof
- Composition Shingles
- Water and Sewer
- Public
- Fee
- Unavailable
MLS and other Information regarding properties for sale as shown in Theo have been obtained from various sources such as sellers, public records, agents and other third parties. This information may relate to the condition of the property, permitted or unpermitted uses, zoning, square footage, lot size/acreage or other matters affecting value or desirability. Unless otherwise indicated in writing, neither brokers, agents nor Theo have verified, or will verify, such information. If any such information is important to buyer in determining whether to buy, the price to pay or intended use of the property, buyer is urged to conduct their own investigation with qualified professionals, satisfy themselves with respect to that information, and to rely solely on the results of that investigation.
School data provided by GreatSchools. School service boundaries are intended to be used as reference only. To verify enrollment eligibility for a property, contact the school directly.