

$1,135,000
1,015
SQ FT
$1,118
SQ/FT
2730 Murtha
@ McGuinness - 4 - Alum Rock, San Jose

- 3 Bed
- 2 Bath
- 2 Park
- 1,015 sqft
- San Jose
-

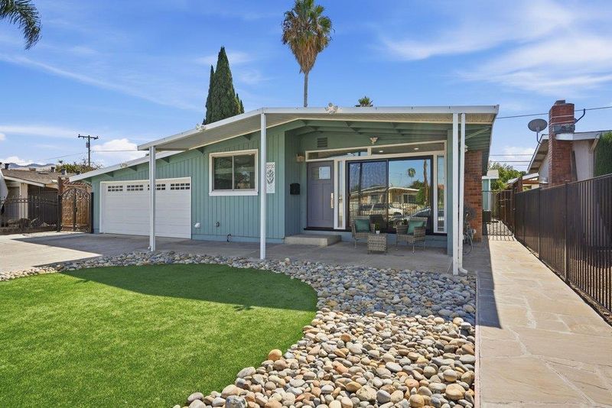
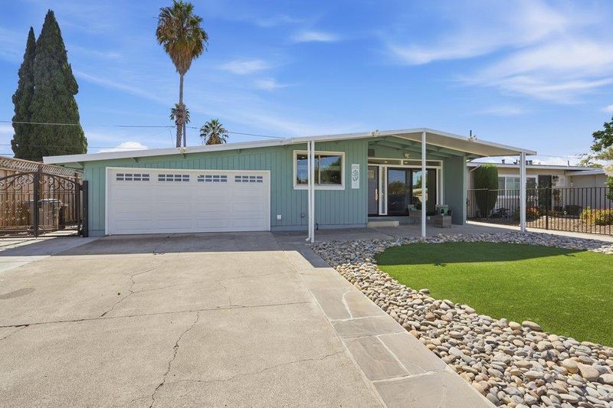
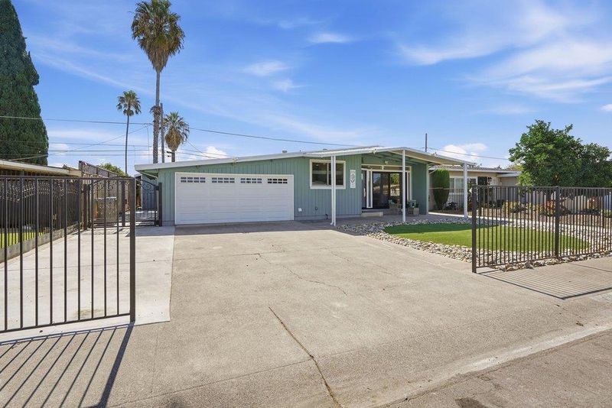
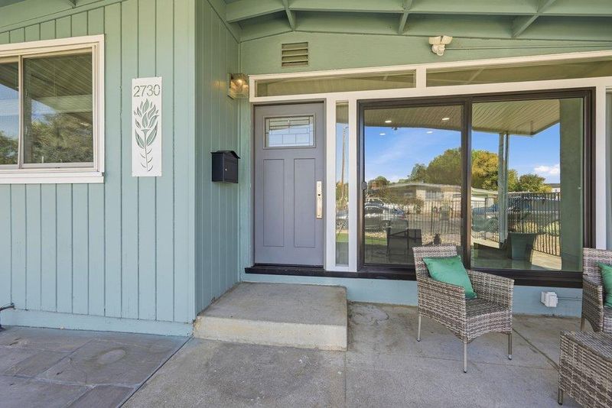
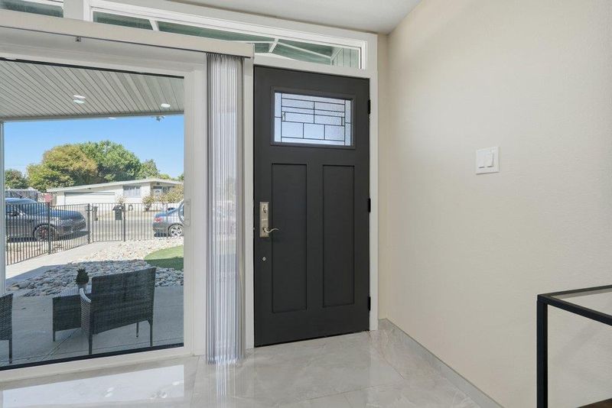
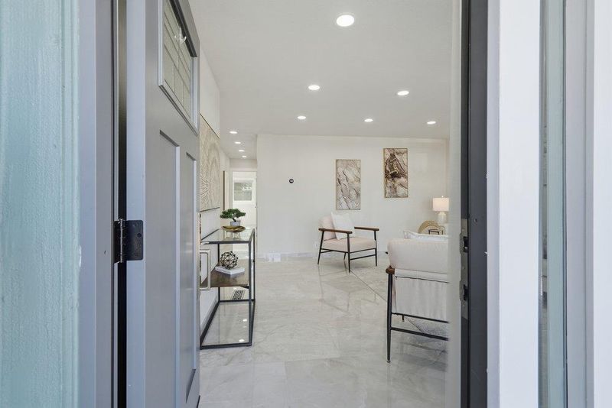
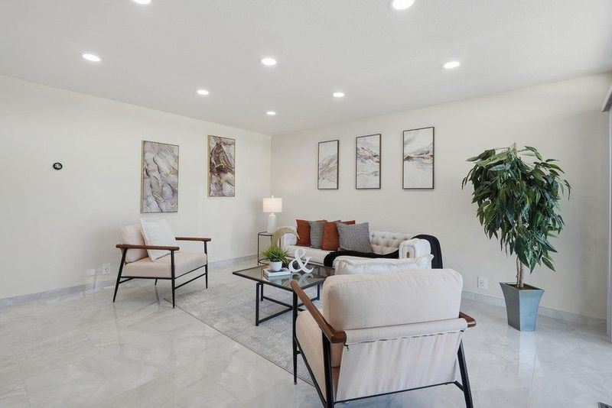
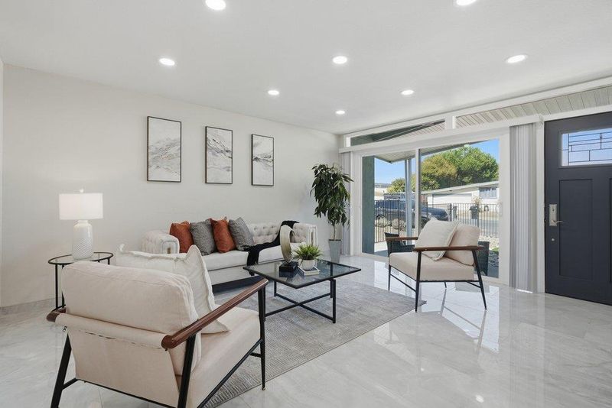
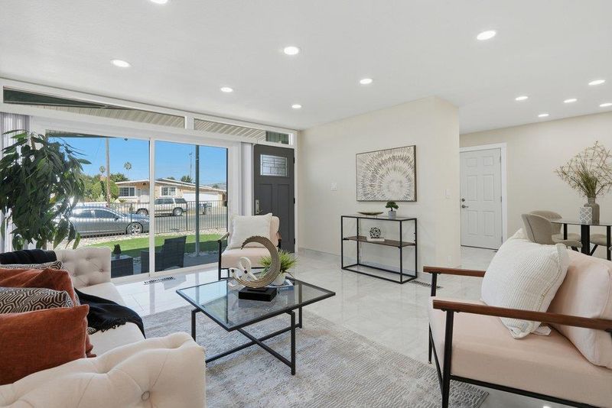
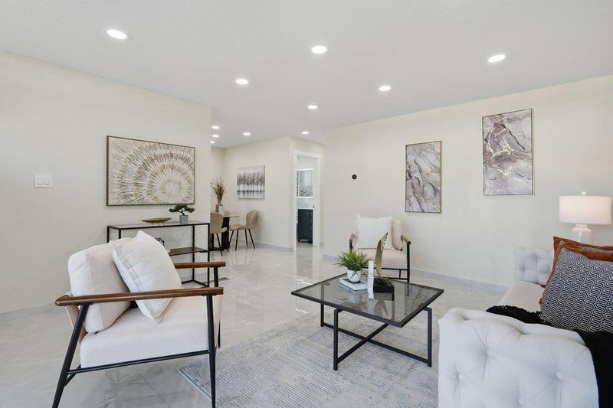
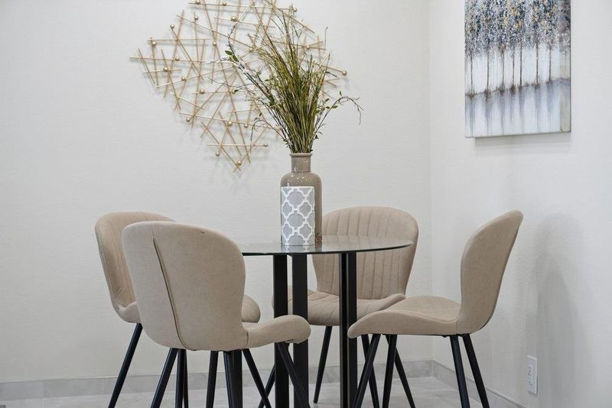
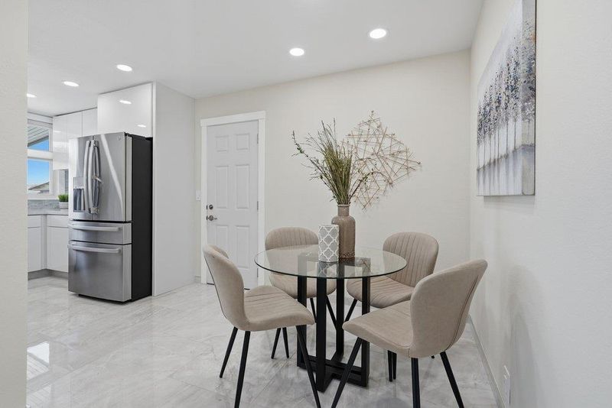
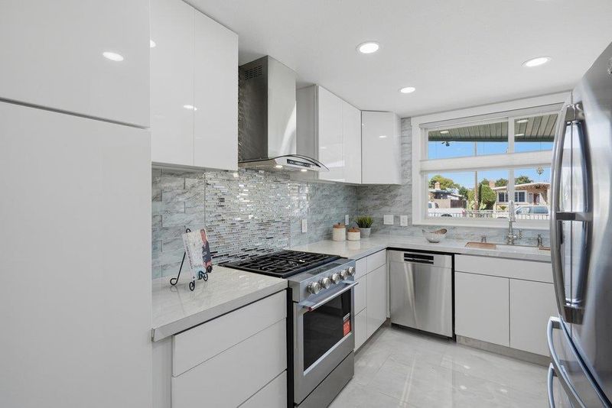
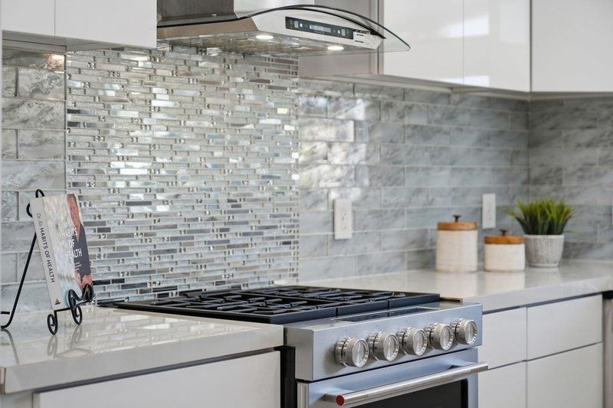
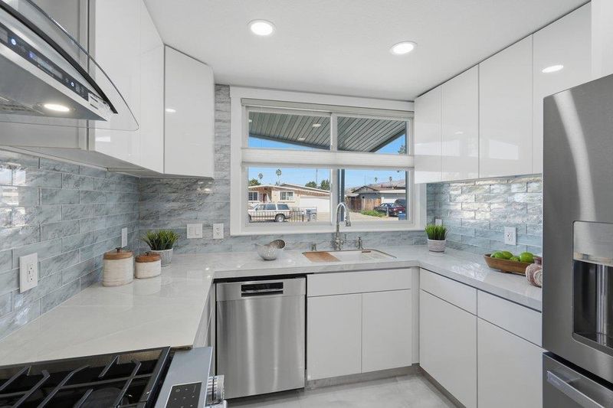
Welcome to 2730 Murtha Drive, a beautifully updated 3-bedroom, 2-bath home where the improvements were made with long-term ownership in mindnot simply to prepare the property for sale. Originally envisioned as a forever home, the owners invested in quality finishes, high-end appliances, beautiful flooring and thoughtful upgrades throughout. The efficient floor plan feels warm, polished and move-in ready, with details that reflect true pride of ownership. Step outside to a landscaped backyard featuring two beautiful new sheds that provide exceptional storage and added flexibility while complementing the outdoor space. This is a home where the quality of the improvements can be seen and felta thoughtfully finished property ready for its next owner to enjoy for years to come.

- Days on Market
- 1 day
- Current Status
- Active
- Original Price
- $1,135,000
- List Price
- $1,135,000
- On Market Date
- Sep 23, 2026
- Property Type
- Single Family Home
- Area
- 4 - Alum Rock
- Zip Code
- 95127
- MLS ID
- ML82062435
- APN
- 488-07-005
- Year Built
- 1955
- Stories in Building
- 1
- Possession
- Unavailable
- Data Source
- MLSL
- Origin MLS System
- MLSListings, Inc.
Thomas P. Ryan Elementary School
Public K-5 Elementary, Coed
Students: 305 Distance: 0.2mi
Achievekids School
Private K-12 Special Education, Combined Elementary And Secondary, Coed
Students: 51 Distance: 0.2mi
Sylvia Cassell Elementary School
Public K-5 Elementary
Students: 389 Distance: 0.4mi
Aptitud Community Academy At Goss
Charter K-8 Elementary
Students: 417 Distance: 0.5mi
Ocala Middle School
Public 6-8 Middle
Students: 449 Distance: 0.6mi
Rocketship Brilliant Minds
Charter K-5 Coed
Students: 586 Distance: 0.6mi
- Bed
- 3
- Bath
- 2
- Shower over Tub - 1, Stall Shower, Tile, Updated Bath, Full on Ground Floor
- Parking
- 2
- On Street
- SQ FT
- 1,015
- SQ FT Source
- Unavailable
- Lot SQ FT
- 5,220.0
- Lot Acres
- 0.119835 Acres
- Kitchen
- Countertop - Quartz, Oven Range - Gas
- Cooling
- Central AC
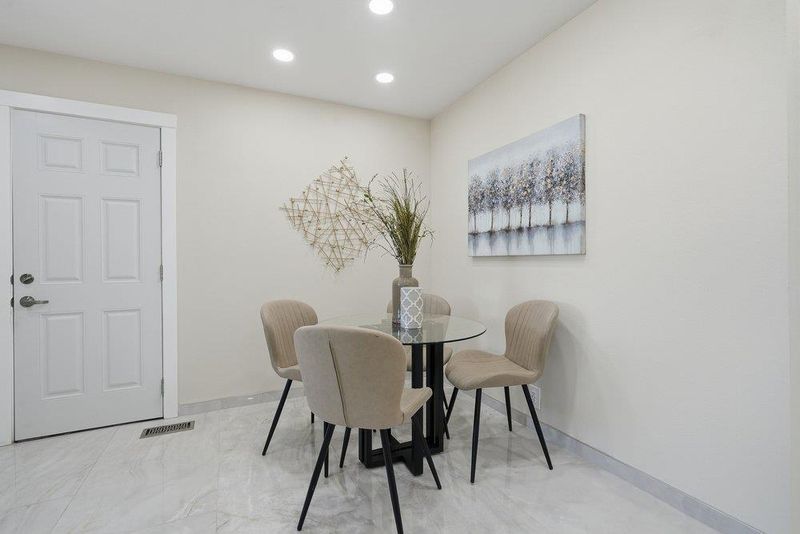
- Dining Room
- Breakfast Room
- Disclosures
- Natural Hazard Disclosure
- Family Room
- Kitchen / Family Room Combo
- Flooring
- Tile
- Foundation
- Concrete Perimeter
- Fire Place
- Other
- Heating
- Central Forced Air, Forced Air
- Laundry
- Outside
- Architectural Style
- Ranch
- Fee
- Unavailable
MLS and other Information regarding properties for sale as shown in Theo have been obtained from various sources such as sellers, public records, agents and other third parties. This information may relate to the condition of the property, permitted or unpermitted uses, zoning, square footage, lot size/acreage or other matters affecting value or desirability. Unless otherwise indicated in writing, neither brokers, agents nor Theo have verified, or will verify, such information. If any such information is important to buyer in determining whether to buy, the price to pay or intended use of the property, buyer is urged to conduct their own investigation with qualified professionals, satisfy themselves with respect to that information, and to rely solely on the results of that investigation.
School data provided by GreatSchools. School service boundaries are intended to be used as reference only. To verify enrollment eligibility for a property, contact the school directly.