

$2,298,000
2,587
SQ FT
$888
SQ/FT
150 Timberline Ct
@ Brookside Dr - Brookside, Danville

- 6 Bed
- 3 Bath
- 2 Park
- 2,587 sqft
- Danville
-

-
Sat Sep 26, 1:00 pm - 4:00 pm
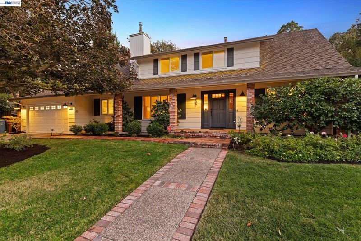
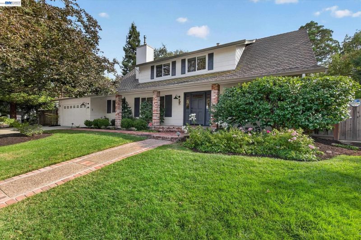
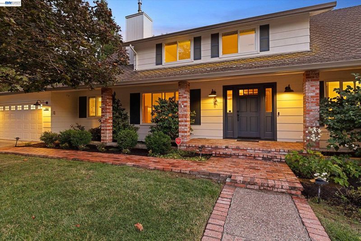
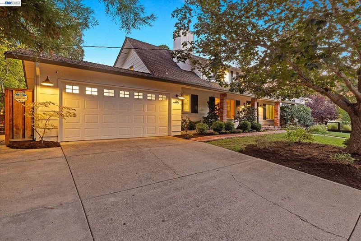
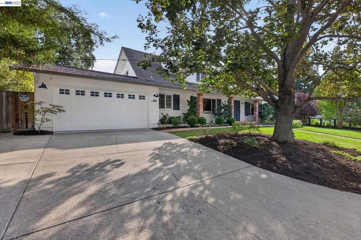
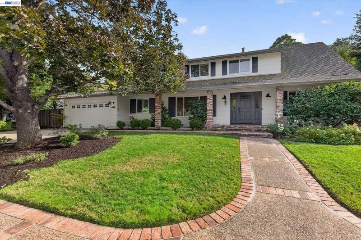
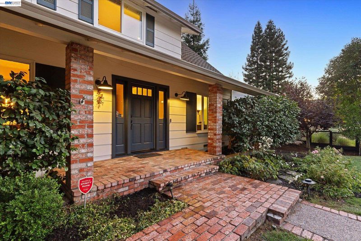
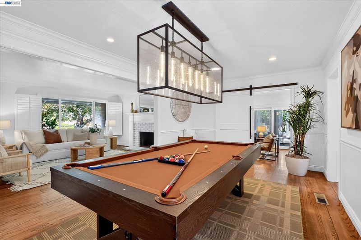
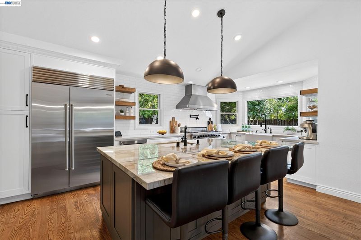
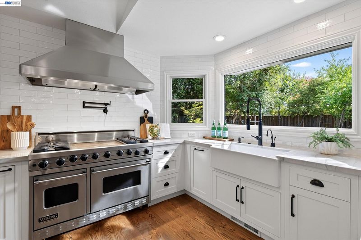
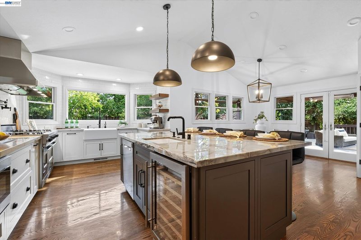
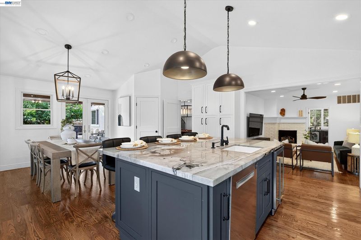
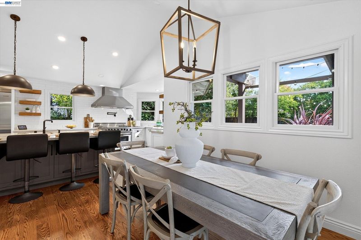
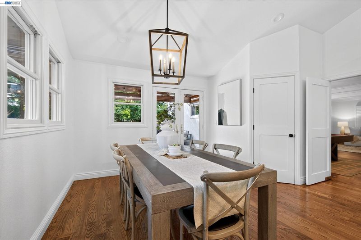
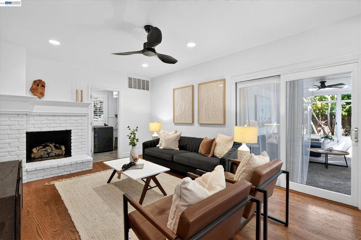
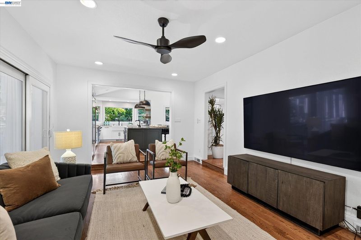
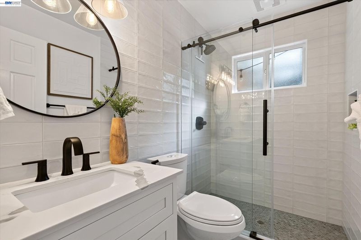
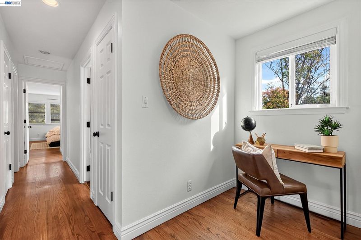
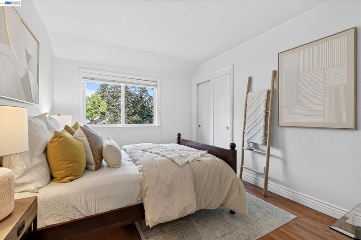
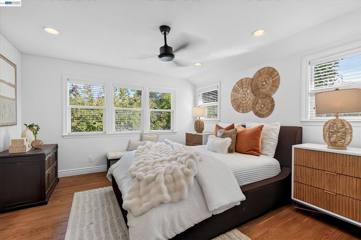
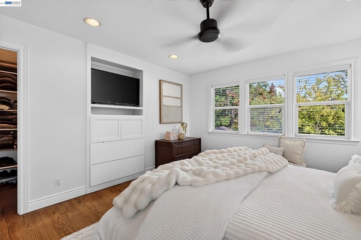
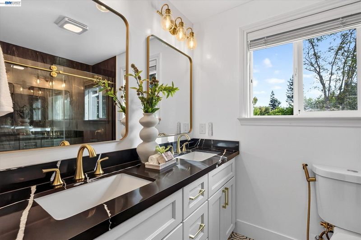
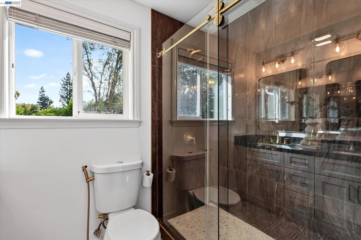
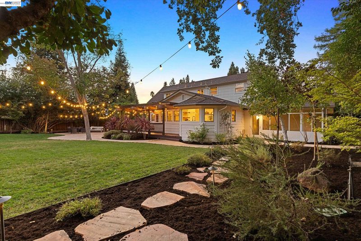
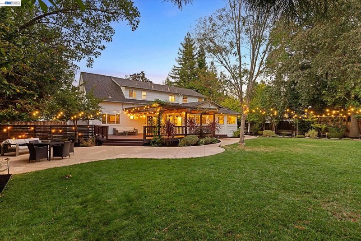
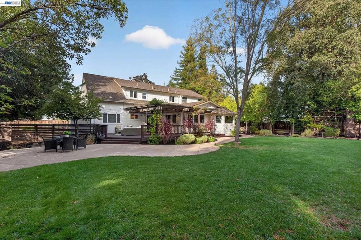
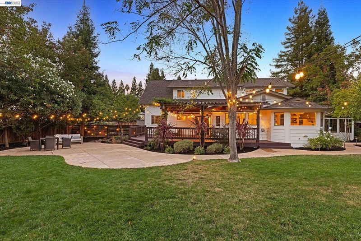
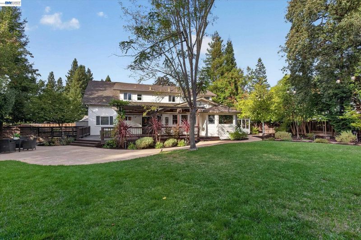
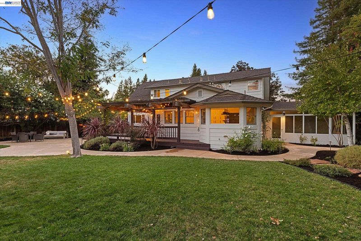
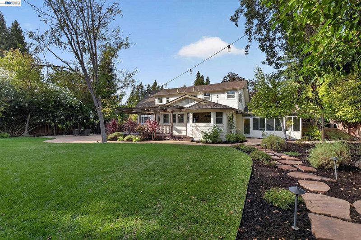
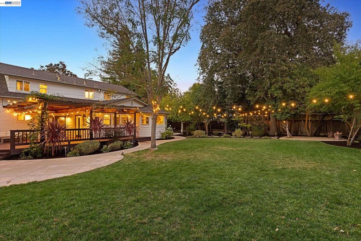
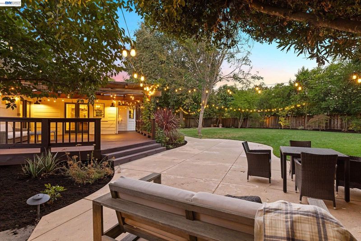
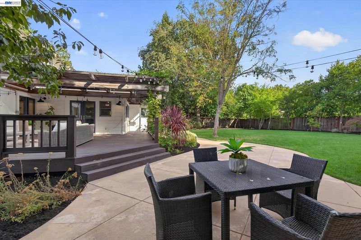
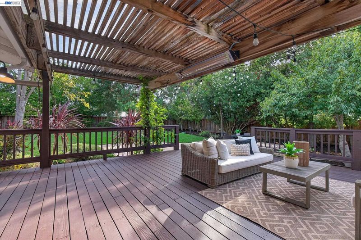
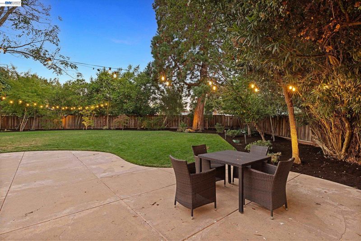
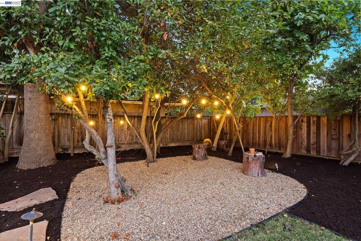
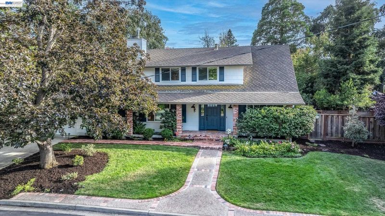
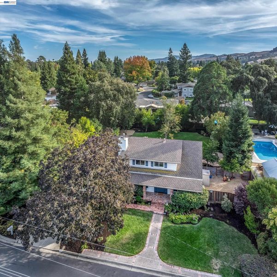
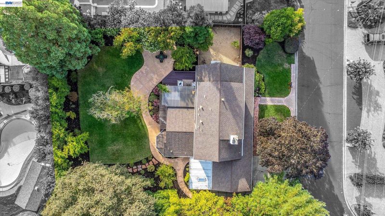
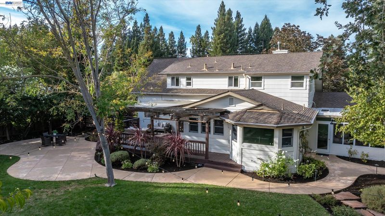
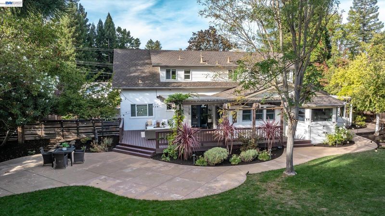
Rare Danville opportunity! This move-in ready, beautifully updated home sits on a pancake-flat 0.34-acre cul-de-sac lot in one of Danville's most sought-after neighborhoods. Flexible floor plan including 2 bedrooms and a full bath on the main level. Exquisitely remodeled kitchen with walk-in pantry, appliance-pullout cabinetry, Sub-Zero fridge, Viking range with double oven, wine fridge, hot water dispenser, dual sinks, and quartzite counters anchored by a stunning island. All remodeled bathrooms, hardwood floors throughout, Restoration Hardware fixtures, and topped off with a cozy family room with gas fireplace. The primary suite features a walk-in closet, and remodeled bathroom with quartzite counter double vanity, frameless shower door, new mirrors, new fixtures, and custom floors. New HVAC/furnace, water heater, fresh interior paint, rain gutters with mesh guards, finished garage with custom cabinets and epoxy floor. Expansive backyard shaded by mature and fruit trees, auto sprinklers, timed lighting!
-
Sun Sep 27, 1:00 pm - 4:00 pm
Rare Danville opportunity! This move-in ready, beautifully updated home sits on a pancake-flat 0.34-acre cul-de-sac lot in one of Danville's most sought-after neighborhoods. Flexible floor plan including 2 bedrooms and a full bath on the main level. Exquisitely remodeled kitchen with walk-in pantry, appliance-pullout cabinetry, Sub-Zero fridge, Viking range with double oven, wine fridge, hot water dispenser, dual sinks, and quartzite counters anchored by a stunning island. All remodeled bathrooms, hardwood floors throughout, Restoration Hardware fixtures, and topped off with a cozy family room with gas fireplace. The primary suite features a walk-in closet, and remodeled bathroom with quartzite counter double vanity, frameless shower door, new mirrors, new fixtures, and custom floors. New HVAC/furnace, water heater, fresh interior paint, rain gutters with mesh guards, finished garage with custom cabinets and epoxy floor. Expansive backyard shaded by mature and fruit trees, auto sprinklers, timed lighting!
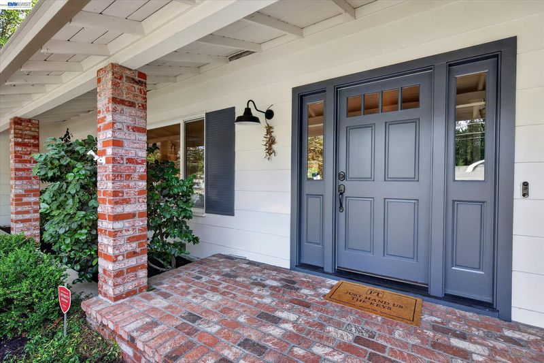
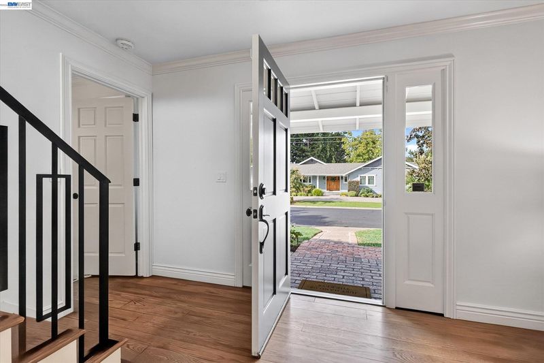
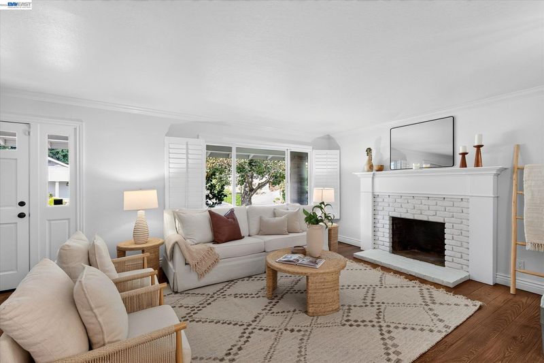
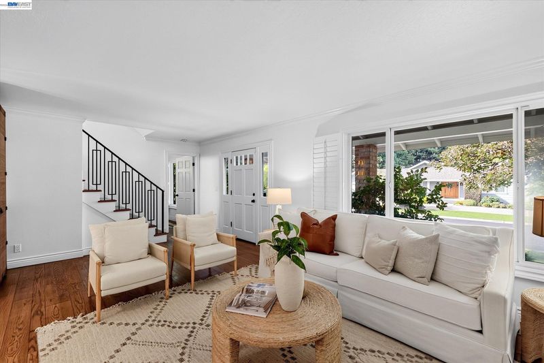
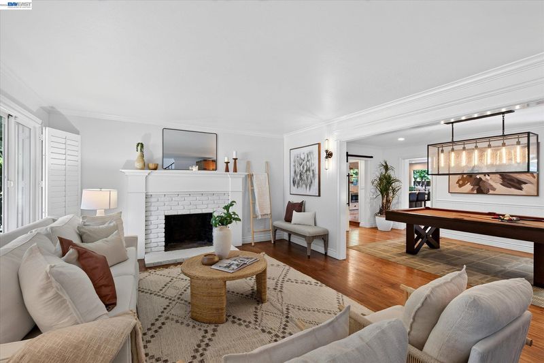
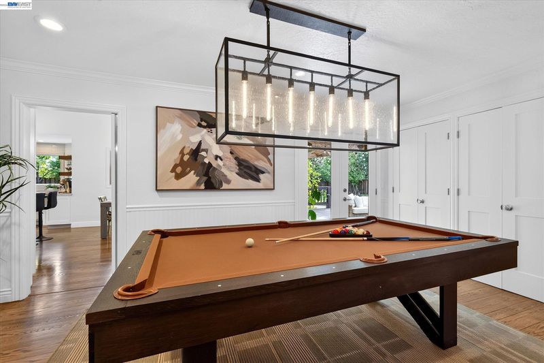
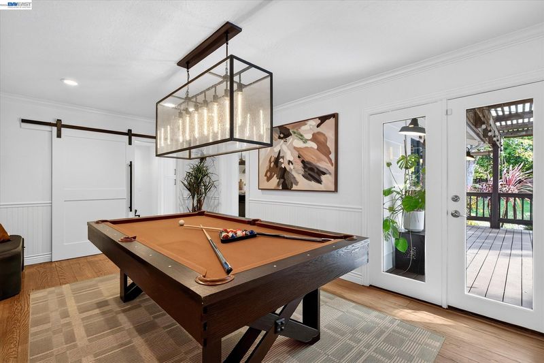
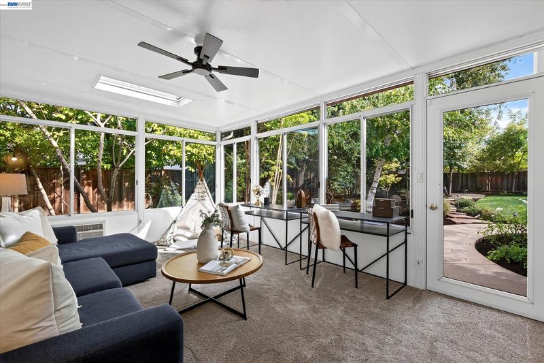
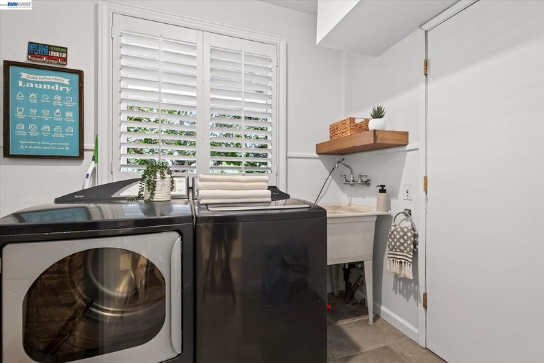
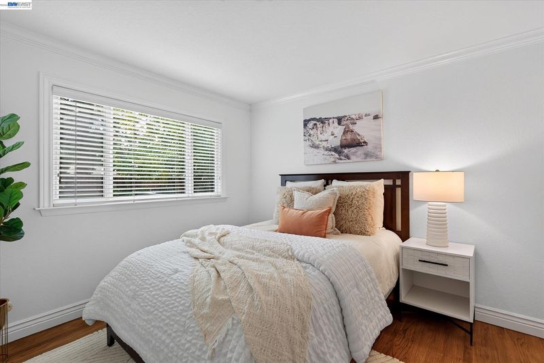
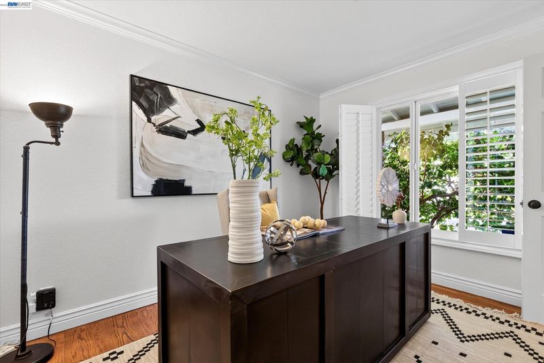
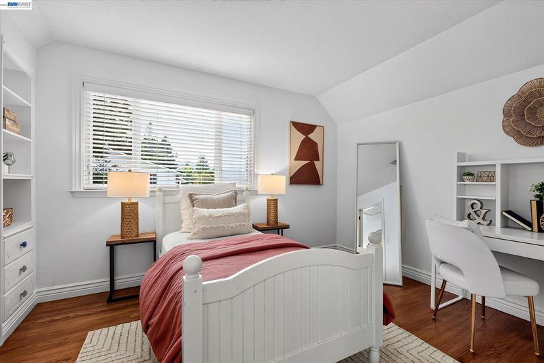
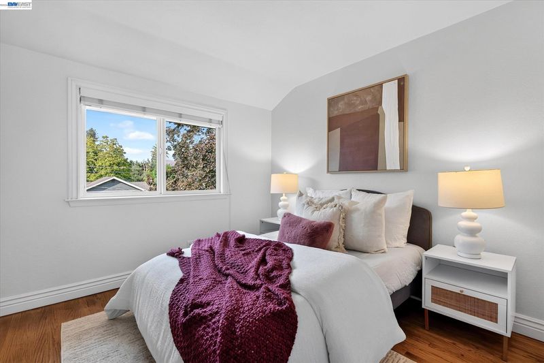
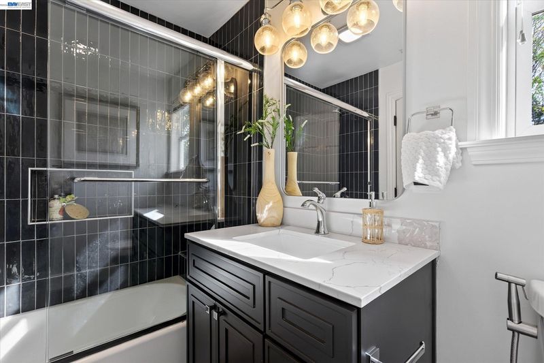
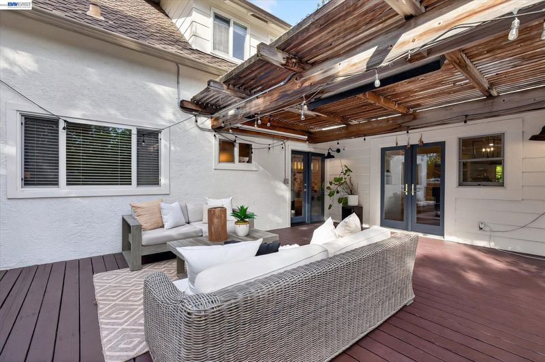
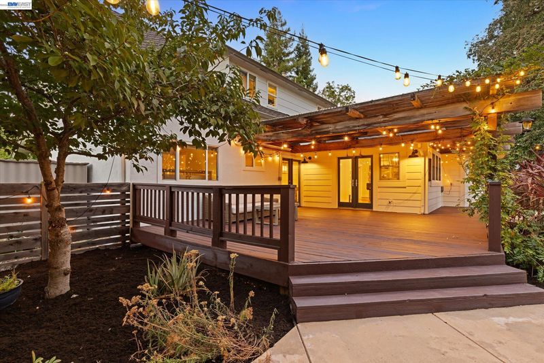
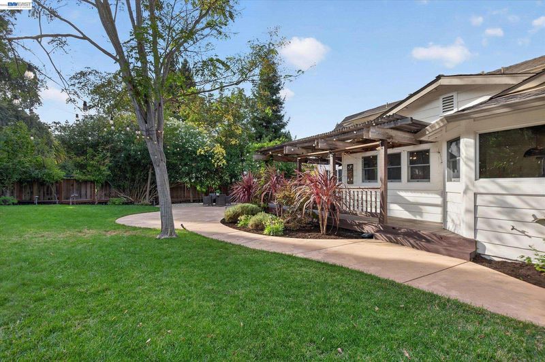
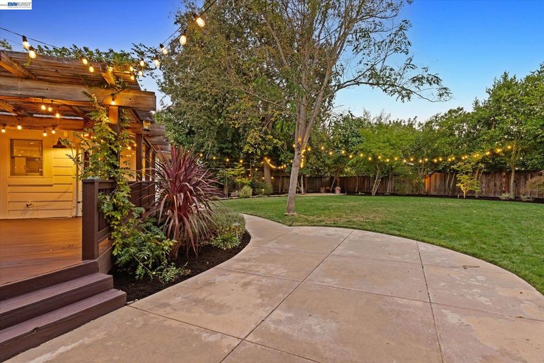
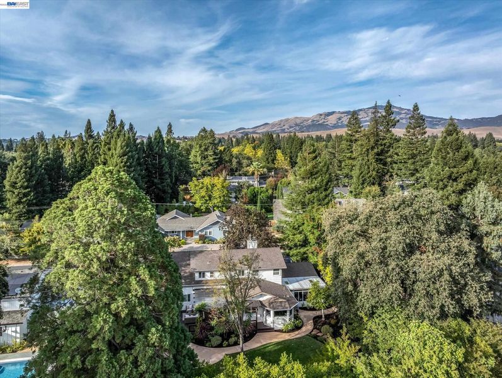
Rare Danville opportunity! This move-in ready, beautifully updated 6-bedroom, 3-bathroom home sits on a pancake-flat 0.34-acre cul-de-sac lot in one of Danville's most sought-after neighborhoods. Flexible floor plan including 2 bedrooms and a full bath on the main level—ideal for multigenerational living, guests, or office. Exquisitely remodeled kitchen with walk-in pantry, appliance-pullout cabinetry, Sub-Zero fridge, Viking range with double oven, wine fridge, hot water dispenser, dual sinks, and quartzite counters anchored by a stunning island. All remodeled bathrooms, hardwood floors throughout, Restoration Hardware fixtures, and topped off with a cozy family room with gas fireplace. The primary suite features a walk-in closet, and remodeled bathroom with quartzite counter double vanity, frameless shower door, new mirrors, new fixtures, and custom floors. Other major upgrades include new HVAC/furnace, water heater, fresh interior paint, rain gutters with mesh guards and a finished garage with custom cabinets and epoxy floor. Expansive backyard shaded by mature and fruit trees, auto sprinklers, timed lighting, patio with Infratech heater and a pool-ready space—plus a bonus sunroom. Minutes to downtown Danville and Iron Horse Trail, close to top-rated schools John Baldwin and Charlotte Wood schools. A rare blend of space, style, and location!

- Current Status
- New
- Original Price
- $2,298,000
- List Price
- $2,298,000
- On Market Date
- Sep 23, 2026
- Property Type
- Detached
- D/N/S
- Brookside
- Zip Code
- 94526
- MLS ID
- 41149146
- APN
- 2072020056
- Year Built
- 1964
- Stories in Building
- 2
- Possession
- Close Of Escrow
- Data Source
- MAXEBRDI
- Origin MLS System
- BAY EAST
John Baldwin Elementary School
Public K-5 Elementary
Students: 515 Distance: 0.1mi
Montessori School Of San Ramon
Private K-3 Montessori, Elementary, Coed
Students: 12 Distance: 0.5mi
Charlotte Wood Middle School
Public 6-8 Middle
Students: 978 Distance: 0.6mi
Vista Grande Elementary School
Public K-5 Elementary
Students: 623 Distance: 1.2mi
Greenbrook Elementary School
Public K-5 Elementary
Students: 630 Distance: 1.2mi
Montair Elementary School
Public K-5 Elementary
Students: 556 Distance: 1.3mi
- Bed
- 6
- Bath
- 3
- Parking
- 2
- Attached, Int Access From Garage
- SQ FT
- 2,587
- SQ FT Source
- Public Records
- Lot SQ FT
- 14,985.0
- Lot Acres
- 0.34 Acres
- Pool Info
- None
- Kitchen
- Dishwasher, Double Oven, Gas Range, Plumbed For Ice Maker, Microwave, Oven, Refrigerator, Gas Water Heater, Breakfast Nook, Stone Counters, Eat-in Kitchen, Disposal, Gas Range/Cooktop, Ice Maker Hookup, Kitchen Island, Oven Built-in, Pantry, Updated Kitchen
- Cooling
- Ceiling Fan(s), Central Air, Whole House Fan
- Disclosures
- None
- Entry Level
- Exterior Details
- Back Yard, Front Yard, Sprinklers Automatic
- Flooring
- Hardwood, Tile
- Foundation
- Fire Place
- Brick, Family Room, Gas Starter, Living Room, Wood Burning
- Heating
- Zoned
- Laundry
- 220 Volt Outlet, Dryer, Washer, Inside Room
- Upper Level
- 4 Bedrooms, 2 Baths
- Main Level
- 2 Bedrooms, 1 Bath, Laundry Facility, Main Entry
- Views
- Hills, Las Trampas Foothills, Partial
- Possession
- Close Of Escrow
- Architectural Style
- Traditional
- Non-Master Bathroom Includes
- Shower Over Tub, Solid Surface, Updated Baths
- Construction Status
- Existing
- Additional Miscellaneous Features
- Back Yard, Front Yard, Sprinklers Automatic
- Location
- Cul-De-Sac, Premium Lot
- Roof
- Composition Shingles
- Water and Sewer
- Public, Public District (Irrigat)
- Fee
- Unavailable
MLS and other Information regarding properties for sale as shown in Theo have been obtained from various sources such as sellers, public records, agents and other third parties. This information may relate to the condition of the property, permitted or unpermitted uses, zoning, square footage, lot size/acreage or other matters affecting value or desirability. Unless otherwise indicated in writing, neither brokers, agents nor Theo have verified, or will verify, such information. If any such information is important to buyer in determining whether to buy, the price to pay or intended use of the property, buyer is urged to conduct their own investigation with qualified professionals, satisfy themselves with respect to that information, and to rely solely on the results of that investigation.
School data provided by GreatSchools. School service boundaries are intended to be used as reference only. To verify enrollment eligibility for a property, contact the school directly.