

$3,500,000
4,670
SQ FT
$749
SQ/FT
13555 Skyline Blvd
@ Cathy Lane - Hillcrest Estate, Oakland

- 5 Bed
- 4.5 (4/1) Bath
- 2 Park
- 4,670 sqft
- Oakland
-

-
Thu Sep 24, 10:00 am - 1:00 pm
Open house 10am-1pm
-
Sun Sep 27, 2:00 pm - 4:00 pm
Open house 2-4pm
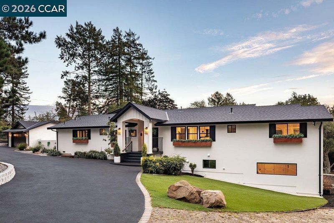
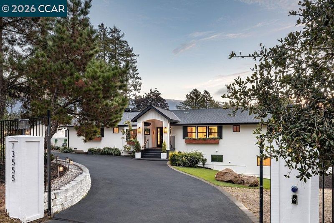
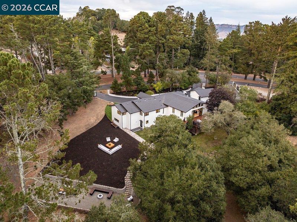
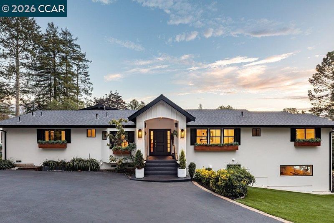
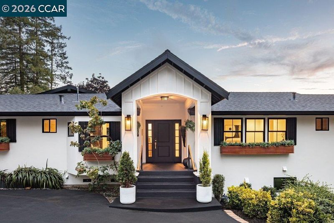
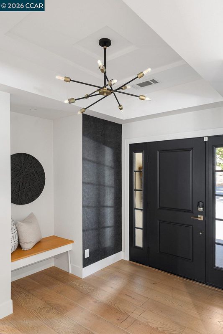
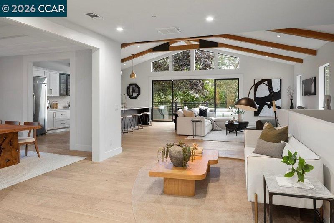
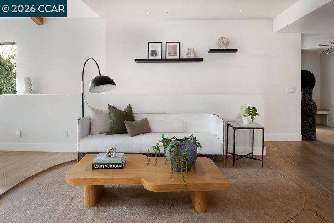
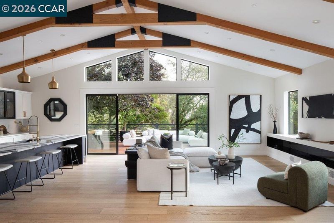
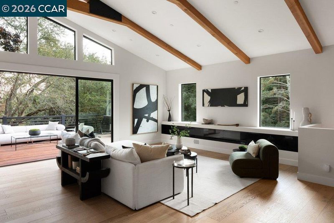
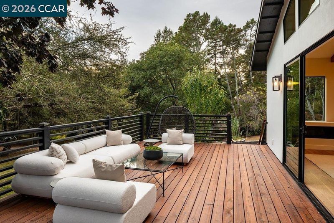
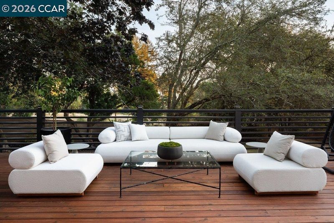
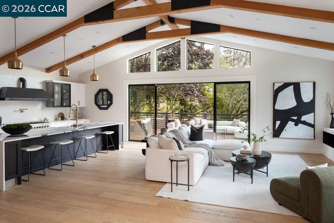
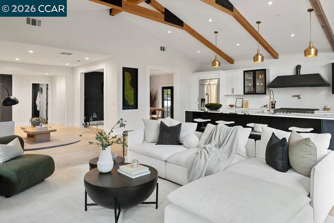
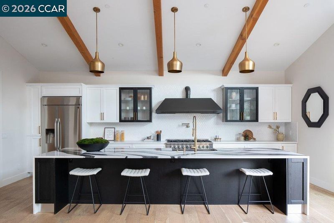
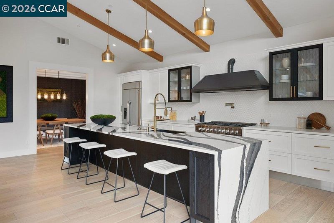
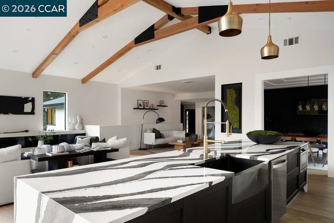
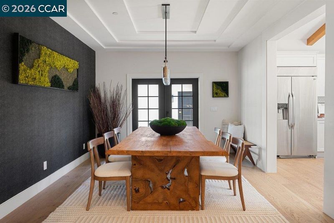
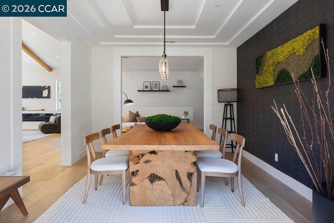
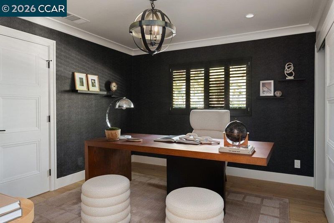
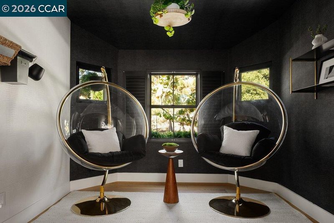
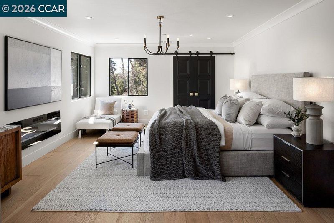
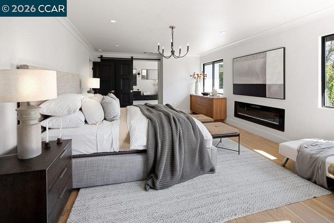
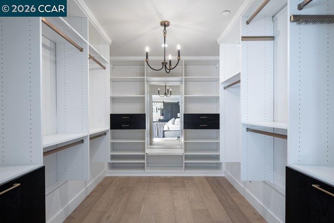
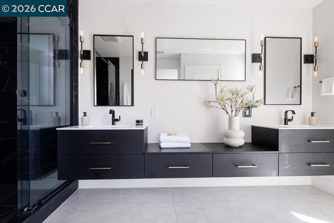
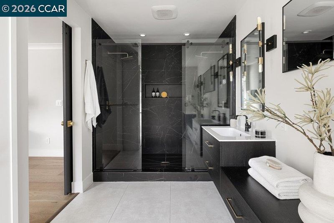
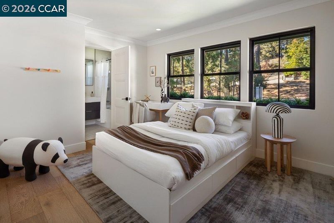
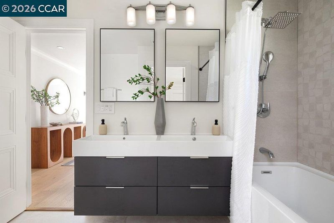
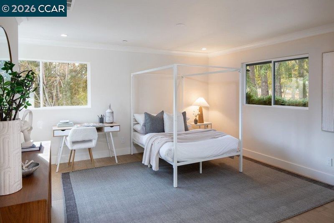
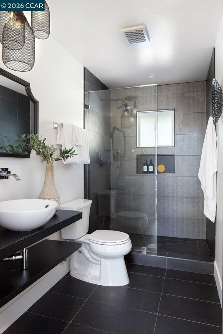
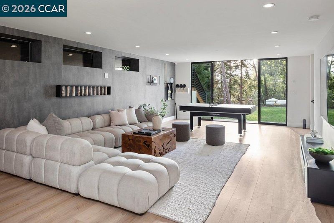
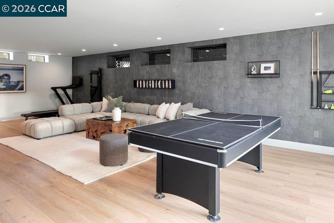
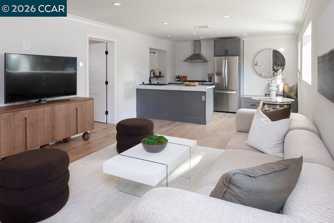
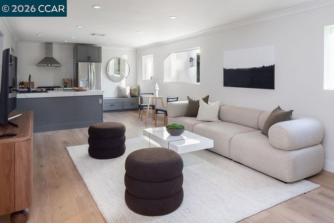
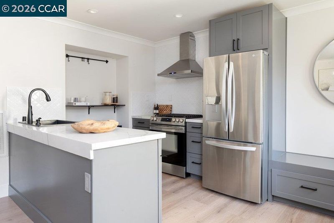
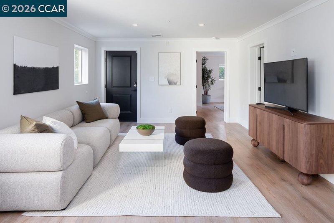
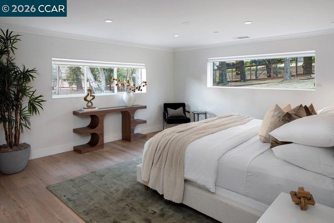
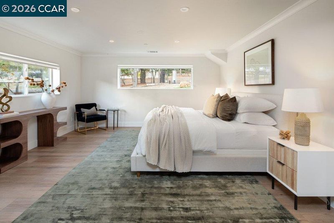
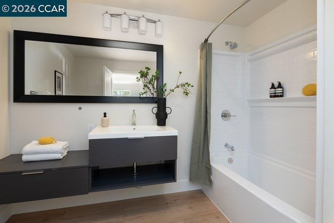
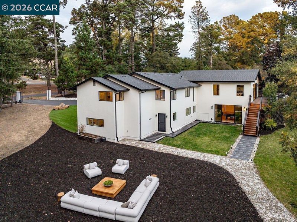
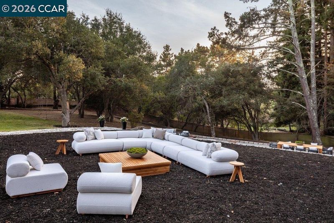
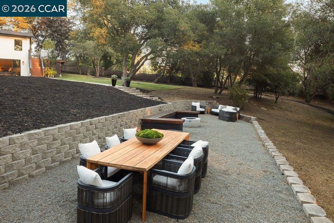
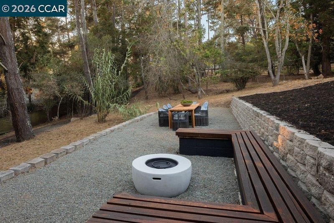
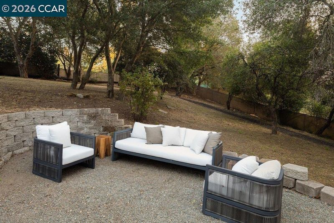
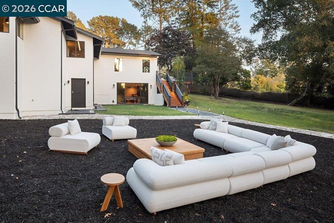
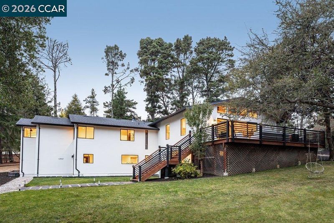
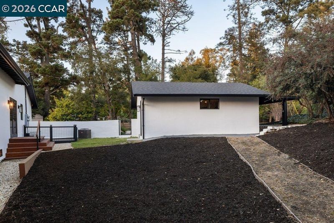
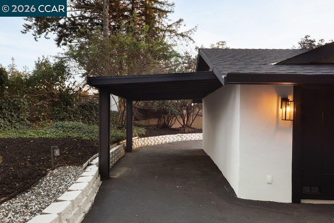
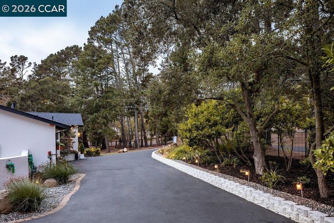
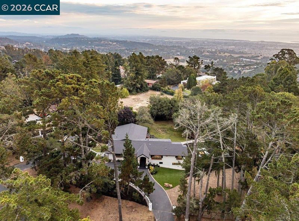
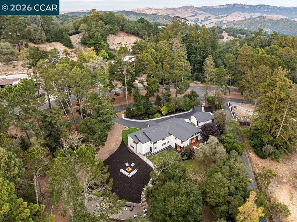
Skyline Blvd runs along the crest of the Oakland Hills, in fresh air high above the bustling city. The home, fully remodeled in 2020-21, rests on a sprawling lot surrounded by mature trees. One’s attention immediately is drawn to the Great Room, some 817 sq ft under a beamed ceiling above, with white oak hardwoods below. The open-concept kitchen features elite appliances, an immense natural-stone island (seating at least 5), and Diotti cabinetry. Floor-to-ceiling sliders lead outside to a spacious deck. The principal suite offers a distinctive fireplace/heater, and garden and hillside views. The en-suite bath features an oversized shower and heated floors. Downstairs is a family/play room that simultaneously accommodates movie-watching and a well-appointed home gym. Outside, a grassy area invites play, and a firepit will invite outdoor collegiality and conversation. The sitting room off the foyer is ideal for a home office. The home is ideal for guests, an au pair, or multigenerational living; on the home’s lower level sits an elegant au pair/guest apartment, with a bedroom, full kitchen and bath, living room, and separate entrance. Parking is easy in the garage (with EV charger) and circular driveway. The Oakland FD maintains its fully staffed fire station just a minute away.

- Current Status
- New
- Original Price
- $3,500,000
- List Price
- $3,500,000
- On Market Date
- Sep 24, 2026
- Property Type
- Detached
- D/N/S
- Hillcrest Estate
- Zip Code
- 94619
- MLS ID
- 41149212
- APN
- 40A34694
- Year Built
- 1959
- Stories in Building
- 2
- Possession
- Close Of Escrow
- Data Source
- MAXEBRDI
- Origin MLS System
- CONTRA COSTA
Candell's College Preparatory Academy
Private K-12 Combined Elementary And Secondary, Religious, Coed
Students: NA Distance: 1.2mi
Baywood Learning Centers
Private K-12
Students: 25 Distance: 1.3mi
Conservatory Of Vocal/Instrumental Arts High
Charter 9-12
Students: 100 Distance: 1.3mi
Independent Study, Sojourner Truth School
Public K-12 Opportunity Community
Students: 166 Distance: 1.4mi
Skyline High School
Public 9-12 High
Students: 1592 Distance: 1.4mi
Rudsdale Continuation School
Public 9-12 Continuation
Students: 255 Distance: 1.4mi
- Bed
- 5
- Bath
- 4.5 (4/1)
- Parking
- 2
- Attached, Off Street, Electric Vehicle Charging Station(s)
- SQ FT
- 4,670
- SQ FT Source
- Measured
- Lot SQ FT
- 49,425.0
- Lot Acres
- 1.14 Acres
- Pool Info
- Possible Pool Site, None
- Kitchen
- Dishwasher, Gas Range, Microwave, Range, Refrigerator, Dryer, Washer, Breakfast Bar, Stone Counters, Eat-in Kitchen, Gas Range/Cooktop, Kitchen Island, Range/Oven Built-in, Updated Kitchen
- Cooling
- Central Air
- Disclosures
- Disclosure Package Avail
- Entry Level
- Exterior Details
- Back Yard, Front Yard, Side Yard, Entry Gate, Landscape Back, Landscape Front, Private Entrance, Yard Space
- Flooring
- Tile, Engineered Wood
- Foundation
- Fire Place
- Decorative, Living Room, Master Bedroom
- Heating
- Zoned
- Laundry
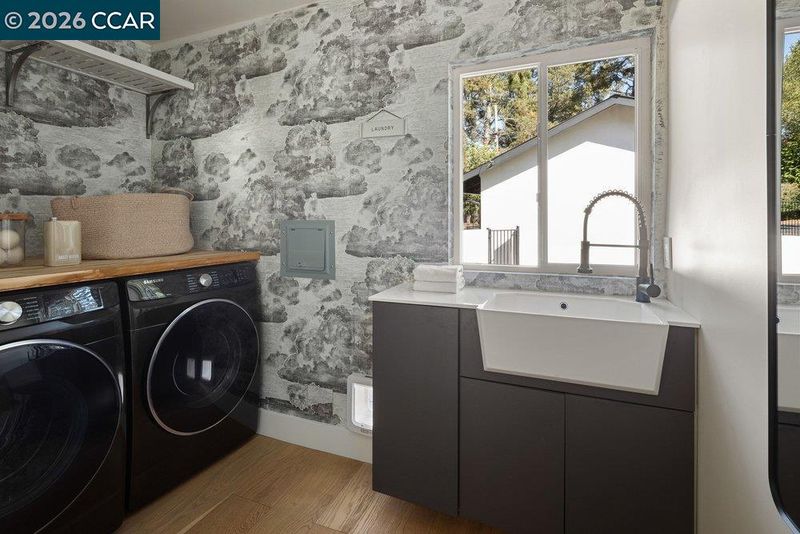
- Dryer, Laundry Room, Washer, Sink
- Main Level
- 4 Bedrooms, 3 Baths, Primary Bedrm Suite - 1, Laundry Facility, Main Entry
- Possession
- Close Of Escrow
- Architectural Style
- Contemporary
- Construction Status
- Existing
- Additional Miscellaneous Features
- Back Yard, Front Yard, Side Yard, Entry Gate, Landscape Back, Landscape Front, Private Entrance, Yard Space
- Location
- Premium Lot, Back Yard, Front Yard, Landscaped, Private, Security Gate
- Roof
- Composition Shingles
- Water and Sewer
- Public
- Fee
- Unavailable
MLS and other Information regarding properties for sale as shown in Theo have been obtained from various sources such as sellers, public records, agents and other third parties. This information may relate to the condition of the property, permitted or unpermitted uses, zoning, square footage, lot size/acreage or other matters affecting value or desirability. Unless otherwise indicated in writing, neither brokers, agents nor Theo have verified, or will verify, such information. If any such information is important to buyer in determining whether to buy, the price to pay or intended use of the property, buyer is urged to conduct their own investigation with qualified professionals, satisfy themselves with respect to that information, and to rely solely on the results of that investigation.
School data provided by GreatSchools. School service boundaries are intended to be used as reference only. To verify enrollment eligibility for a property, contact the school directly.