







$3,998,000
1,028
SQ FT
$3,889
SQ/FT
226 North Clark Avenue
@ Almond Ave - 211 - North Los Altos, Los Altos

- 2 Bed
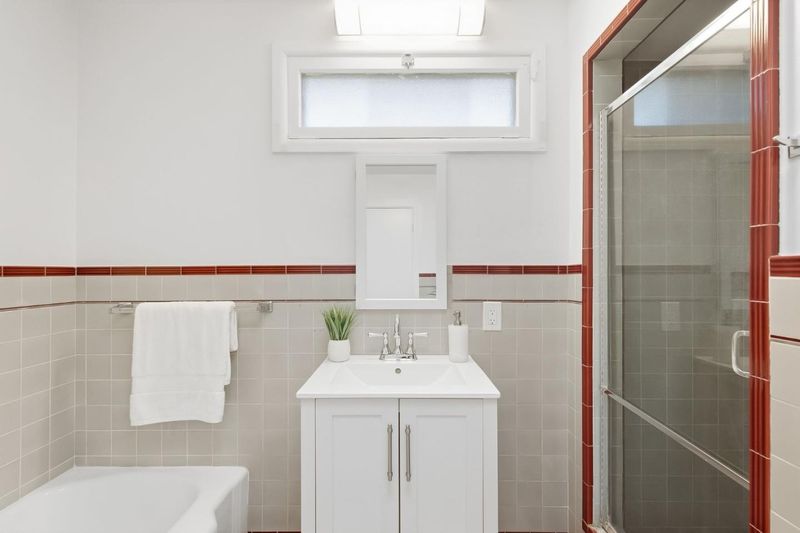
- 2 (1/1) Bath
- 2 Park
- 1,028 sqft
- LOS ALTOS
-

-
Sat Sep 26, 1:30 pm - 4:00 pm
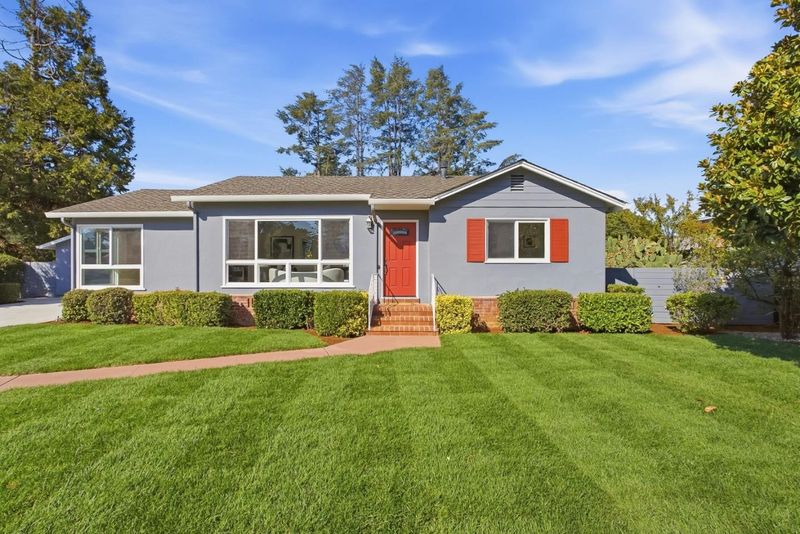
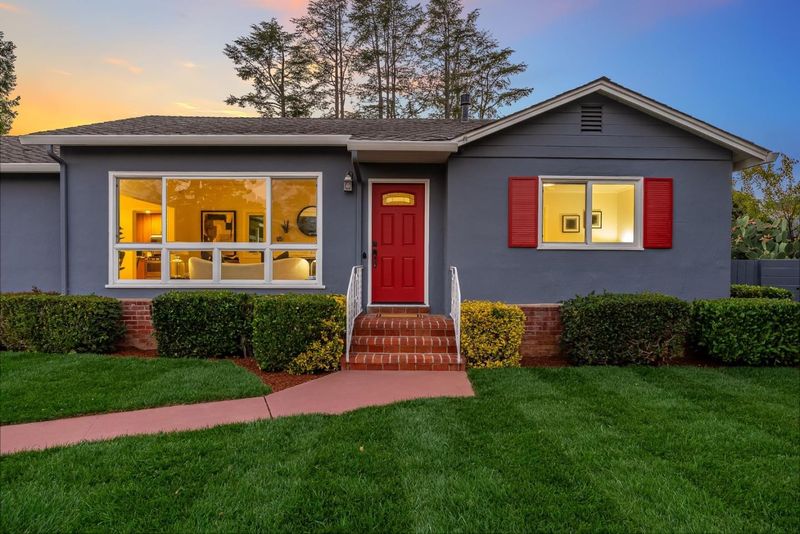
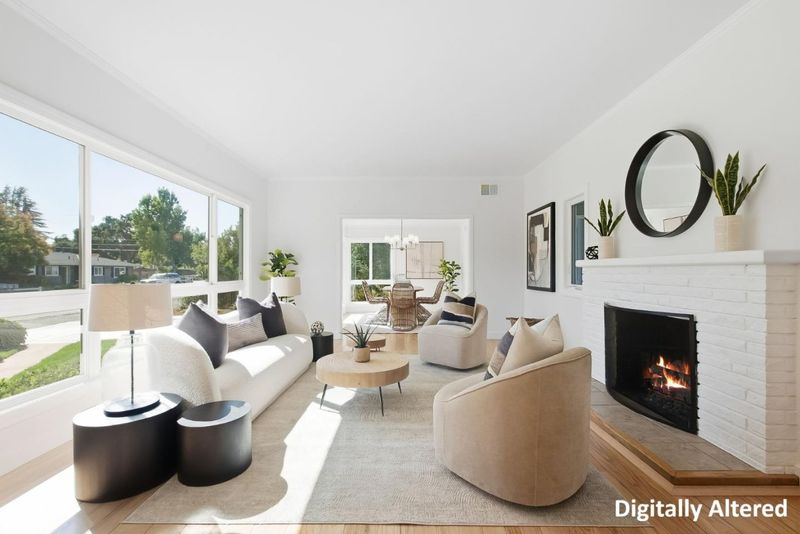
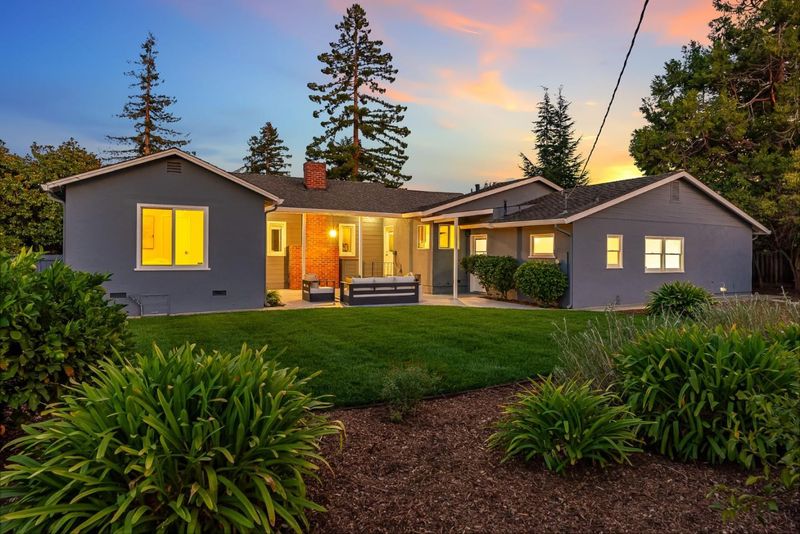
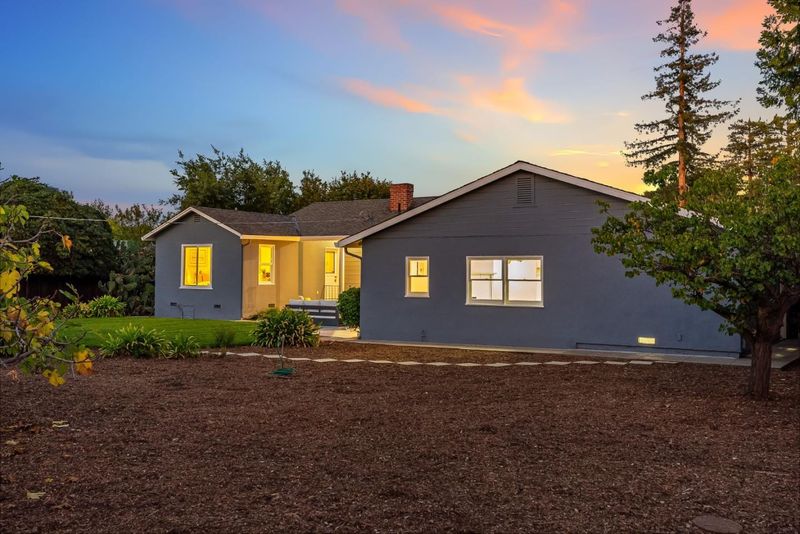
A rare combination of land, location, and top schools - 226 N Clark Avenue is an exceptional opportunity to plant roots in North Los Altos.
-
Sun Sep 27, 1:30 pm - 4:00 pm
A rare combination of land, location, and top schools - 226 N Clark Avenue is an exceptional opportunity to plant roots in North Los Altos.
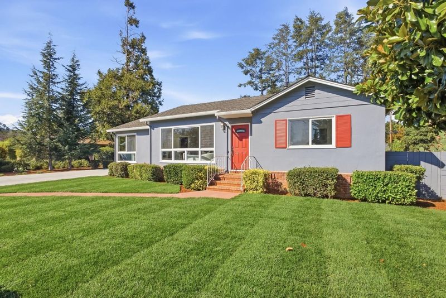
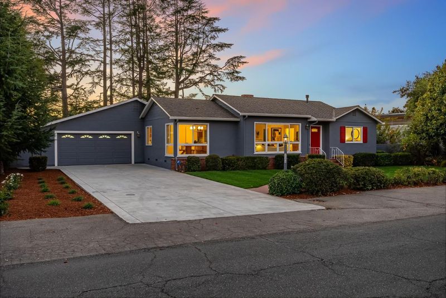
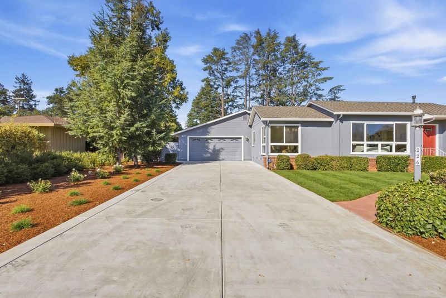
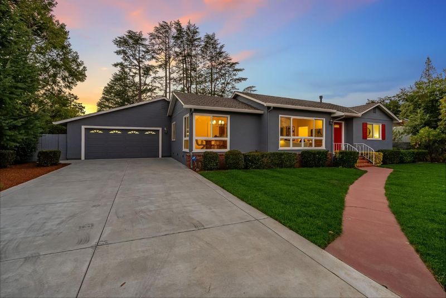
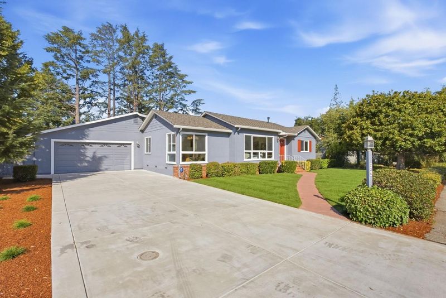
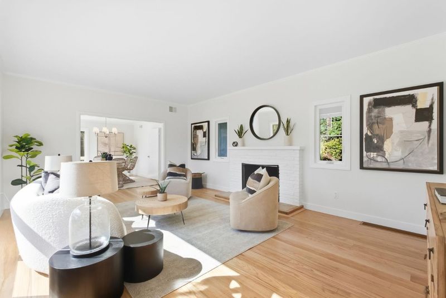
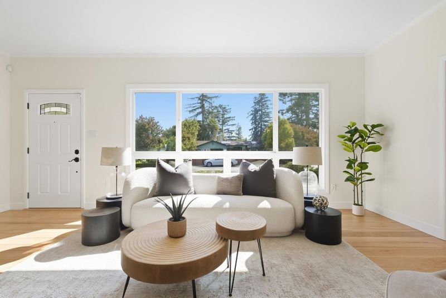
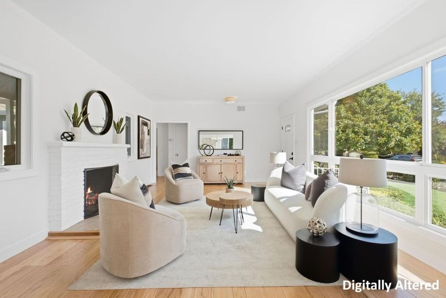
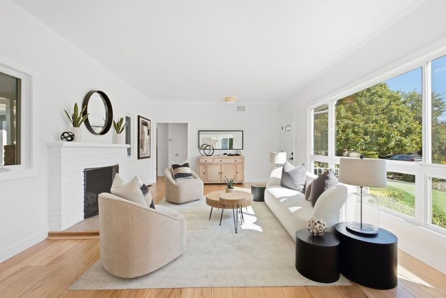
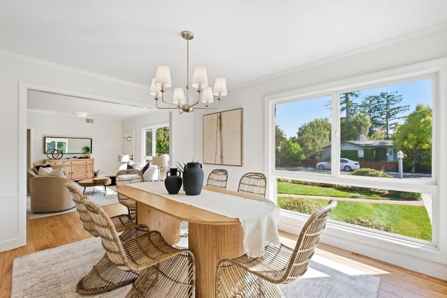
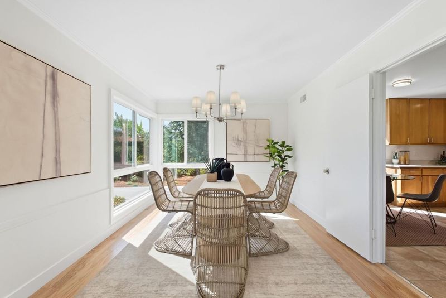
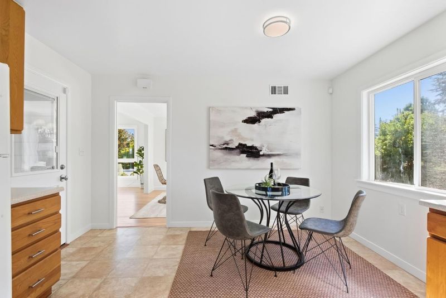
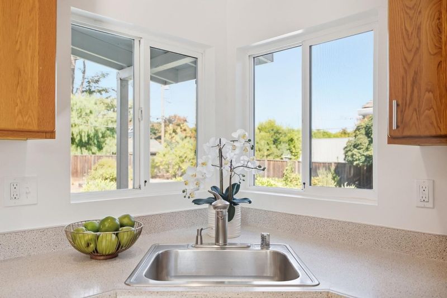
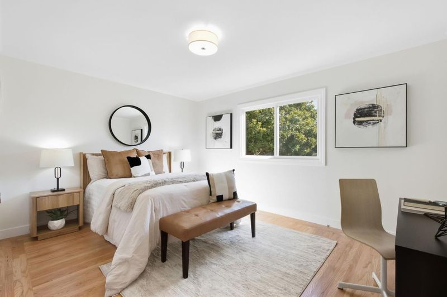
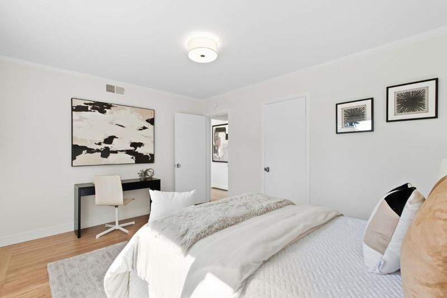
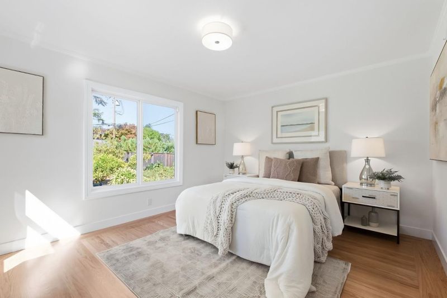
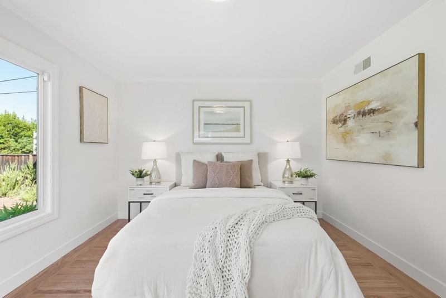
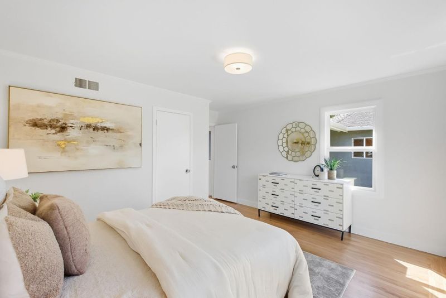
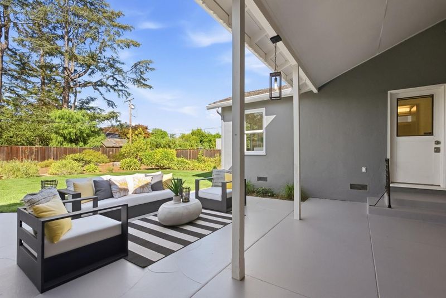
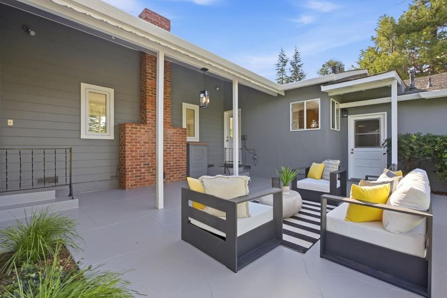
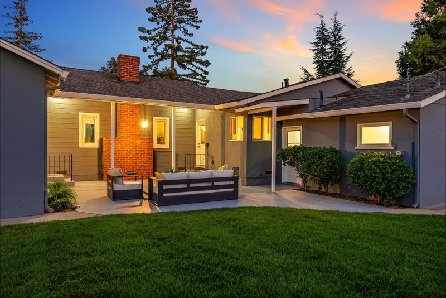
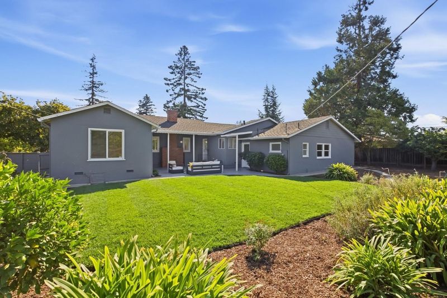
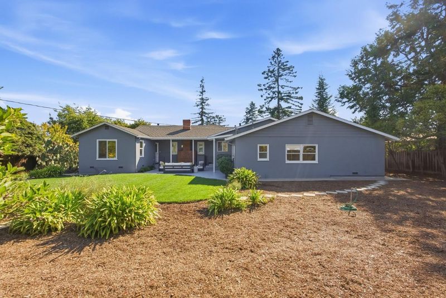
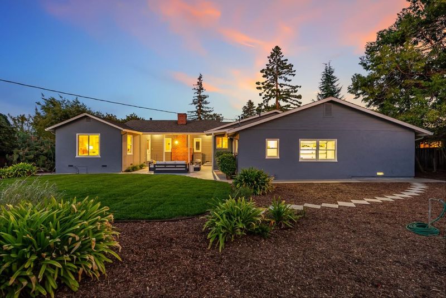
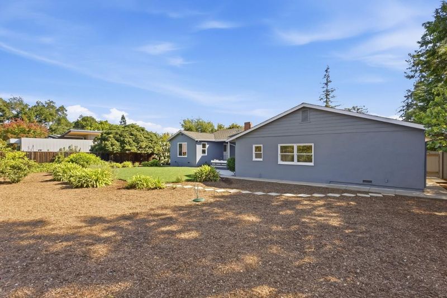
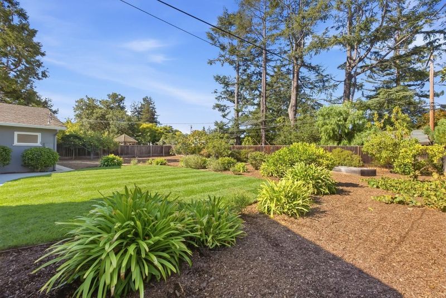
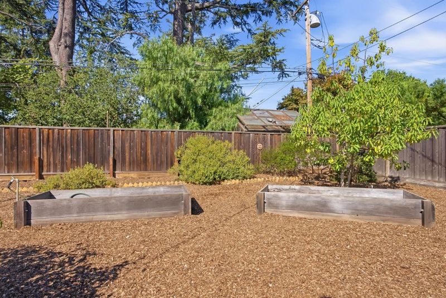
Set on a desirable tree-lined street, this charming two-bedroom home sits on an exceptional 13,650-square-foot lot. Whether you're drawn to its cozy, move-in ready charm and abundance of natural light, or its rare potential for expansion, remodel, or a future dream build, this is a special opportunity in one of the Peninsula's most sought-after zip codes. Inside, the home offers a warm, comfortable floor plan ideal for easy living, while the expansive grounds provide space to garden, entertain, add a pool, build an ADU, or simply enjoy room to breathe, a true rarity this close to downtown. Just minutes from schools, Los Altos Community Center, Hillview Park, and the vibrant shops and restaurants of downtown Los Altos, the location also offers effortless access to Stanford, Google, and the heart of Silicon Valley's tech corridor. Families will especially appreciate the home's proximity to top-rated Los Altos schools, including Almond Elementary, Egan Middle and Los Altos High School (buyer to verify enrollment), consistently among the top-ranked in California. A rare combination of land, location, and top schools, 226 N Clark Avenue is an exceptional opportunity to plant roots in North Los Altos.

- Days on Market
- 3 days
- Current Status
- Active
- Original Price
- $3,998,000
- List Price
- $3,998,000
- On Market Date
- Sep 23, 2026
- Property Type
- Single Family Home
- Area
- 211 - North Los Altos
- Zip Code
- 94022
- MLS ID
- ML82062426
- APN
- 170-21-072
- Year Built
- 1951
- Stories in Building
- 1
- Possession
- Unavailable
- Data Source
- MLSL
- Origin MLS System
- MLSListings, Inc.
Almond Elementary School
Public K-6 Elementary
Students: 488 Distance: 0.0mi
Canterbury Christian School
Private K-6 Elementary, Religious, Coed
Students: 80 Distance: 0.3mi
Los Altos High School
Public 9-12 Secondary
Students: 2227 Distance: 0.4mi
Sanyu Learning Center
Private K-5 Coed
Students: 74 Distance: 0.6mi
Quantum Camp
Private 1-8
Students: 136 Distance: 0.6mi
Gabriela Mistral Elementary
Public K-5
Students: 373 Distance: 0.8mi
- Bed
- 2
- Bath
- 2 (1/1)
- Shower and Tub, Skylight, Tile
- Parking
- 2
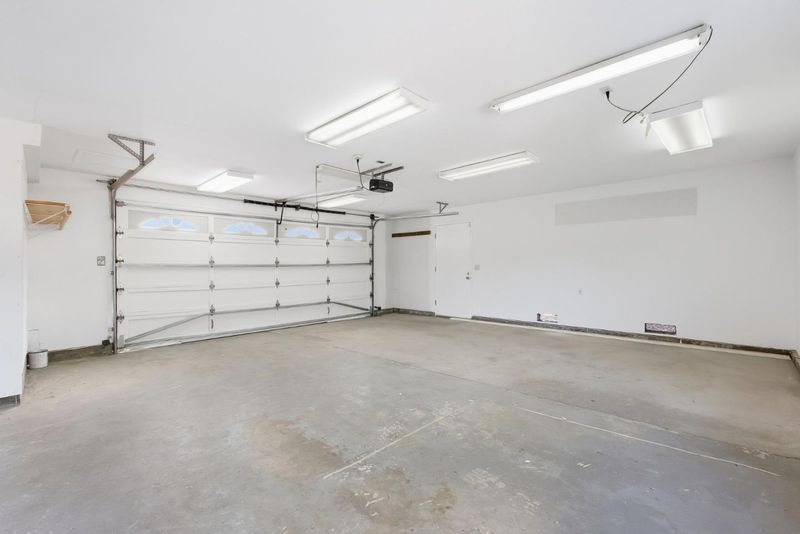
- Attached Garage, On Street
- SQ FT
- 1,028
- SQ FT Source
- Unavailable
- Lot SQ FT
- 13,650.0
- Lot Acres
- 0.313361 Acres
- Kitchen
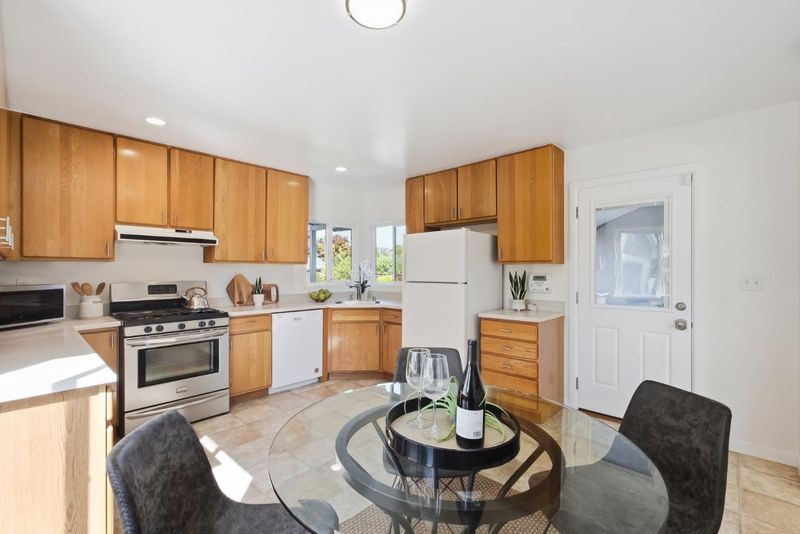
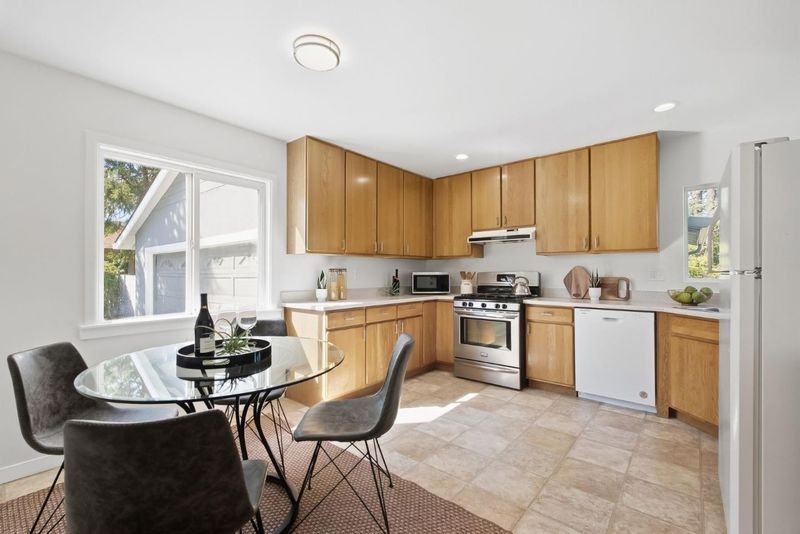
- Countertop - Laminate, Dishwasher, Garbage Disposal, Hood Over Range, Oven Range - Gas, Refrigerator
- Cooling
- None
- Dining Room
- Eat in Kitchen, Formal Dining Room
- Disclosures
- Natural Hazard Disclosure, NHDS Report
- Family Room
- No Family Room
- Flooring
- Tile, Vinyl / Linoleum, Wood
- Foundation
- Concrete Perimeter and Slab
- Fire Place
- Gas Burning
- Heating
- Central Forced Air - Gas
- Laundry
- Electricity Hookup (220V), Gas Hookup, In Garage, In Utility Room, Tub / Sink
- Fee
- Unavailable
MLS and other Information regarding properties for sale as shown in Theo have been obtained from various sources such as sellers, public records, agents and other third parties. This information may relate to the condition of the property, permitted or unpermitted uses, zoning, square footage, lot size/acreage or other matters affecting value or desirability. Unless otherwise indicated in writing, neither brokers, agents nor Theo have verified, or will verify, such information. If any such information is important to buyer in determining whether to buy, the price to pay or intended use of the property, buyer is urged to conduct their own investigation with qualified professionals, satisfy themselves with respect to that information, and to rely solely on the results of that investigation.
School data provided by GreatSchools. School service boundaries are intended to be used as reference only. To verify enrollment eligibility for a property, contact the school directly.