

$4,998,000
2,329
SQ FT
$2,146
SQ/FT
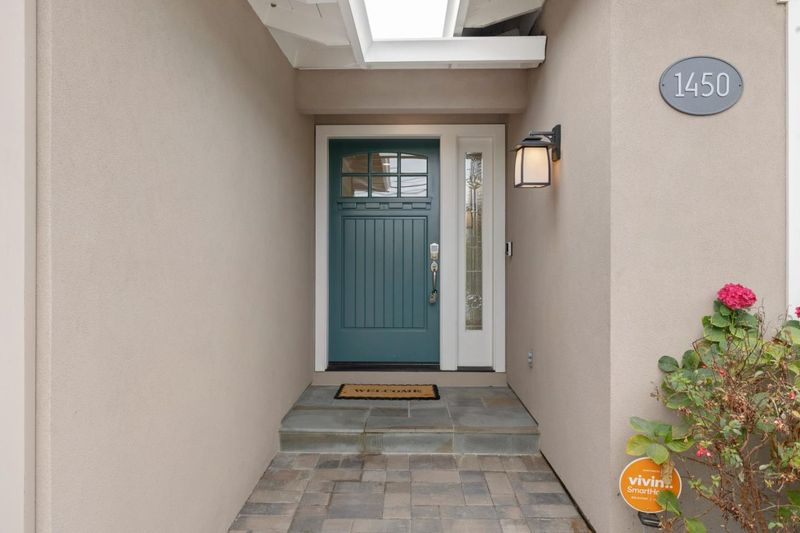
1450 Oak Avenue
@ Chelsea Drive - 214 - South of El Monte, Los Altos

- 4 Bed
- 3 Bath
- 2 Park
- 2,329 sqft
- LOS ALTOS
-

-
Sat Sep 26, 2:00 pm - 4:30 pm
-
Sun Sep 27, 2:00 pm - 4:00 pm
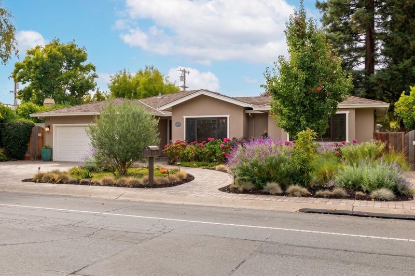
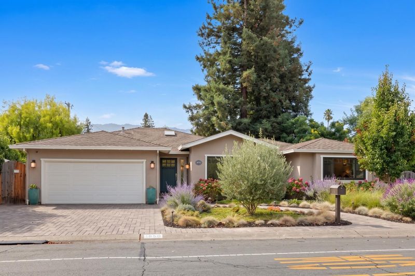
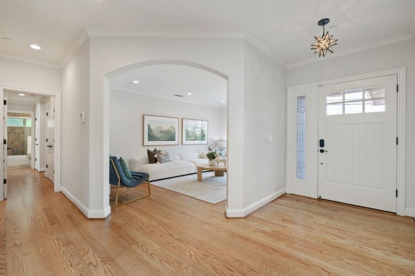
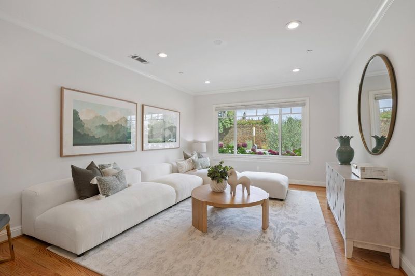
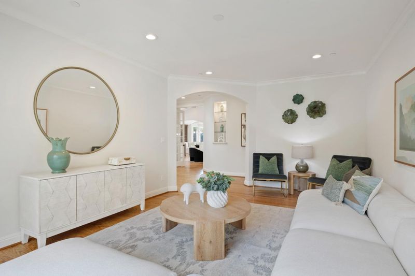
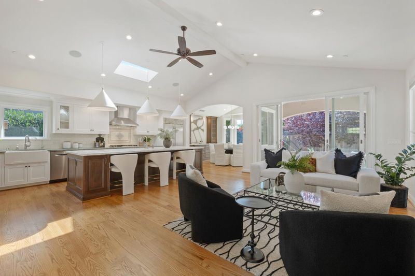
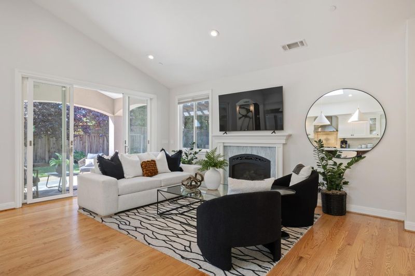
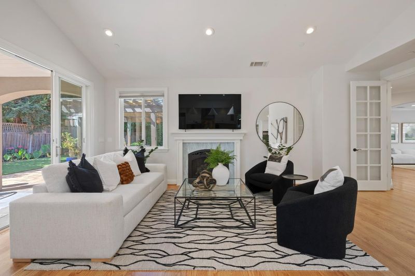
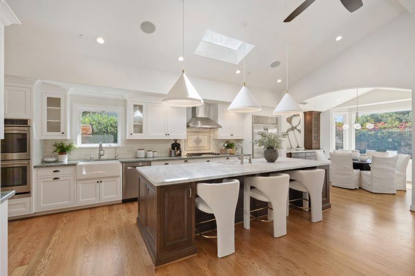
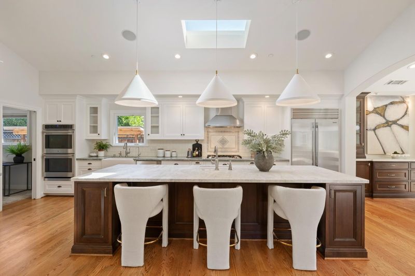
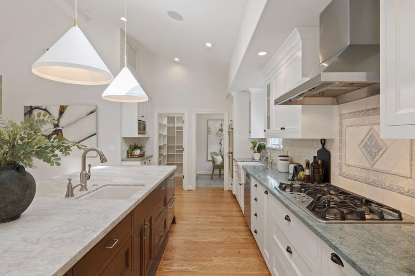
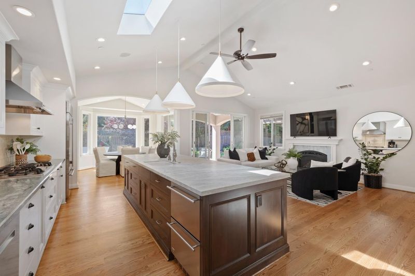
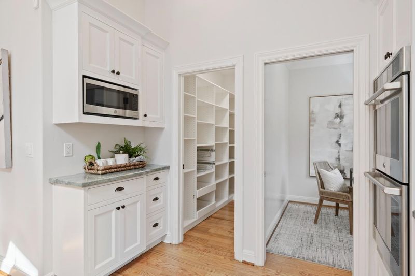
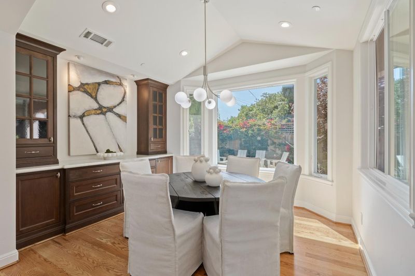
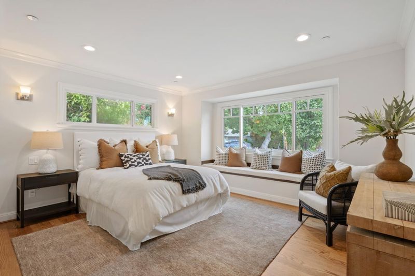
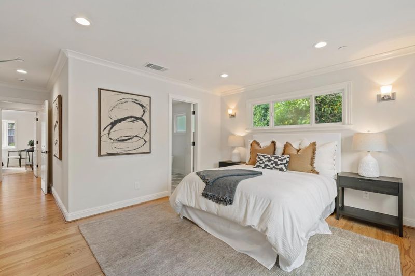
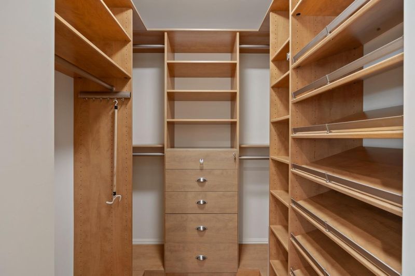
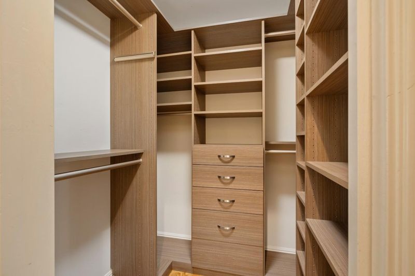
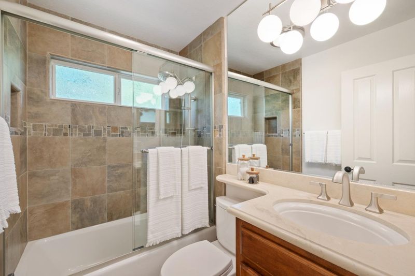
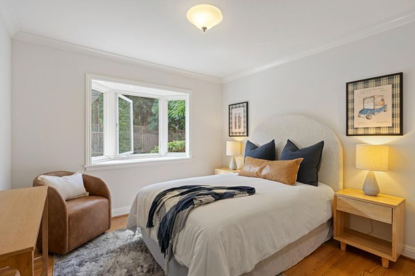
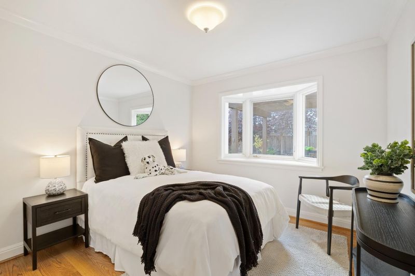
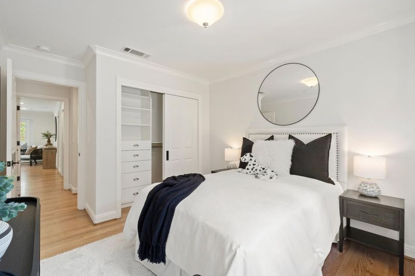
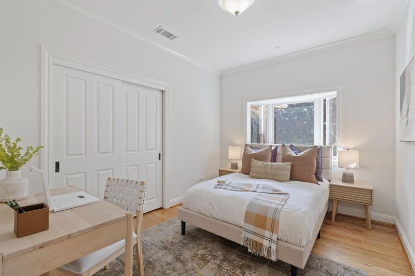
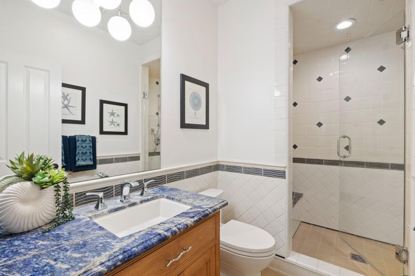
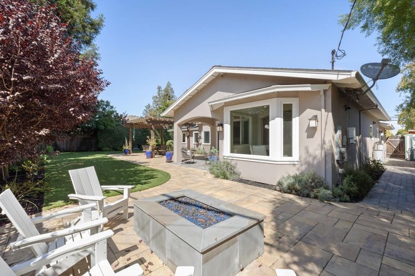
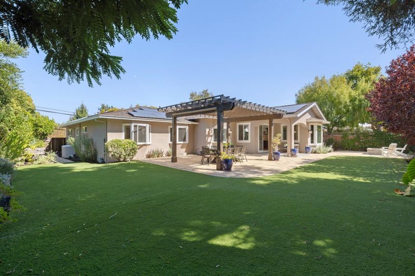
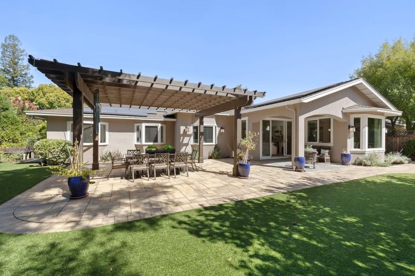
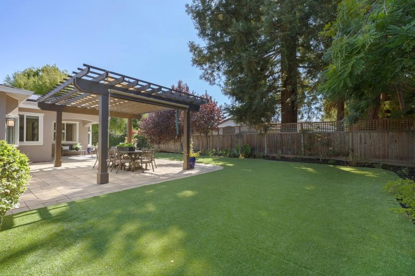
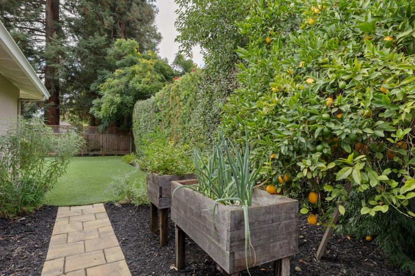
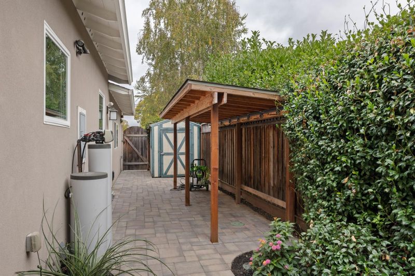
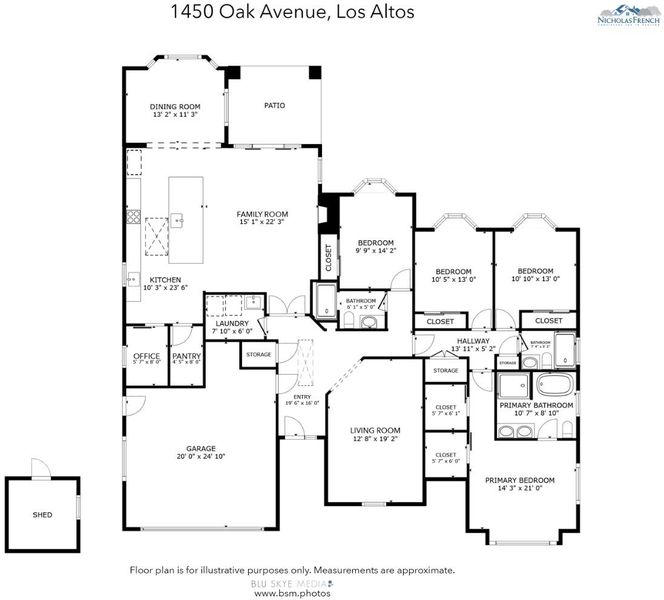
Designed for effortless modern living, this turnkey 4-bedroom, 3-bathroom home delivers a fundamentally upgraded, high-integrity floor plan illuminated by abundant natural light. Grounded by an extensive 2015 major remodel and expansion, the open-concept layout centers around a dramatic great room with soaring ceiling plates, skylights, refinished hardwood floors, and a luxurious primary suite featuring generous walk-in closets and a newly updated en-suite bath. Behind the scenes, the core infrastructure has been meticulously modernized and engineered for long-term efficiency: full copper plumbing, updated fire sprinkler lines, a 220V EV-charging garage setup, owned Tesla rooftop solar, low-flow fixtures, and central forced-air AC. Set on a fully landscaped 10,096 sq. ft. parcel featuring a patio pergola, gas fire pit, raised vegetable beds, powered accessory shed, and extra vehicle parking pad, every single system is turn-key ready. Situated directly across from top-rated Oak Avenue Elementary and moments to tech hubs, Open AI, Google, Apple and so much more!

- Days on Market
- 4 days
- Current Status
- Active
- Original Price
- $4,998,000
- List Price
- $4,998,000
- On Market Date
- Sep 22, 2026
- Property Type
- Single Family Home
- Area
- 214 - South of El Monte
- Zip Code
- 94024
- MLS ID
- ML82062194
- APN
- 197-14-001
- Year Built
- 2015
- Stories in Building
- 1
- Possession
- Unavailable
- Data Source
- MLSL
- Origin MLS System
- MLSListings, Inc.
Oak Avenue Elementary School
Public K-6 Elementary
Students: 387 Distance: 0.1mi
Mountain View High School
Public 9-12 Secondary
Students: 2062 Distance: 0.3mi
Alta Vista High School
Public 9-12 Continuation
Students: 79 Distance: 0.5mi
Miramonte Christian School
Private PK-8 Elementary, Religious, Nonprofit
Students: 125 Distance: 0.6mi
St. Simon Elementary School
Private K-8 Elementary, Middle, Religious, Coed
Students: 500 Distance: 0.6mi
Georgina P. Blach Junior High School
Public 7-8 Combined Elementary And Secondary
Students: 499 Distance: 0.8mi
- Bed
- 4
- Bath
- 3
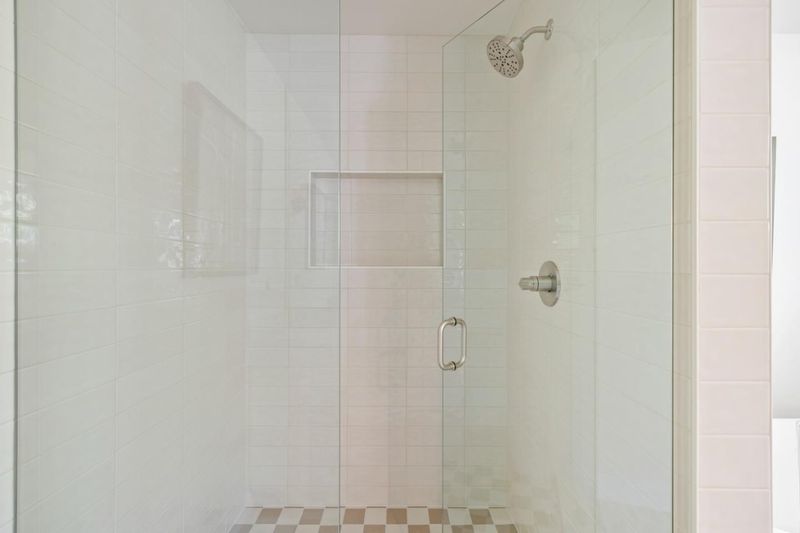
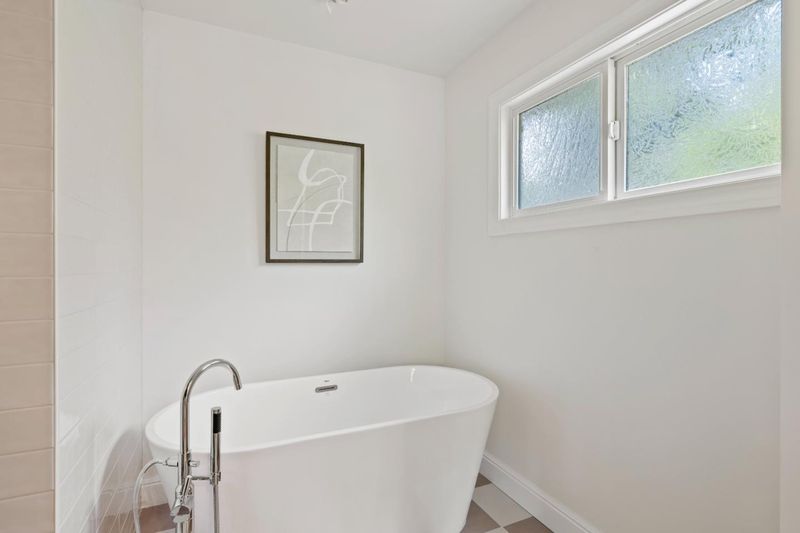
- Double Sinks, Granite, Primary - Oversized Tub, Shower over Tub - 1, Skylight, Stall Shower - 2+, Stone, Tile, Tub in Primary Bedroom, Updated Bath
- Parking
- 2
- Attached Garage, Electric Car Hookup, Gate / Door Opener, Room for Oversized Vehicle
- SQ FT
- 2,329
- SQ FT Source
- Unavailable
- Lot SQ FT
- 10,096.0
- Lot Acres
- 0.231772 Acres
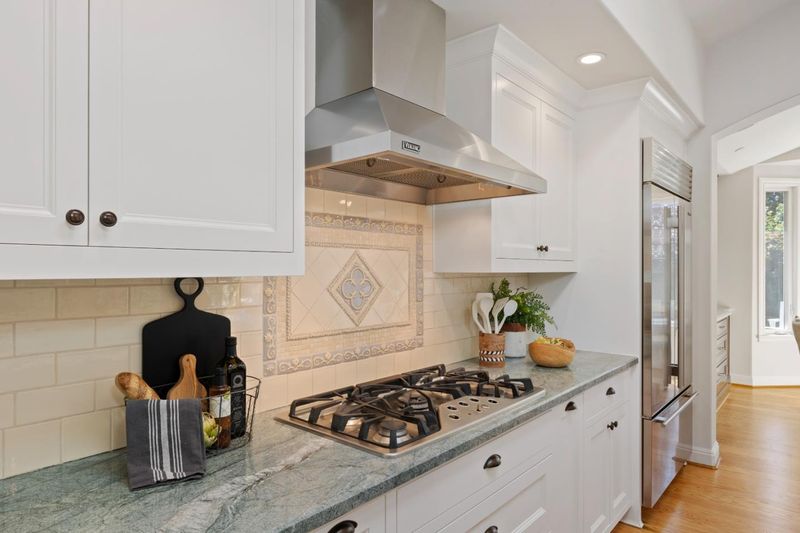
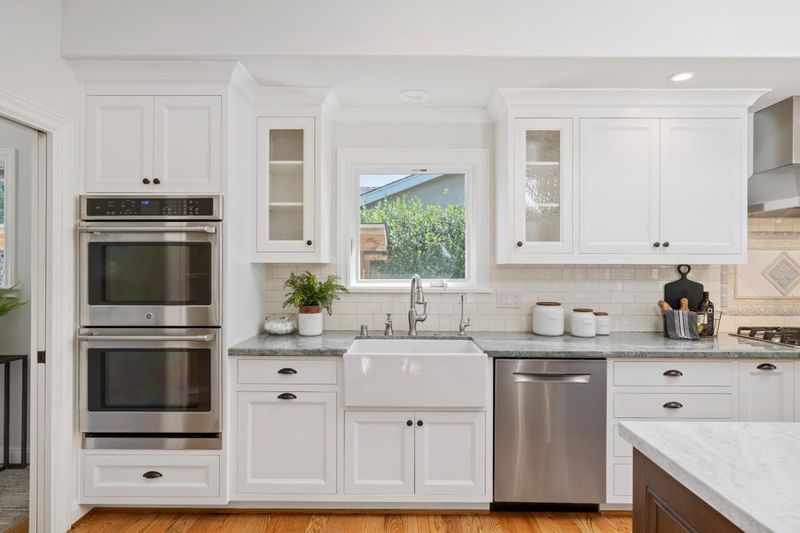
- Kitchen
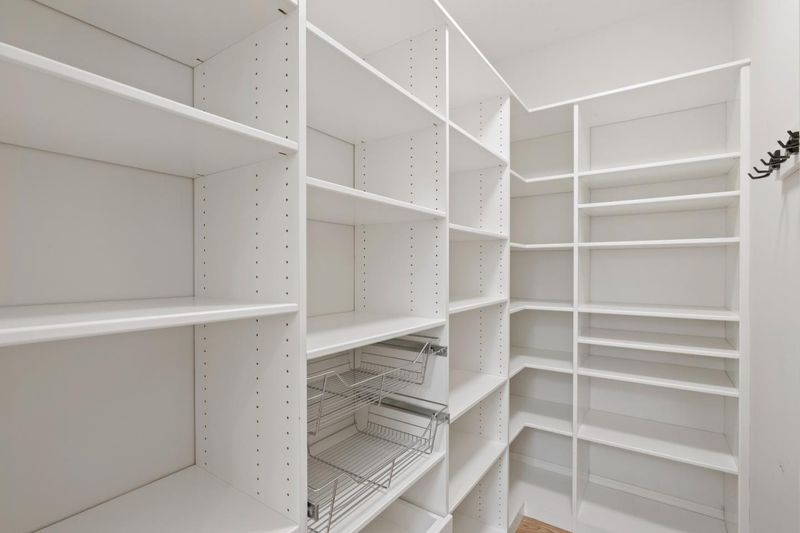
- 220 Volt Outlet, Cooktop - Gas, Countertop - Stone, Dishwasher, Exhaust Fan, Garbage Disposal, Hood Over Range, Island with Sink, Microwave, Oven - Built-In, Pantry, Refrigerator
- Cooling
- Central AC
- Dining Room
- Breakfast Bar, Eat in Kitchen
- Disclosures
- Natural Hazard Disclosure
- Family Room
- Kitchen / Family Room Combo
- Flooring
- Hardwood
- Foundation
- Concrete Perimeter
- Fire Place
- Family Room, Insert
- Heating
- Central Forced Air - Gas, Solar
- Laundry
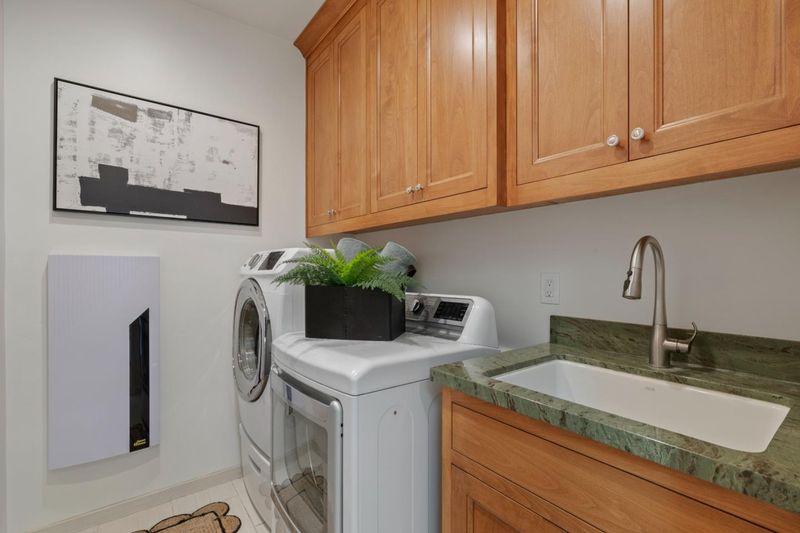
- Electricity Hookup (220V), Inside, Washer / Dryer
- Fee
- Unavailable
MLS and other Information regarding properties for sale as shown in Theo have been obtained from various sources such as sellers, public records, agents and other third parties. This information may relate to the condition of the property, permitted or unpermitted uses, zoning, square footage, lot size/acreage or other matters affecting value or desirability. Unless otherwise indicated in writing, neither brokers, agents nor Theo have verified, or will verify, such information. If any such information is important to buyer in determining whether to buy, the price to pay or intended use of the property, buyer is urged to conduct their own investigation with qualified professionals, satisfy themselves with respect to that information, and to rely solely on the results of that investigation.
School data provided by GreatSchools. School service boundaries are intended to be used as reference only. To verify enrollment eligibility for a property, contact the school directly.