

$830,000
2,136
SQ FT
$389
SQ/FT
2331 Newport Pl
@ Newport Ct - Discovery Bay, Discovery Bay

- 4 Bed
- 2.5 (2/1) Bath
- 3 Park
- 2,136 sqft
- Discovery Bay
-

-
Sat Oct 3, 1:00 pm - 4:00 pm
First OPEN HOUSE
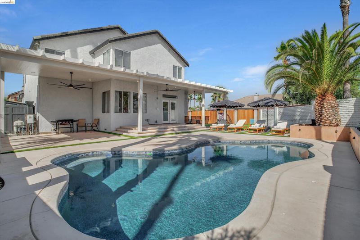
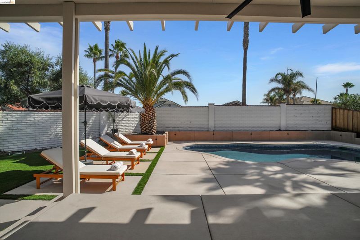
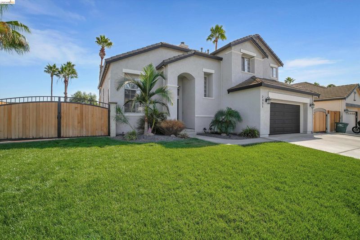
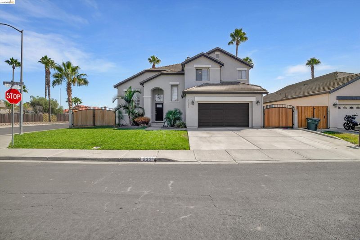
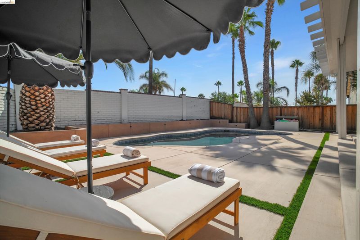
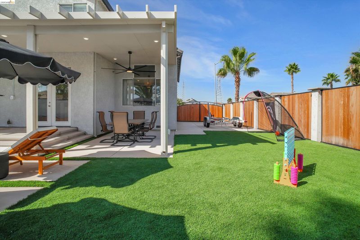
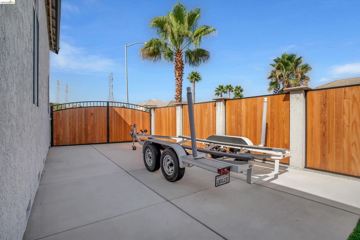
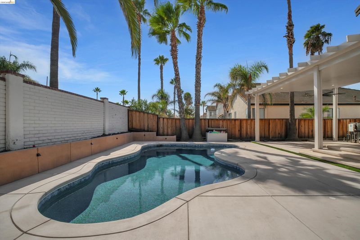
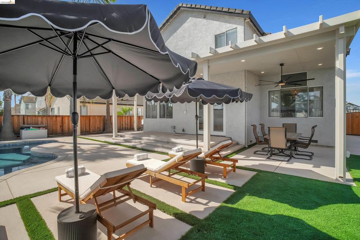
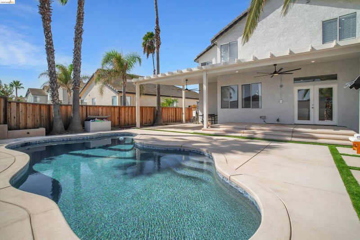
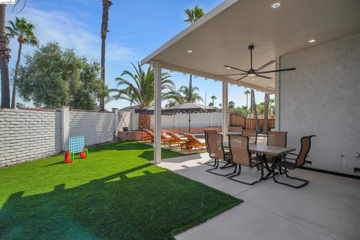
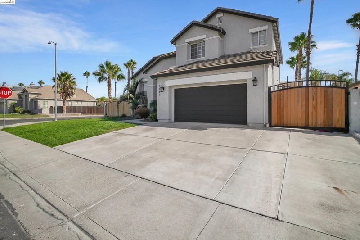
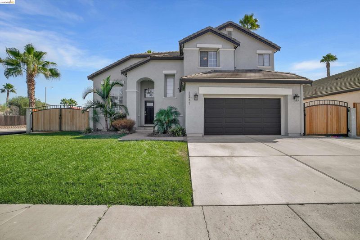
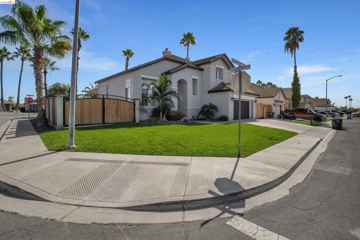
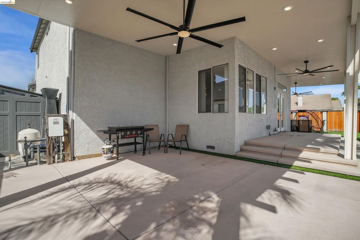
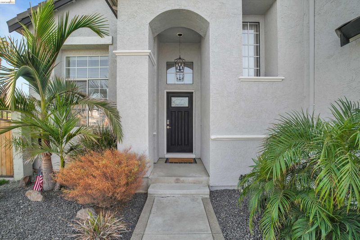
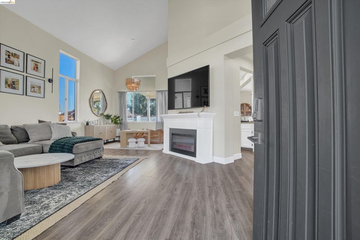
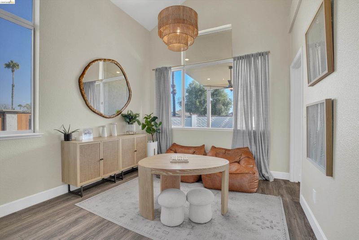
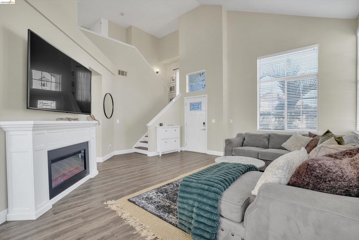
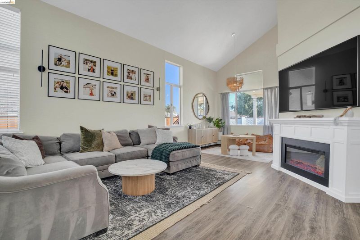
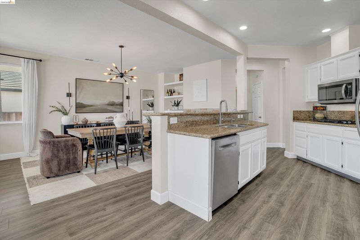
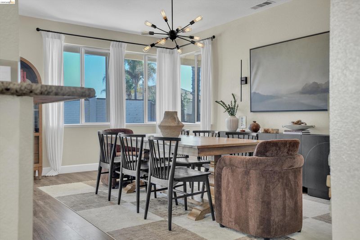
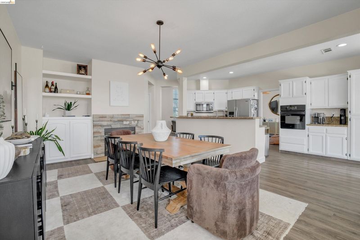
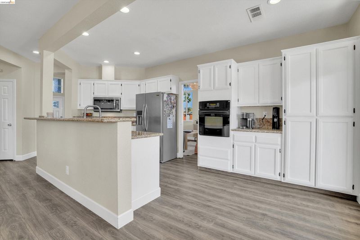
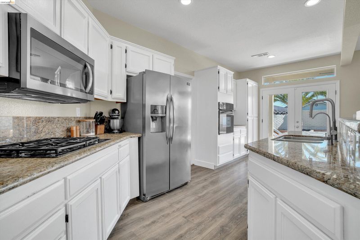
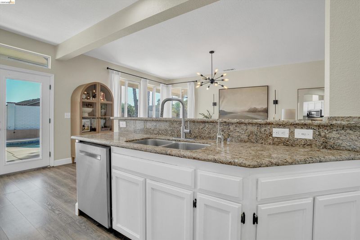
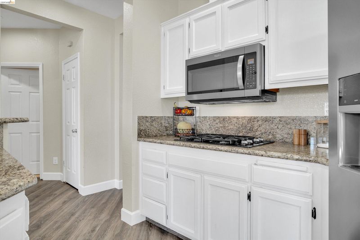
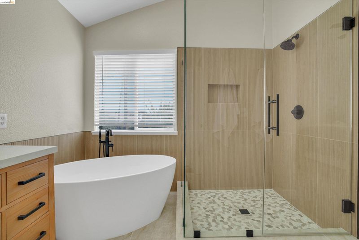
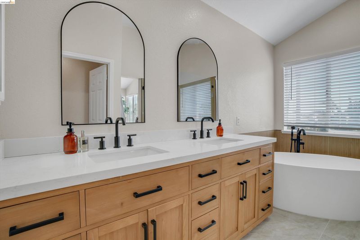
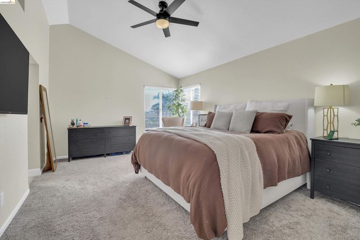
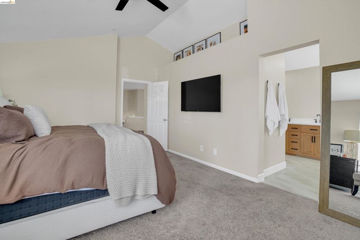
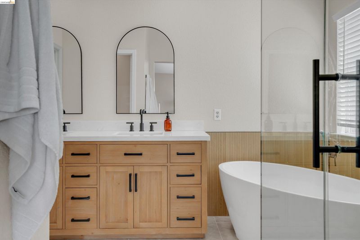
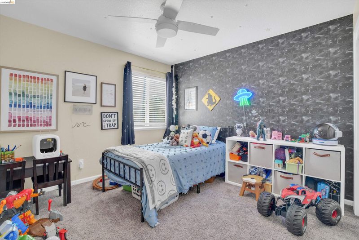
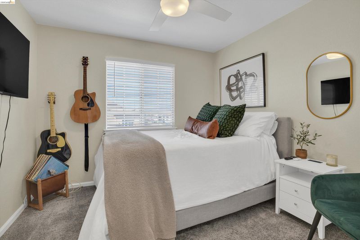
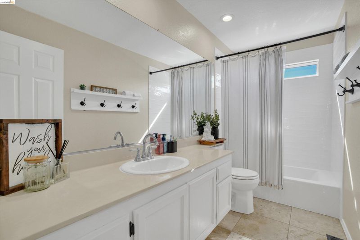
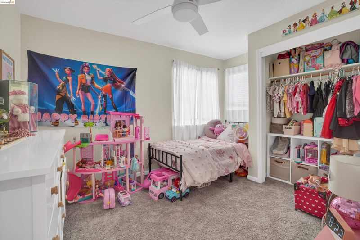
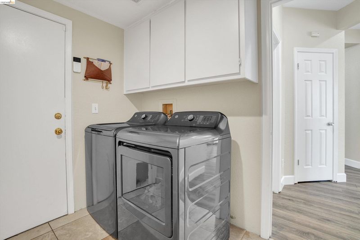
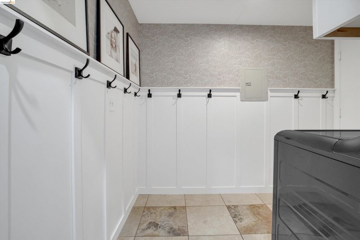
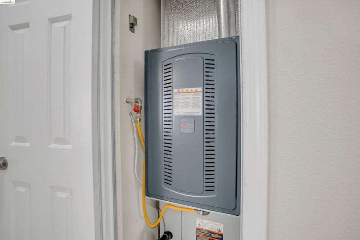
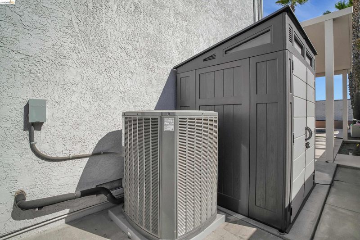
1st OPEN HOUSE 10/3 from 1-4pm. LIVE WHERE YOU PLAY! Discover the ultimate Discovery Bay lifestyle in this exceptional corner-lot home where luxury, privacy, and outdoor living come together. With NO HOA and NO rear neighbors, this property offers a rare opportunity to create your own private resort at home. The newly remodeled backyard is truly the centerpiece, featuring a PebbleTec swimming pool with solar panels, brand-new concrete decking and walls, a spacious covered patio with fans, artificial turf with built-in sprinklers, and new fencing with steel posts. Designed for unforgettable entertaining, relaxing poolside, or enjoying endless summer days with family and friends. Bring the RV, boat, cars, and toys! The impressive double-gate side access provides approximately 16' of entry width and 48' of depth, offering exceptional space for RV or boat storage, recreational vehicles, or even your own batting cage. Inside, beautiful finishes create a move-in-ready experience where all you need to do is unpack and start living. The primary bathroom has been transformed into a luxurious spa-inspired retreat, while the brand-new HVAC system represents over $20K in investment for year-round comfort. Rarely does a home offer this combination of resort-style outdoor living, privacy, extensive side access, major upgrades, and NO HOA. This is more than a home—it’s the Discovery Bay lifestyle you’ve been waiting for.

- Current Status
- New
- Original Price
- $830,000
- List Price
- $830,000
- On Market Date
- Sep 23, 2026
- Property Type
- Detached
- D/N/S
- Discovery Bay
- Zip Code
- 94505
- MLS ID
- 41149152
- APN
- 0085300010
- Year Built
- 1993
- Stories in Building
- 2
- Possession
- Negotiable, Seller Rent Back
- Data Source
- MAXEBRDI
- Origin MLS System
- DELTA
All God's Children Christian School
Private PK-5 Coed
Students: 142 Distance: 1.1mi
Timber Point Elementary School
Public K-5 Elementary
Students: 488 Distance: 1.2mi
Discovery Bay Elementary School
Public K-5 Elementary, Coed
Students: 418 Distance: 1.2mi
Vista Oaks Charter
Charter K-12
Students: 802 Distance: 1.6mi
Excelsior Middle School
Public 6-8 Middle
Students: 569 Distance: 1.6mi
Old River Elementary
Public K-5
Students: 268 Distance: 3.1mi
- Bed
- 4
- Bath
- 2.5 (2/1)
- Parking
- 3
- Attached, Parking Spaces, RV/Boat Parking, Side Yard Access, Tandem, 24'+ Deep Garage, RV Access/Parking, RV Storage
- SQ FT
- 2,136
- SQ FT Source
- Public Records
- Lot SQ FT
- 7,100.0
- Lot Acres
- 0.16 Acres
- Pool Info
- In Ground, Solar Heat, Outdoor Pool
- Kitchen
- Solar Hot Water, Gas Water Heater, Stone Counters, Kitchen Island
- Cooling
- Ceiling Fan(s), Central Air
- Disclosures
- Disclosure Package Avail
- Entry Level
- Exterior Details
- Back Yard, Front Yard, Garden/Play, Side Yard, Sprinklers Automatic, Sprinklers Front, Storage, Entry Gate, Landscape Back, Landscape Front, Low Maintenance, Storage Area, Yard Space
- Flooring
- Laminate, Tile, Carpet
- Foundation
- Fire Place
- Family Room, Wood Burning
- Heating
- Forced Air
- Laundry
- Laundry Room
- Main Level
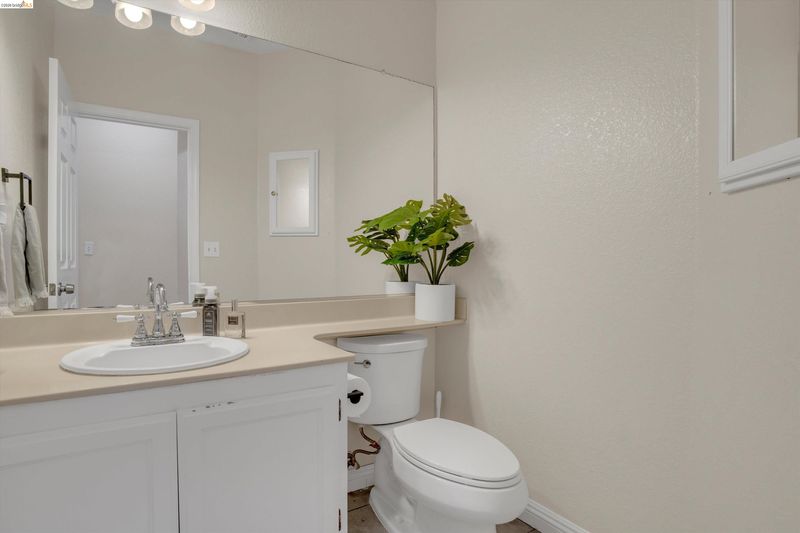
- 0.5 Bath, Main Entry
- Possession
- Negotiable, Seller Rent Back
- Architectural Style
- Traditional
- Construction Status
- Existing
- Additional Miscellaneous Features
- Back Yard, Front Yard, Garden/Play, Side Yard, Sprinklers Automatic, Sprinklers Front, Storage, Entry Gate, Landscape Back, Landscape Front, Low Maintenance, Storage Area, Yard Space
- Location
- Corner Lot, Premium Lot, Front Yard, Landscaped, Sprinklers In Rear
- Roof
- Tile
- Water and Sewer
- Public
- Fee
- Unavailable
MLS and other Information regarding properties for sale as shown in Theo have been obtained from various sources such as sellers, public records, agents and other third parties. This information may relate to the condition of the property, permitted or unpermitted uses, zoning, square footage, lot size/acreage or other matters affecting value or desirability. Unless otherwise indicated in writing, neither brokers, agents nor Theo have verified, or will verify, such information. If any such information is important to buyer in determining whether to buy, the price to pay or intended use of the property, buyer is urged to conduct their own investigation with qualified professionals, satisfy themselves with respect to that information, and to rely solely on the results of that investigation.
School data provided by GreatSchools. School service boundaries are intended to be used as reference only. To verify enrollment eligibility for a property, contact the school directly.