

$5,690,000
2,290
SQ FT
$2,485
SQ/FT
1100 Mountain Home Road
@ Vintage Court - 274 - Central Woodside, Woodside

- 2 Bed
- 2 Bath
- 0 Park
- 2,290 sqft
- Woodside
-

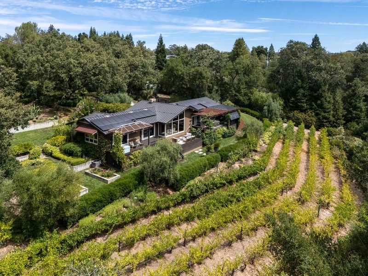
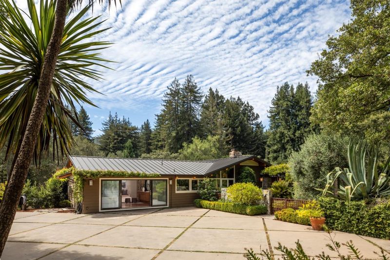
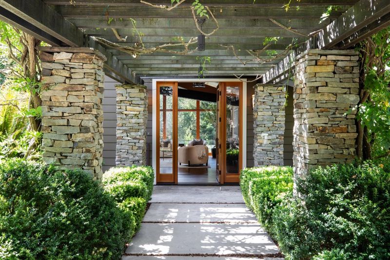
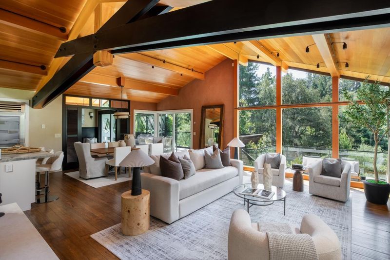
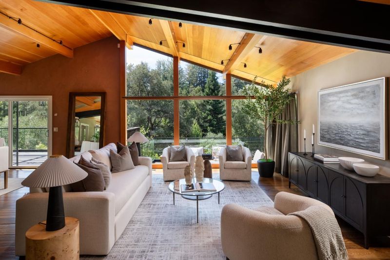
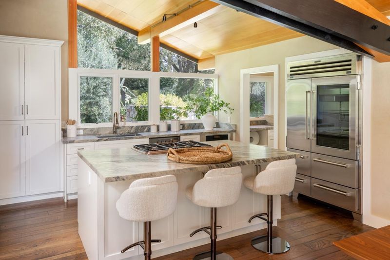
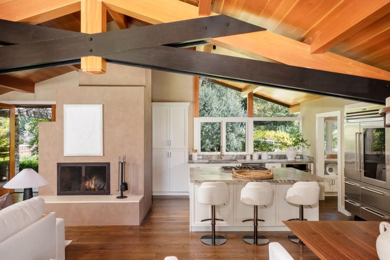
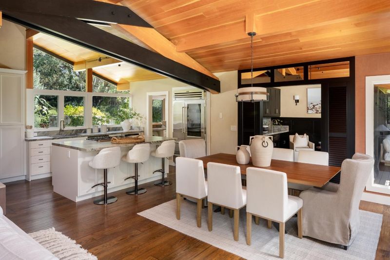
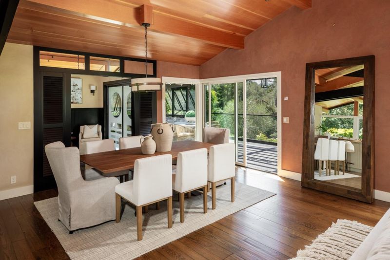
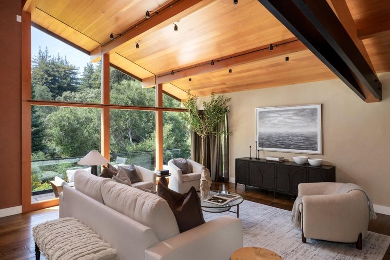
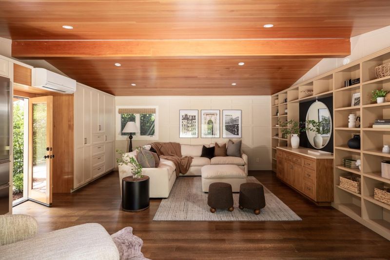
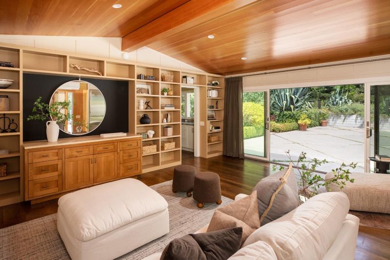
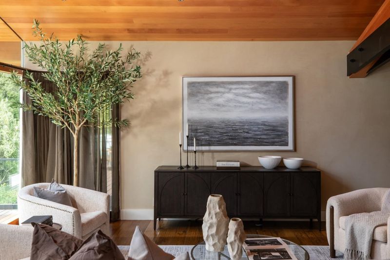
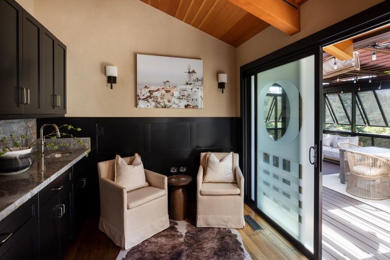
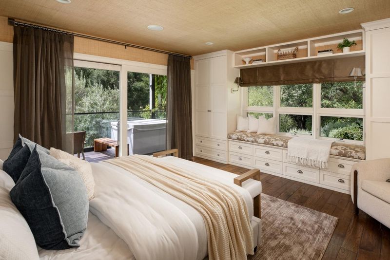
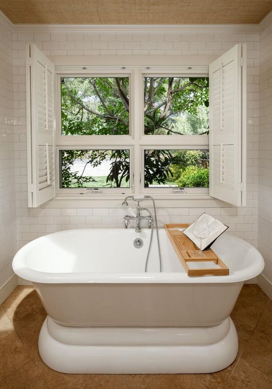
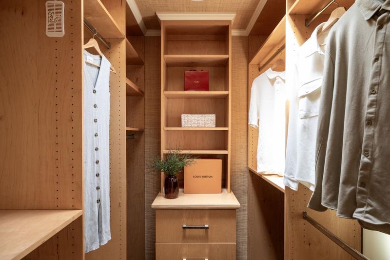
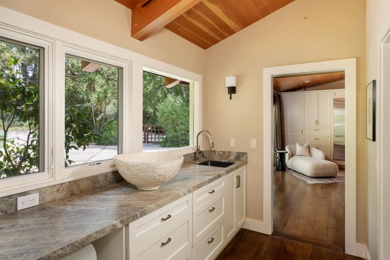
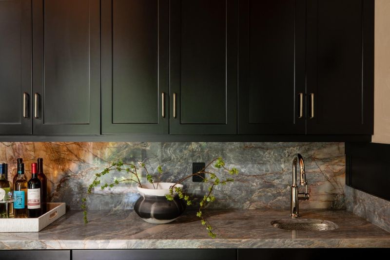
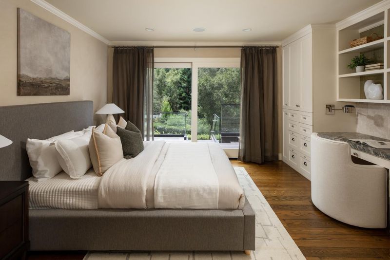
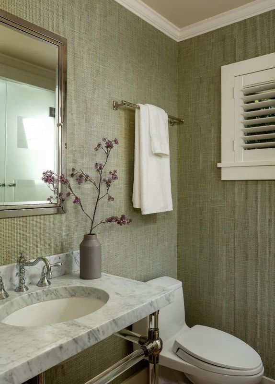
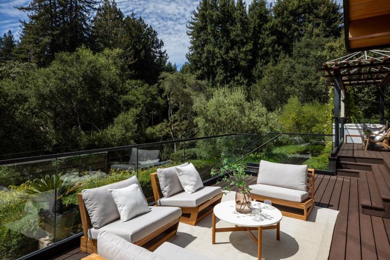
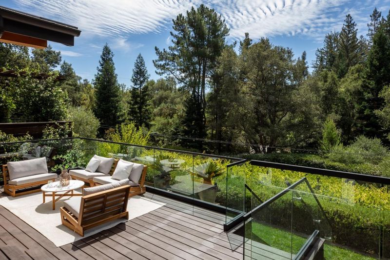
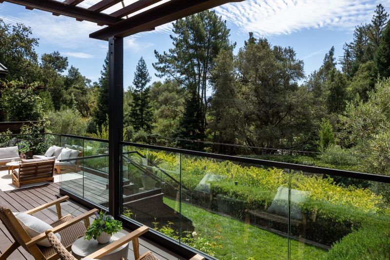
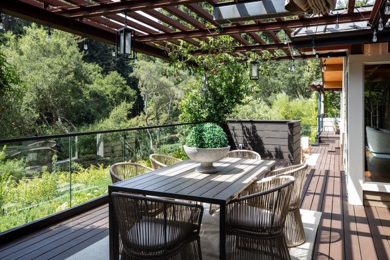
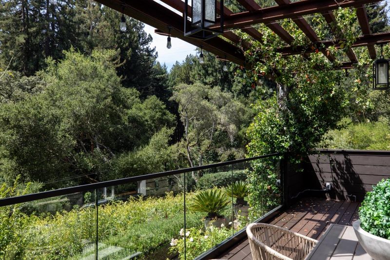
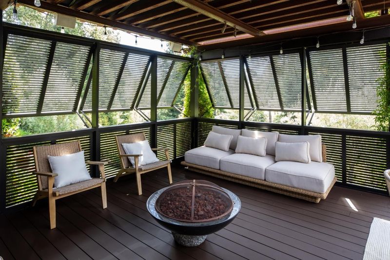
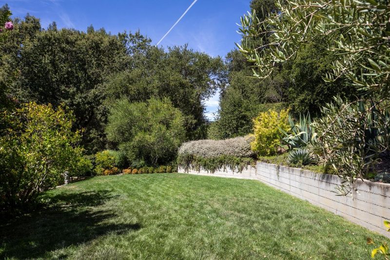
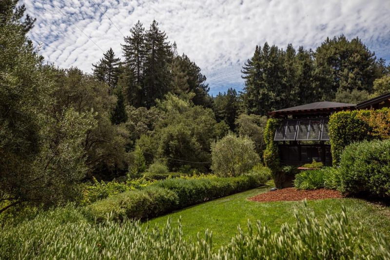
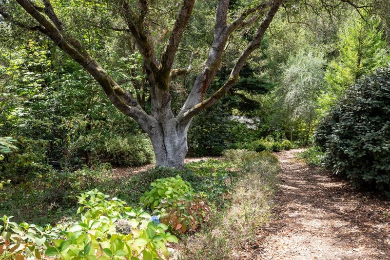
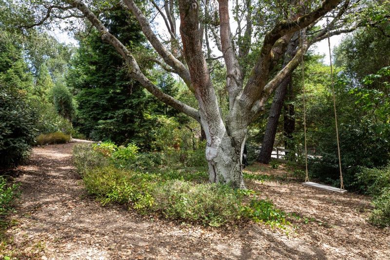
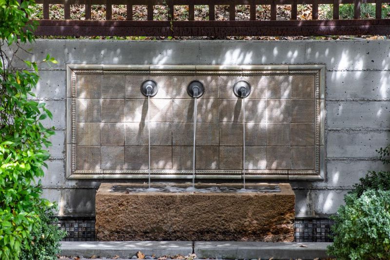
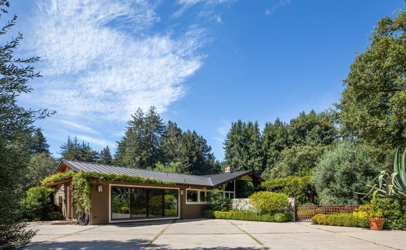
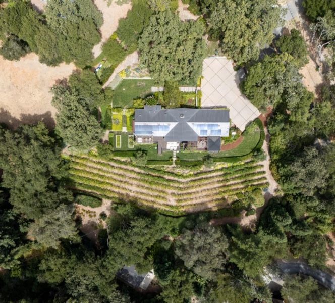
This beautifully appointed residence blends warm natural materials with abundant windows and effortless indoor/outdoor living, on one of Woodsides most desired streets/locations. Expansive decks provide multiple areas for dining, entertaining & relaxing while overlooking the Cabernet Sauvignon vineyard. Stunning living room with vaulted wood beam ceilings, wood burning fireplace & wall of glass overlooking the vineyard. Separate family room features recessed lighting & gorgeous built-ins. Kitchen features Miele built in oven, Thermador gas cooktop, dishwasher drawers, & a glass door refrigerator. The serene primary suite features custom built-ins, a window seat, walk-in closet, private deck access w/hot tub & a beautifully detailed bath with dual vanities and freestanding soaking tub.Additional bedroom features a built-in desk and a sliding glass door to the deck. Separate den, office or wine room with wet bar & sliding doors to the back deck.Terraced gardens, level side and rear lawns, and raised beds for vegetables bring forth ultimate usability throughout the grounds.Mature landscaping and a striking outdoor water feature complete this extraordinarily peaceful setting.A rare opportunity to experience the privacy & natural beauty that define Woodside living in an A+ location.

- Days on Market
- 1 day
- Current Status
- Active
- Original Price
- $5,690,000
- List Price
- $5,690,000
- On Market Date
- Sep 23, 2026
- Property Type
- Single Family Home
- Area
- 274 - Central Woodside
- Zip Code
- 94062
- MLS ID
- ML82062379
- APN
- 072-211-230
- Year Built
- 1956
- Stories in Building
- 1
- Possession
- Unavailable
- Data Source
- MLSL
- Origin MLS System
- MLSListings, Inc.
Woodside Elementary School
Public K-8 Elementary
Students: 408 Distance: 1.6mi
Creekside 21st Century Learning Lab
Private 4-5
Students: 16 Distance: 1.8mi
Ormondale Elementary School
Public K-3 Elementary
Students: 266 Distance: 2.4mi
Trinity School
Private K-5 Elementary, Religious, Coed
Students: 149 Distance: 2.6mi
Woodside High School
Public 9-12 Secondary
Students: 1964 Distance: 2.7mi
Woodside Priory
Private 6-12 Combined Elementary And Secondary, Religious, Coed
Students: 375 Distance: 2.9mi
- Bed
- 2
- Bath
- 2
- Double Sinks, Primary - Oversized Tub, Primary - Stall Shower(s)
- Parking
- 0
- Electric Car Hookup, Electric Gate, Guest / Visitor Parking, Off-Street Parking, Parking Area
- SQ FT
- 2,290
- SQ FT Source
- Unavailable
- Lot SQ FT
- 82,810.0
- Lot Acres
- 1.901056 Acres
- Kitchen
- Countertop - Stone, Dishwasher, Cooktop - Gas, Island, Microwave, Oven - Built-In, Wine Refrigerator, Refrigerator
- Cooling
- Central AC
- Dining Room
- Dining Area in Living Room
- Disclosures
- Natural Hazard Disclosure, NHDS Report
- Family Room
- Separate Family Room
- Flooring
- Hardwood
- Foundation
- Concrete Perimeter
- Fire Place
- Wood Burning
- Heating
- Central Forced Air - Gas
- Laundry
- In Utility Room
- Views
- Vineyard
- Fee
- Unavailable
MLS and other Information regarding properties for sale as shown in Theo have been obtained from various sources such as sellers, public records, agents and other third parties. This information may relate to the condition of the property, permitted or unpermitted uses, zoning, square footage, lot size/acreage or other matters affecting value or desirability. Unless otherwise indicated in writing, neither brokers, agents nor Theo have verified, or will verify, such information. If any such information is important to buyer in determining whether to buy, the price to pay or intended use of the property, buyer is urged to conduct their own investigation with qualified professionals, satisfy themselves with respect to that information, and to rely solely on the results of that investigation.
School data provided by GreatSchools. School service boundaries are intended to be used as reference only. To verify enrollment eligibility for a property, contact the school directly.